Description
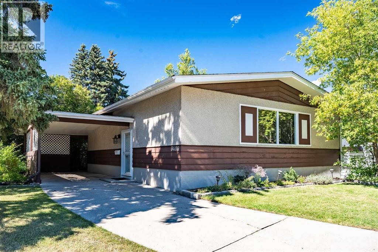
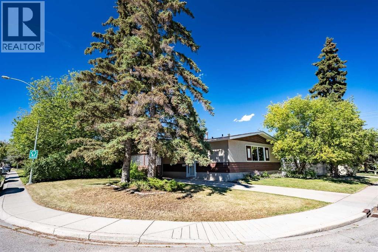
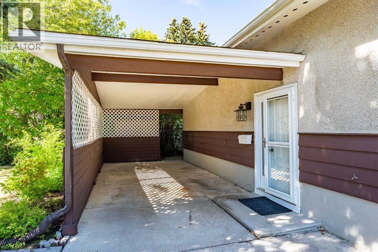
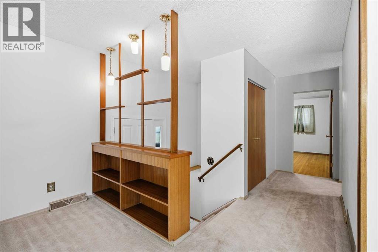
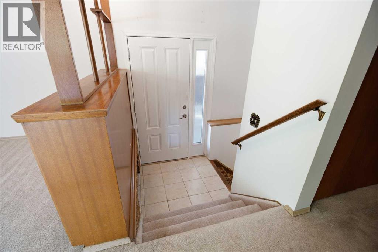
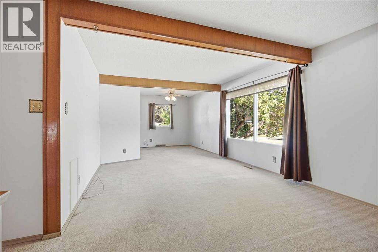
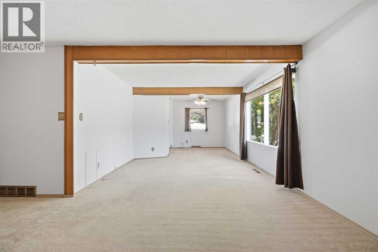
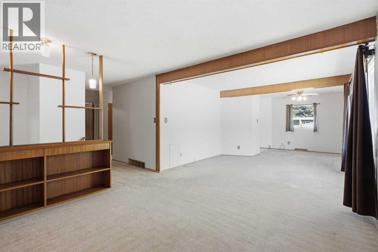
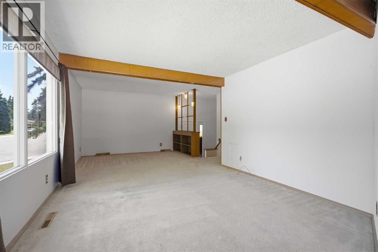
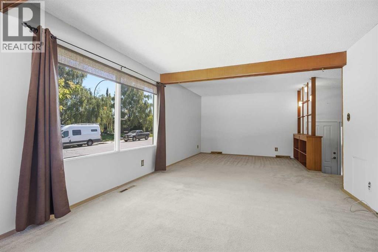
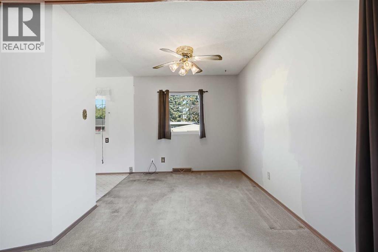
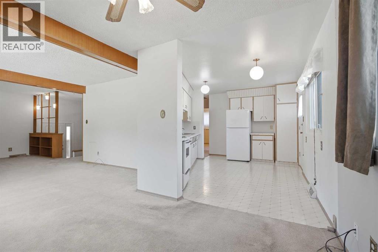
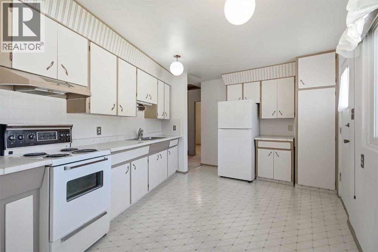
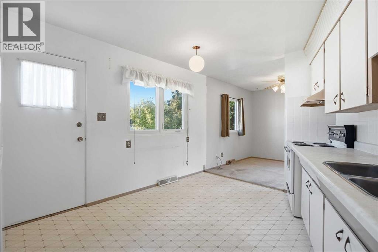
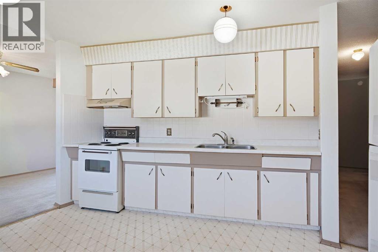
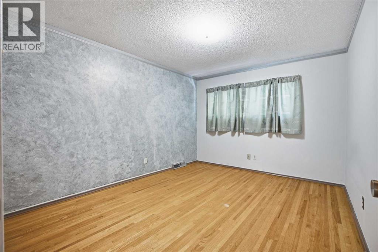
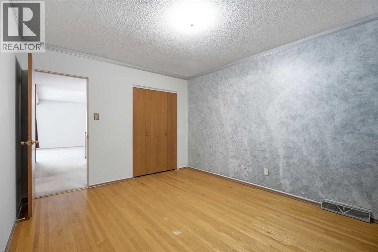
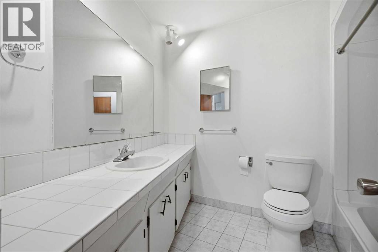
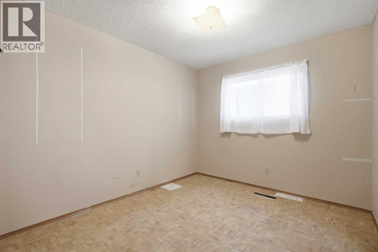
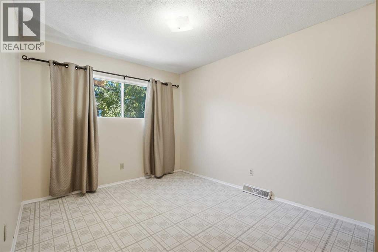
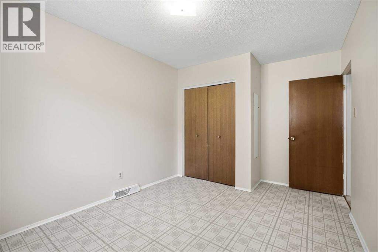
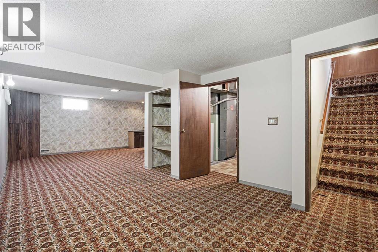
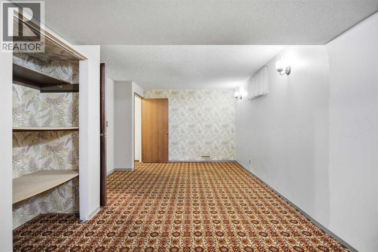
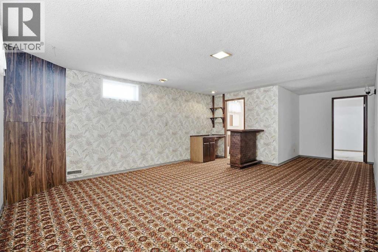
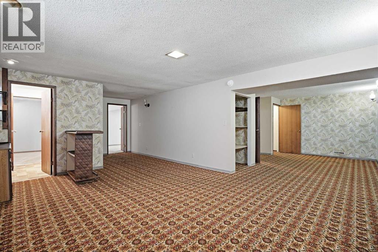
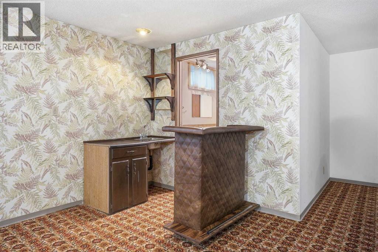
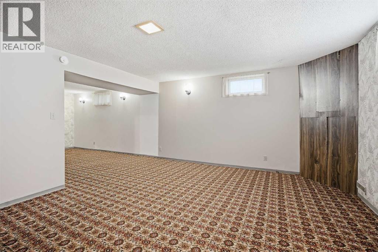
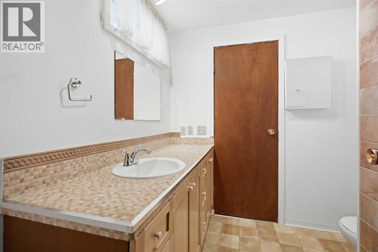
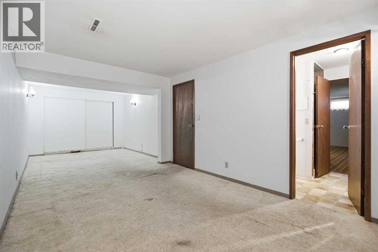
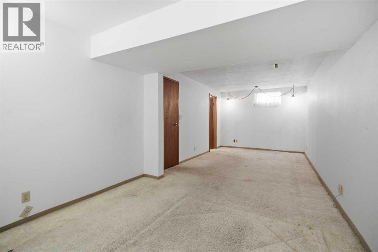
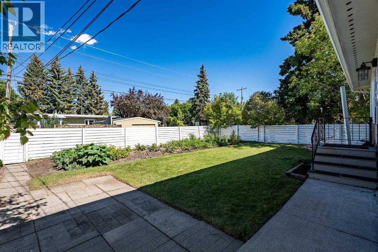
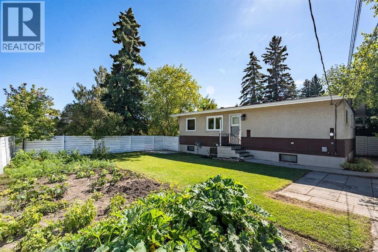
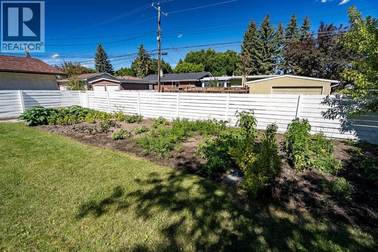
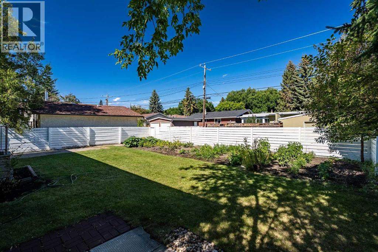
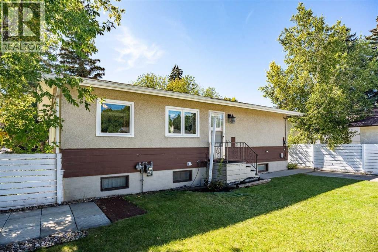
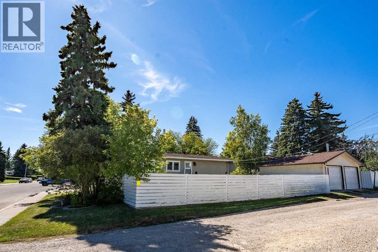
Perfect Family Home in Heart of Brentwood | Incredible Location for Everyday Living. Welcome to 3404 Bulyea Crescent in the heart of Brentwood. This property features a 1,159 sqft bungalow situation on a private corner lot, surrounded by greenery on a quiet street – perfect for raising a family! Whether doing some DIY landscaping, or building a double / triple car garage down the road, this property gives you the option to do so, with a single carport at the front to handle parking in the meantime. Inside, the living room, dining room, and bedrooms all have hardwood flooring underneath the carpet, a detail that matters to buyers planning updates rather than starting from scratch. The kitchen has its own side door leading straight out to the private backyard, useful for everything from bringing in groceries without a walk through the house. Newer windows were added a few years ago in the kitchen and the dining room. The basement is developed with a large family room and wet bar, a 3-piece bathroom, and a good-sized bedroom off to the side. The window isn't egress-rated, so it doesn't currently meet the standard for a legal bedroom, but it works well as a home office, guest space, or den. Location is where this property shines! It's a walk to four schools spanning every stage: Captain John Palliser (K-6), Simon Fraser (7-9), Sir Winston Churchill High School, and St. Jean Brebeuf for Catholic families – in all cases kids can just walk to school in 10 mins! A bus stop is close by, Northland Village Mall and Market Mall are both nearby for shopping, and Brentwood's LRT station keeps downtown and the University of Calgary within easy reach. Northmount Drive and Brisebois Drive give quick access out of the neighbourhood in either direction, without the heavy traffic by the house. This property also presents itself as a renovation opportunity. The layout is solid, the lot is a genuine asset, and the price reflects a home ready for someone to put in the work, whether that 's a first-time buyer building equity or an investor adding to a portfolio. BOOK YOUR SHOWING TODAY! (id:58070)

 Calgary





