 Calgary


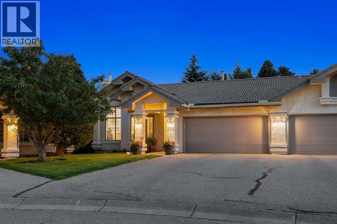
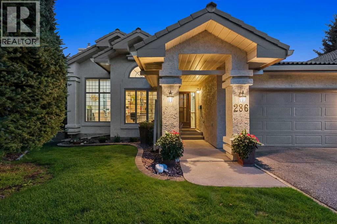
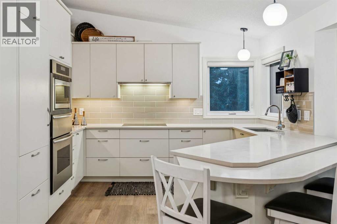
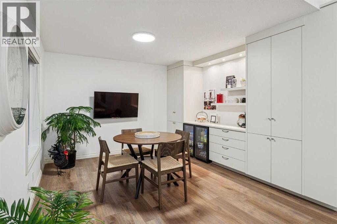
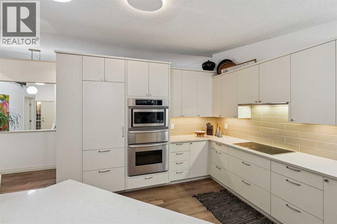
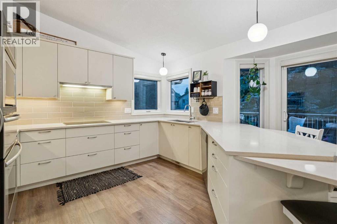
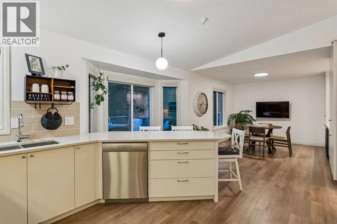
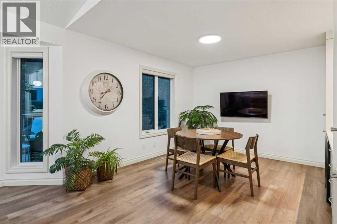
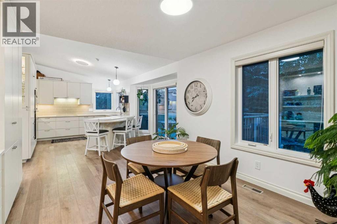
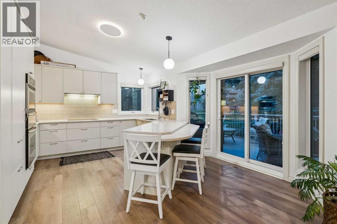
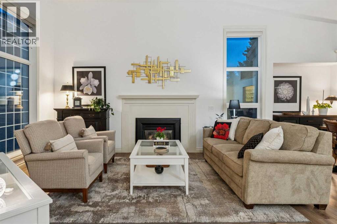
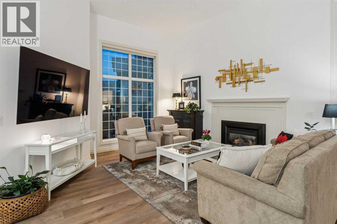
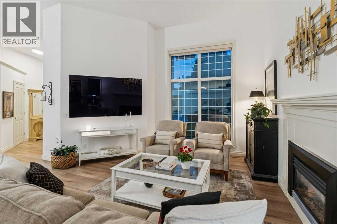
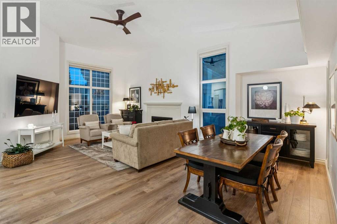
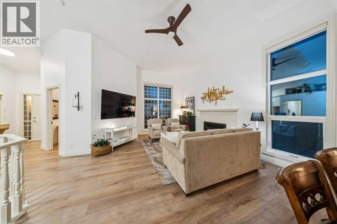
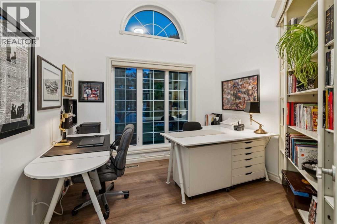
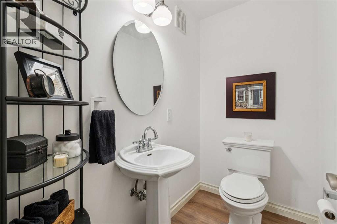
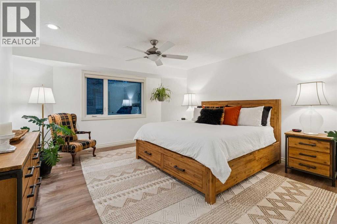
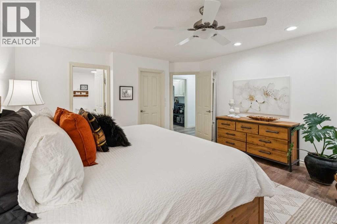
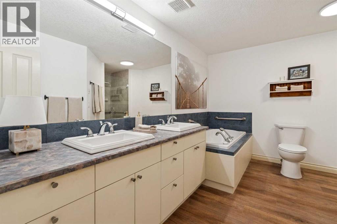
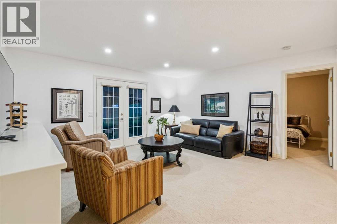
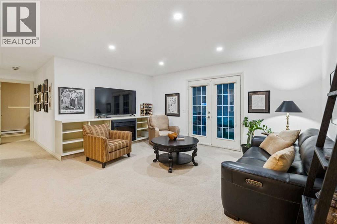
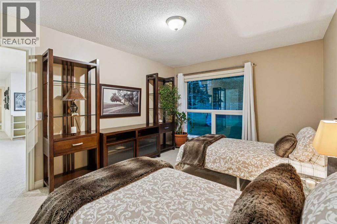
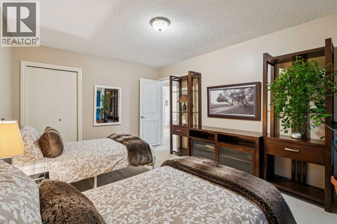
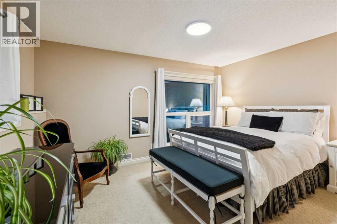
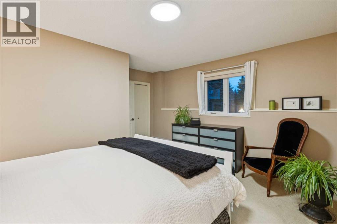
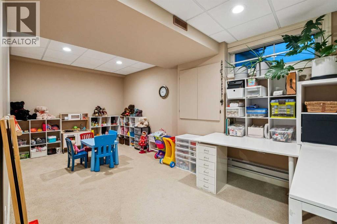
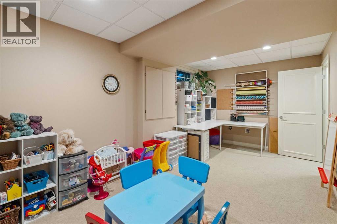
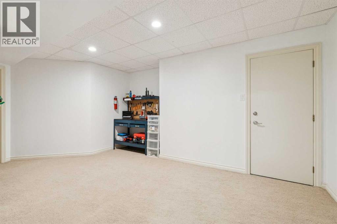
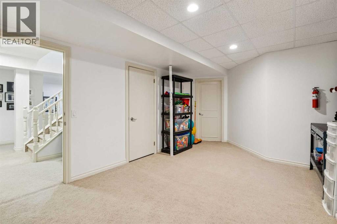
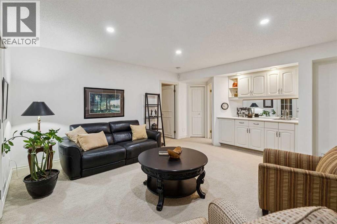
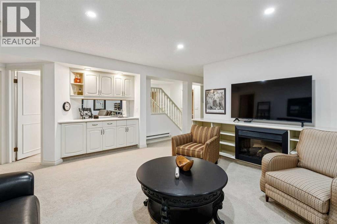
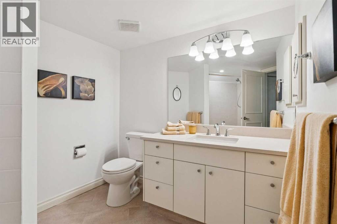
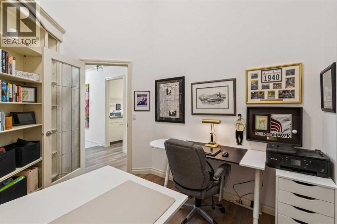
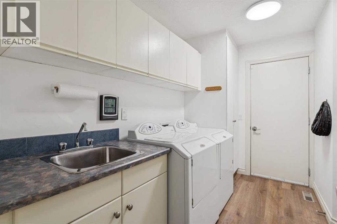
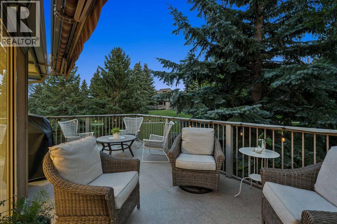
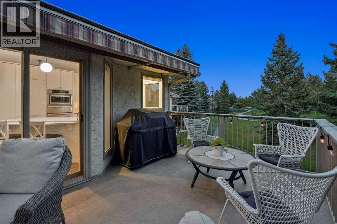
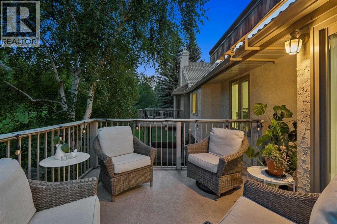
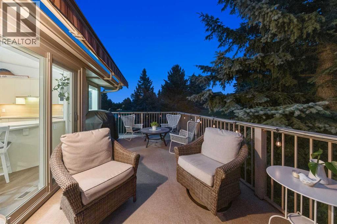
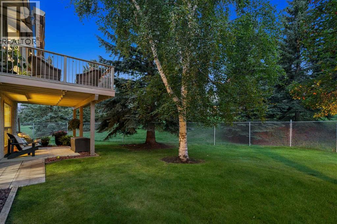
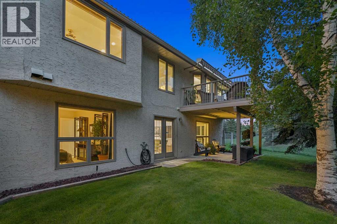
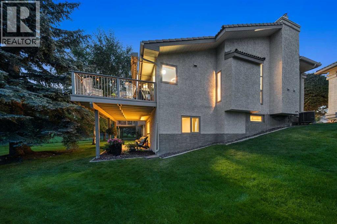
Welcome to Briar Park Estates, a sought-after 55+ community offering comfort, space and low-maintenance living. This beautifully maintained walk-out bungalow features over 3,000 sq. ft. of finished living space with a bright, open layout designed for everyday living and entertaining. The main level has been refreshed with updated LVP flooring and fresh paint, complemented by vaulted ceilings, expansive windows and a welcoming gas fireplace. The spacious kitchen features cream cabinetry, quality appliances, a peninsula with seating and a newly completed beverage centre with dual fridges. Step outside to the large south-facing balcony overlooking mature trees and peaceful green space, complete with a retractable awning and gas BBQ hookup. The generous primary suite offers a walk-in closet and five-piece ensuite, while a private office with built-ins, powder room and convenient main-floor laundry complete this level. The fully developed walk-out lower level provides exceptional additional living space with a large recreation room, wet bar, electric fireplace, three additional bedrooms and a four-piece bathroom with in-floor heating. Flexible bonus space offers plenty of room for a home gym, workshop or additional storage. Additional features include air conditioning, a new hot water tank (2025) and a double attached garage. A spacious, thoughtfully updated home in a desirable adult community, surrounded by mature landscaping and green space. (id:58070)
| Bathroom Total | 3 | Bedrooms Above Ground | 1 |
| Bedrooms Below Ground | 2 | Bedrooms Total | 3 |
| Appliances | Washer, Refrigerator, Water Softener, Dishwasher, Oven, Dryer, Microwave, Hood Fan, Window Coverings, Garage Door Opener | Architectural Style | Bungalow |
| Basement Development | Finished | Basement Features | Walk Out |
| Basement Type | Full (finished) | Constructed Date | 1989 |
| Construction Material | Poured Concrete, Wood Frame | Construction Style Attachment | Semi-detached |
| Cooling Type | Central Air Conditioning | Exterior Finish | Concrete, Stucco |
| Fireplace Present | Yes | Fireplace Total | 2 |
| Flooring Type | Carpeted, Ceramic Tile | Foundation Type | Poured Concrete |
| Half Bath Total | 1 | Heating Fuel | Natural Gas |
| Heating Type | Forced Air | Stories Total | 1 |
| Size Interior | 1645 Sqft | Total Finished Area | 1644.69 Sqft |
| Type | Duplex |
| Attached Garage | 2 |
| Acreage | Yes | Fence Type | Fence |
| Land Amenities | Playground, Schools, Shopping | Size Irregular | 36505.00 |
| Size Total | 36505 M2|5 - 9.99 Acres | Size Total Text | 36505 M2|5 - 9.99 Acres |
| Zoning Description | M-cg D17 |
| Level | Type | Dimensions |
|---|---|---|
| Basement | Other | 14.67 Ft x 10.17 Ft |
| Basement | Recreational, Games Room | 17.00 Ft x 17.00 Ft |
| Basement | Storage | 8.83 Ft x 4.58 Ft |
| Basement | Bedroom | 13.42 Ft x 10.50 Ft |
| Basement | Bedroom | 14.58 Ft x 11.08 Ft |
| Basement | 4pc Bathroom | 10.25 Ft x 7.75 Ft |
| Basement | Den | 18.58 Ft x 9.42 Ft |
| Main Level | Kitchen | 18.50 Ft x 12.00 Ft |
| Main Level | Dining Room | 16.58 Ft x 9.00 Ft |
| Main Level | Living Room | 15.08 Ft x 14.58 Ft |
| Main Level | Den | 9.92 Ft x 9.25 Ft |
| Main Level | Breakfast | 14.08 Ft x 10.00 Ft |
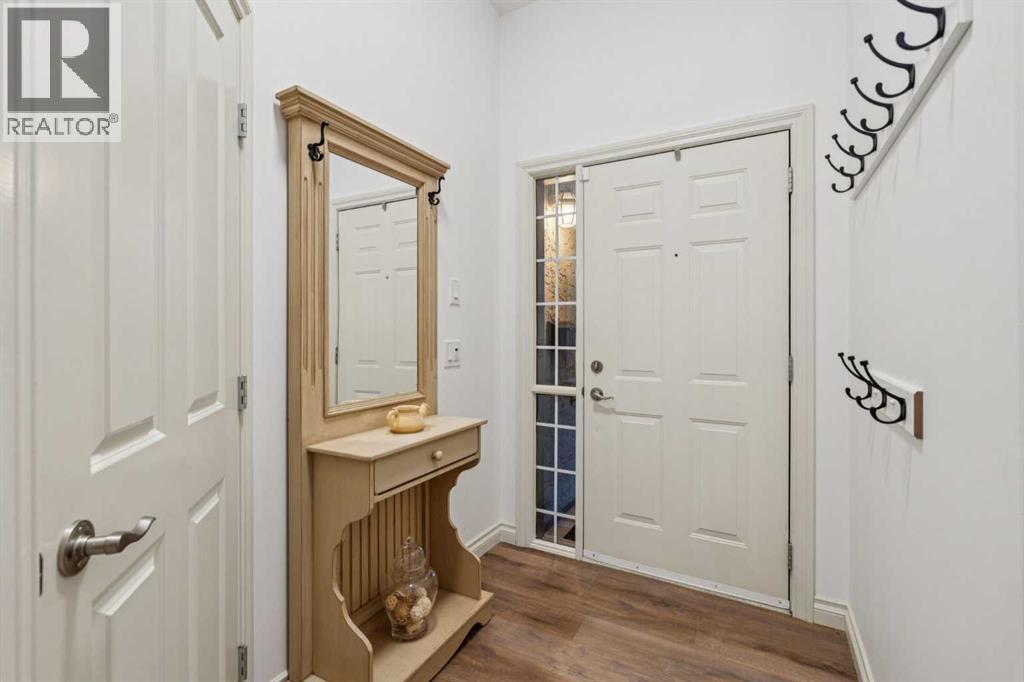
| Main Level | Foyer | 8.17 Ft x 5.25 Ft |
| Main Level | Laundry Room | 10.50 Ft x 6.00 Ft |
| Main Level | Other | 19.17 Ft x 9.33 Ft |
| Main Level | Primary Bedroom | 16.33 Ft x 14.42 Ft |
| Main Level | 5pc Bathroom | 12.25 Ft x 8.75 Ft |
| Main Level | 2pc Bathroom | 6.83 Ft x 9.33 Ft |



