 Calgary


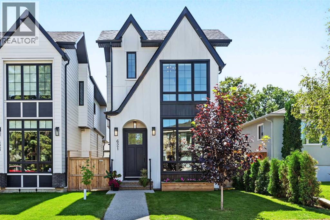
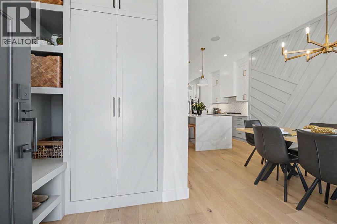
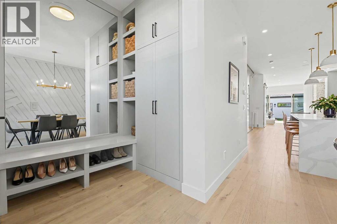
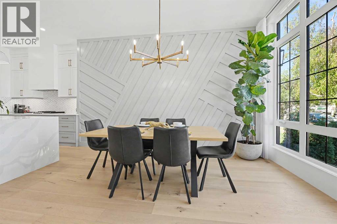
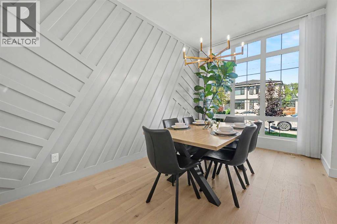
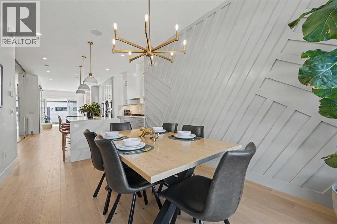
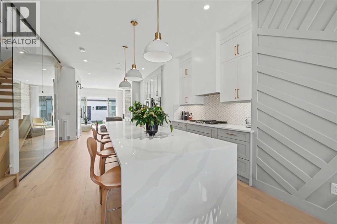
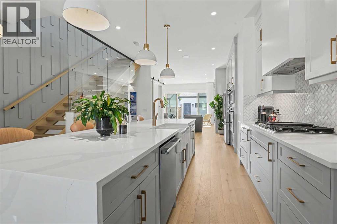
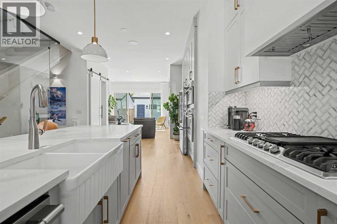
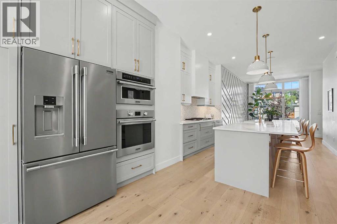
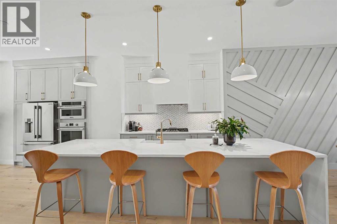
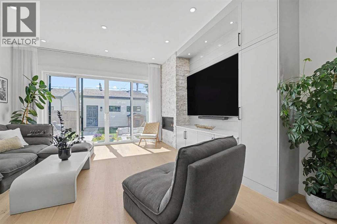
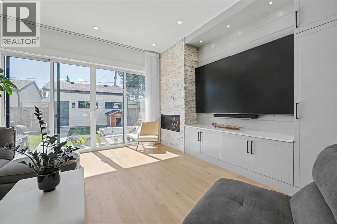
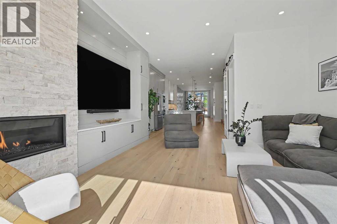
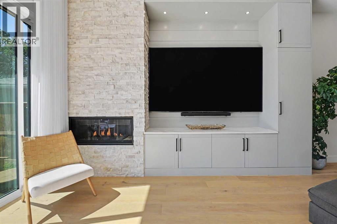
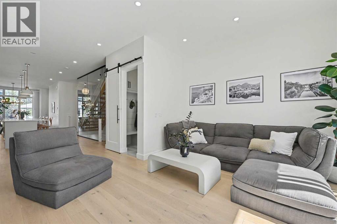
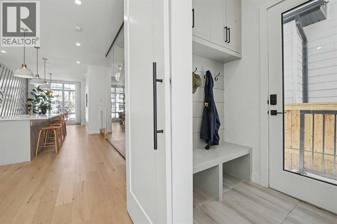
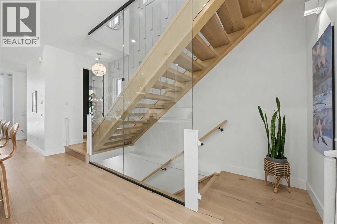
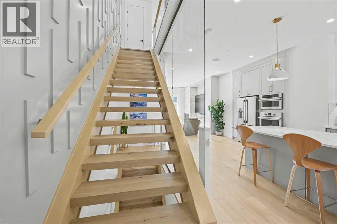
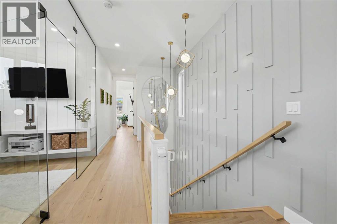
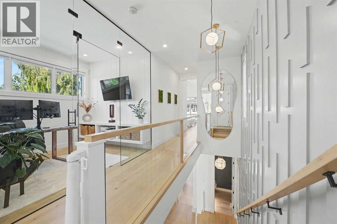
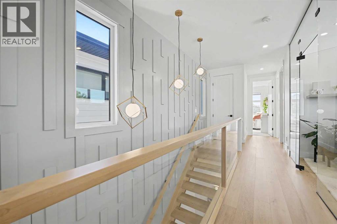
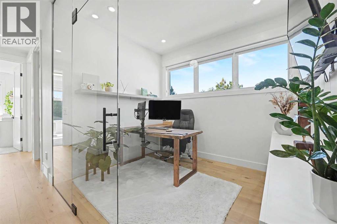
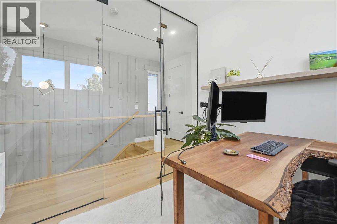
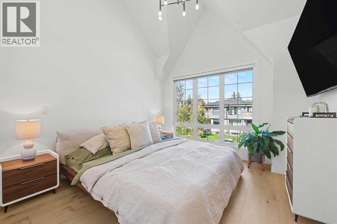
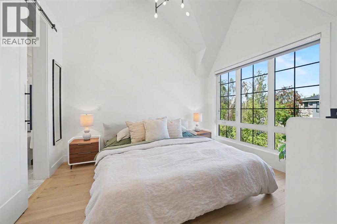
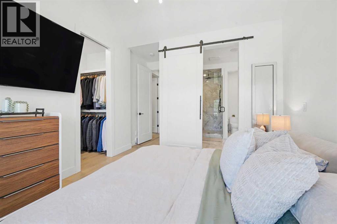
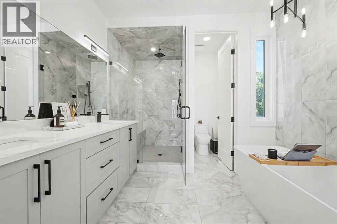
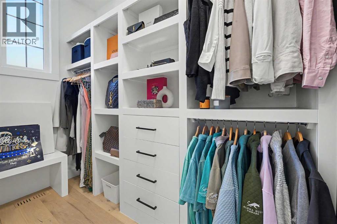
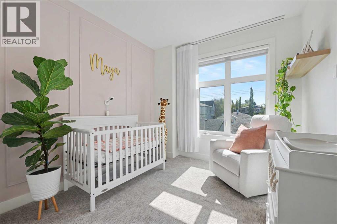
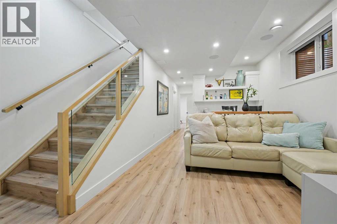
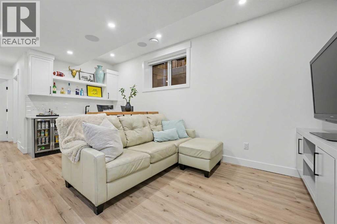
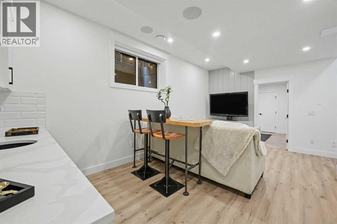
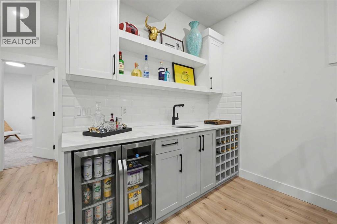
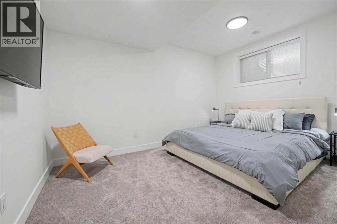
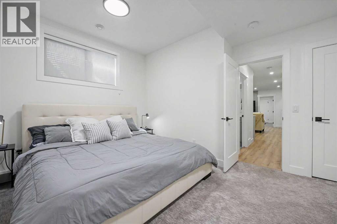
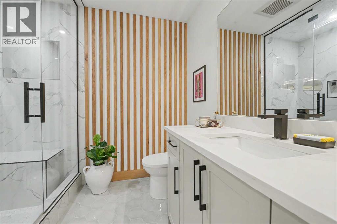
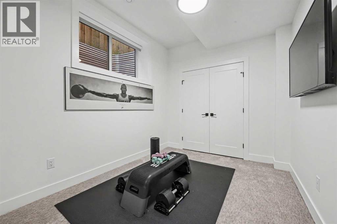
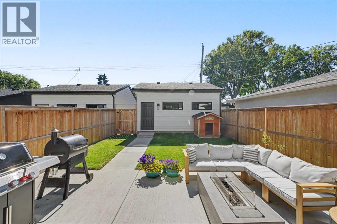
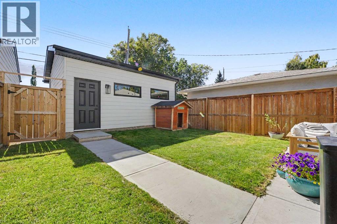
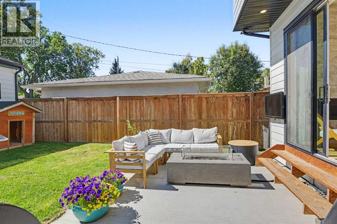
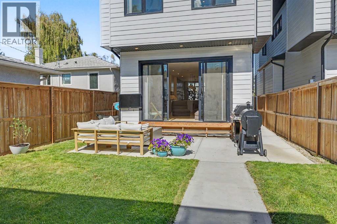
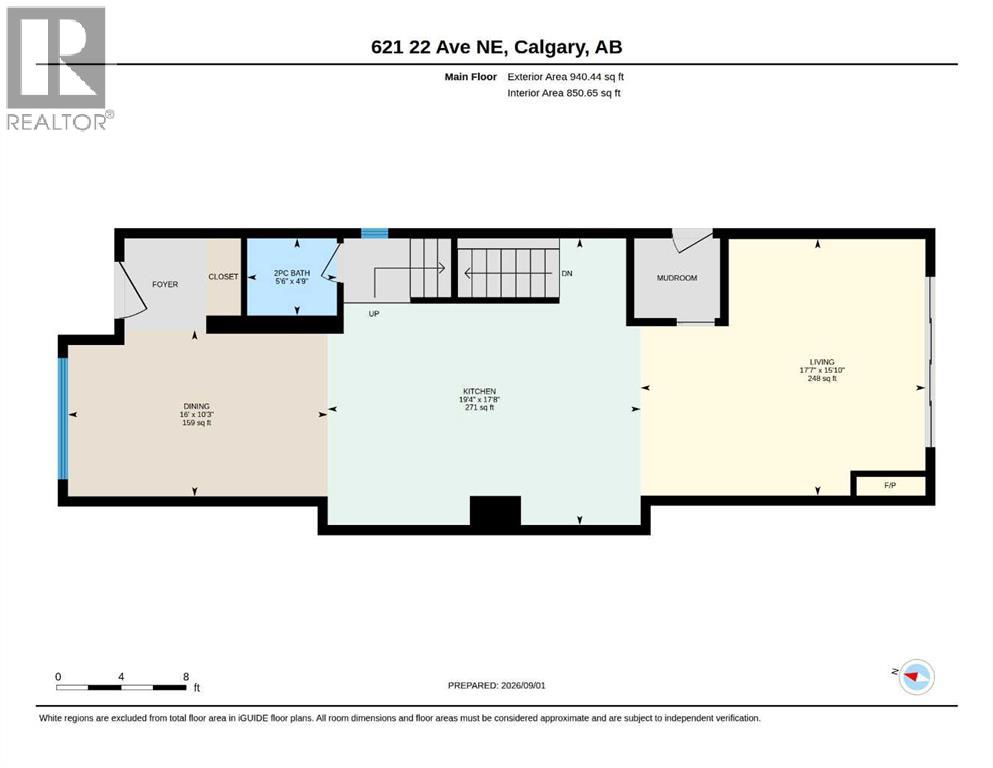
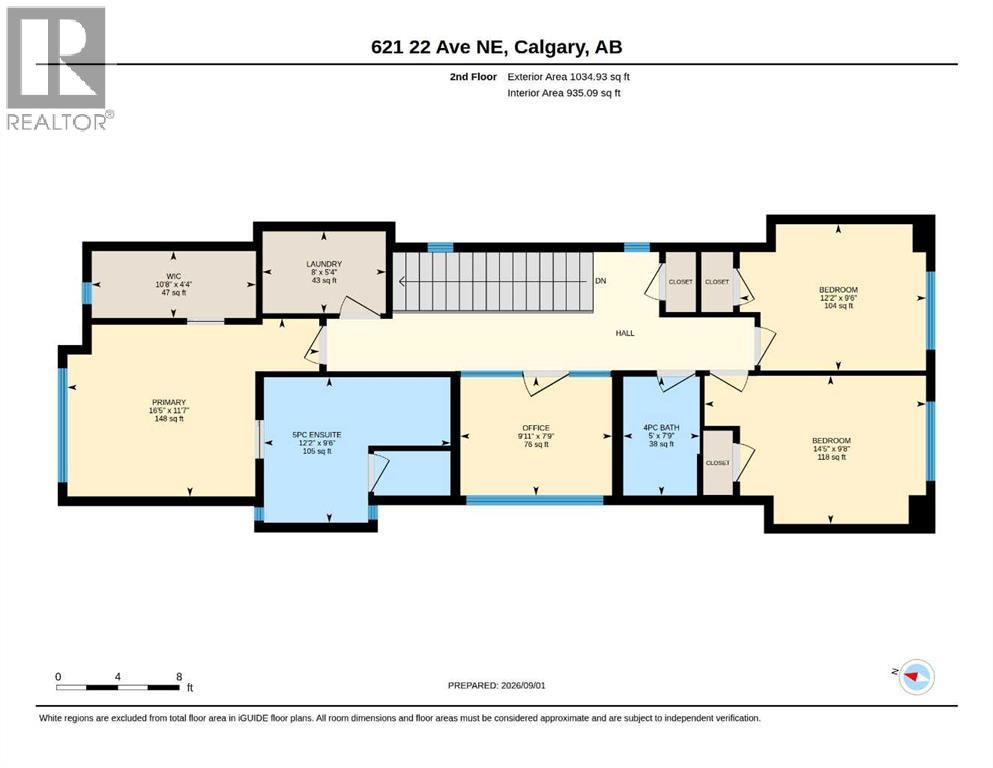
Welcome home to this beautifully designed detached luxury infill in Winston Heights, built by BILD Award Winner Green Cedar Homes. Offering over 2,700 sq ft of developed living space across three levels, this thoughtfully upgraded 5-bedroom home combines modern design, functionality, and energy-efficient features in a well-established, quiet inner-city location.The open-concept main floor features an impressive 12-foot waterfall island, premium stainless steel appliances, marble backsplash, extensive floor-to-ceiling cabinetry, custom millwork, and designer lighting. The spacious dining area and breakfast nook flow into a bright living room with a gas fireplace, full-height brick surround, and custom built-ins. Large 8 x 12 ft sliding patio doors open to the south-facing backyard, creating a seamless connection between indoor and outdoor living.Upstairs, the custom open-riser glass staircase leads to a bright bonus room with engineered hardwood flooring. The primary bedroom features vaulted ceilings, a generous walk-in closet, and a spa-inspired ensuite with heated floors, freestanding soaker tub, body sprays, and elevated finishes throughout.The fully developed basement provides additional living space for family, guests, a home office, or recreation.Additional upgrades include central air conditioning, an approximately 11 kW solar panel system and built-in speaker wiring.Located just minutes from downtown Calgary with excellent access to schools, shopping, pathways, the prestigious Winston Golf Club, and the Bow River, this is an exceptional opportunity in Winston Heights. (id:58070)

2:00 pm
3:00 pm
| Bathroom Total | 4 | Bedrooms Above Ground | 3 |
| Bedrooms Below Ground | 2 | Bedrooms Total | 5 |
| Appliances | Refrigerator, Range - Gas, Dishwasher, Microwave, Oven - Built-in | Basement Development | Finished |
| Basement Type | Full (finished) | Constructed Date | 2023 |
| Construction Material | Wood Frame | Construction Style Attachment | Detached |
| Cooling Type | Central Air Conditioning | Exterior Finish | Composite Siding |
| Fireplace Present | Yes | Fireplace Total | 1 |
| Flooring Type | Carpeted, Ceramic Tile, Hardwood, Other | Foundation Type | Poured Concrete |
| Half Bath Total | 1 | Heating Type | Forced Air |
| Stories Total | 2 | Size Interior | 1975 Sqft |
| Total Finished Area | 1975.37 Sqft | Type | House |
| Detached Garage | 2 |
| Acreage | No | Fence Type | Fence |
| Land Amenities | Park, Playground, Schools, Shopping | Size Depth | 37.57 M |
| Size Frontage | 7.62 M | Size Irregular | 286.00 |
| Size Total | 286 M2|0-4,050 Sqft | Size Total Text | 286 M2|0-4,050 Sqft |
| Zoning Description | R-cg |
| Level | Type | Dimensions |
|---|---|---|
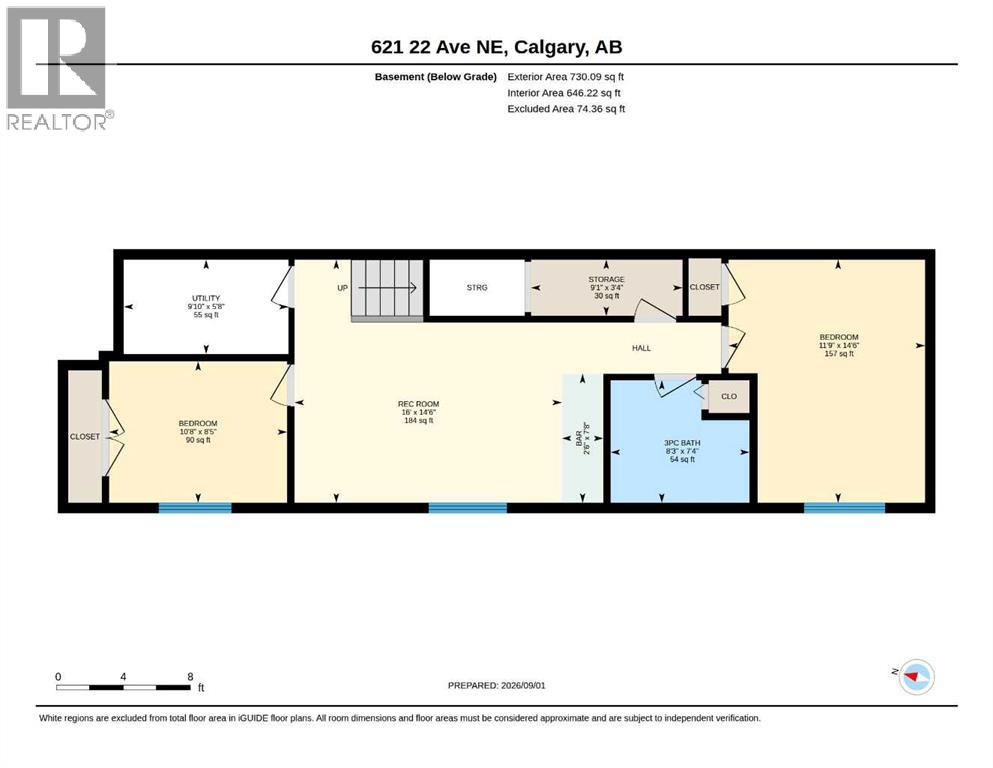
| Basement | 3pc Bathroom | 7.33 Ft x 8.25 Ft |
| Basement | Other | 7.67 Ft x 2.50 Ft |
| Basement | Bedroom | 8.42 Ft x 10.67 Ft |
| Basement | Bedroom | 14.50 Ft x 11.75 Ft |
| Basement | Recreational, Games Room | 14.50 Ft x 16.00 Ft |
| Basement | Storage | 3.33 Ft x 9.08 Ft |
| Basement | Furnace | 5.67 Ft x 9.83 Ft |
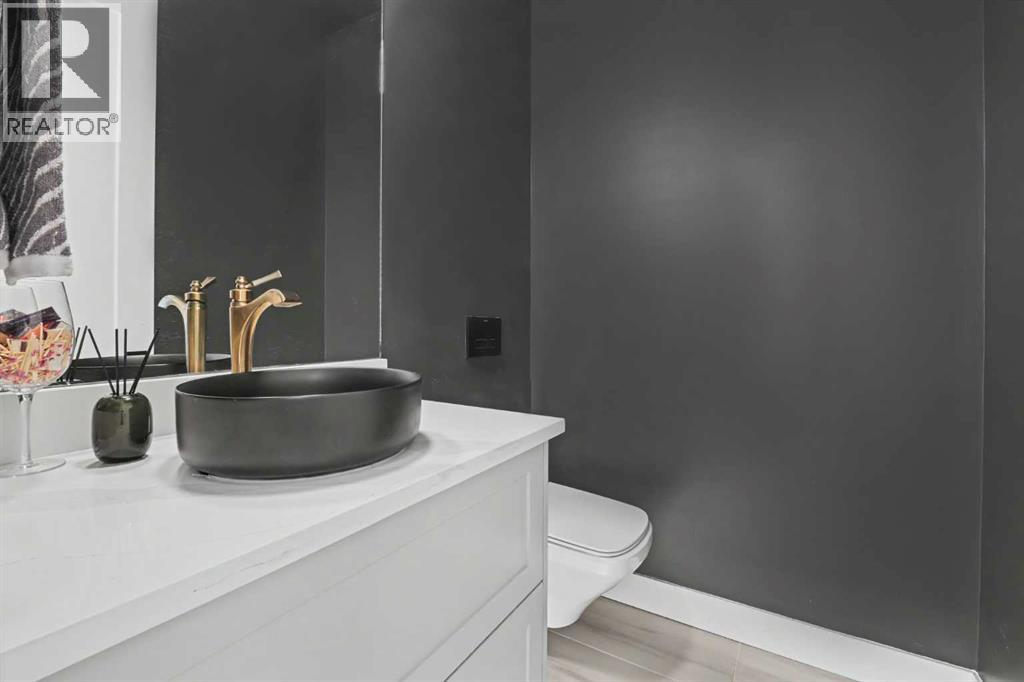
| Main Level | 2pc Bathroom | 4.75 Ft x 5.50 Ft |
| Main Level | Dining Room | 10.25 Ft x 16.00 Ft |
| Main Level | Kitchen | 17.67 Ft x 19.33 Ft |
| Main Level | Living Room | 15.83 Ft x 17.58 Ft |
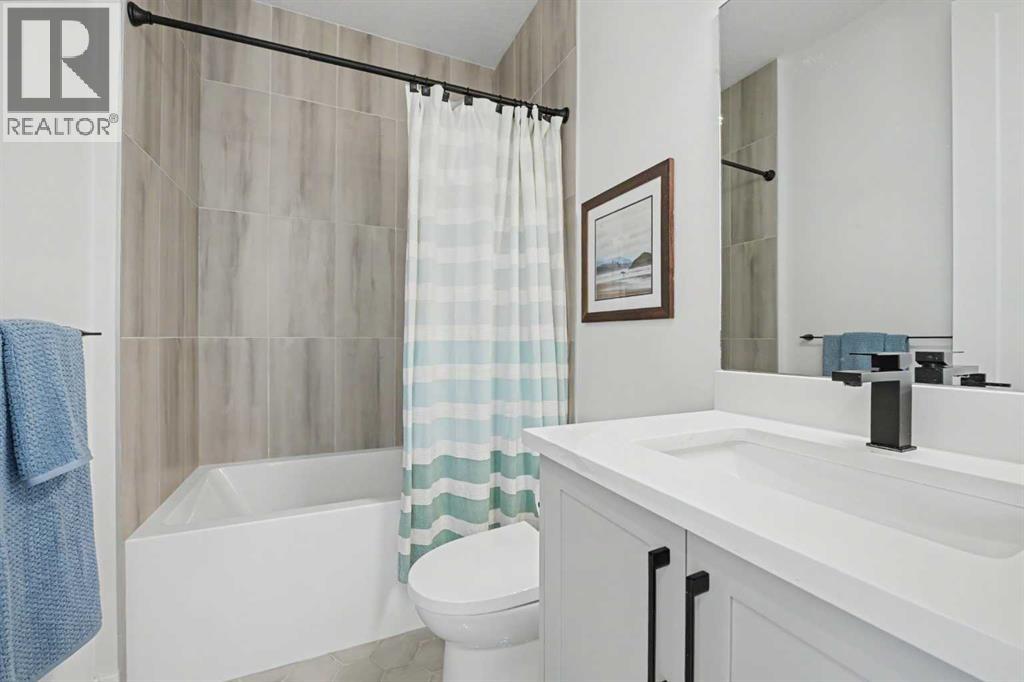
| Upper Level | 4pc Bathroom | 7.75 Ft x 5.00 Ft |
| Upper Level | 5pc Bathroom | 9.50 Ft x 12.17 Ft |
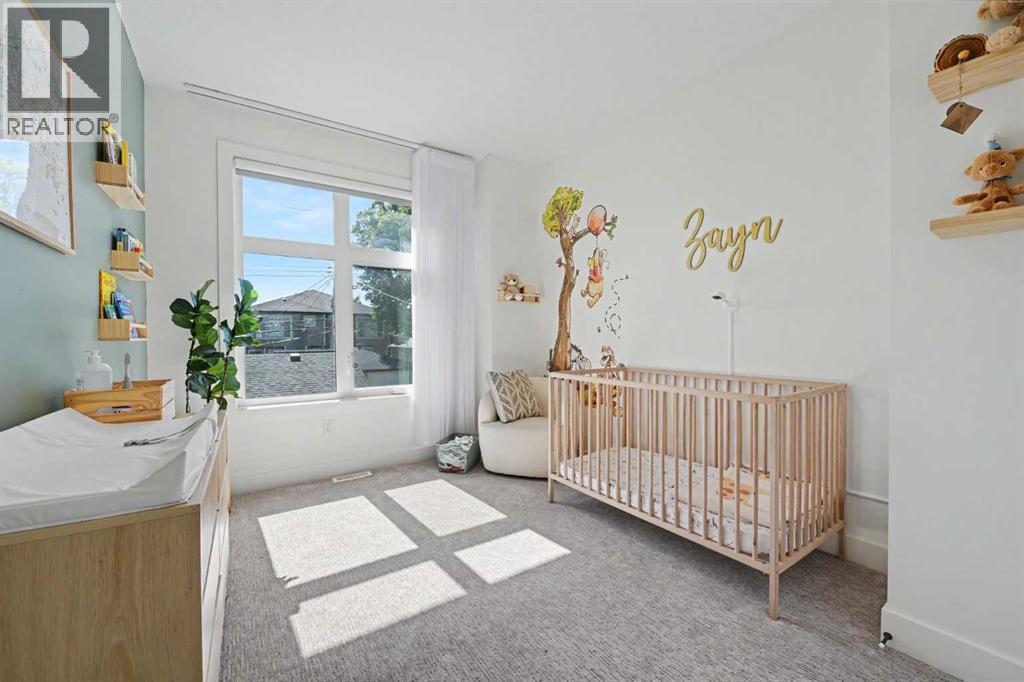
| Upper Level | Bedroom | 9.50 Ft x 12.17 Ft |
| Upper Level | Bedroom | 9.67 Ft x 14.42 Ft |
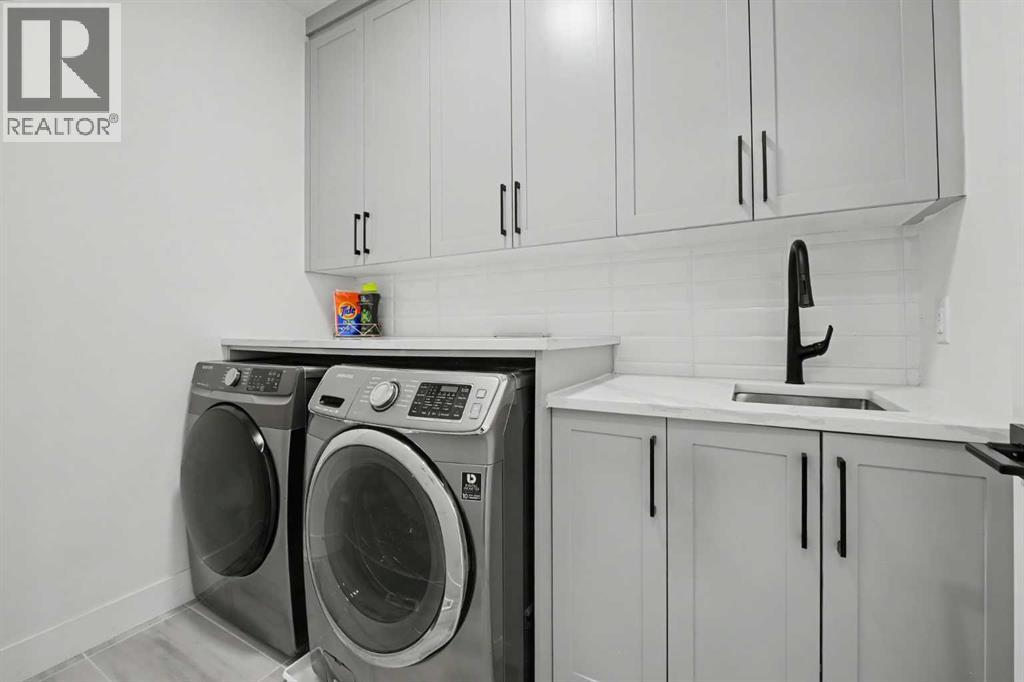
| Upper Level | Laundry Room | 5.33 Ft x 8.00 Ft |
| Upper Level | Office | 7.75 Ft x 9.92 Ft |
| Upper Level | Primary Bedroom | 11.58 Ft x 16.42 Ft |
| Upper Level | Other | 4.33 Ft x 10.67 Ft |



