 Cochrane


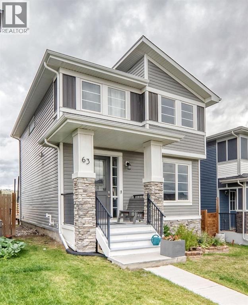
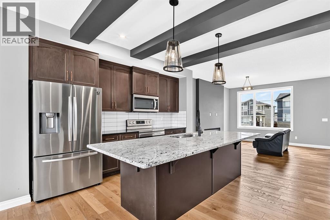
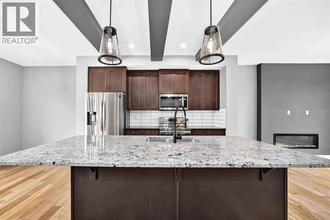
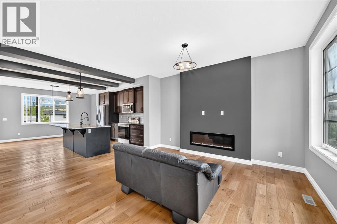
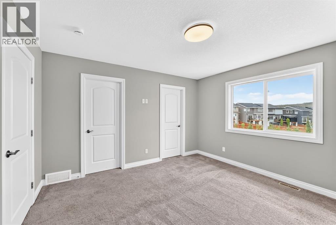
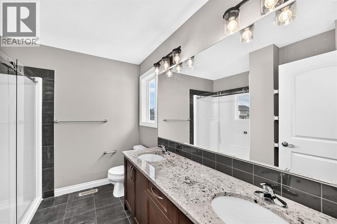
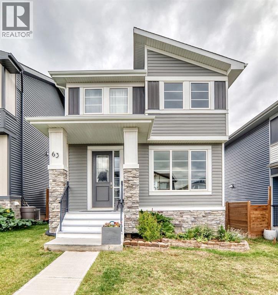
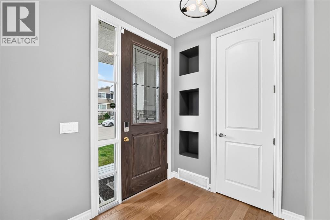
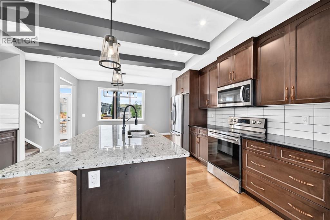
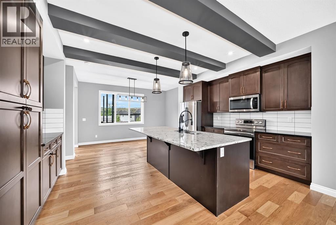
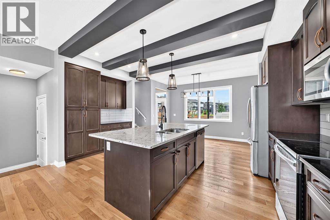
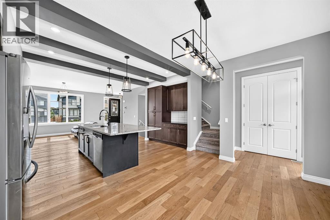
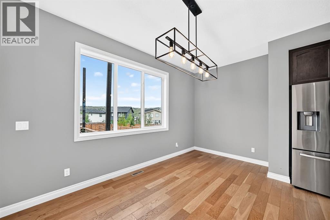
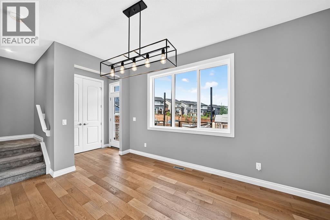
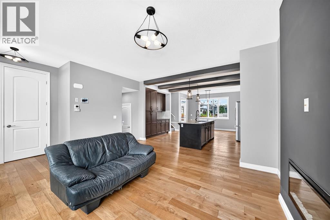
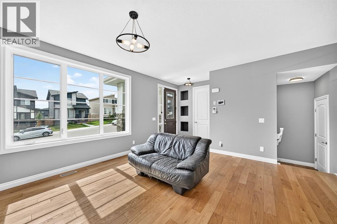
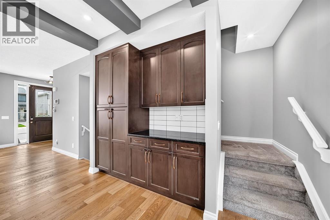
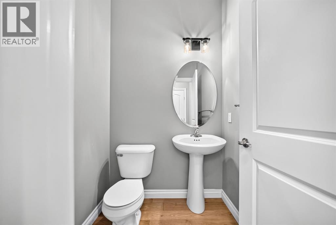
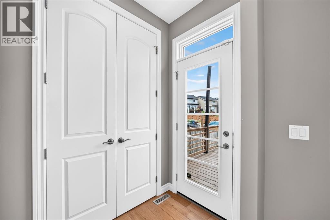
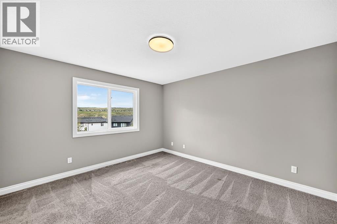
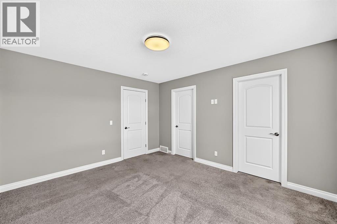
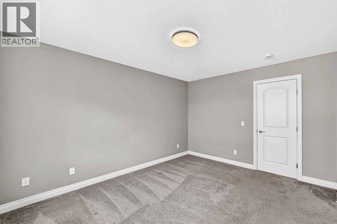
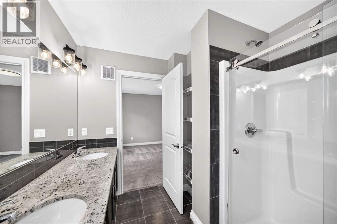
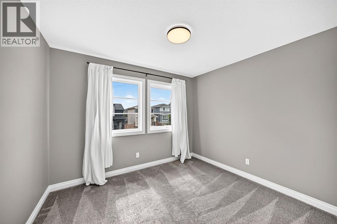
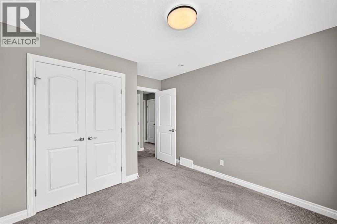
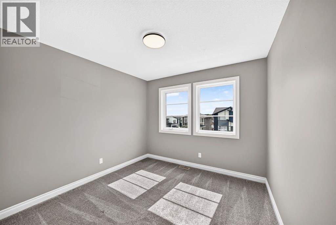
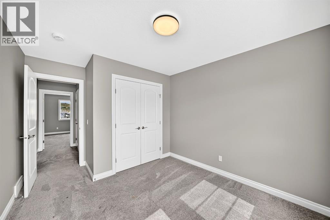
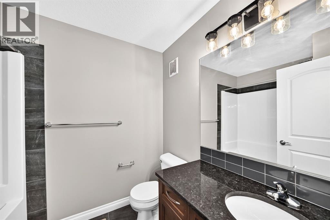
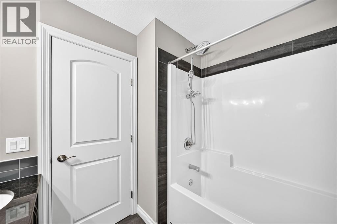
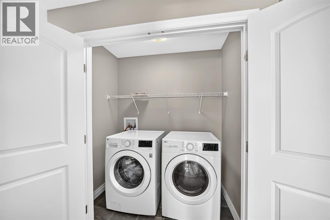
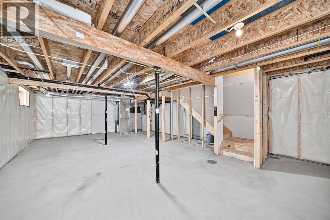
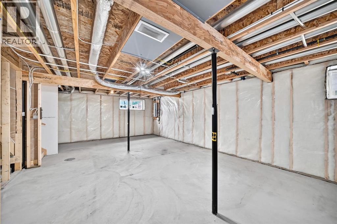
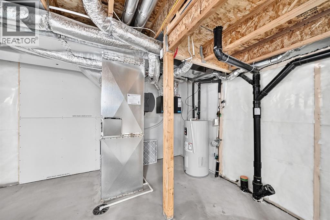
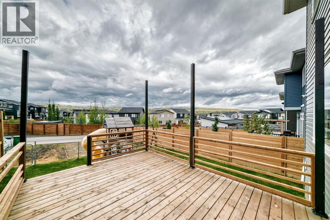
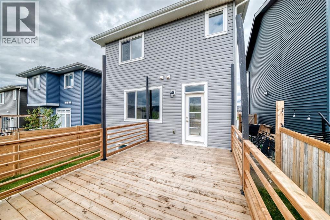
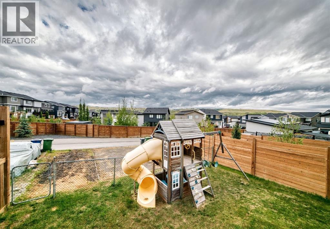
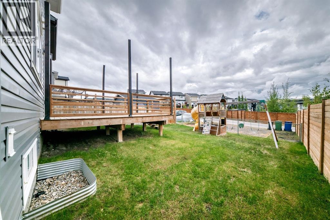
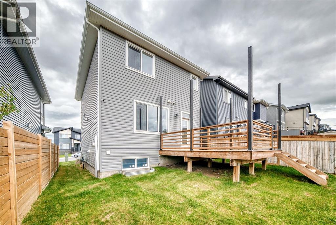
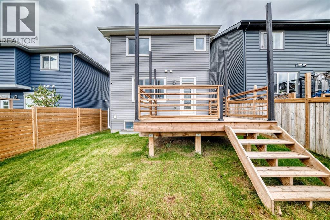
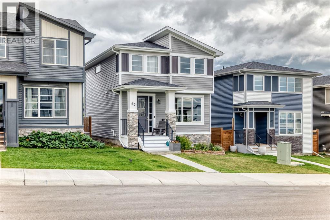
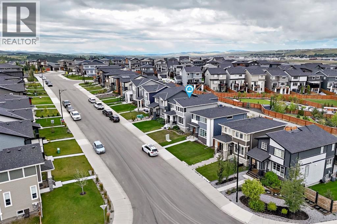
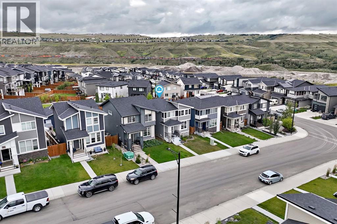
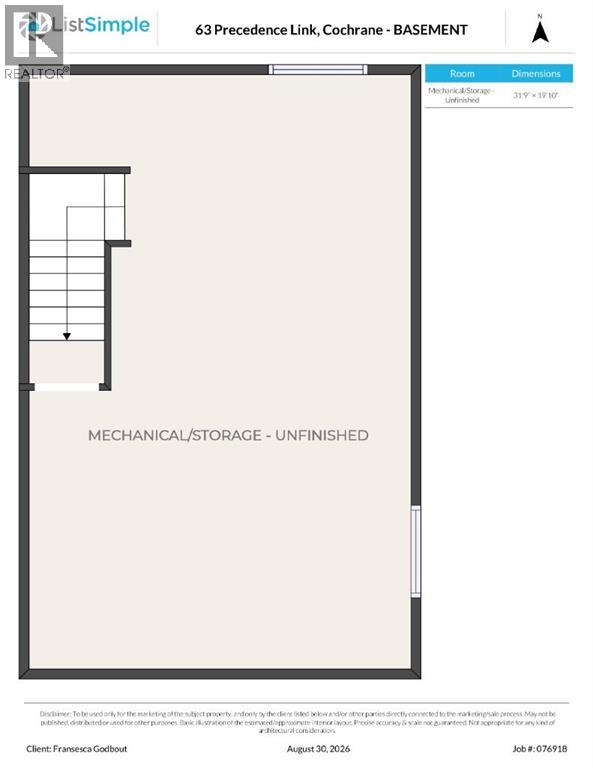
Welcome home to this beautifully maintained home in Precedence in Riversong! Offering 1517 square feet of thoughtfully designed living space, this home features 3 bedrooms & 2 and a half bathrooms. Ideal for entertaining, this property features an open-concept main floor with engineered hardwood flooring, a well appointed kitchen with quartz countertops & ample cupboard space, that flows seamlessly into the dining and living areas. Recent updates include new front windows (August 2026), fresh paint inside & newly painted front deck. Upstairs you'll find three comfortably sized bedrooms, including a spacious primary bedroom with a walk-in closet and 4 piece ensuite bathroom, with the laundry room located just steps away from the bedrooms. The unfinished basement (688 sq ft) provides excellent potential and is ready for your vision- create additional living space, a home gym, office or recreation room, whatever best suits your needs! Outside, enjoy the oversized deck & spacious backyard, with back alley access and a large parking pad. Plenty of space for vehicles or to park the trailer/RV. Situated in a quiet family-friendly neighbourhood close to schools, walking paths, green space & amenities, this home offers the perfect blend of comfort & convenience in one of Cochrane's desired communities. (id:58070)

1:00 pm
4:00 pm
| Bathroom Total | 2 | Bedrooms Above Ground | 3 |
| Bedrooms Total | 3 | Appliances | Refrigerator, Dishwasher, Stove, Microwave, Washer & Dryer |
| Basement Development | Unfinished | Basement Type | Full (unfinished) |
| Constructed Date | 2020 | Construction Style Attachment | Detached |
| Cooling Type | None | Exterior Finish | Vinyl Siding |
| Fireplace Present | Yes | Fireplace Total | 1 |
| Flooring Type | Carpeted, Hardwood, Tile | Foundation Type | Poured Concrete |
| Heating Type | Forced Air | Stories Total | 2 |
| Size Interior | 1517 Sqft | Total Finished Area | 1517.3 Sqft |
| Type | House |
| Parking Pad |
| Acreage | No | Fence Type | Fence, Partially Fenced |
| Land Amenities | Schools | Landscape Features | Lawn |
| Size Depth | 35.14 M | Size Frontage | 9.76 M |
| Size Irregular | 341.89 | Size Total | 341.89 M2|0-4,050 Sqft |
| Size Total Text | 341.89 M2|0-4,050 Sqft | Zoning Description | R-mx |
| Level | Type | Dimensions |
|---|---|---|
| Basement | Storage | 31.75 Ft x 19.83 Ft |
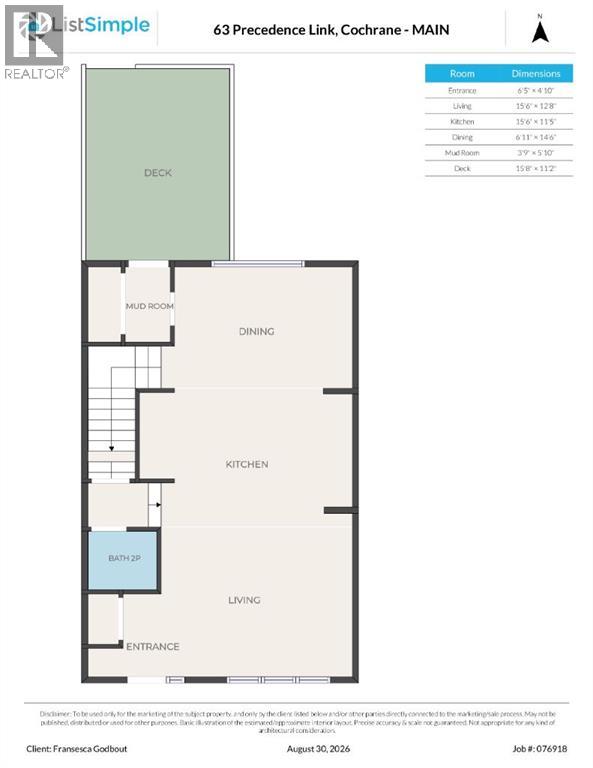
| Main Level | Other | 3.75 Ft x 5.83 Ft |
| Main Level | Dining Room | 6.92 Ft x 14.50 Ft |
| Main Level | Kitchen | 15.50 Ft x 11.42 Ft |
| Main Level | Living Room | 15.50 Ft x 12.67 Ft |
| Main Level | Other | 6.42 Ft x 4.83 Ft |
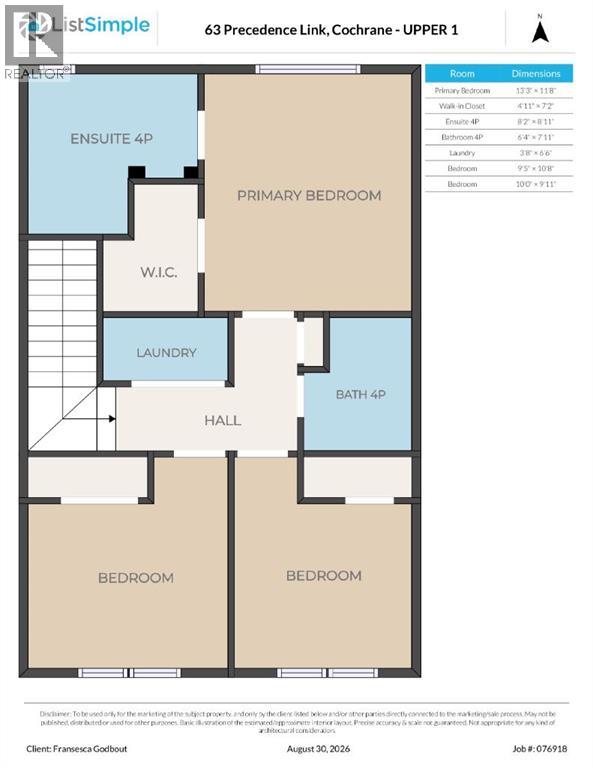
| Upper Level | Bedroom | 10.00 Ft x 9.92 Ft |
| Upper Level | Bedroom | 9.42 Ft x 10.67 Ft |
| Upper Level | Primary Bedroom | 13.25 Ft x 11.67 Ft |
| Upper Level | Laundry Room | 3.67 Ft x 6.50 Ft |
| Upper Level | 4pc Bathroom | 6.33 Ft x 7.92 Ft |
| Upper Level | 4pc Bathroom | 8.17 Ft x 8.92 Ft |
| Upper Level | Other | 4.92 Ft x 7.17 Ft |

