 Calgary


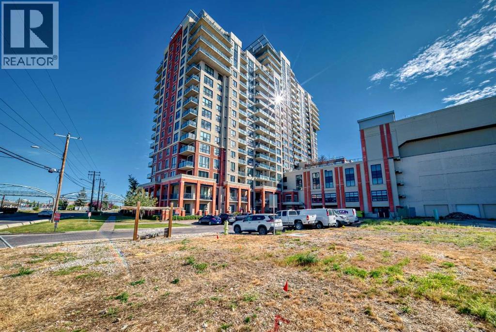
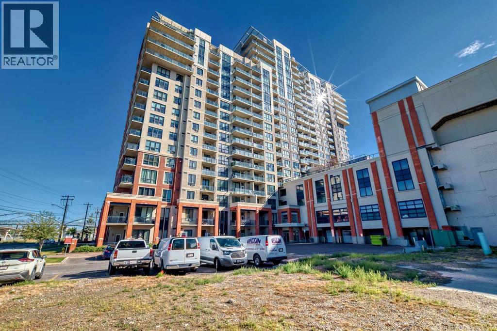
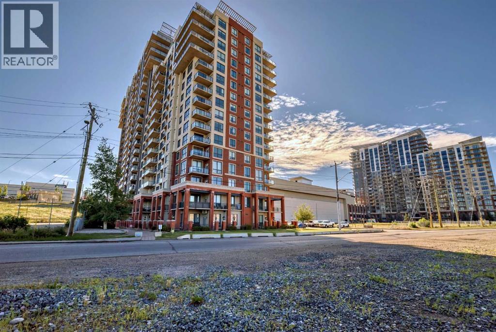
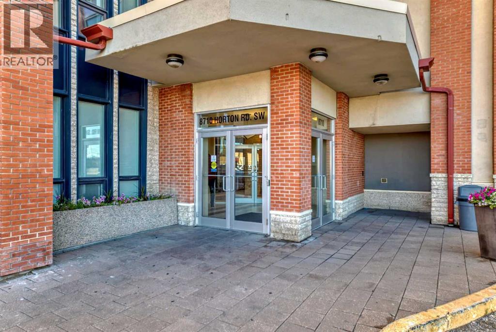
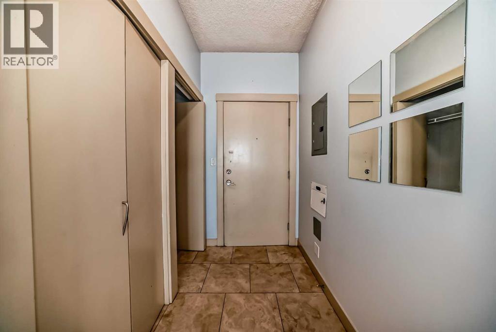
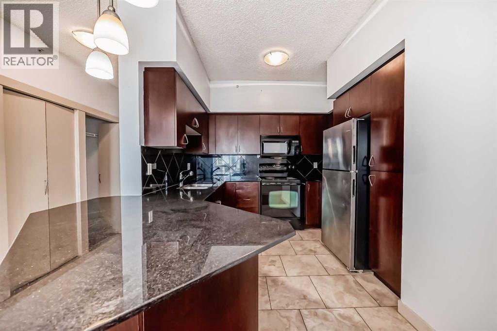
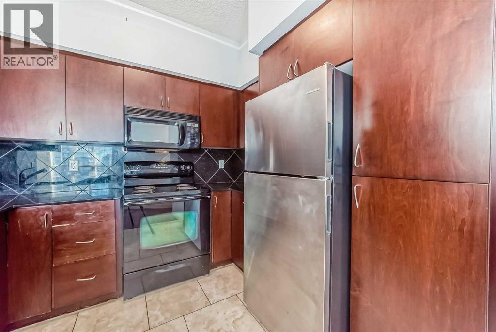
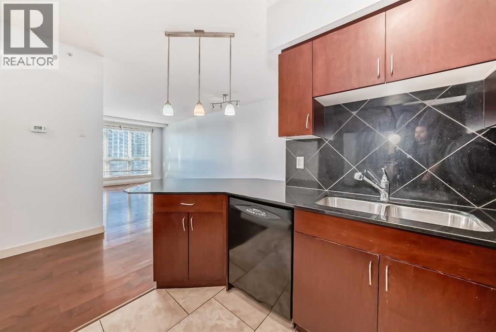
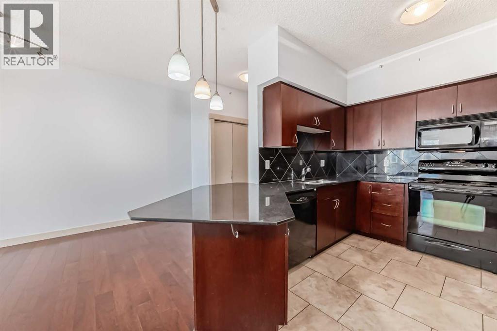
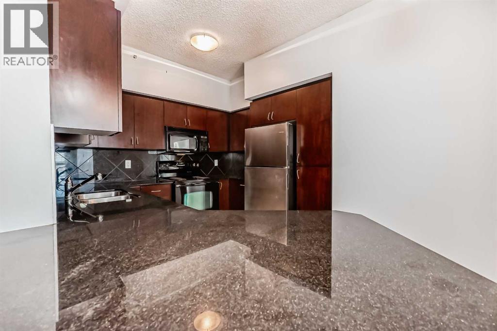
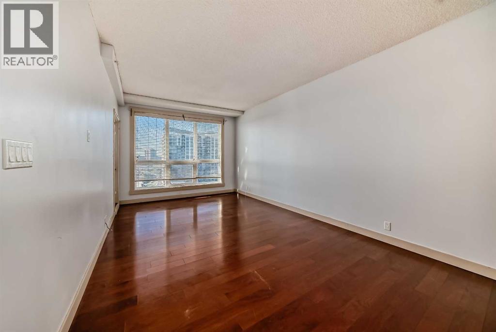
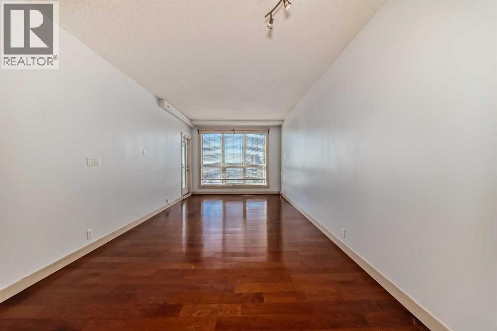
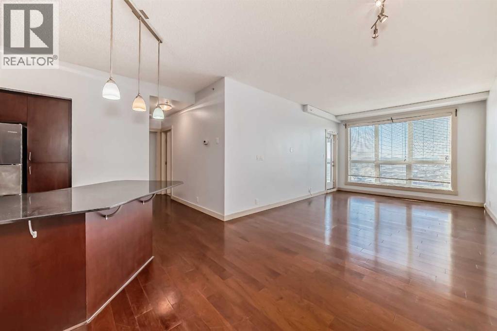
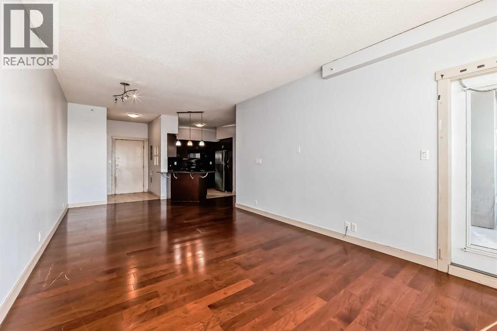
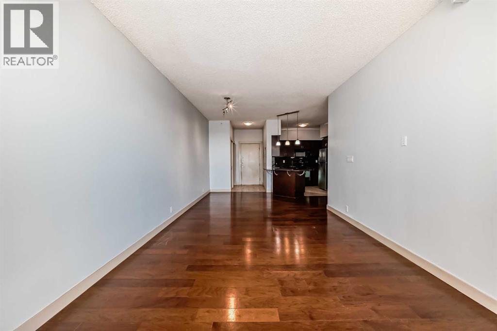
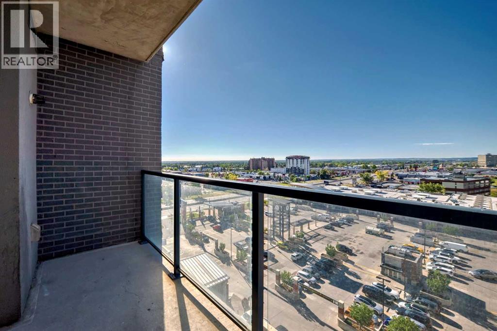
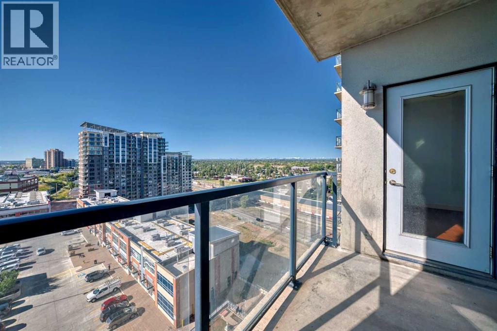
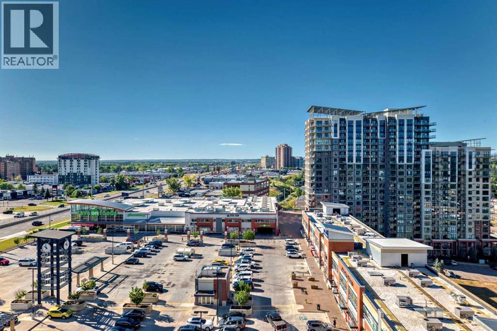
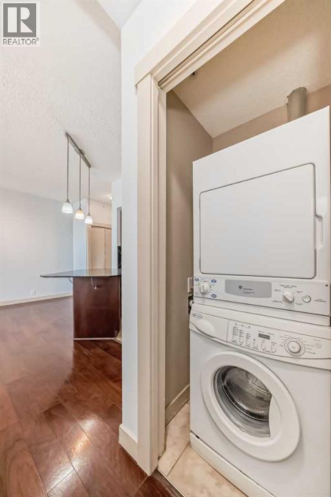
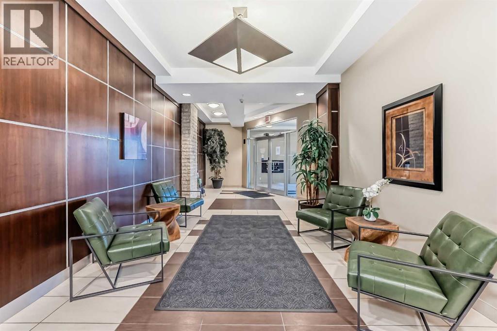
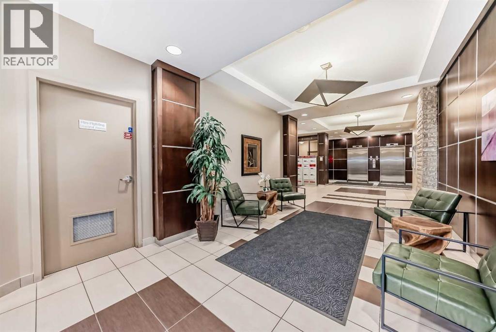
Welcome to this spacious apartment with high-rise views for urban living. It is two bedroom 2 bath condo one of them is ensuite. Five minutes walk to Heritage station for transportation. Spacious living area with open kitchen and breakfast bar with granite countertops. Underground parking, In-suite laundry, 24 hours security and access to roof-top terrace. 15th floor balcony with majestic views to enjoy anytime due to its exposure. It has direct walking access to Save On Foods for cold winter months. Short drive to Chinook Mall, Calgary Farmers Market and many other amenities. (id:58070)
| Bathroom Total | 2 | Bedrooms Above Ground | 2 |
| Bedrooms Total | 2 | Appliances | Range - Electric, Dishwasher, Microwave, Garburator, Window Coverings, Washer/dryer Stack-up |
| Constructed Date | 2008 | Construction Material | Poured Concrete |
| Construction Style Attachment | Attached | Cooling Type | None |
| Exterior Finish | Brick, Concrete | Flooring Type | Carpeted, Ceramic Tile, Hardwood |
| Heating Fuel | Natural Gas | Heating Type | Hot Water |
| Stories Total | 21 | Size Interior | 975 Sqft |
| Total Finished Area | 975 Sqft | Type | Apartment |
| Acreage | No | Size Total Text | Unknown |
| Zoning Description | C-c2 F4.0h80 |
| Level | Type | Dimensions |
|---|---|---|
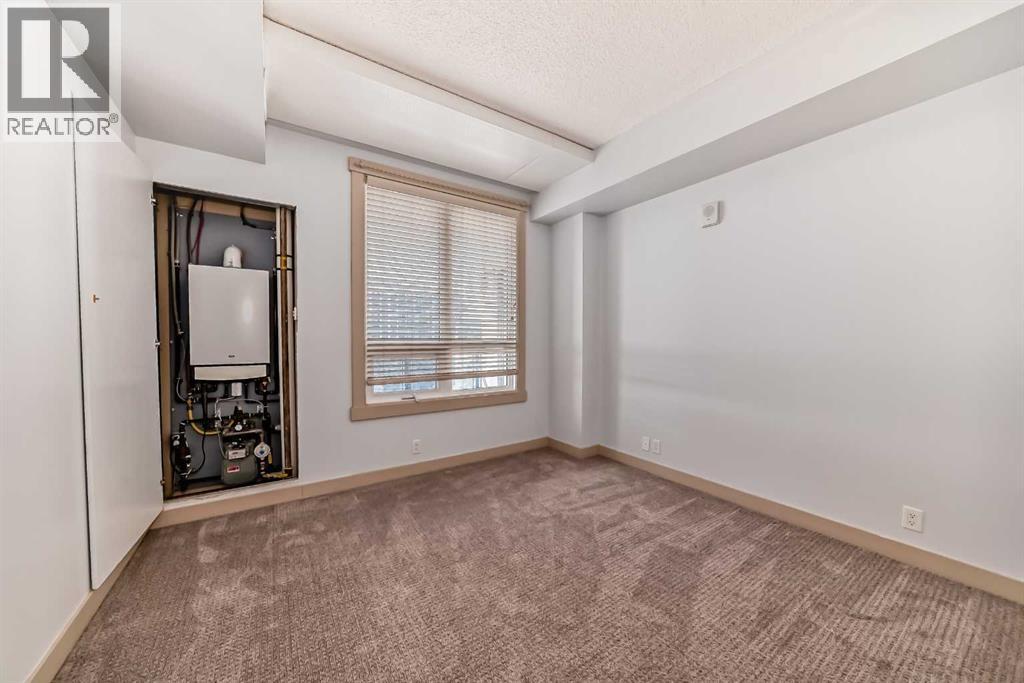
| Basement | Furnace | 1.67 Ft x 3.67 Ft |
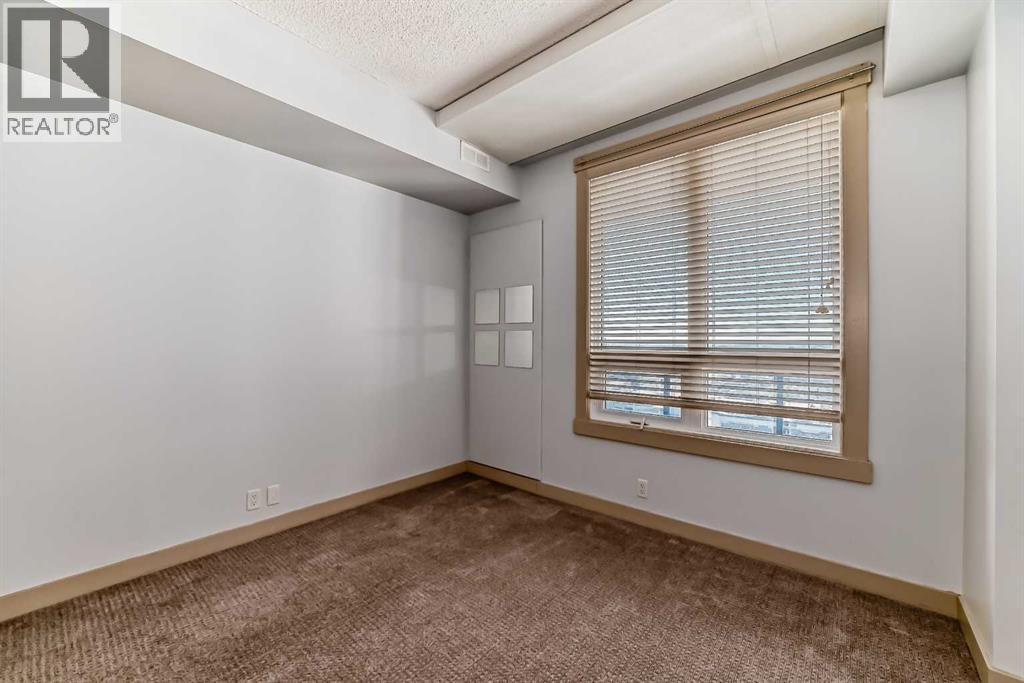
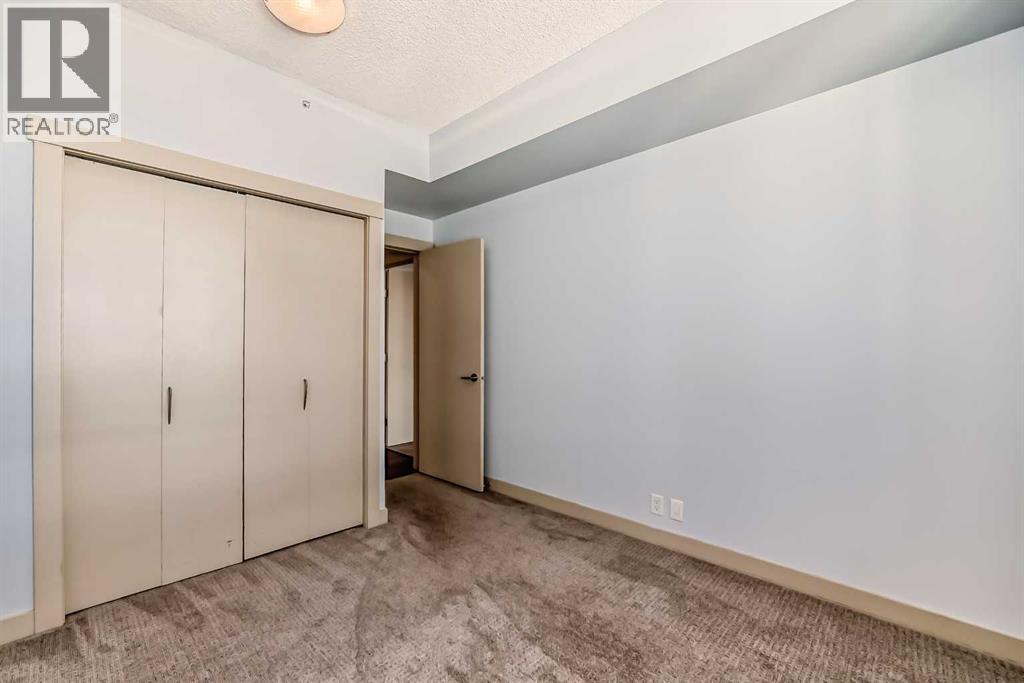
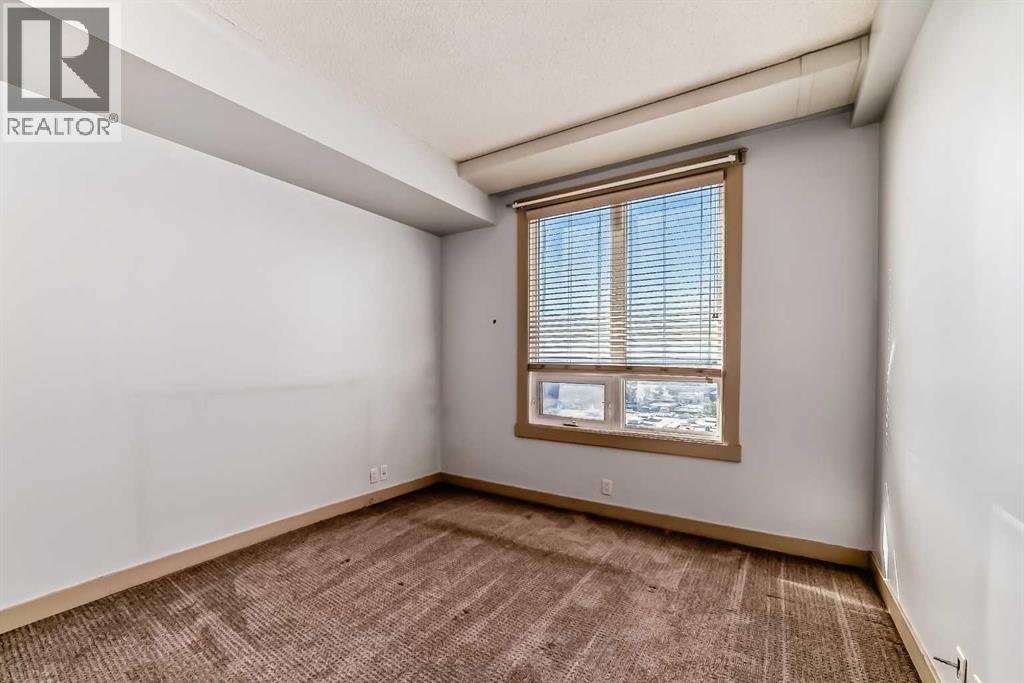
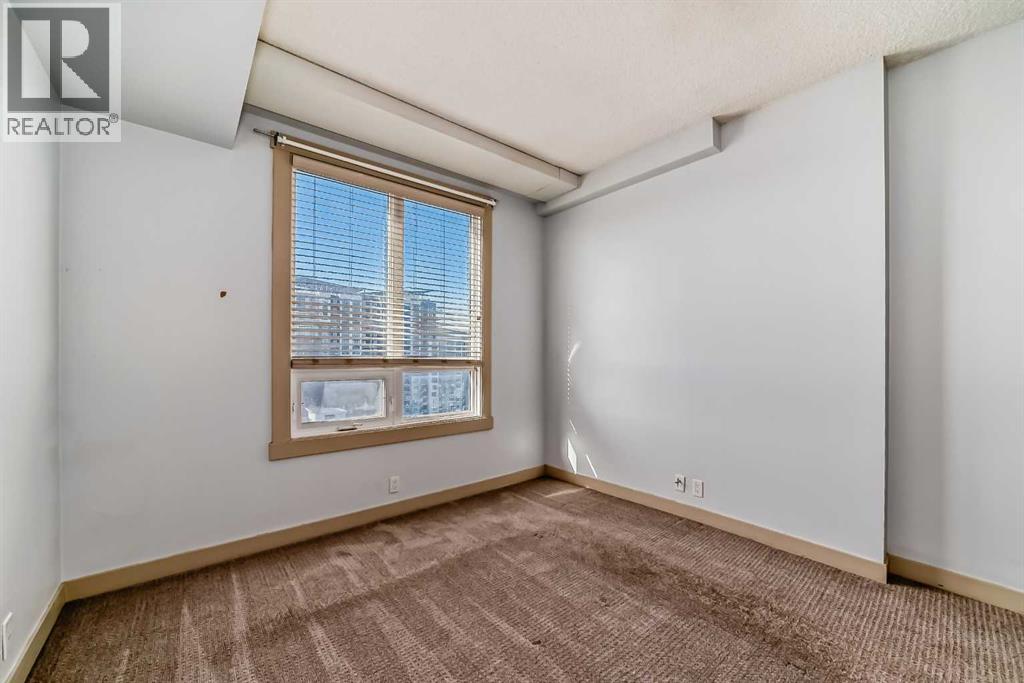
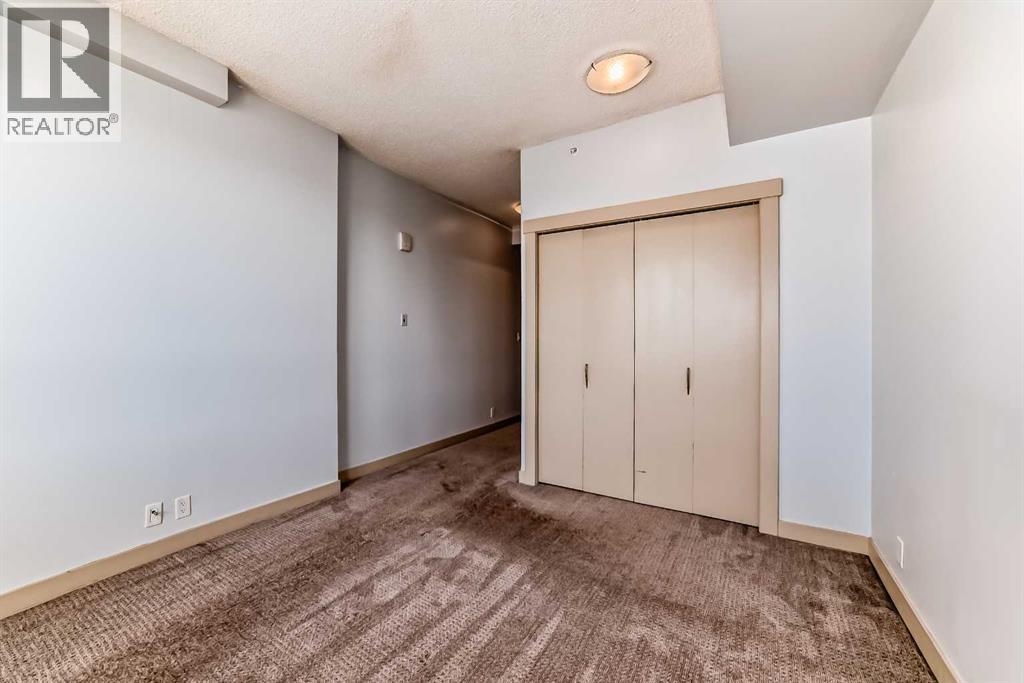
| Main Level | Primary Bedroom | 11.92 Ft x 10.92 Ft |
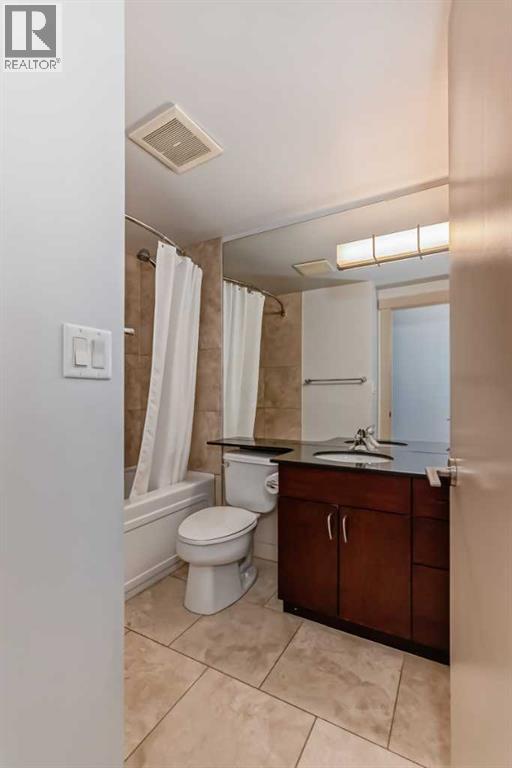
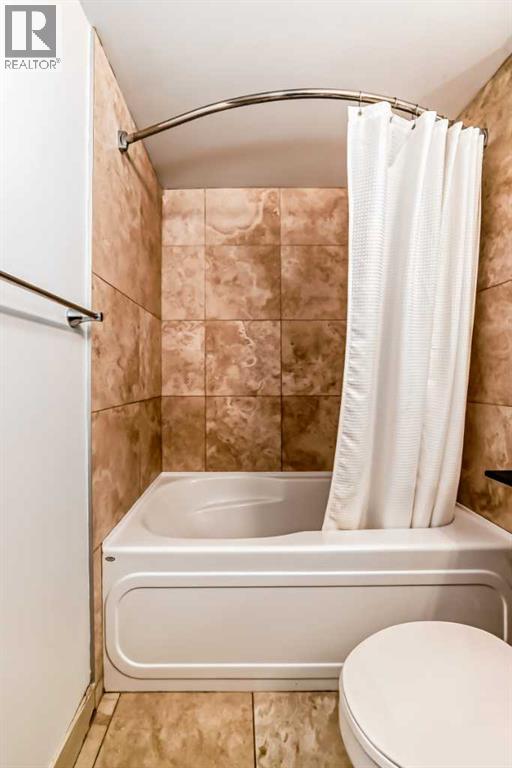
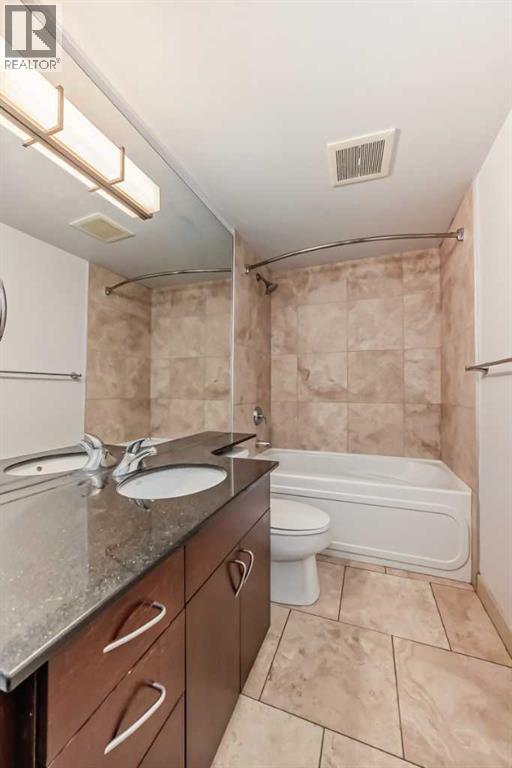
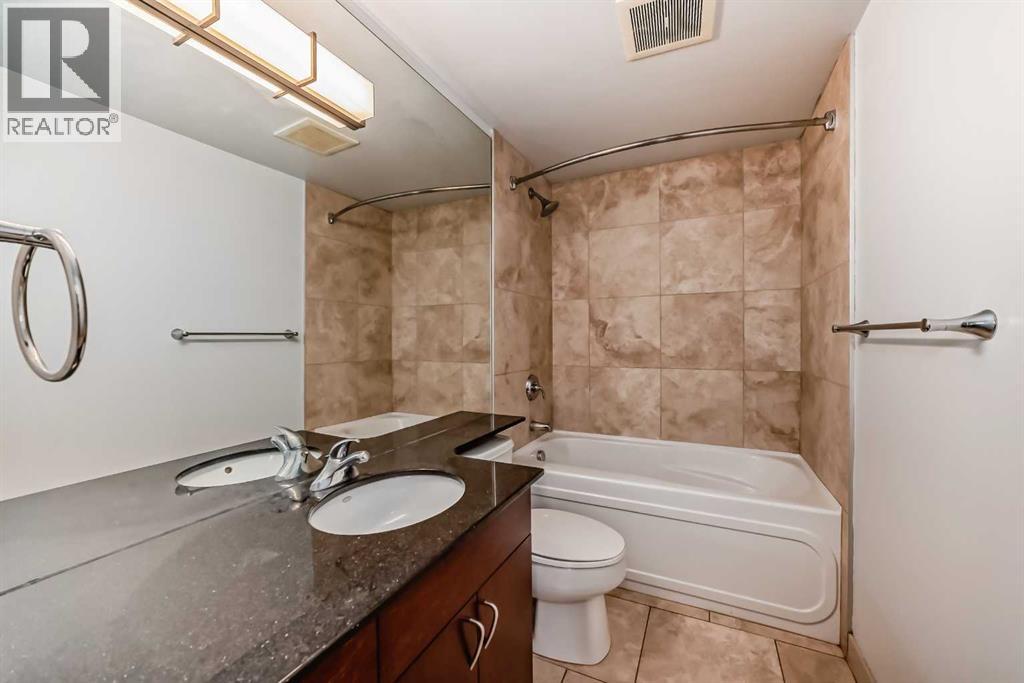
| Main Level | 4pc Bathroom | 8.58 Ft x 4.92 Ft |
| Main Level | 4pc Bathroom | 11.75 Ft x 4.92 Ft |
| Main Level | Bedroom | 10.25 Ft x 11.17 Ft |
| Main Level | Laundry Room | 2.92 Ft x 3.67 Ft |
| Main Level | Kitchen | 11.83 Ft x 9.50 Ft |
| Main Level | Living Room | 17.92 Ft x 11.25 Ft |
| Main Level | Dining Room | 11.25 Ft x 6.58 Ft |
| Main Level | Other | 7.17 Ft x 4.58 Ft |
| Main Level | Other | 5.83 Ft x 10.92 Ft |



