Description
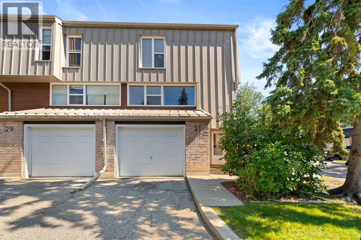
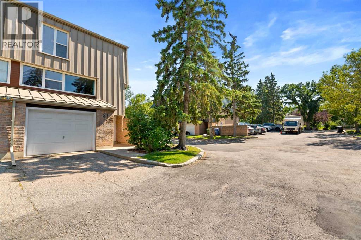
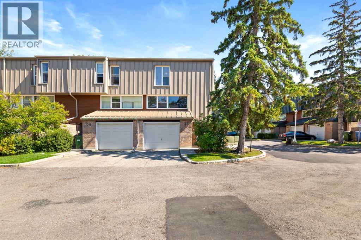
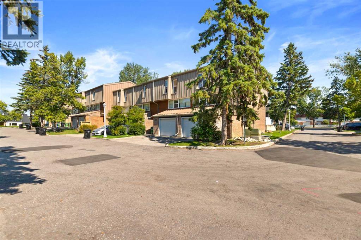
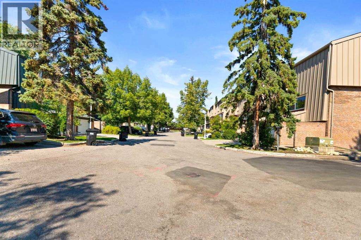
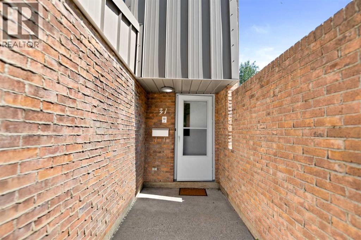
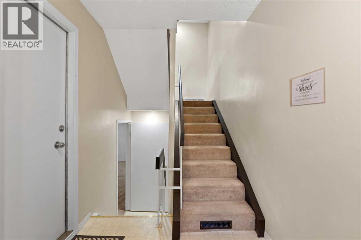
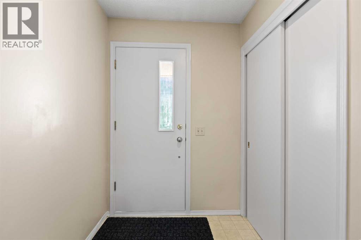
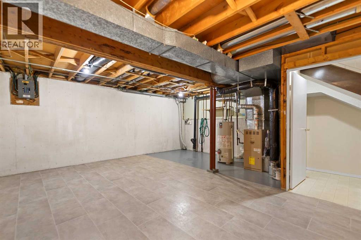
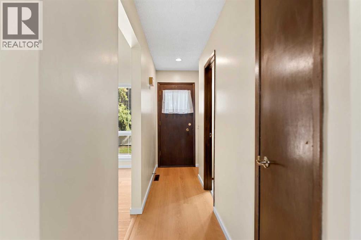
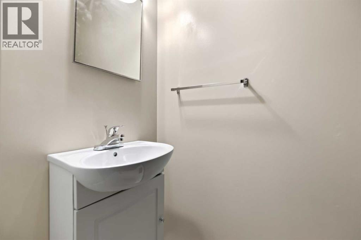
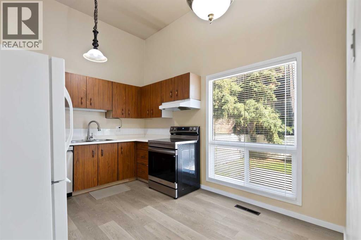
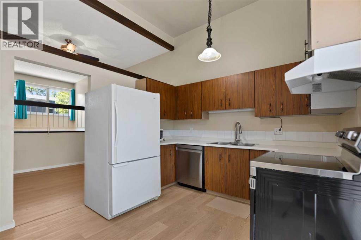
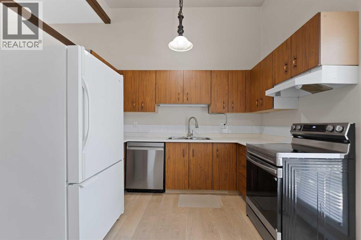
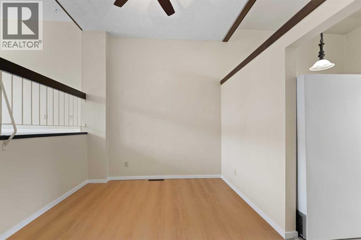
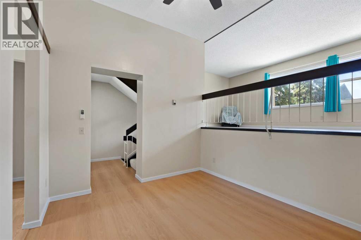
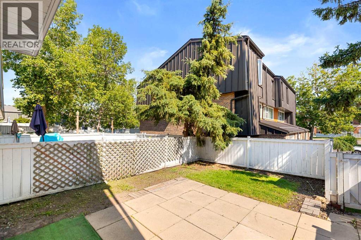
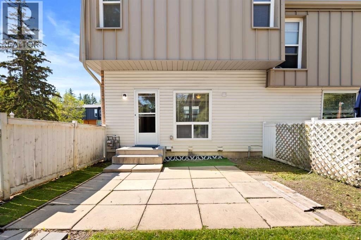
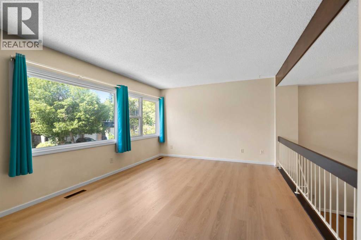
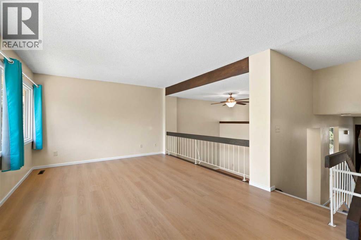
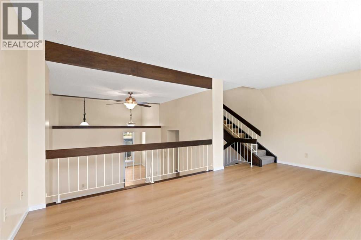
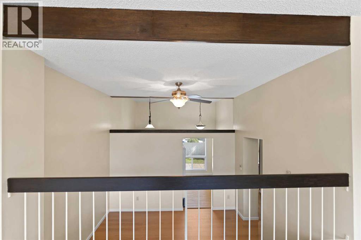
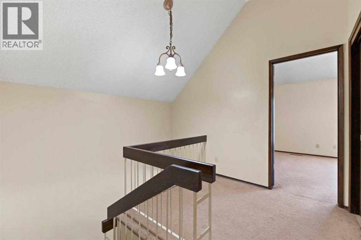
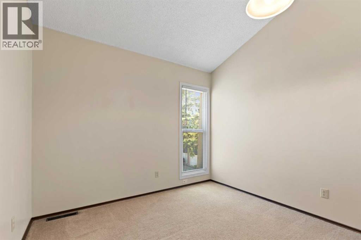
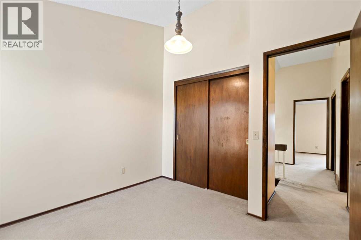
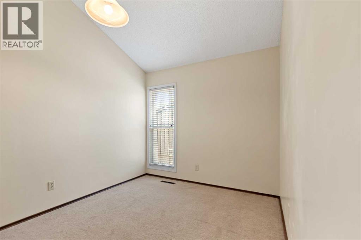
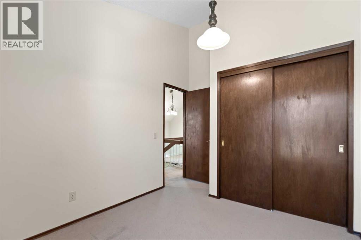
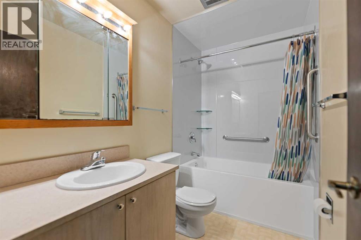
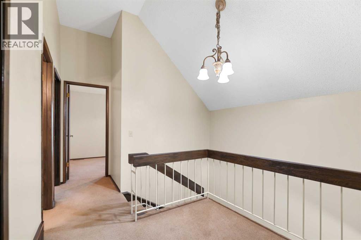
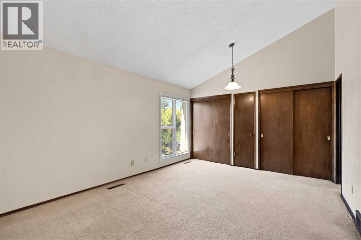
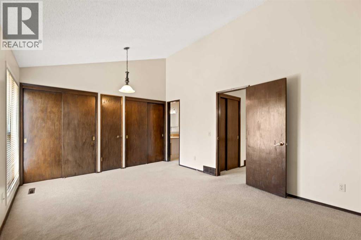
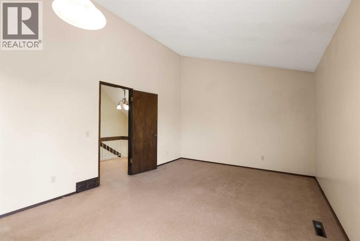
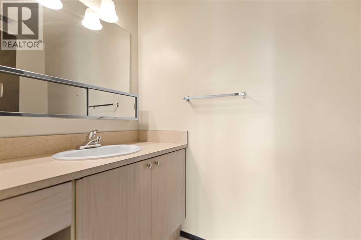
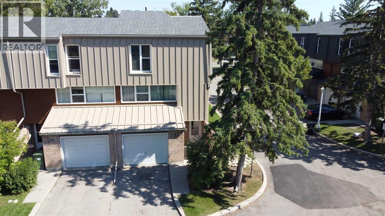
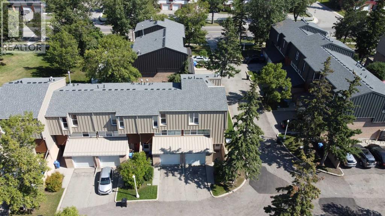
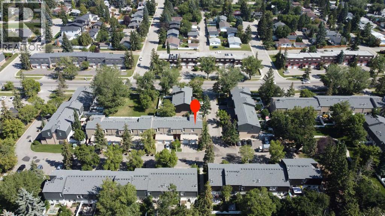
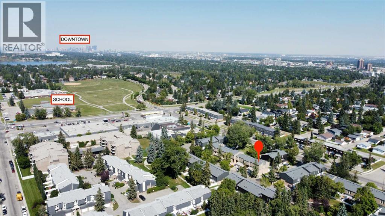
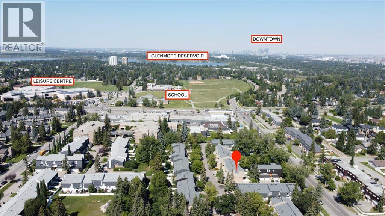
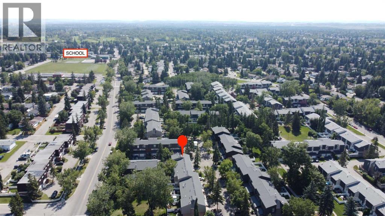
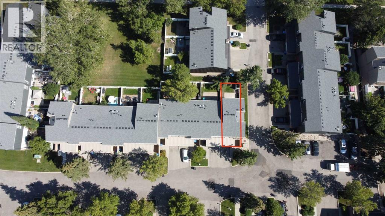
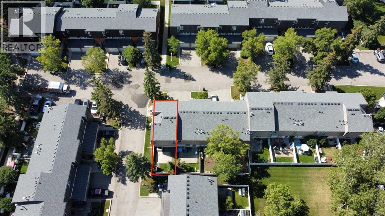
Welcome home to this rare end-unit townhouse in the desirable community of Braeside, offering over 1,700 sq. ft. of combined living space, 3 bedrooms, 3 bathrooms, a private fenced backyard, and a single attached garage.Upon entering this functionally designed home, you'll find stairs leading down to a huge recreation room, ready for your personal touches or ideal as additional storage space. Recent updates include new vinyl plank flooring throughout the second and third levels, new faucets throughout the home, and a new dishwasher and stove, providing added value and a refreshed feel.Upstairs, an abundance of natural light fills the east-facing kitchen, which leads to your private, fenced backyard. The dining room features high ceiling, creating an open and inviting atmosphere, while the spacious west-facing living room offers plenty of flexibility for entertaining, relaxing, or creating a dedicated work-from-home space.On the top floor, you'll find the primary bedroom complete with dual closets and a 2-piece ensuite, along with two additional bedrooms and a full bathroom featuring a brand-new tub and surround, enhanced with added safety grab bars.Whether you're looking to get out of renting, searching for a home for an established or growing family, or seeking an investment opportunity with room to add value over time, this property offers exceptional potential. Conveniently located close to schools, parks, shopping, and transit, this corner unit combines space, functionality, and an unbeatable location. Don't miss this opportunity. Call your favourite REALTOR® today! (id:58070)
 Calgary





