 Rural Foothills County


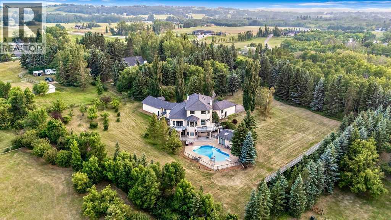
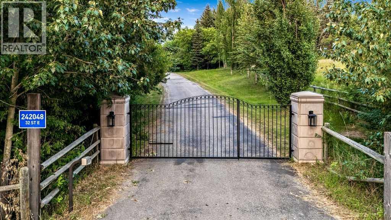
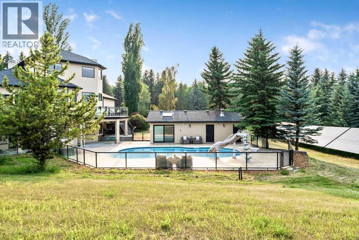
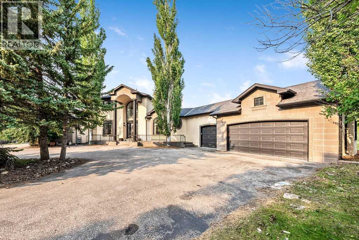
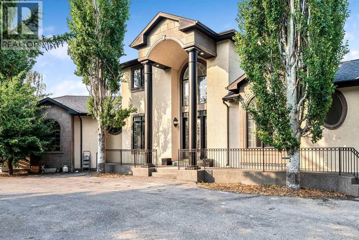
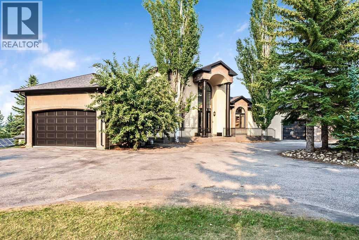
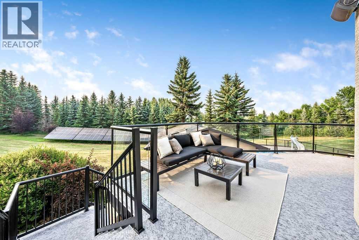
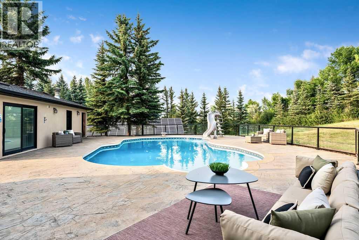
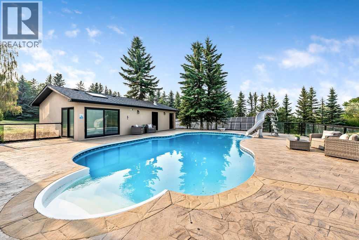
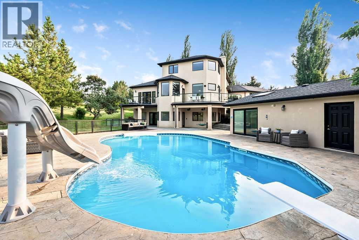
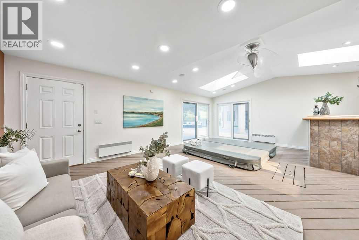
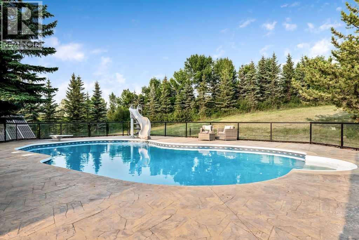
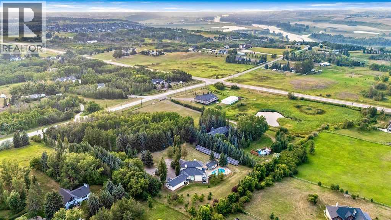
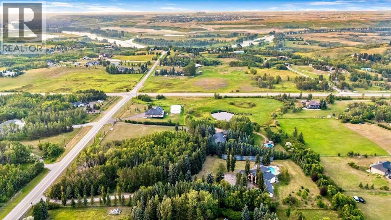
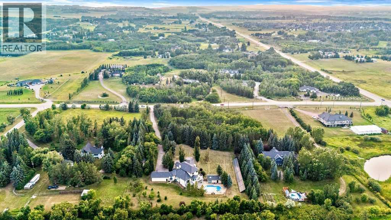
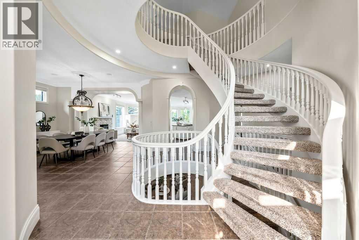
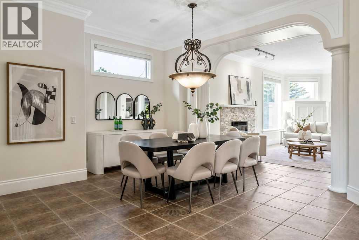
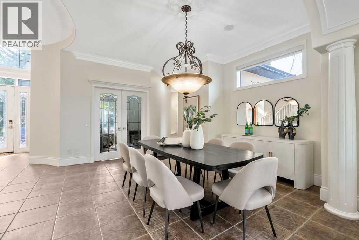
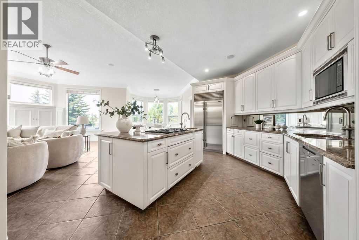
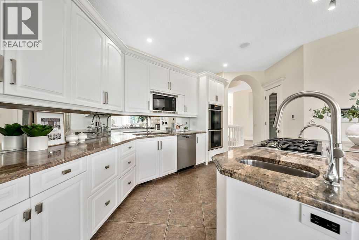
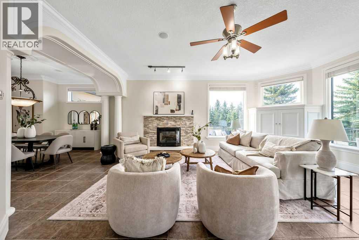
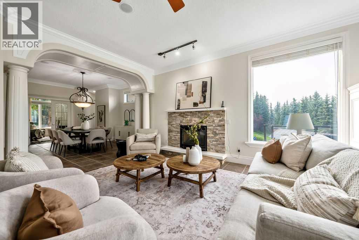
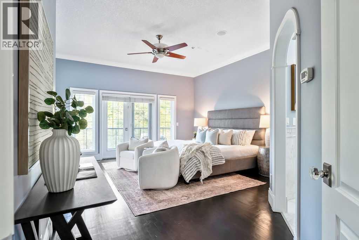
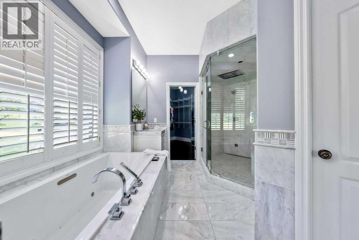
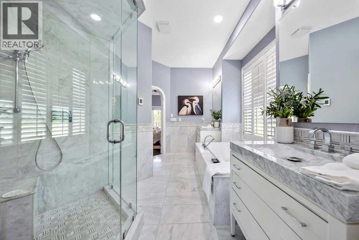
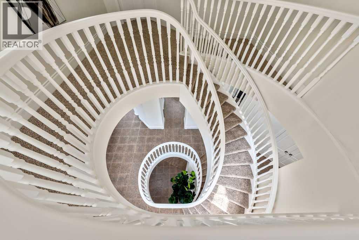
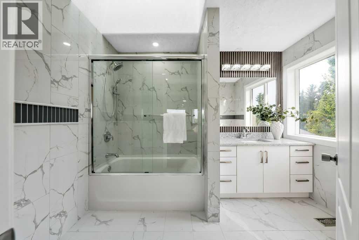
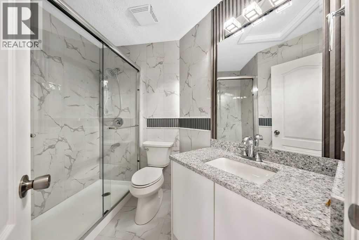
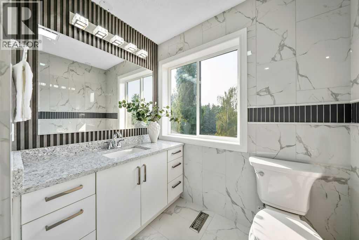
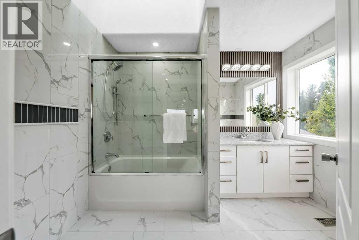
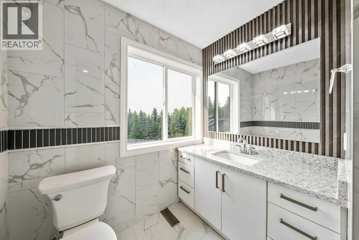
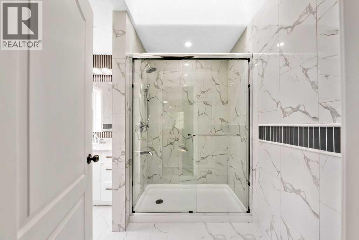
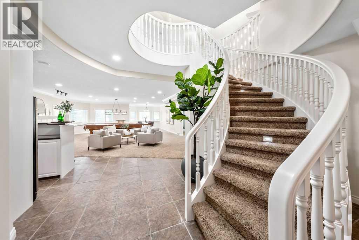
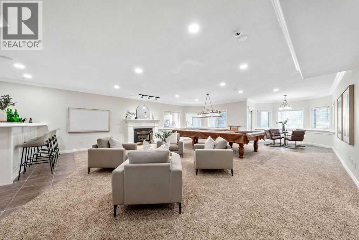
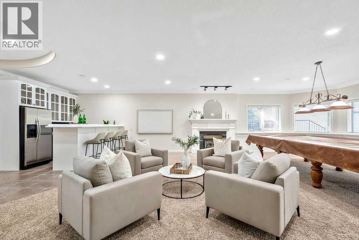
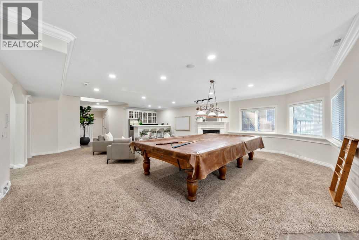
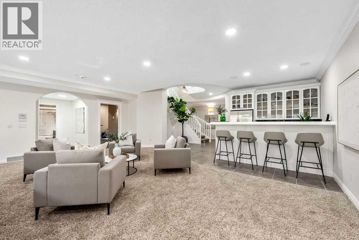
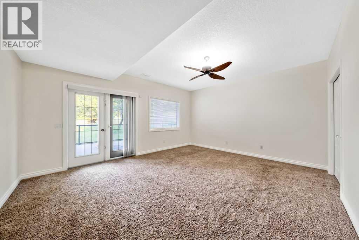
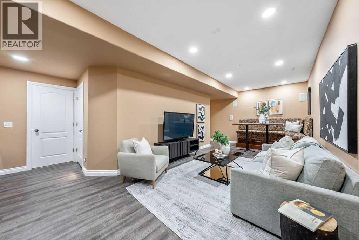
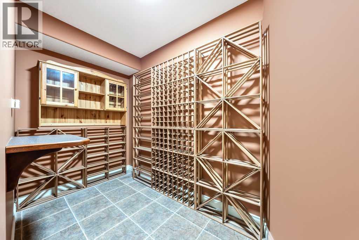
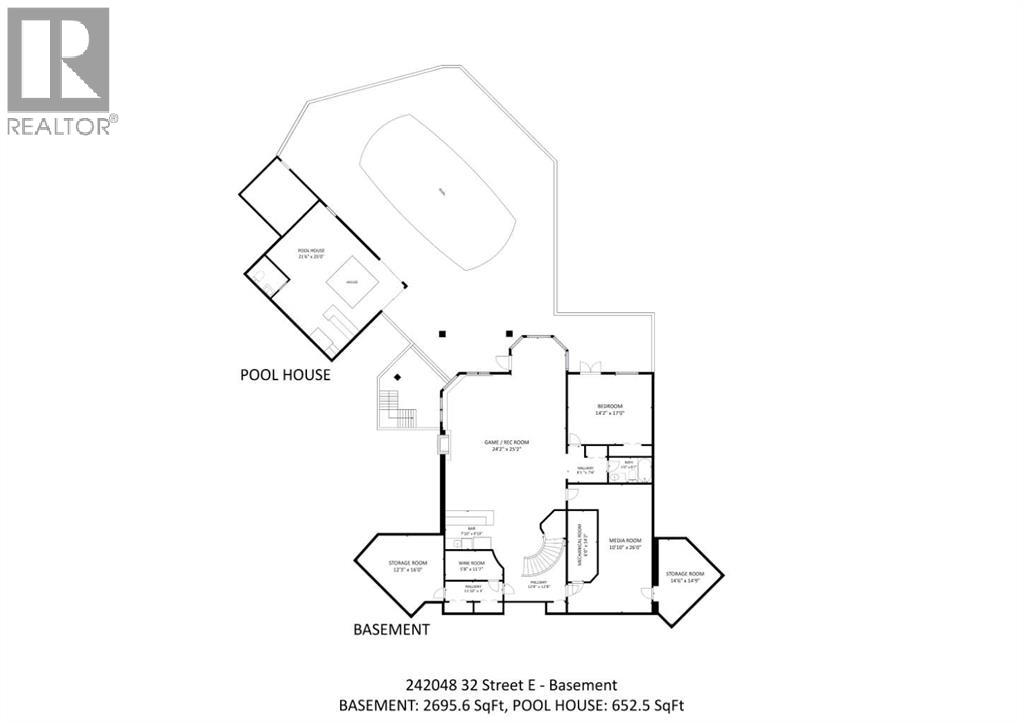
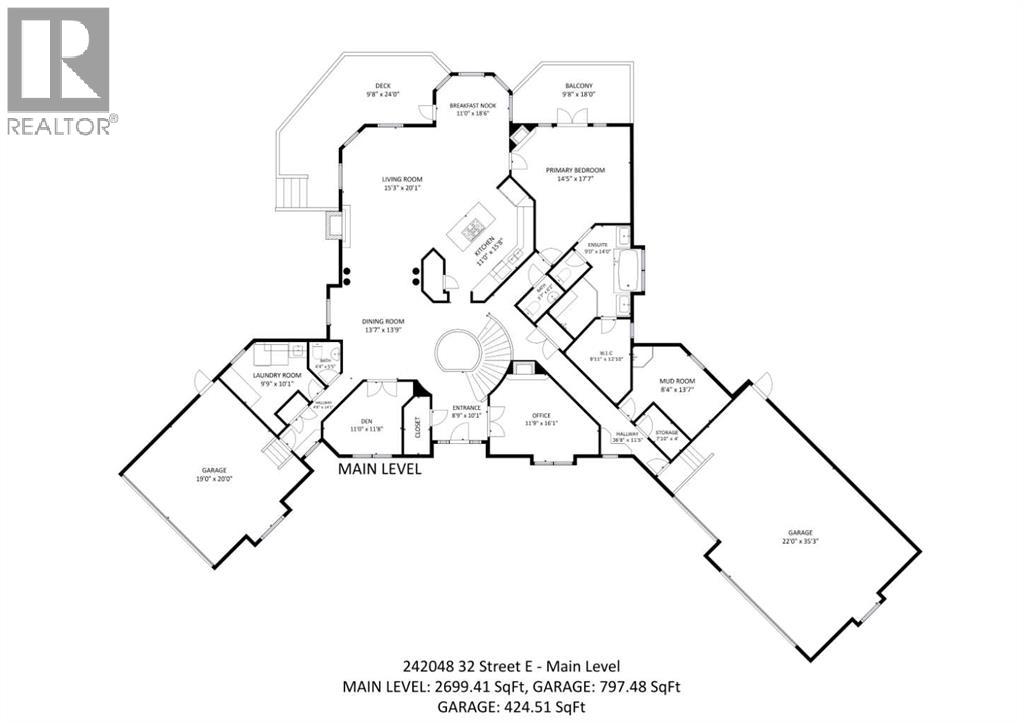
Prime 3.85-acre estate in a coveted location just off Dunbow and 32nd Avenue, minutes from Calgary's city limits. An exceptional heated pool features a waterslide, diving board, and expansive deck, complemented by a full pool house with bar and private bathroom. Over 7,000 square feet of fully finished space flows seamlessly from the walkout basement directly to the pool area. Twin heated garages—triple-attached and double-attached—offer exceptional vehicle and storage capacity. Mature trees provide outstanding privacy and seclusion throughout. Five bedrooms include four ensuite bathrooms with eight total bathrooms, anchored by an extraordinary primary ensuite featuring marble slab vanities, a massive steam shower, premium jet tub, and marble floors and walls. Additional luxury upgrades include 9 heat zones, 12 sets of speakers, 2 central A/C units, remote fireplaces and ceiling fans, boiler-heated floors in basement and garages, high-end stainless appliances, a climate-controlled wine cellar, media room, and 2 bars. A second bar in the walkout basement is perfectly positioned for entertaining. A powerful 33KW solar system generates substantial summer energy, covering all electricity costs year-round with potential to be a net exporter. An excellent well producing 6 gallons per minute, paired with a large indoor cistern, ensures simultaneous showers without limitation. Recent inspections and certifications of the water system, well, and septic are available. A gated, paved driveway, private camping space, and a productive fruit orchard complete this exceptional property. This rare offering could satisfy the requirements of the most discerning buyers—schedule your private viewing today. (id:58070)
| Bathroom Total | 8 | Bedrooms Above Ground | 4 |
| Bedrooms Below Ground | 1 | Bedrooms Total | 5 |
| Appliances | Washer, Refrigerator, Cooktop - Gas, Dishwasher, Wine Fridge, Oven, Dryer, Microwave, Window Coverings, Garage Door Opener | Basement Development | Finished |
| Basement Features | Walk Out | Basement Type | Full (finished) |
| Constructed Date | 2001 | Construction Material | Wood Frame |
| Construction Style Attachment | Detached | Cooling Type | Central Air Conditioning |
| Exterior Finish | Stone, Stucco | Fireplace Present | Yes |
| Fireplace Total | 4 | Flooring Type | Carpeted, Ceramic Tile, Hardwood, Other |
| Foundation Type | Poured Concrete | Half Bath Total | 3 |
| Heating Fuel | Natural Gas | Heating Type | Forced Air, Hot Water, In Floor Heating |
| Stories Total | 2 | Size Interior | 3898 Sqft |
| Total Finished Area | 3898.09 Sqft | Type | House |
| Utility Water | Well |
| Attached Garage | 2 |
| Garage | |
| Heated Garage | |
| Oversize | |
| R V | |
| Attached Garage | 3 |
| Acreage | Yes | Cleared Total | 2 Ac |
| Fence Type | Fence | Land Amenities | Golf Course |
| Landscape Features | Fruit Trees, Landscaped | Sewer | Septic Field, Septic Tank |
| Size Depth | 189.87 M | Size Frontage | 82.03 M |
| Size Irregular | 3.85 | Size Total | 3.85 Ac|2 - 4.99 Acres |
| Size Total Text | 3.85 Ac|2 - 4.99 Acres | Zoning Description | Cres |
| Level | Type | Dimensions |
|---|---|---|
| Basement | Bedroom | 17.00 Ft x 14.17 Ft |
| Basement | Media | 26.00 Ft x 10.83 Ft |
| Basement | Family Room | 25.17 Ft x 24.17 Ft |
| Basement | Other | 9.83 Ft x 7.83 Ft |
| Lower Level | 4pc Bathroom | Measurements not available |
| Lower Level | Storage | 16.00 Ft x 12.25 Ft |
| Lower Level | Furnace | 14.17 Ft x 6.00 Ft |
| Lower Level | Cold Room | 11.58 Ft x 5.67 Ft |
| Lower Level | Storage | 14.75 Ft x 14.50 Ft |
| Lower Level | 2pc Bathroom | Measurements not available |
| Main Level | Kitchen | 15.67 Ft x 11.00 Ft |
| Main Level | Dining Room | 13.75 Ft x 13.58 Ft |
| Main Level | Office | 16.08 Ft x 11.75 Ft |
| Main Level | Living Room | 20.08 Ft x 15.25 Ft |
| Main Level | Laundry Room | 10.08 Ft x 9.75 Ft |
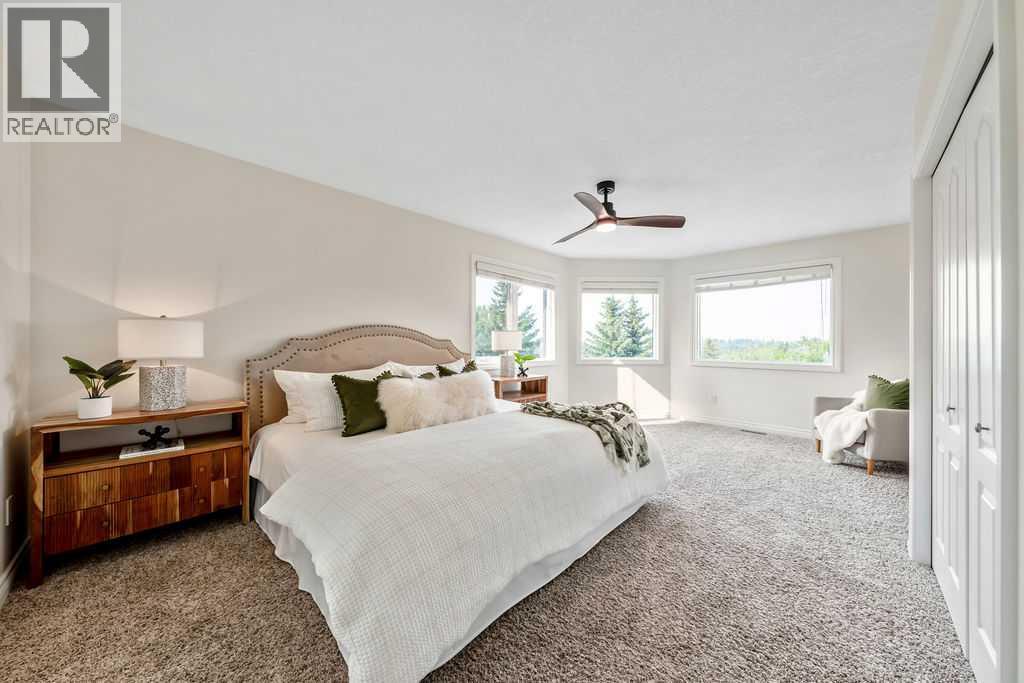
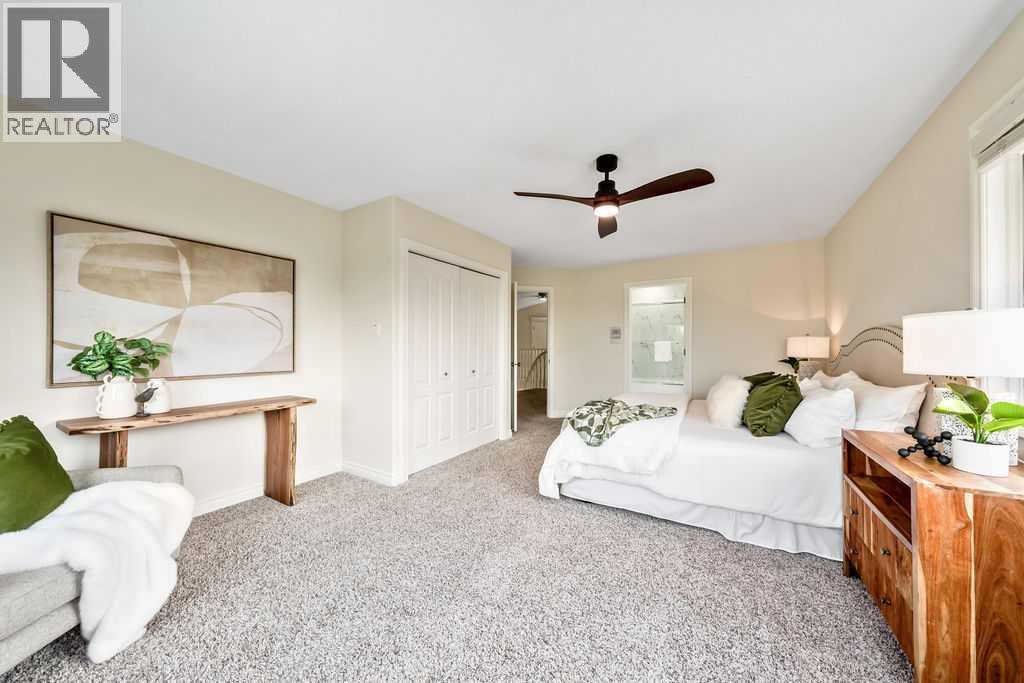
| Main Level | Primary Bedroom | 17.58 Ft x 14.42 Ft |
| Main Level | Breakfast | 18.50 Ft x 11.00 Ft |
| Main Level | 2pc Bathroom | Measurements not available |
| Main Level | 2pc Bathroom | Measurements not available |
| Main Level | 6pc Bathroom | Measurements not available |
| Main Level | Den | 11.67 Ft x 11.00 Ft |
| Main Level | Other | 13.58 Ft x 8.33 Ft |
| Main Level | Other | 10.08 Ft x 8.75 Ft |
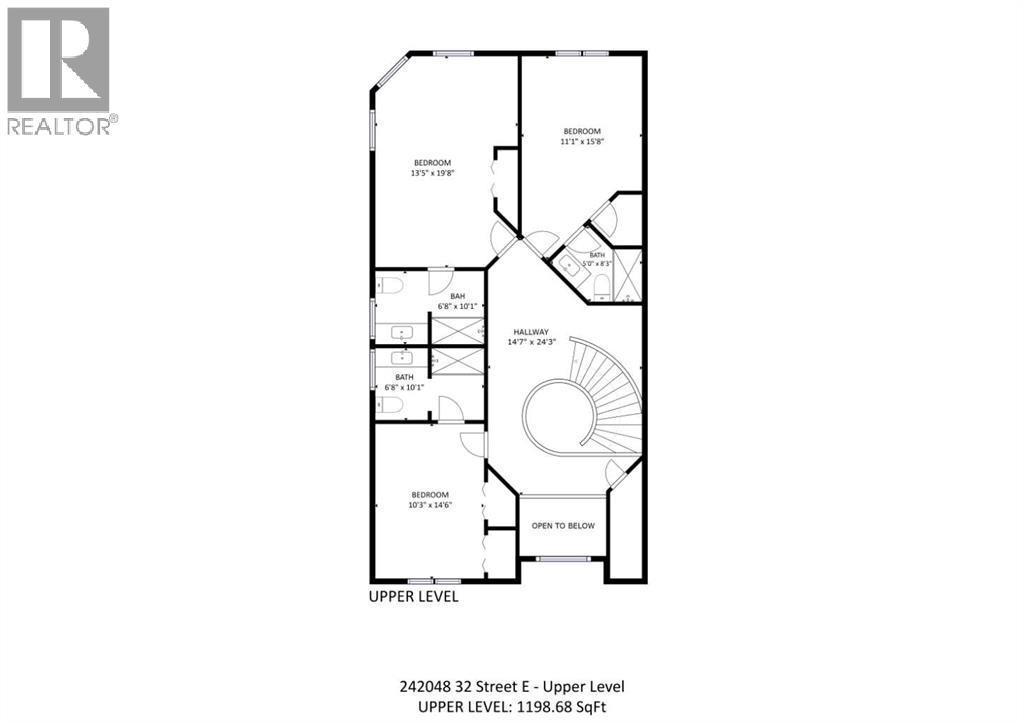
| Upper Level | Bedroom | 14.50 Ft x 10.25 Ft |
| Upper Level | Bedroom | 19.67 Ft x 13.42 Ft |
| Upper Level | Bedroom | 15.67 Ft x 11.08 Ft |
| Upper Level | 4pc Bathroom | Measurements not available |
| Upper Level | 4pc Bathroom | Measurements not available |
| Upper Level | 3pc Bathroom | Measurements not available |

