 Calgary


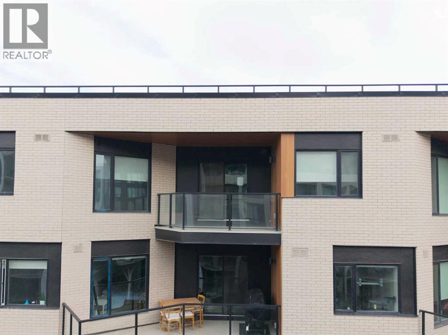
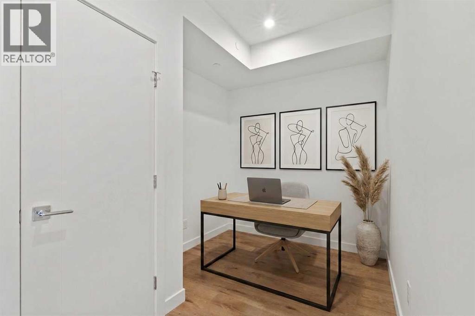
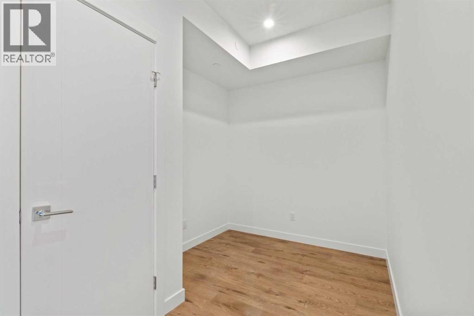
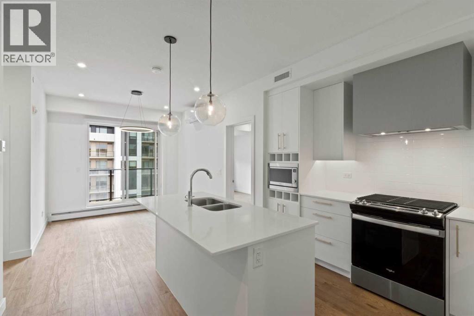
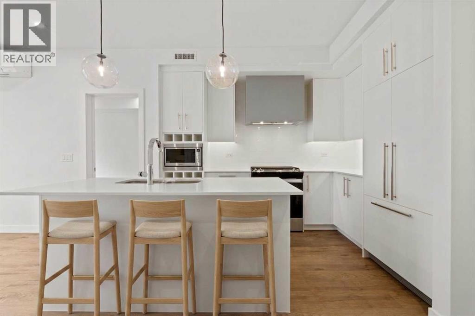
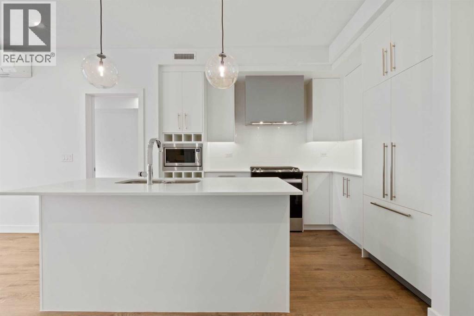
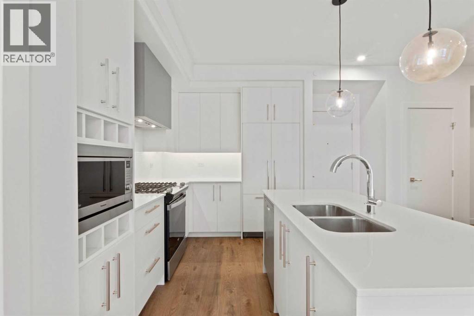
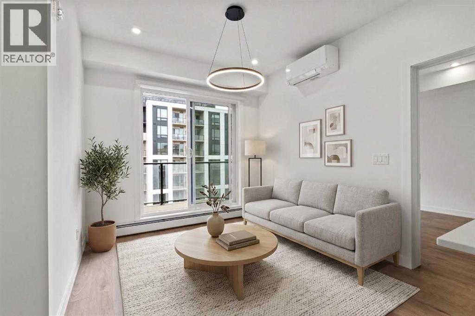
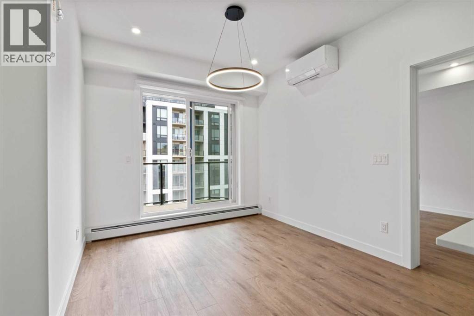
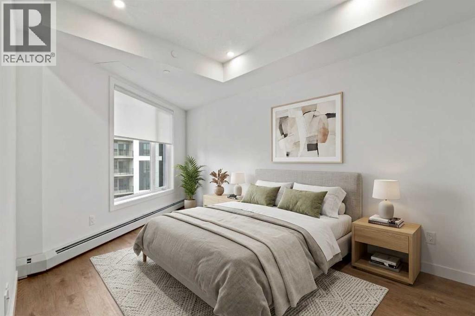
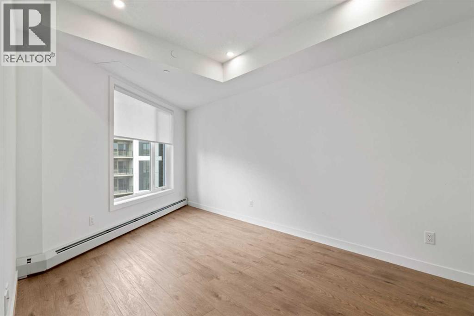
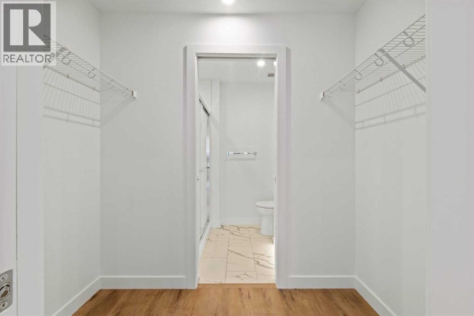
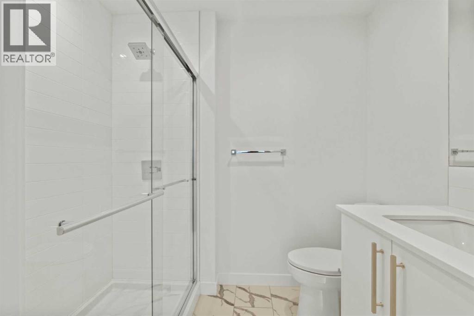
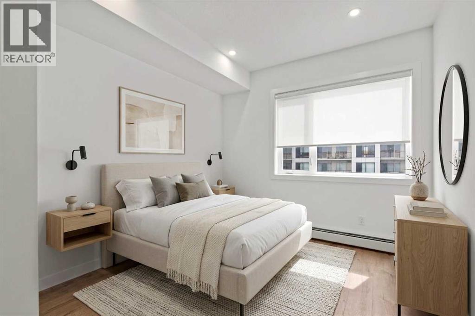
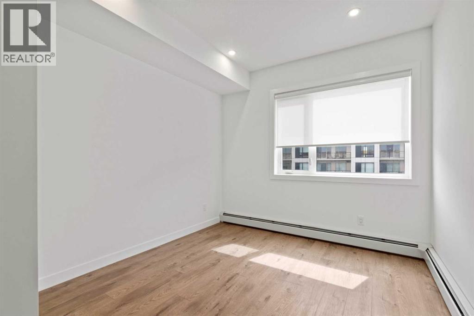
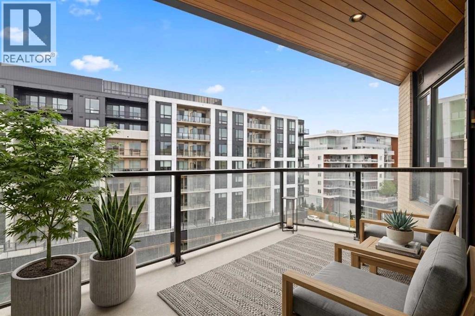
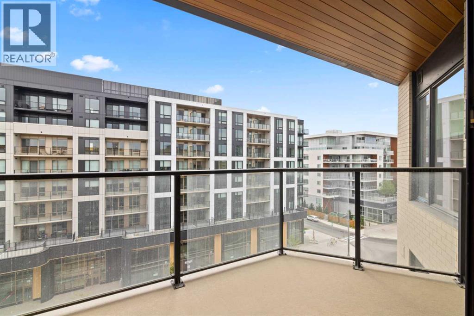
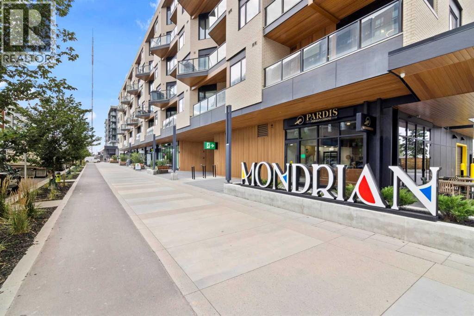
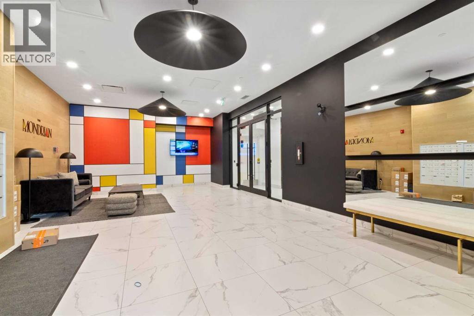
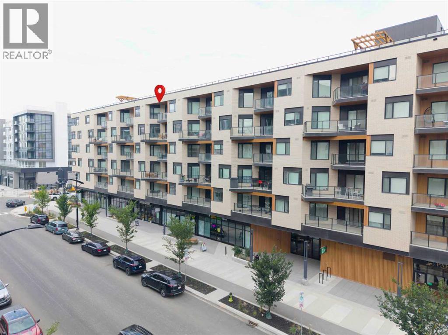
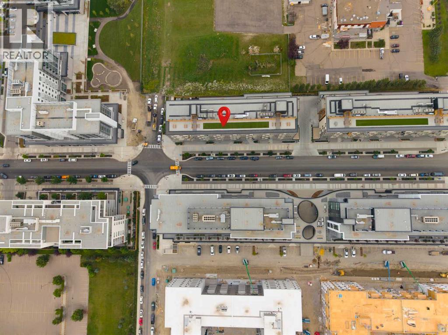
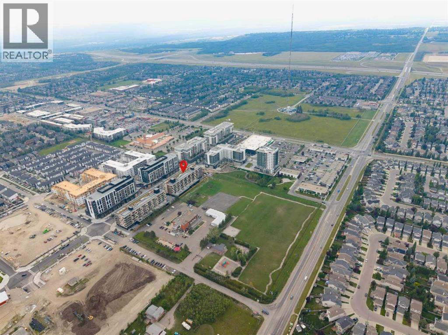
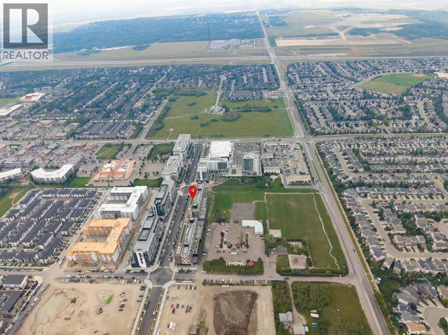
Penthouse living delivers elevated design in the Mondrian, built in 2025 within West Springs. Designed for optimal functionality, the floor plan greets you with a dedicated den or dining room before opening into a light-filled central layout. The two bedrooms are strategically situated on opposite sides of the main living space for optimal privacy, with the primary suite featuring a walk-through closet leading into a private 3-piece ensuite. Wall-mounted air conditioning keeps the interior cool throughout the summer, while top-floor windows maximize natural light. The kitchen flows seamlessly into the livingroom, with access to the south west facing balcony. Complete with a secure titled parking stall and a separate storage unit, this property combines low maintenance ownership with everyday convenience. Situated in West Calgary’s West District, you are steps from local dining, boutique retail, and direct routes to downtown or the Rocky Mountains. Offering [INSERT RMS AREA] sq ft of living space, this condo offers smart design in a premier location. (id:58070)
| Bathroom Total | 2 | Bedrooms Above Ground | 2 |
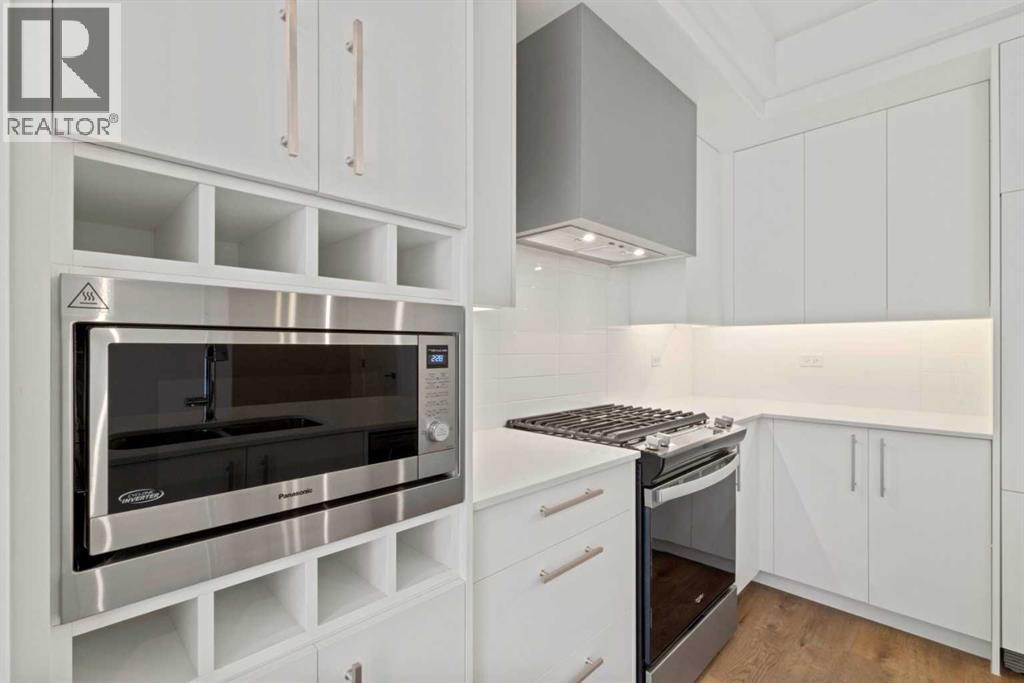
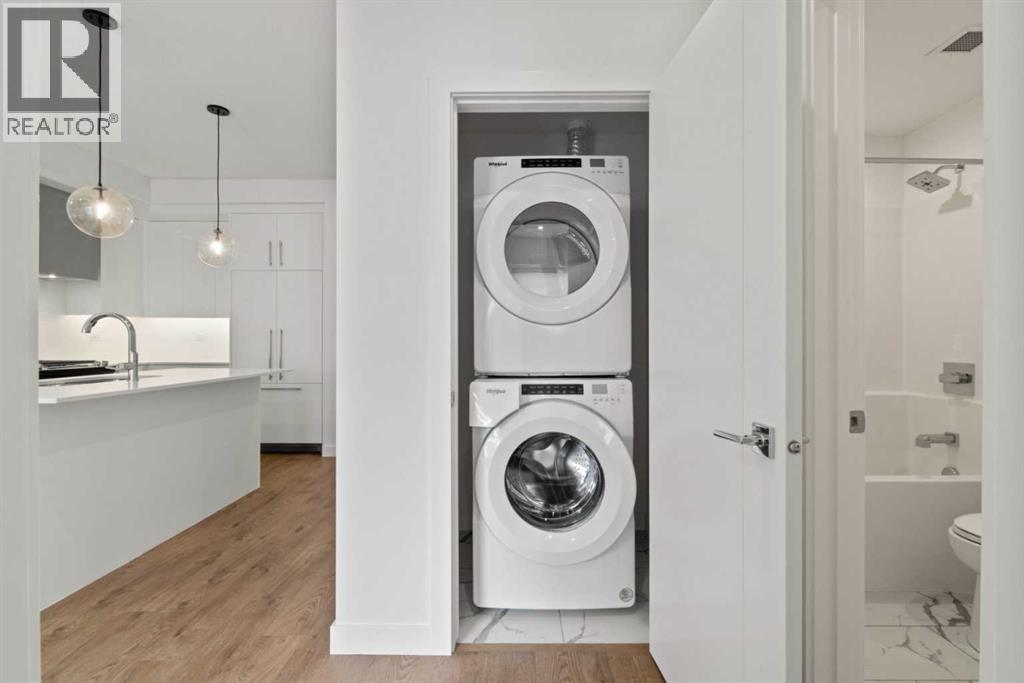
| Bedrooms Total | 2 | Appliances | Refrigerator, Window/sleeve Air Conditioner, Gas Stove(s), Dishwasher, Oven, Microwave, Hood Fan, Window Coverings, Washer/dryer Stack-up |
| Constructed Date | 2025 | Construction Style Attachment | Attached |
| Cooling Type | Central Air Conditioning, Wall Unit | Exterior Finish | Brick, Composite Siding |
| Flooring Type | Tile, Vinyl Plank | Heating Type | Baseboard Heaters |
| Stories Total | 6 | Size Interior | 783 Sqft |
| Total Finished Area | 782.93 Sqft | Type | Apartment |
| Underground |
| Acreage | No | Land Amenities | Park, Playground, Schools, Shopping |
| Size Total Text | Unknown | Zoning Description | Mu-2 F4.0h30 |
| Level | Type | Dimensions |
|---|---|---|
| Main Level | Primary Bedroom | 18.00 Ft x 9.67 Ft |
| Main Level | Bedroom | 12.75 Ft x 9.92 Ft |
| Main Level | 3pc Bathroom | 5.33 Ft x 7.33 Ft |
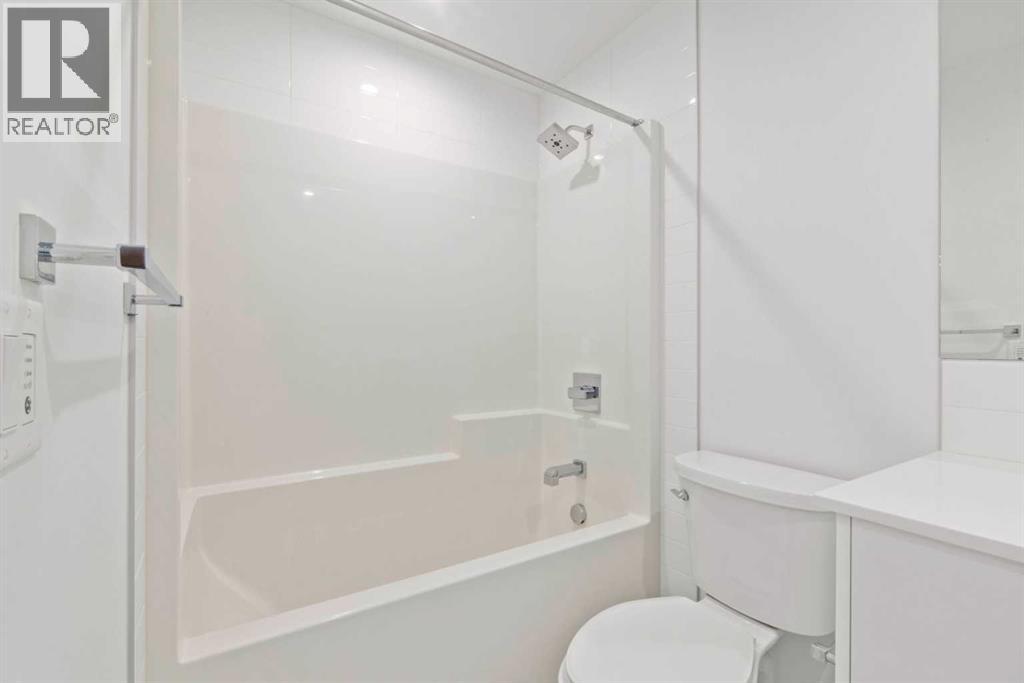
| Main Level | 4pc Bathroom | 8.00 Ft x 4.92 Ft |
| Main Level | Kitchen | 10.50 Ft x 12.00 Ft |
| Main Level | Dining Room | 7.42 Ft x 10.58 Ft |
| Main Level | Living Room | 12.17 Ft x 9.50 Ft |



