 Calgary


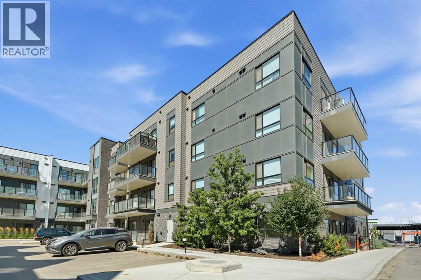
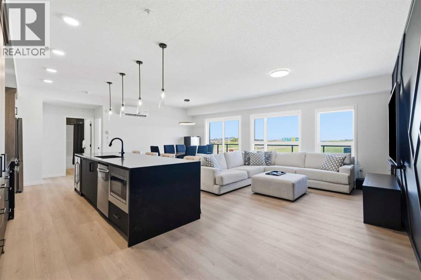
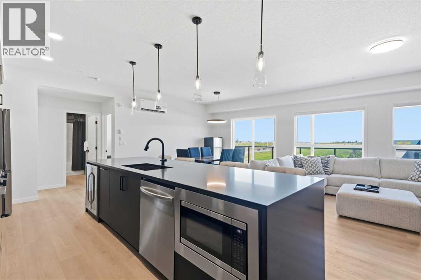
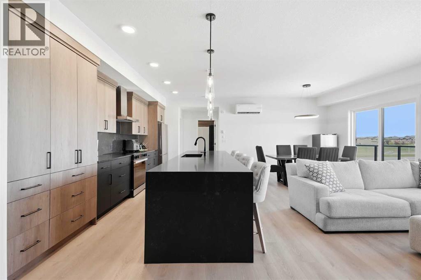
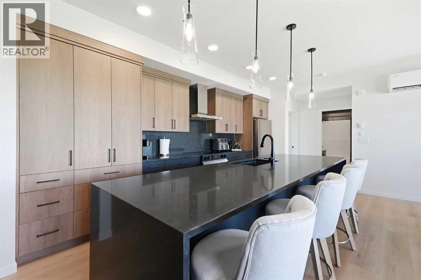
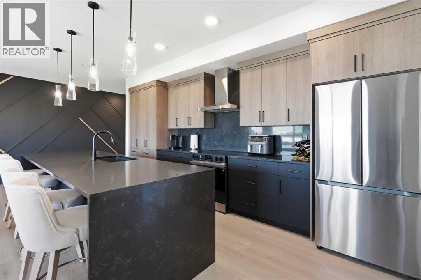
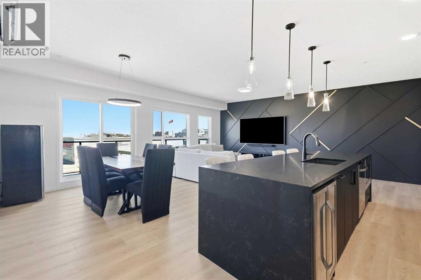
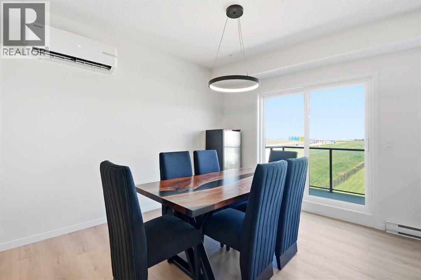
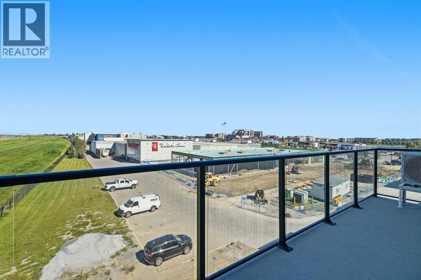
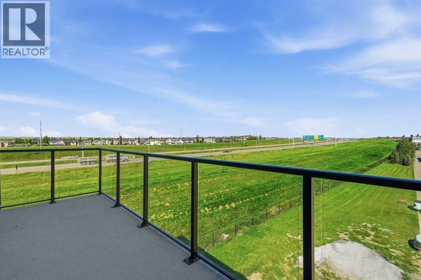
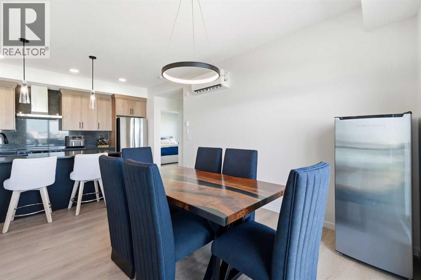
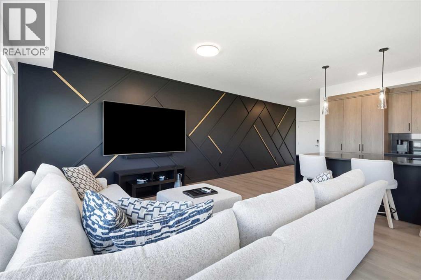
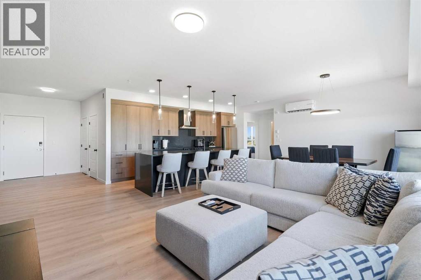
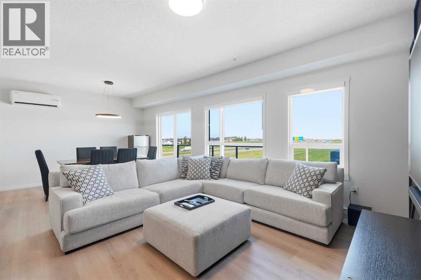
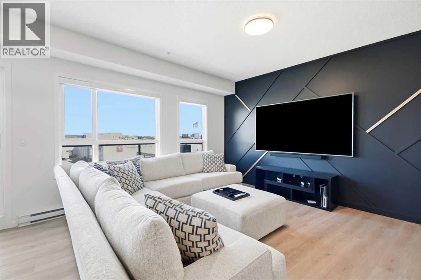
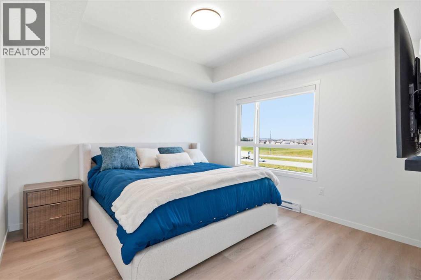
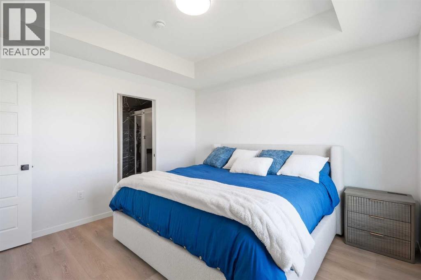
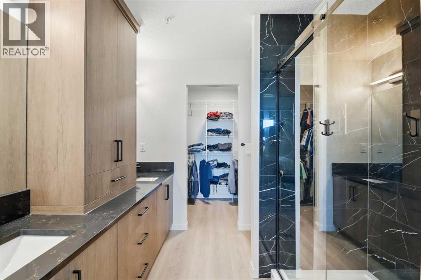
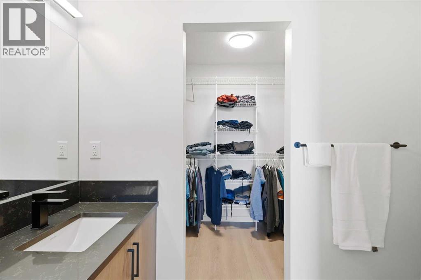
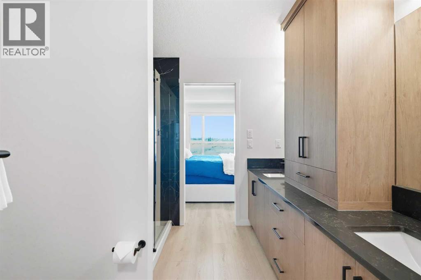
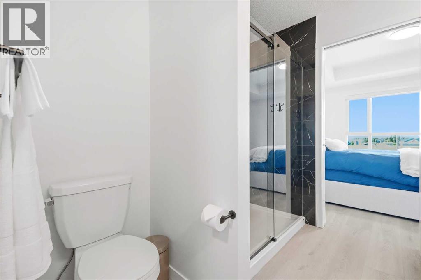
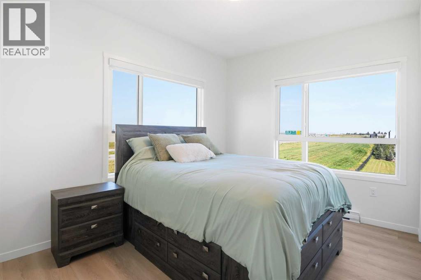
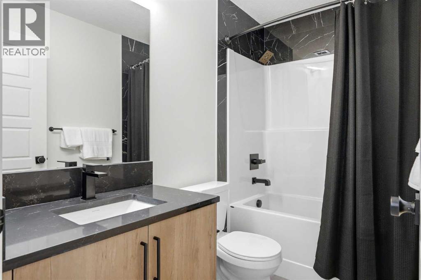
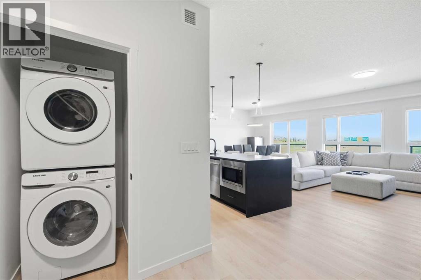
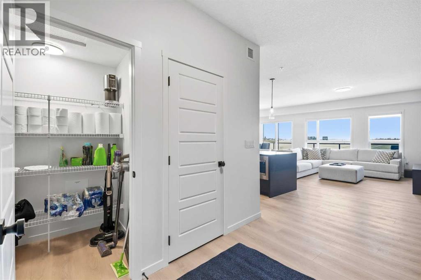
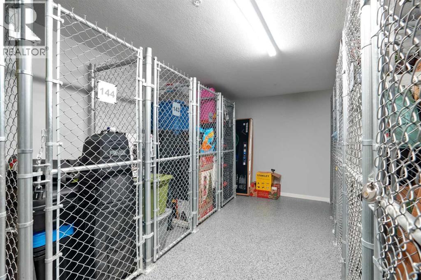
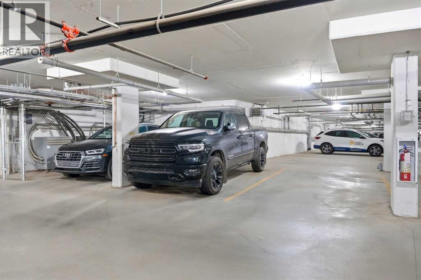
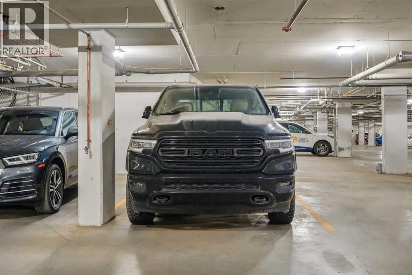
*OPEN HOUSE SATURDAY AUGUST 29TH 12:00PM-2:00PM* Welcome to this stunning BRAND-NEW 2025 TOP-FLOOR CORNER UNIT offering 1,128 SQ FT of beautifully designed living space in the heart of SETON, flooded with natural light from every angle thanks to its BRIGHT, OPEN-CONCEPT FLOOR PLAN and desirable CORNER UNIT positioning. The kitchen is a showstopper, featuring a MASSIVE WATERFALL KITCHEN ISLAND and stylish TWO-TONED CABINETRY that instantly becomes the heart of the home, while the spacious living area offers generous room to relax and entertain and is highlighted by a stylish FEATURE WALL, flowing seamlessly onto a PRIVATE PATIO complete with a GAS LINE, perfect for summer barbecues and outdoor dining. The PRIMARY BEDROOM is a bright, peaceful retreat featuring a large WALK-IN CLOSET and a spa-inspired ENSUITE with DUAL VANITIES and a WALK-IN SHOWER, while durable, low-maintenance VINYL PLANK FLOORING runs throughout the entire unit for a clean, contemporary feel. Additional highlights include a dedicated IN-UNIT STORAGE ROOM, IN-SUITE LAUNDRY, and AIR CONDITIONING for year-round comfort, along with an EXTRA-WIDE UNDERGROUND PARKING STALL and a separate STORAGE LOCKER, a rare and valuable combination that's hard to find. Ideally located within WALKING DISTANCE TO SUPERSTORE and all of the surrounding GROCERY AND SHOPPING options, this home offers the perfect blend of convenience, comfort, and brand-new luxury living — don't miss your chance to own this bright, beautifully finished condo in one of the area's most sought-after communities. (id:58070)

12:00 pm
2:00 pm
| Bathroom Total | 2 | Bedrooms Above Ground | 2 |
| Bedrooms Total | 2 | Amenities | Other |
| Appliances | Dishwasher, Oven, Dryer, Hood Fan, Window Coverings | Constructed Date | 2025 |
| Construction Style Attachment | Attached | Cooling Type | Central Air Conditioning |
| Exterior Finish | Brick | Flooring Type | Vinyl Plank |
| Heating Fuel | Natural Gas | Heating Type | Baseboard Heaters |
| Stories Total | 4 | Size Interior | 1128 Sqft |
| Total Finished Area | 1128 Sqft | Type | Apartment |
| Garage | |
| Heated Garage | |
| Oversize | |
| Underground |
| Acreage | No | Land Amenities | Park, Playground, Recreation Nearby, Schools, Shopping |
| Size Total Text | Unknown | Zoning Description | Dc |
| Level | Type | Dimensions |
|---|---|---|
| Main Level | Living Room | 21.00 Ft x 14.08 Ft |
| Main Level | Kitchen | 18.08 Ft x 10.33 Ft |
| Main Level | Dining Room | 12.83 Ft x 10.08 Ft |
| Main Level | Primary Bedroom | 11.92 Ft x 11.92 Ft |
| Main Level | Bedroom | 12.00 Ft x 11.92 Ft |
| Main Level | 4pc Bathroom | 8.58 Ft x 8.08 Ft |
| Main Level | 4pc Bathroom | 8.42 Ft x 4.83 Ft |
| Main Level | Foyer | 9.75 Ft x 6.92 Ft |
| Main Level | Storage | 5.25 Ft x 4.67 Ft |



