Request a Showing

    Description

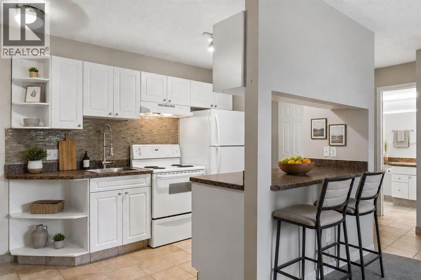
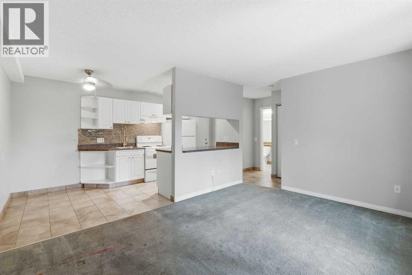
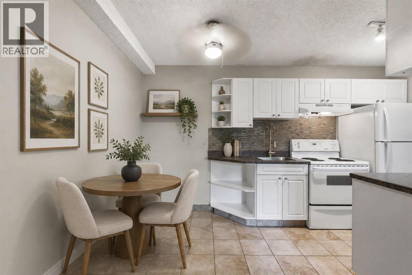
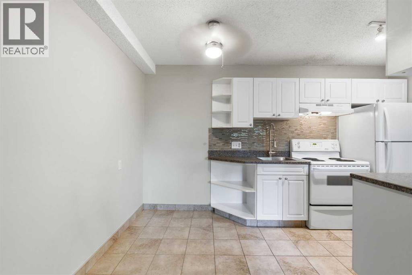
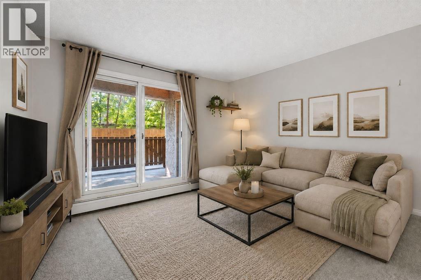
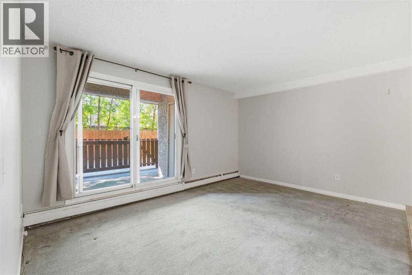
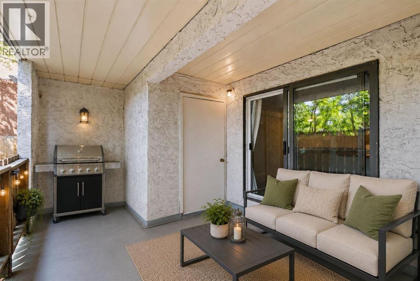
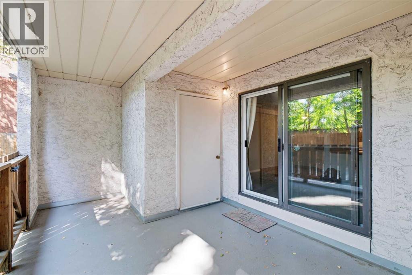
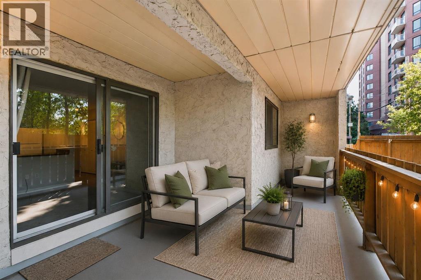
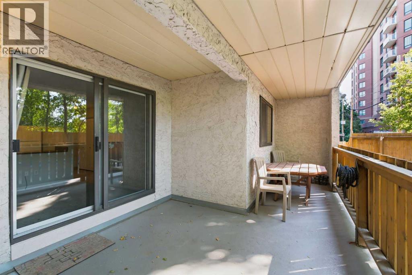
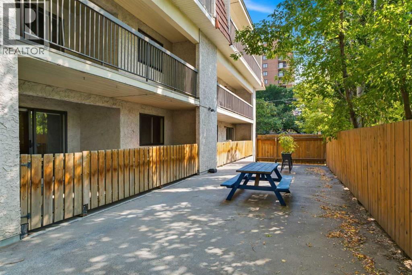
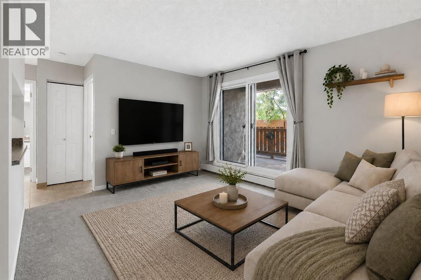
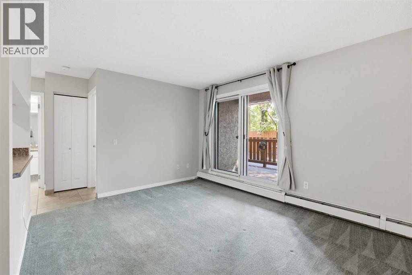
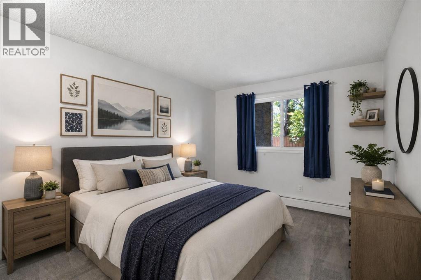
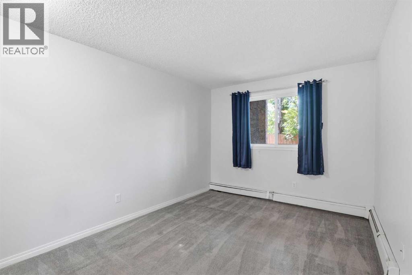
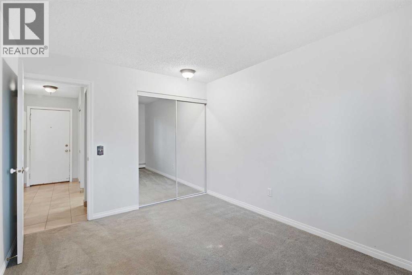
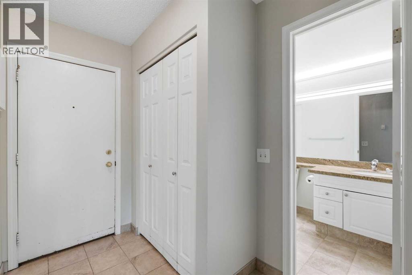
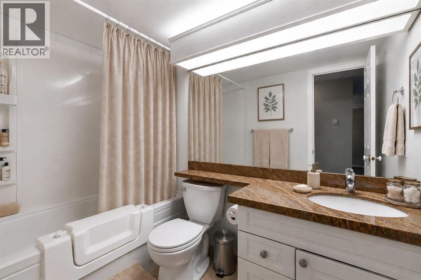
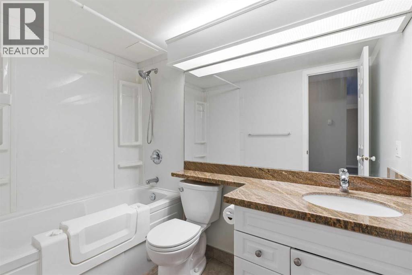
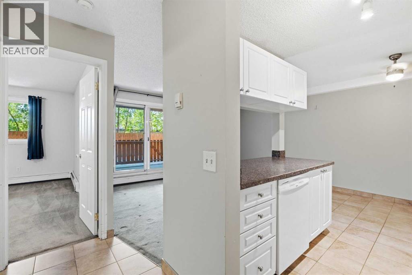
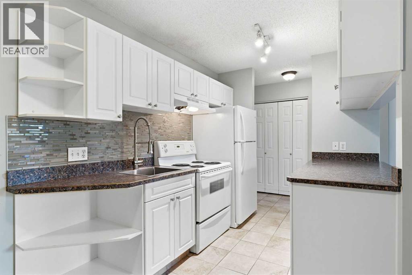
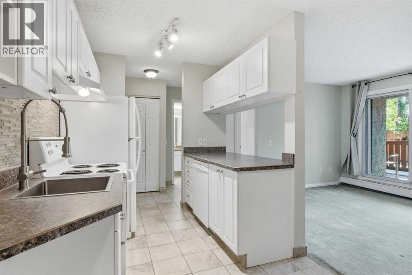
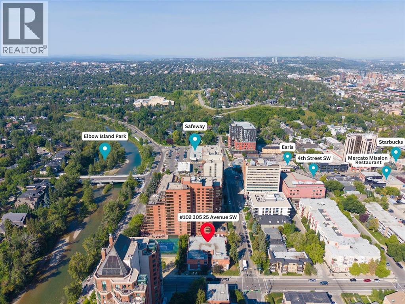
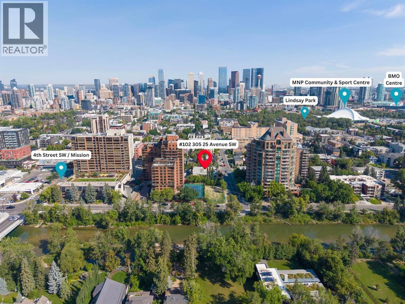
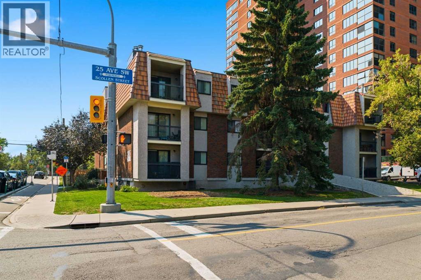
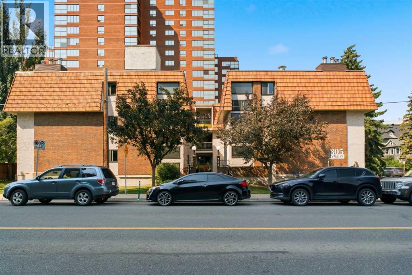
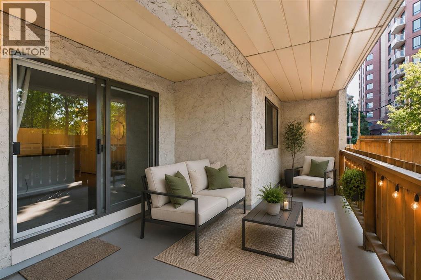
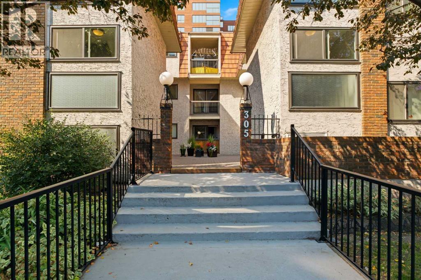
    Welcome to an exceptional opportunity in Mission, one of Calgary’s most vibrant and sought-after inner-city neighbourhoods. This one-bedroom, one-bathroom main-floor condo places you just steps from the Elbow River pathway system, beautiful parks, celebrated restaurants, local cafés and the energy of 4th Street.Inside, the functional layout offers a comfortable starting point and plenty of potential to update, personalize and create a space that feels entirely your own. The standout feature is the oversized south-facing patio, which opens directly onto a peaceful shared courtyard with picnic tables. This rare outdoor connection extends your living space and provides a wonderful setting for morning coffee, summer dinners or simply relaxing in the sunshine.The building offers secure entry, underground parking and convenient card-operated laundry. While the unit would benefit from some updating, its attractive price makes it an exciting opportunity for first-time buyers, investors or anyone hoping to call Mission home without the typical inner-city price tag.With remarkable outdoor space, an unbeatable location and endless potential, this is your chance to create something special in the heart of the city. (id:58070)
    Property Features

    • MLS® Number A2340104
    • Price $185,000
    • Bedrooms: 1
    • Bathrooms: 1
    • Square Footage: 517 sqft
    • Property Type: Apartment
    • Community Name: Mission
    • Amenities Near By Park, Playground, Recreation Nearby, Schools, Shopping
    • Community Features Pets Allowed, Pets Allowed With Restrictions
    • Features See Remarks, No Animal Home, No Smoking Home, Parking
    • Parking Space Total 1
    • Plan 9011190

    Buildings

    Bathroom Total 1 Bedrooms Above Ground 1
    Bedrooms Total 1 Amenities Laundry Facility
    Appliances Refrigerator, Dishwasher, Oven, Window Coverings Constructed Date 1977
    Construction Material Poured Concrete Construction Style Attachment Attached
    Cooling Type None Exterior Finish Brick, Concrete, Stucco
    Flooring Type Carpeted, Tile Foundation Type Poured Concrete
    Heating Type Baseboard Heaters Stories Total 3
    Size Interior 517 Sqft Total Finished Area 516.62 Sqft
    Type Apartment

    Parking

    Covered
    Garage
    Heated Garage
    Underground

    Land

    Acreage No Land Amenities Park, Playground, Recreation Nearby, Schools, Shopping
    Size Total Text Unknown Zoning Description M-h2

    Rooms

    Level Type Dimensions
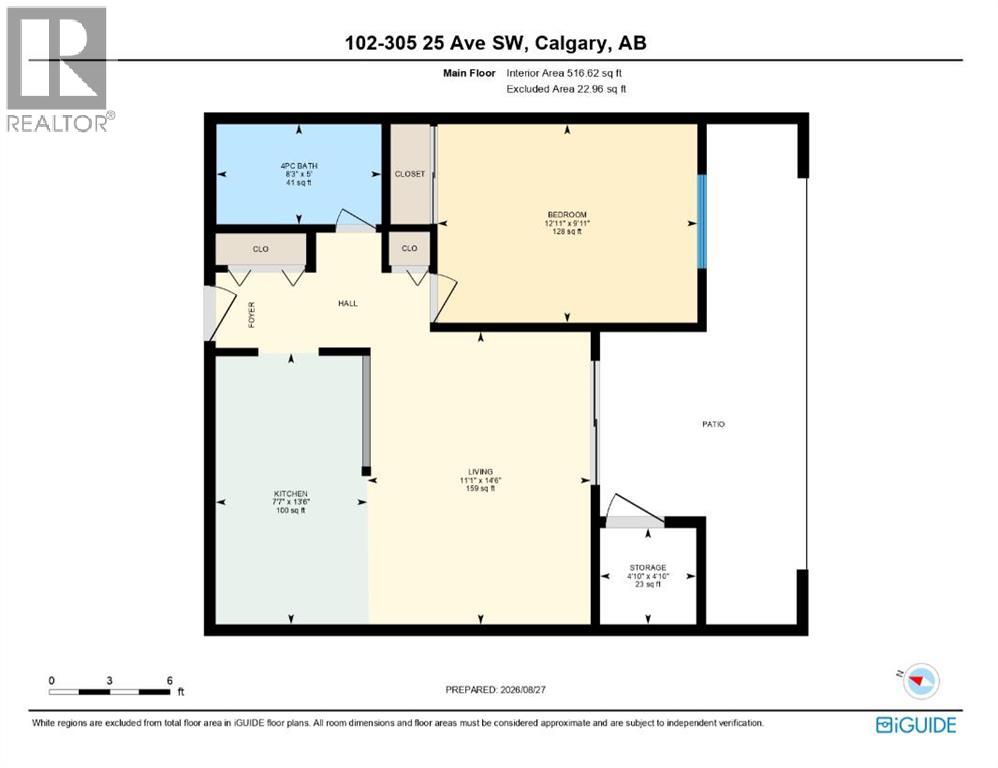
    Main Level Living Room 11.08 Ft x 14.50 Ft
    Main Level Other 7.58 Ft x 13.50 Ft
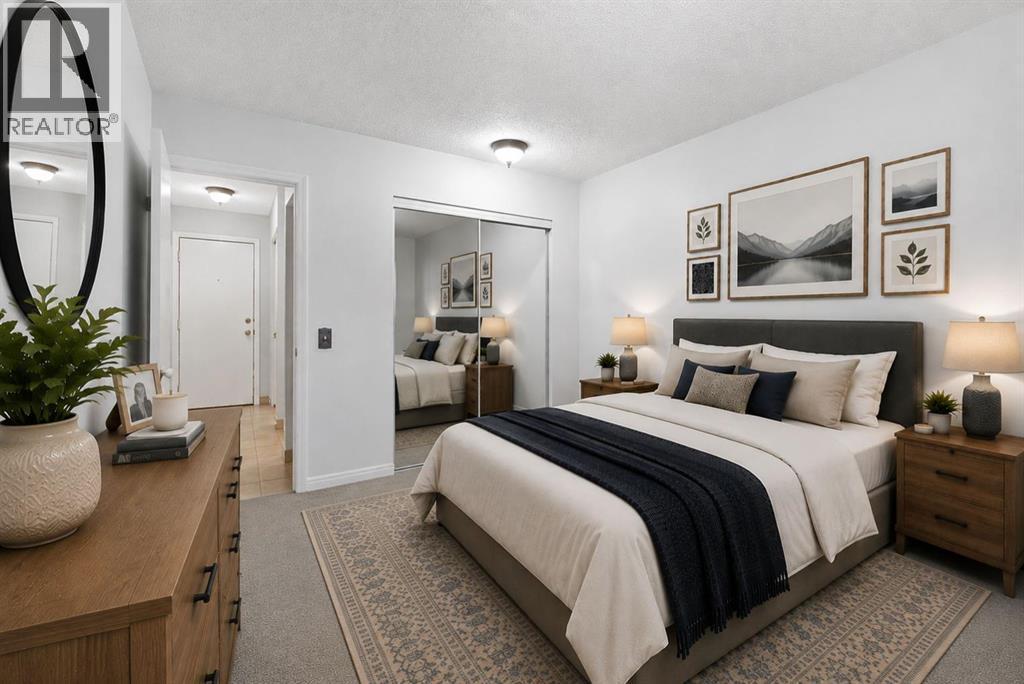
    Main Level Primary Bedroom 12.92 Ft x 9.92 Ft
    Main Level 4pc Bathroom 8.25 Ft x 5.00 Ft
    Main Level Storage 4.83 Ft x 4.83 Ft
    Address
    Scroll to Top