 Calgary


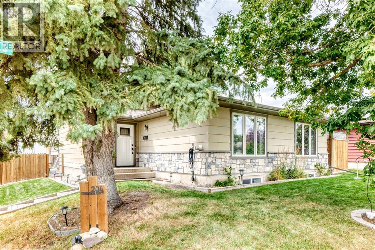
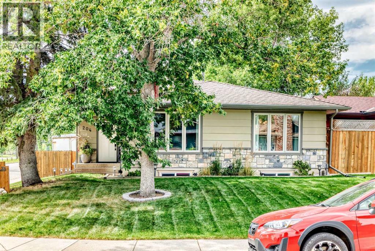
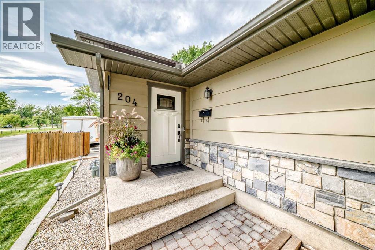
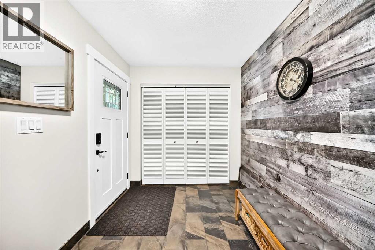
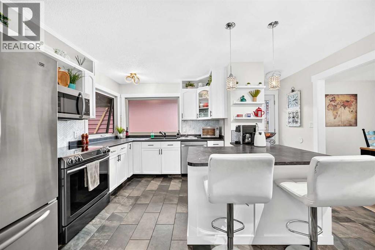
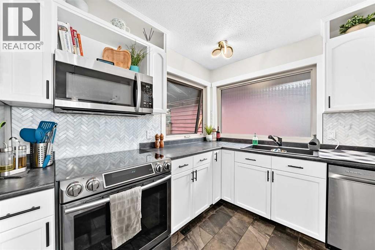
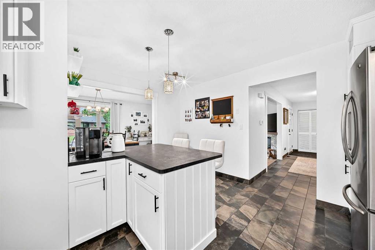
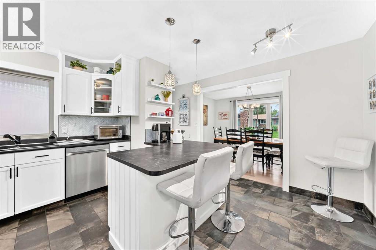
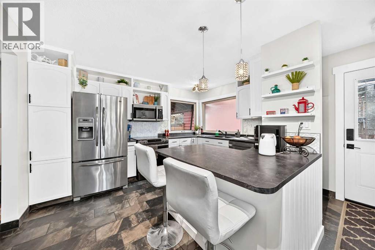
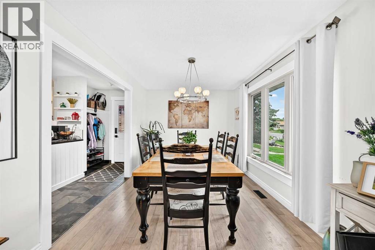
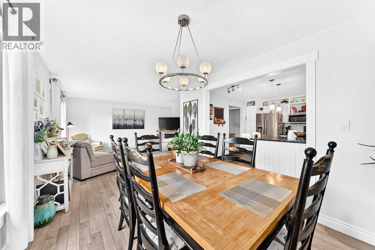
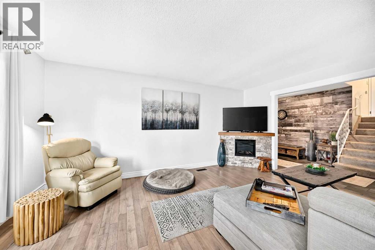
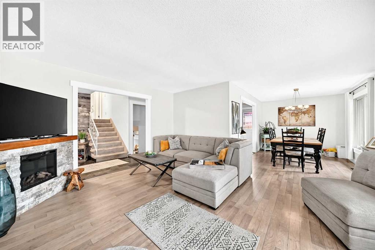
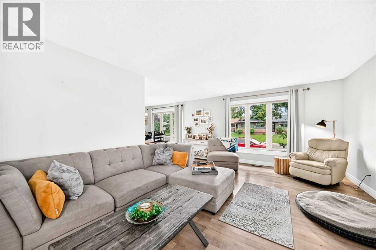
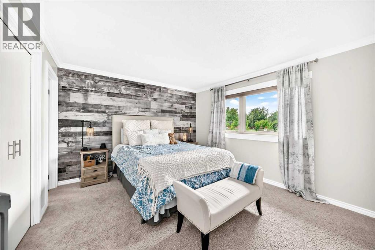
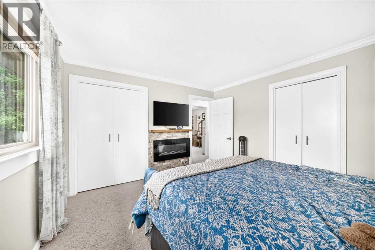
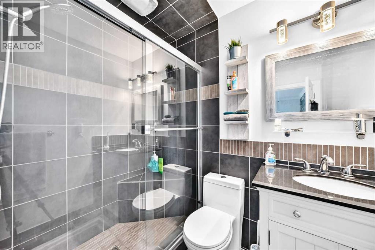
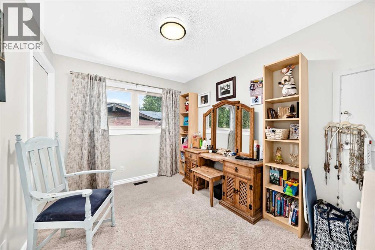
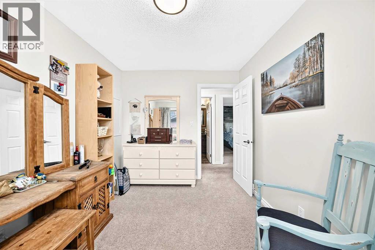
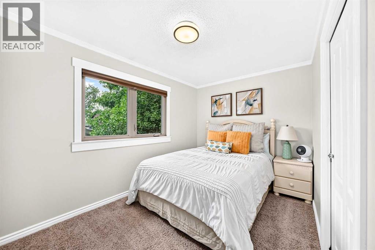
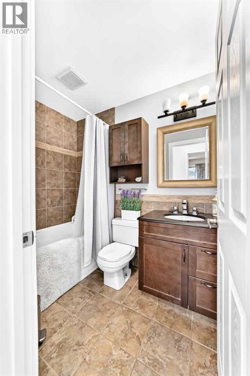
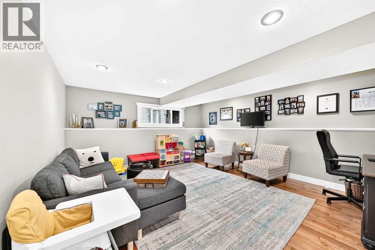
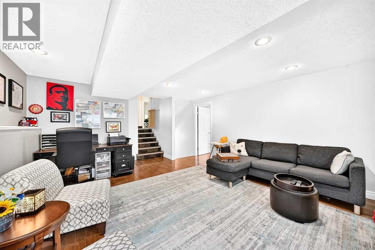
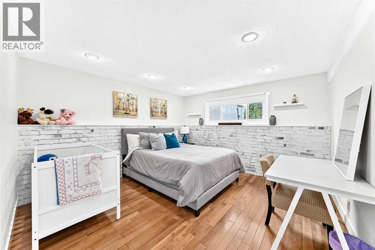
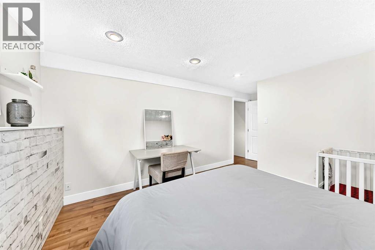
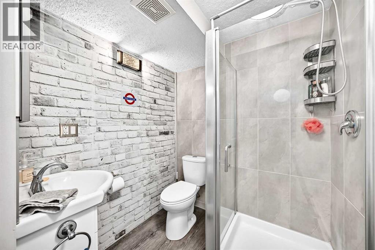
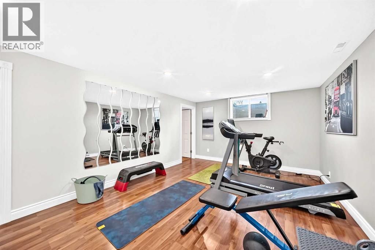
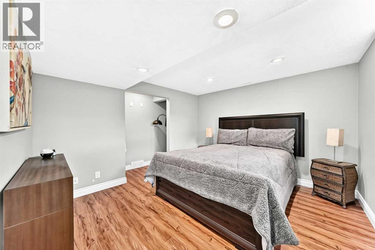
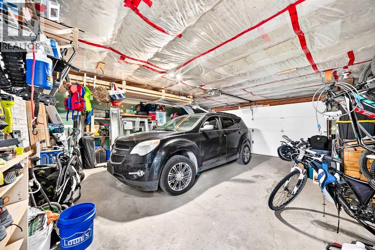
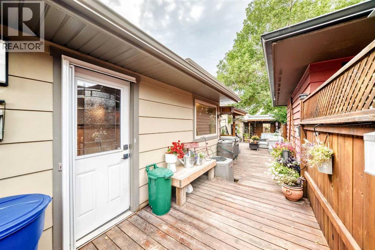
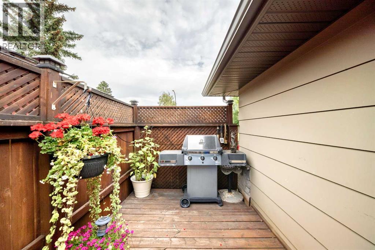
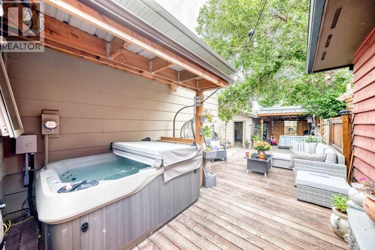
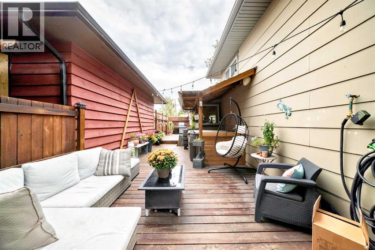
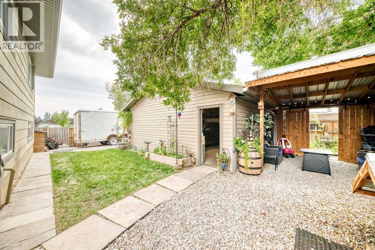
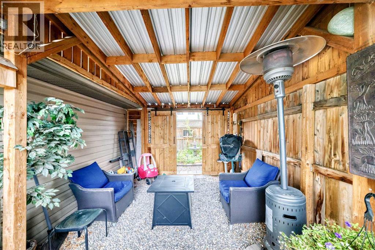
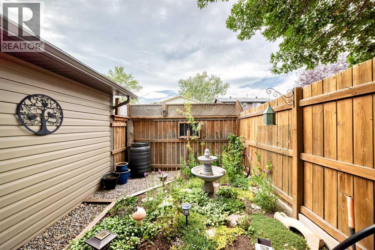
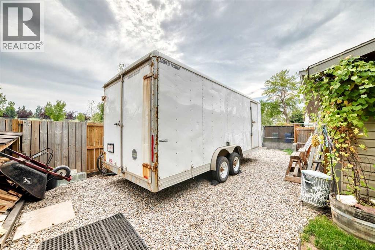
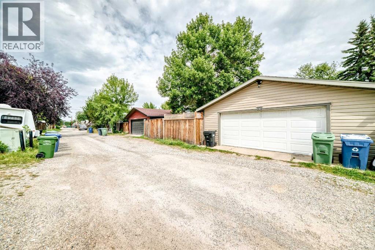
Welcome to 204 Midridge Crescent SE, a beautifully updated five-bedroom, three-full-bathroom home in the established lake community of Midnapore. Offering over 2,500 sq. ft. of developed living space, this spacious four-level split provides the flexibility today’s families need, with generous living areas and plenty of room to grow. The updated kitchen features crisp white cabinetry, stainless-steel appliances, generous counter space, and a stylish herringbone backsplash. Throughout the home, thoughtful improvements include newer windows and doors, maple hardwood flooring, travertine tile, updated carpeting, renovated bathrooms, knockdown ceilings, fresh paint, a newer roof, and central air conditioning. With five bedrooms and three full bathrooms, this home provides exceptional flexibility for larger families, guests, teenagers, a home office, or a dedicated hobby space. The finished lower levels add even more versatility, including additional family-room space and a substantial fifth bedroom. Outside, the property really comes into its own. The huge yard gives kids plenty of room to play, pets room to roam, and adults space to create the backyard they have always wanted. The detached double garage is heated, oversized, and complemented by RV parking, making this an especially appealing property for Calgary buyers who need serious parking, storage, workshop space, or room for recreational toys. The previous MLS sheet also noted a large detached garage, extensive storage, a shed, fenced yard, and rear deck. This is a community where everyday family life can extend well beyond the walls of your home. Midnapore Lake offers seasonal recreation and community activities, while Fish Creek Provincial Park provides access to an enormous network of pathways and outdoor spaces. The community is also close to shopping along Macleod Trail and the broader Shawnessy area. (id:58070)

2:30 pm
4:30 pm
| Bathroom Total | 3 | Bedrooms Above Ground | 3 |
| Bedrooms Below Ground | 2 | Bedrooms Total | 5 |
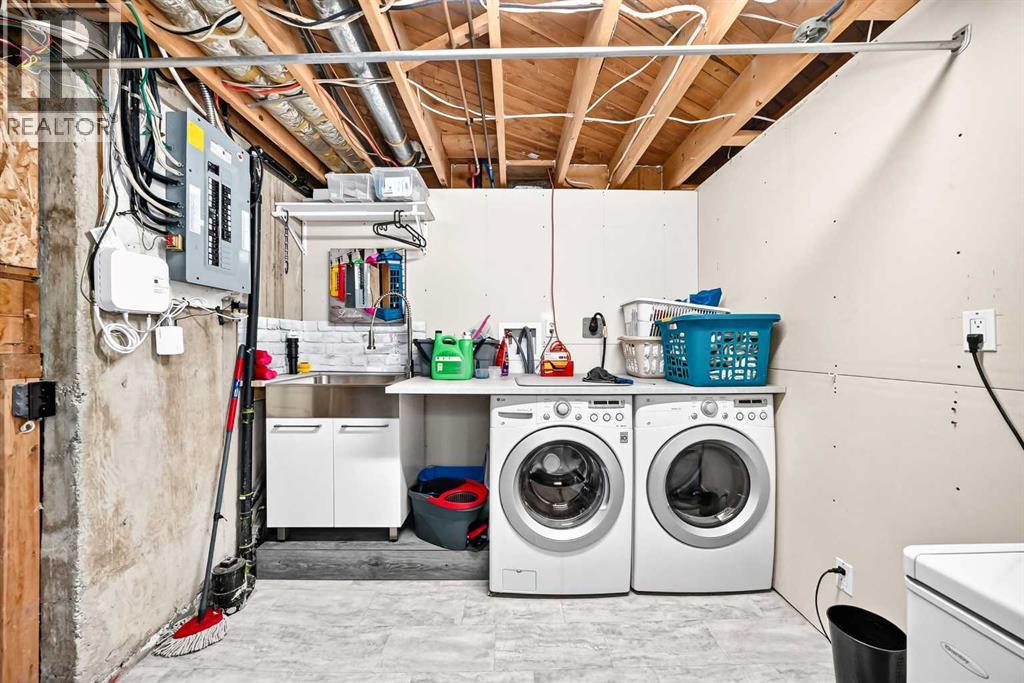
| Appliances | Washer, Refrigerator, Range - Electric, Dishwasher, Dryer, Garburator, Microwave Range Hood Combo, Humidifier, Window Coverings, Garage Door Opener | Architectural Style | 4 Level |
| Basement Development | Finished | Basement Type | Full (finished) |
| Constructed Date | 1977 | Construction Material | Wood Frame |
| Construction Style Attachment | Detached | Cooling Type | Central Air Conditioning |
| Exterior Finish | Wood Siding | Fire Protection | Smoke Detectors |
| Fireplace Present | Yes | Fireplace Total | 1 |
| Flooring Type | Carpeted, Hardwood, Tile | Foundation Type | Poured Concrete |
| Heating Fuel | Natural Gas | Heating Type | Forced Air |
| Size Interior | 1324 Sqft | Total Finished Area | 1324 Sqft |
| Type | House |
| Detached Garage | 2 |
| Garage | |
| Heated Garage | |
| Street |
| Acreage | No | Fence Type | Fence |
| Land Amenities | Park, Playground, Schools, Shopping, Water Nearby | Landscape Features | Garden Area, Landscaped, Lawn |
| Size Depth | 28.9 M | Size Frontage | 14.67 M |
| Size Irregular | 489.00 | Size Total | 489 M2|4,051 - 7,250 Sqft |
| Size Total Text | 489 M2|4,051 - 7,250 Sqft | Zoning Description | R-cg |
| Level | Type | Dimensions |
|---|---|---|
| Second Level | 3pc Bathroom | 7.67 Ft x 4.92 Ft |
| Second Level | Primary Bedroom | 13.00 Ft x 11.75 Ft |
| Second Level | Bedroom | 12.75 Ft x 10.67 Ft |
| Second Level | 4pc Bathroom | 7.58 Ft x 4.92 Ft |
| Second Level | Bedroom | 11.58 Ft x 8.67 Ft |
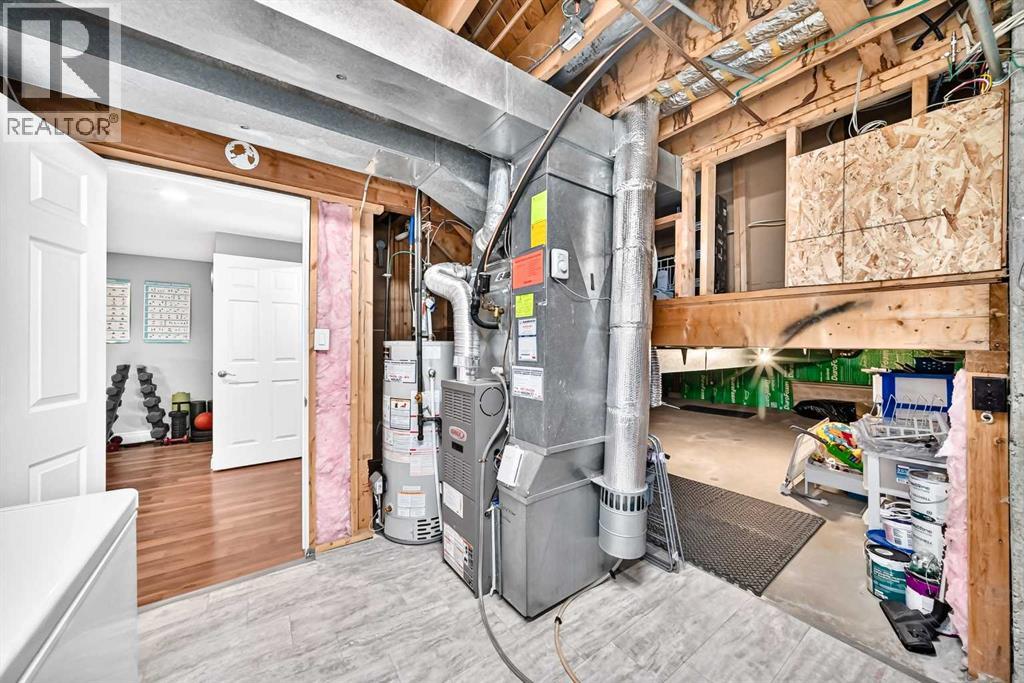
| Basement | Furnace | 15.92 Ft x 9.50 Ft |
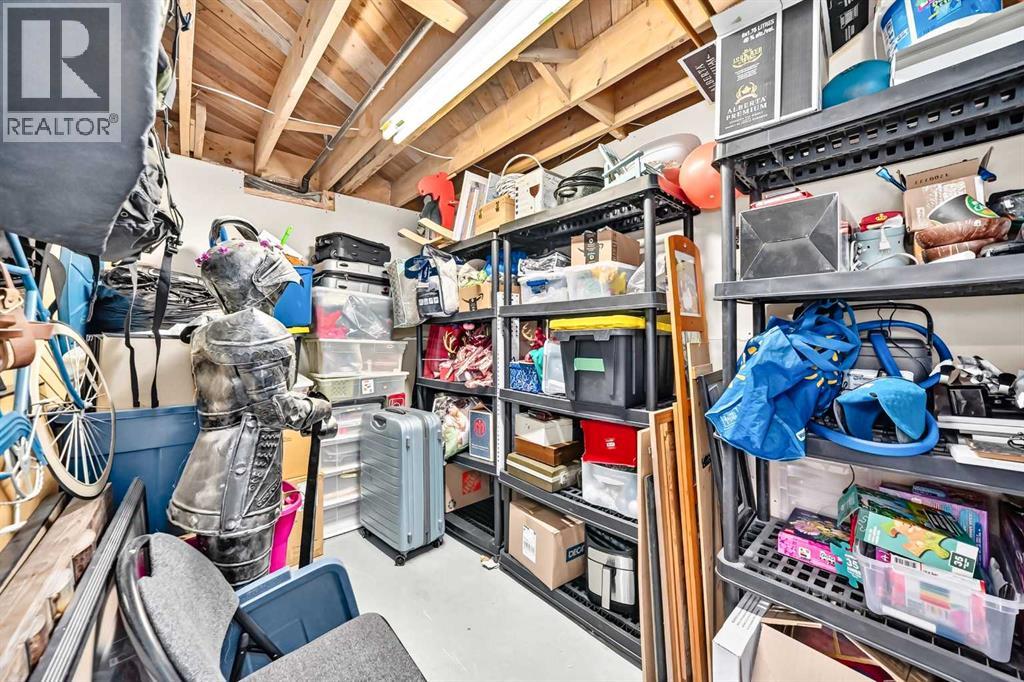
| Basement | Storage | 27.75 Ft x 19.75 Ft |
| Lower Level | Family Room | 16.25 Ft x 15.17 Ft |
| Lower Level | Bedroom | 12.92 Ft x 13.17 Ft |
| Lower Level | 3pc Bathroom | 8.75 Ft x 6.08 Ft |
| Lower Level | Recreational, Games Room | 18.92 Ft x 12.33 Ft |
| Lower Level | Bedroom | 12.33 Ft x 11.58 Ft |
| Main Level | Other | 10.33 Ft x 7.33 Ft |
| Main Level | Living Room | 16.75 Ft x 12.92 Ft |
| Main Level | Dining Room | 12.42 Ft x 9.58 Ft |
| Main Level | Kitchen | 12.83 Ft x 11.08 Ft |



