 Airdrie


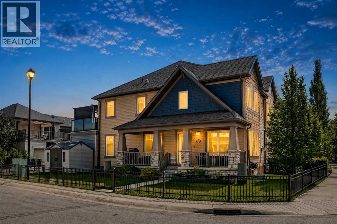
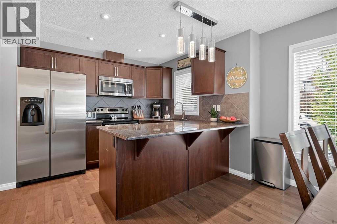
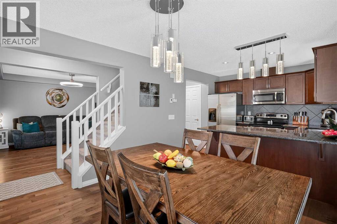
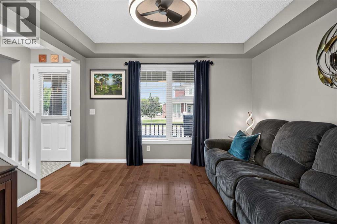
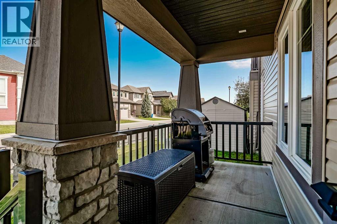
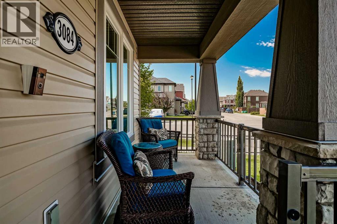
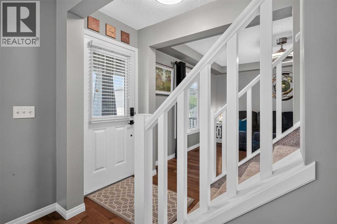
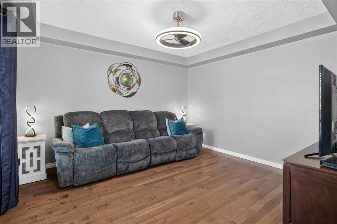
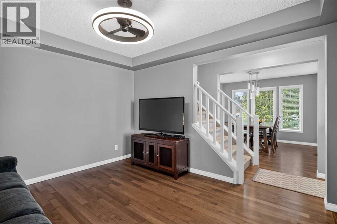
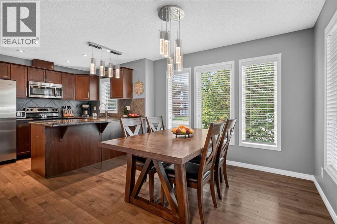
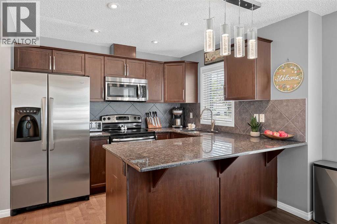
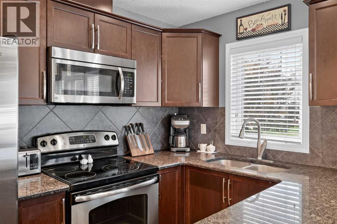
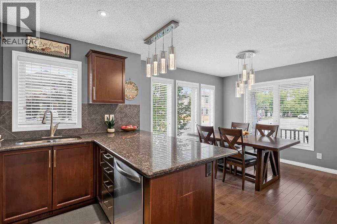
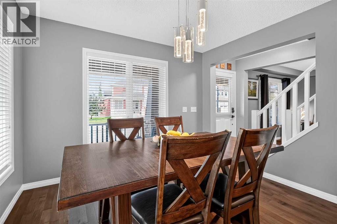
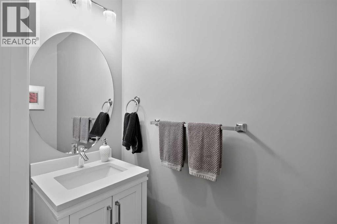
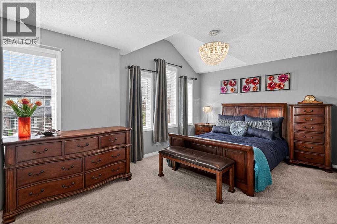
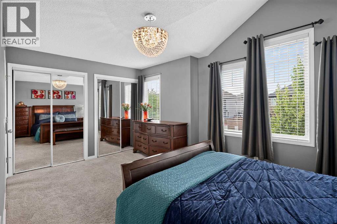
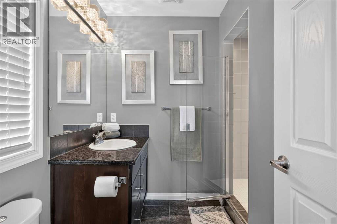
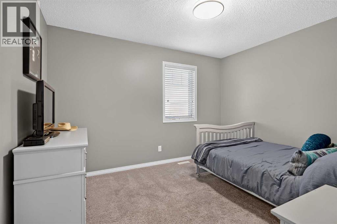
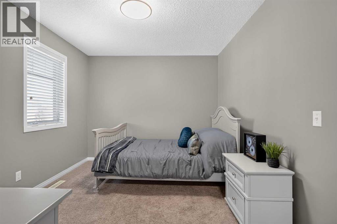
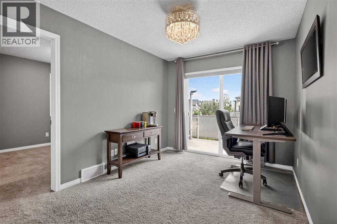
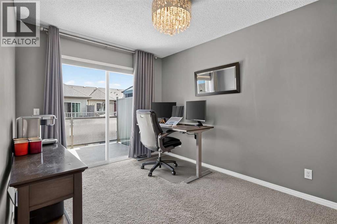
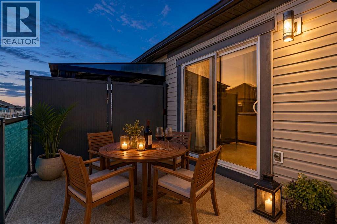
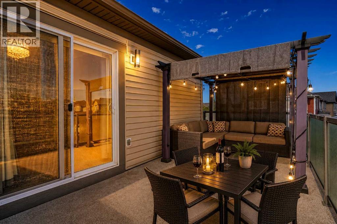
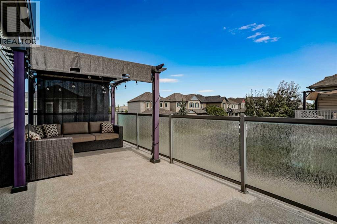
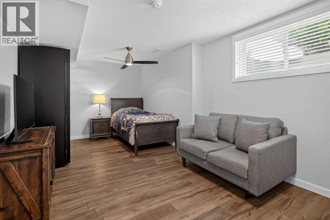
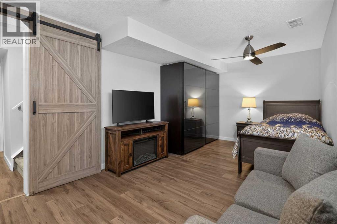
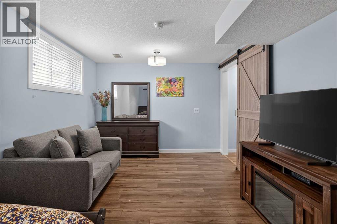
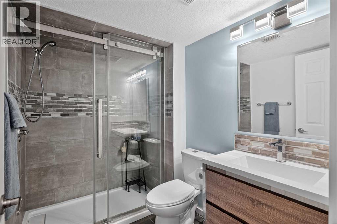
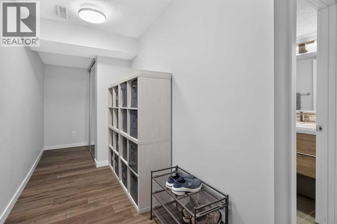
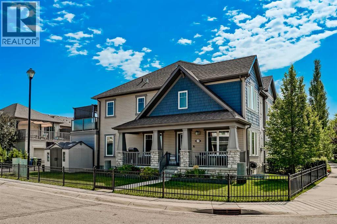
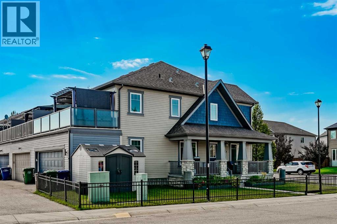
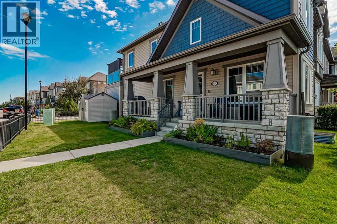
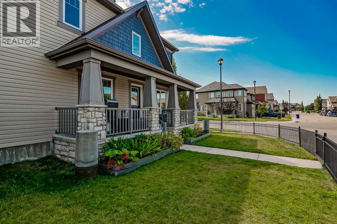
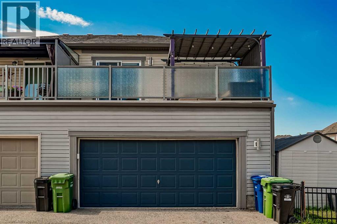
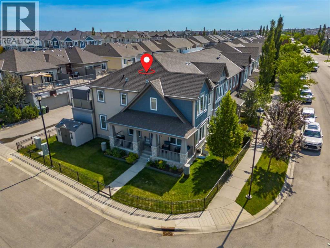
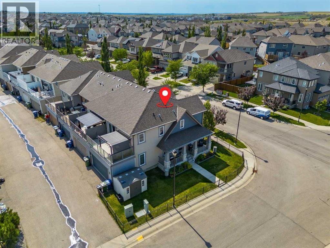
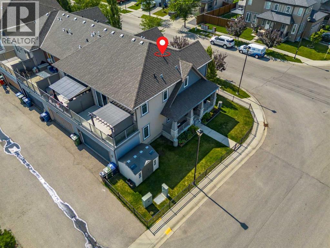
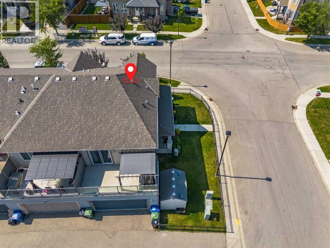
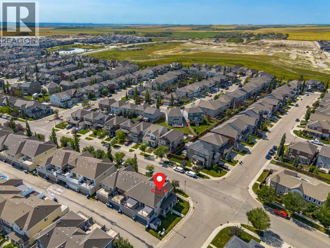
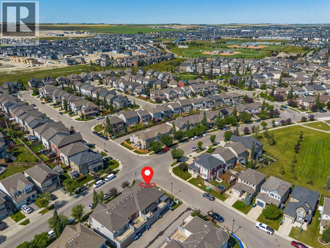
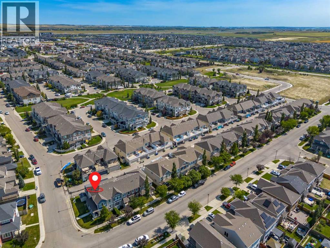
Welcome to 3084 Windsong Boulevard SW, a beautifully maintained, original-owner home on a rare corner lot in the popular community of Windsong. Built in 2012 and offering 1,365 sq ft above grade plus an additional 543 sq ft of developed living space in the basement, this home combines a smart layout, multiple outdoor living areas and the added benefit of NO CONDO FEES.The main level features hardwood flooring throughout the living room, dining area and kitchen, along with a convenient half bathroom. Large windows take advantage of the corner location and bring plenty of natural light into the home.Upstairs, both bedrooms enjoy their own private ensuite bathrooms. The spacious primary bedroom features vaulted ceilings, dual closets and plenty of room for a full bedroom suite. A versatile bonus room provides additional living or work-from-home space. It opens directly onto the large upper deck, creating a fantastic extension of the living area during the warmer months.The developed basement adds even more flexibility with a large third bedroom and full bathroom, ideal for guests, older children or additional private living space.Outside, the corner lot provides excellent curb appeal and multiple places to enjoy the outdoors, including a lower patio and expansive upper deck. A double attached garage completes the package.Windsong is a well-established southwest Airdrie community with pathways, parks and excellent access to everyday amenities. Windsong Heights School is located right within the neighbourhood. Nearby Chinook Winds Regional Park offers more than 55 acres of recreation, including playgrounds, paved pathways, a spray park, a skate park, ball diamonds, beach volleyball, and winter activities. Shopping, groceries, restaurants and services at Cooper's Town Promenade are also just a short drive away. That's not all...with additional schools and a Recreation Center (Southwinds) in the works, this part of Airdrie looks even better in the near future. A well -cared-for home with three bedrooms, three-and-a-half bathrooms, a double garage, exceptional outdoor space and no condo fees, all in a convenient family-friendly location. (id:58070)

11:00 am
1:00 pm
Come one, come all to possibly the greatest open house you'll find on this special Sunday. Hosted by none other than Michael Smoroden!
| Bathroom Total | 4 | Bedrooms Above Ground | 2 |
| Bedrooms Below Ground | 1 | Bedrooms Total | 3 |
| Appliances | Washer, Refrigerator, Range - Electric, Dishwasher, Dryer, Freezer, Microwave Range Hood Combo, Window Coverings | Basement Development | Finished |
| Basement Type | Full (finished) | Constructed Date | 2012 |
| Construction Material | Poured Concrete, Wood Frame | Construction Style Attachment | Attached |
| Cooling Type | None | Exterior Finish | Concrete, Vinyl Siding |
| Flooring Type | Carpeted, Hardwood, Laminate, Tile | Foundation Type | Poured Concrete |
| Half Bath Total | 1 | Heating Type | Forced Air |
| Stories Total | 2 | Size Interior | 1365 Sqft |
| Total Finished Area | 1365 Sqft | Type | Row / Townhouse |
| Attached Garage | 2 |
| Acreage | No | Fence Type | Fence |
| Land Amenities | Park, Playground, Schools, Shopping | Size Depth | 15.43 M |
| Size Frontage | 14.06 M | Size Irregular | 216.10 |
| Size Total | 216.1 M2|0-4,050 Sqft | Size Total Text | 216.1 M2|0-4,050 Sqft |
| Zoning Description | R2-t |
| Level | Type | Dimensions |
|---|---|---|
| Second Level | Primary Bedroom | 16.92 Ft x 10.92 Ft |
| Second Level | 3pc Bathroom | 8.75 Ft x 8.58 Ft |
| Second Level | Bedroom | 18.33 Ft x 9.92 Ft |
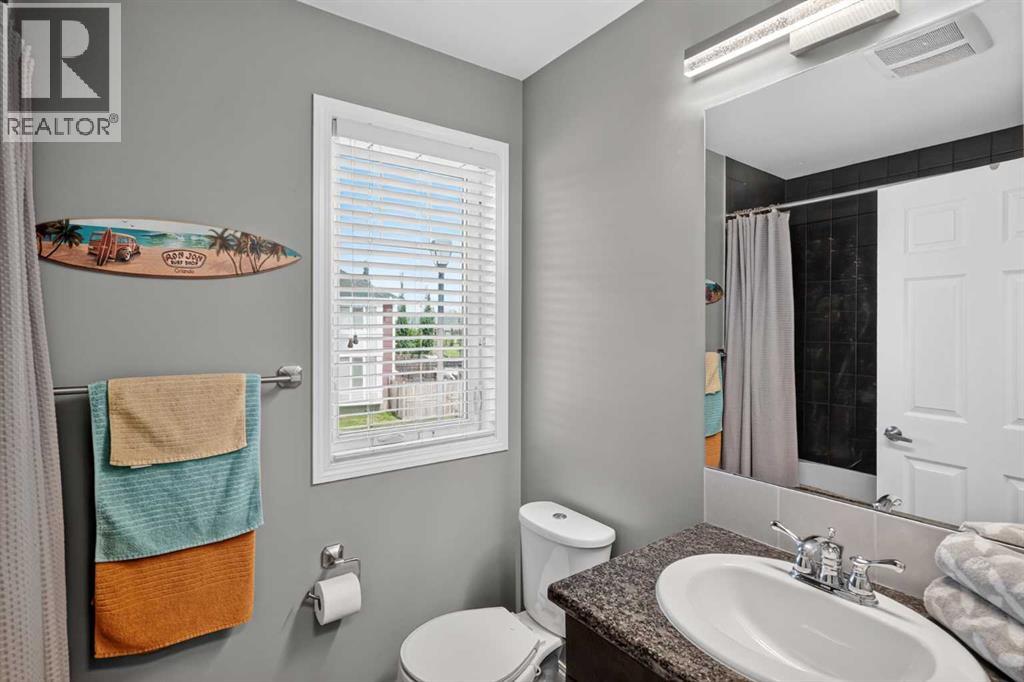
| Second Level | 4pc Bathroom | 7.83 Ft x 5.33 Ft |
| Second Level | Bonus Room | 14.08 Ft x 9.08 Ft |
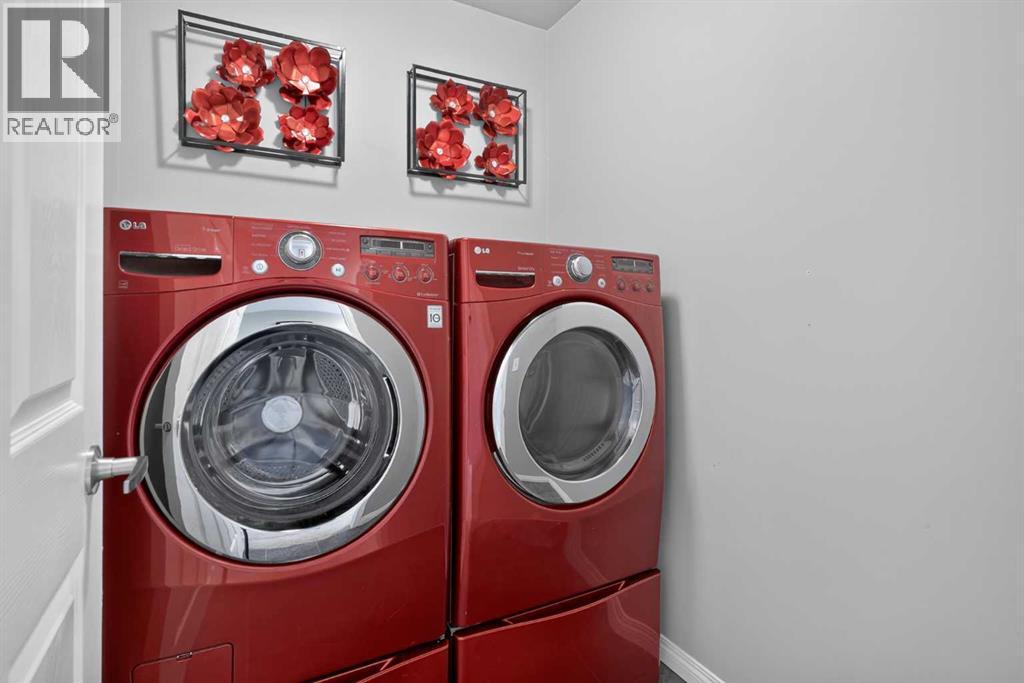
| Second Level | Laundry Room | 6.08 Ft x 5.25 Ft |
| Second Level | Other | 20.42 Ft x 9.50 Ft |
| Basement | Bedroom | 18.42 Ft x 10.50 Ft |
| Basement | 3pc Bathroom | 8.00 Ft x 5.67 Ft |
| Main Level | Living Room | 12.67 Ft x 11.58 Ft |
| Main Level | Kitchen | 9.83 Ft x 8.58 Ft |
| Main Level | Dining Room | 10.83 Ft x 10.67 Ft |
| Main Level | 2pc Bathroom | 6.50 Ft x 2.67 Ft |



