 Calgary


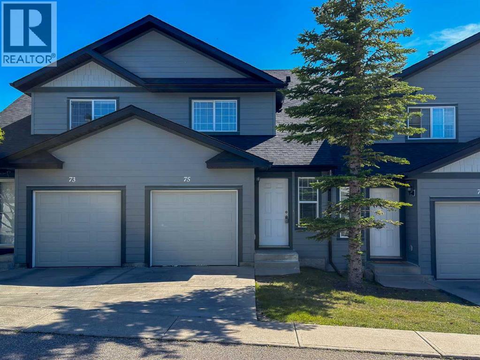
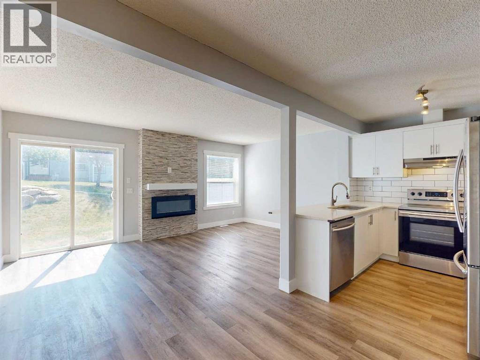
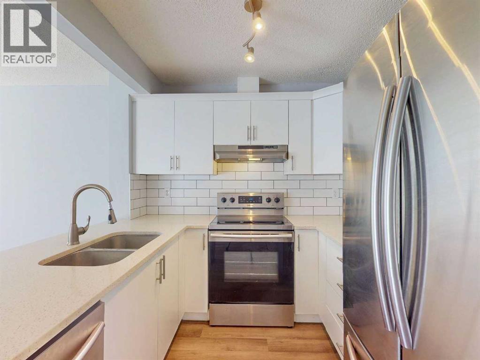
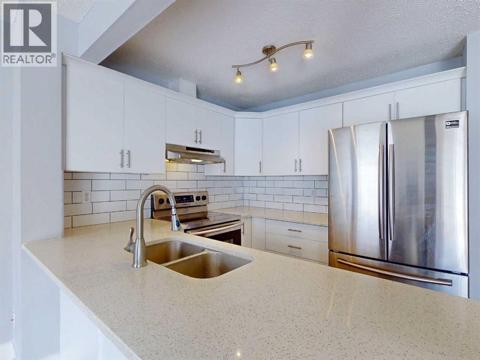
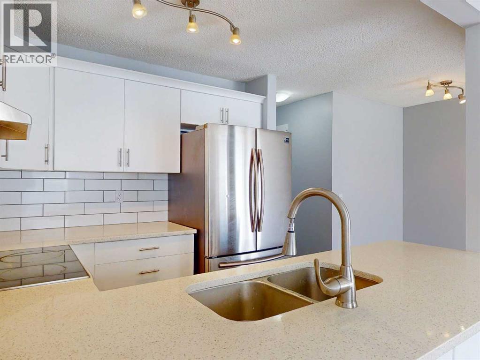
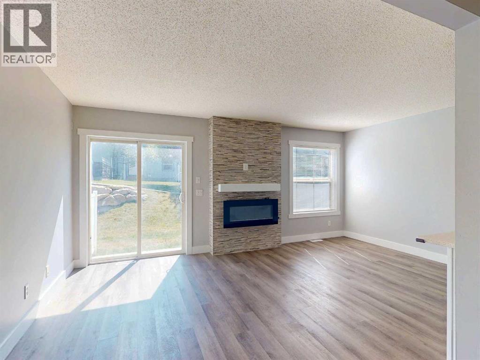
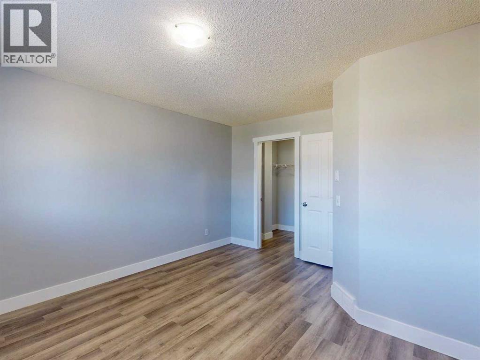
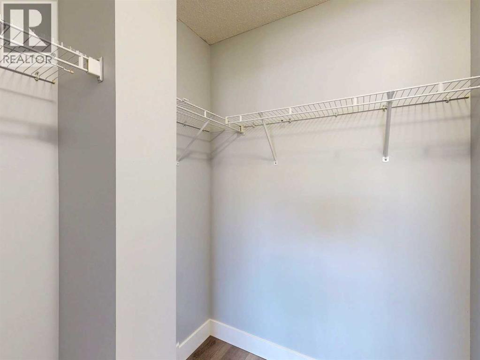
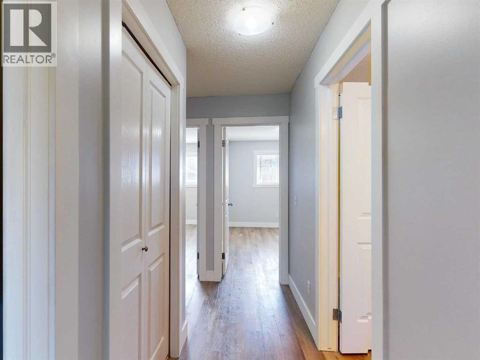
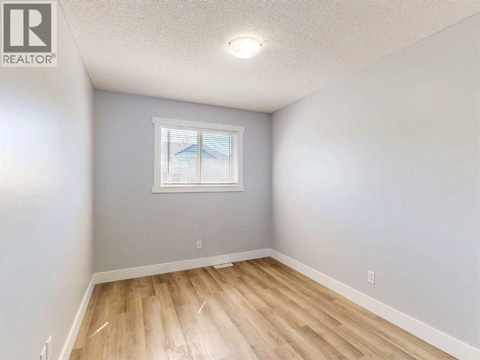
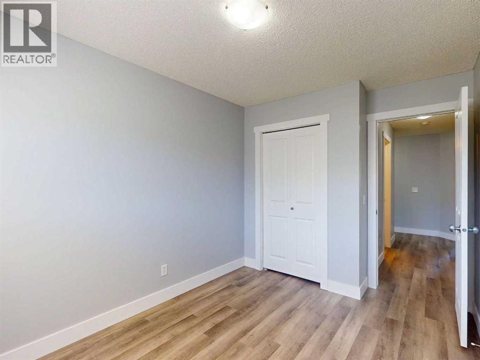
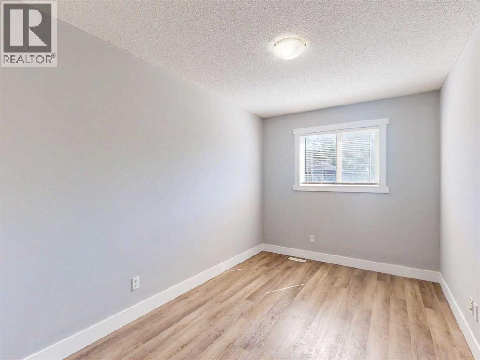
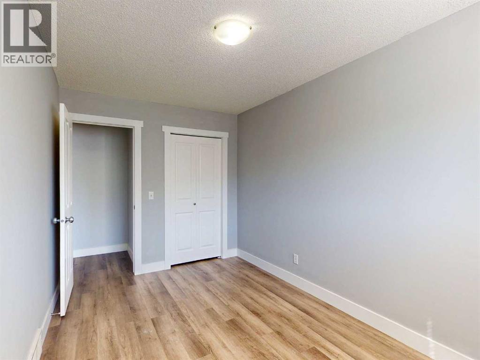
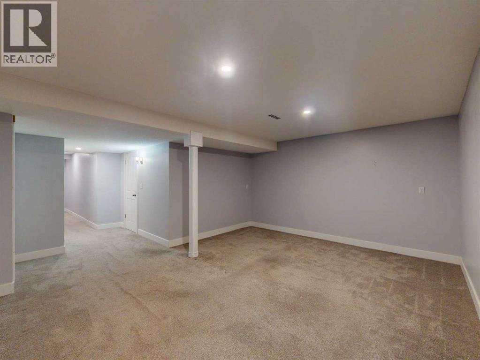
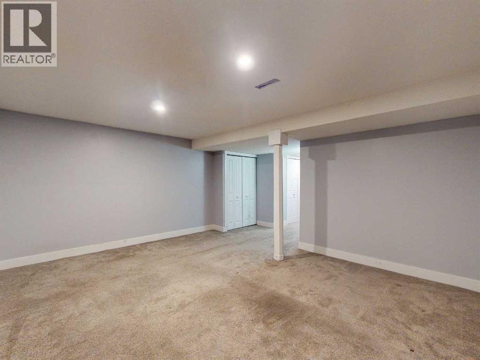
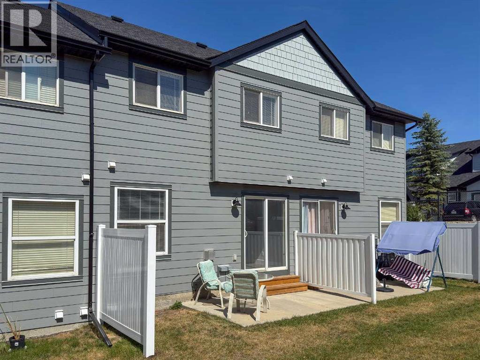
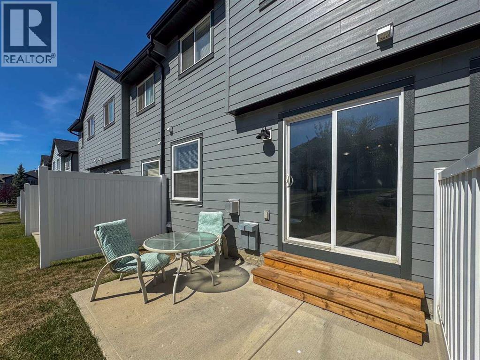
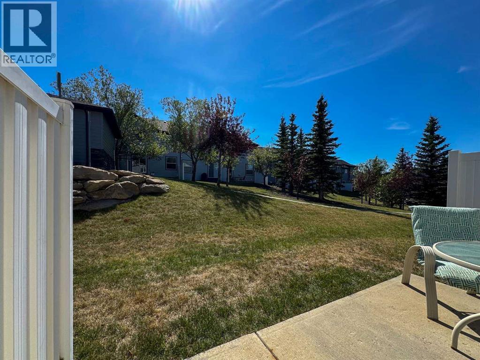
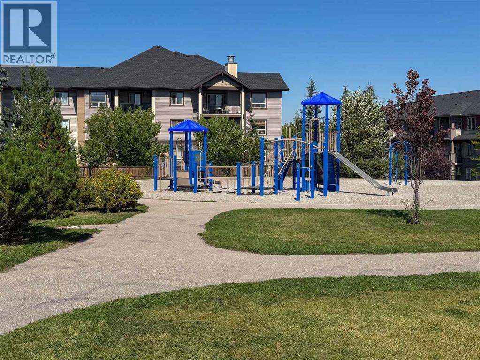
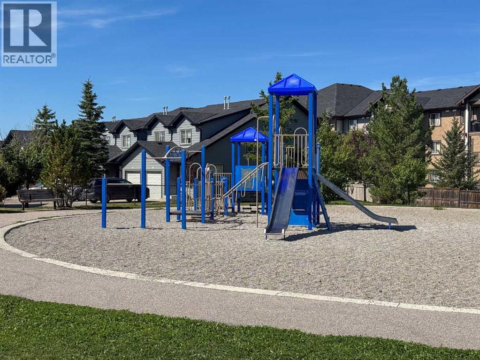
OPEN HOUSE Sunday Aug 30 (2:00-4:00). Your new home is waiting! Ideally located within this great complex: SOUTH FACING back yard, opening into a BEAUTIFUL QUIET COURTYARD, and a very short walk away is a great PARK AND PLAYGROUND. You will love the open layout with VINYL PLANK flooring, OPEN CONCEPT KITCHEN with QUARTZ COUNTERS and STAINLESS APPLIANCES, and a FULLY DEVELOPED BASEMENT. Upstairs are three very spacious bedrooms, including a WALK-IN CLOSET in the primary bedroom. The exterior of the building has recently been redone, with HARDIE BOARD siding and NEW SHINGLES. For those sunny summer evenings, you have a south facing patio with GAS BBQ HOOK-UP, and in the wintertime you will love parking in your ATTACHED SINGLE GARAGE (and you have driveway space for a SECOND CAR as well). Although you will be living in this QUIET NEIGHBORHOOD surrounded by PARKS and the PANATELLA POND nearby, there is very QUICK ACCESS TO STONEY TRAIL. The COUNTRY HILLS SHOPPING CENTER is also very nearby, and the kids can WALK TO SCHOOL – amazing location! This home is priced to sell, don’t miss out! (id:58070)
| Bathroom Total | 2 | Bedrooms Above Ground | 3 |
| Bedrooms Total | 3 | Appliances | Refrigerator, Range - Electric, Dishwasher, Hood Fan, Washer & Dryer |
| Basement Development | Finished | Basement Type | Full (finished) |
| Constructed Date | 2007 | Construction Material | Wood Frame |
| Construction Style Attachment | Attached | Cooling Type | None |
| Fireplace Present | Yes | Fireplace Total | 1 |
| Flooring Type | Vinyl Plank | Foundation Type | Poured Concrete |
| Half Bath Total | 1 | Heating Fuel | Natural Gas |
| Heating Type | Forced Air | Stories Total | 2 |
| Size Interior | 1107 Sqft | Total Finished Area | 1107 Sqft |
| Type | Row / Townhouse |
| Attached Garage | 1 |
| Acreage | No | Fence Type | Not Fenced |
| Land Amenities | Park, Playground, Schools, Shopping | Size Depth | 25.52 M |
| Size Frontage | 5.5 M | Size Irregular | 140.00 |
| Size Total | 140 M2|0-4,050 Sqft | Size Total Text | 140 M2|0-4,050 Sqft |
| Zoning Description | Dc (pre 1p2007) |
| Level | Type | Dimensions |
|---|---|---|
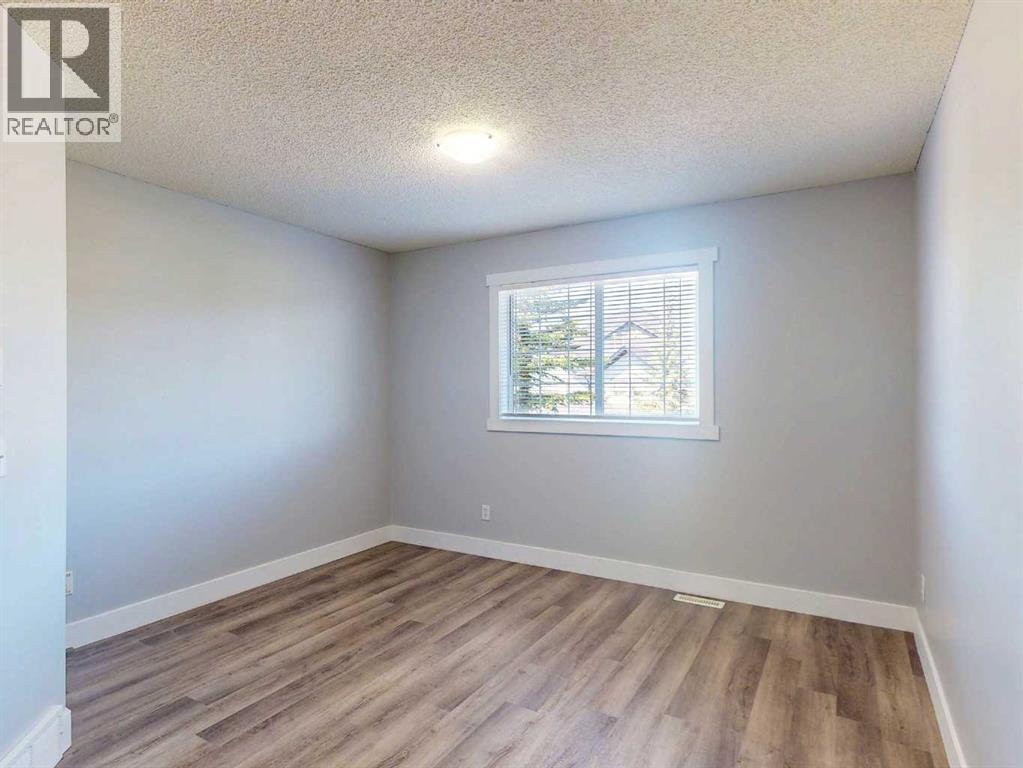
| Second Level | Primary Bedroom | 13.42 Ft x 12.08 Ft |
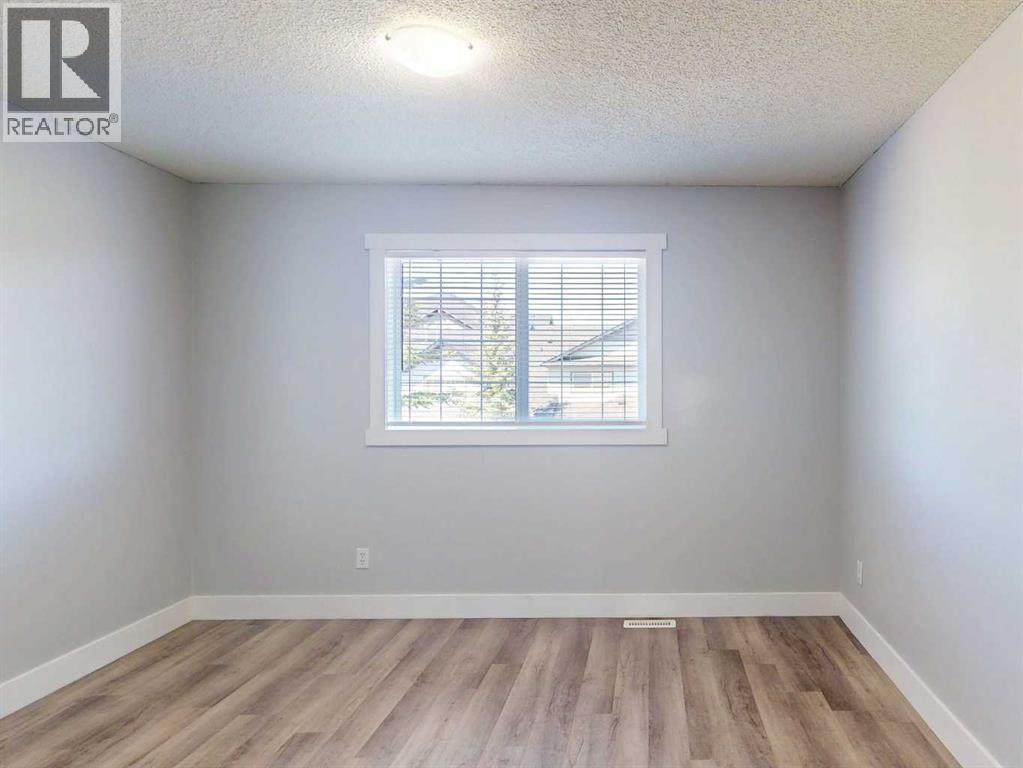
| Second Level | Bedroom | 13.00 Ft x 8.33 Ft |
| Second Level | Bedroom | 12.00 Ft x 8.50 Ft |
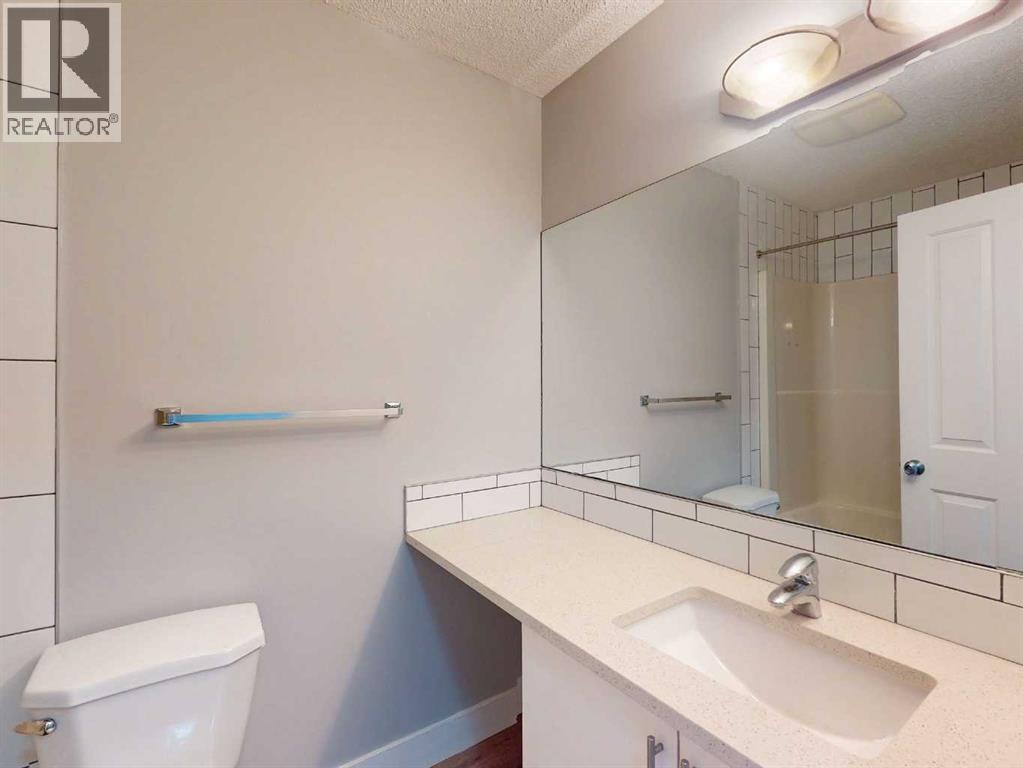
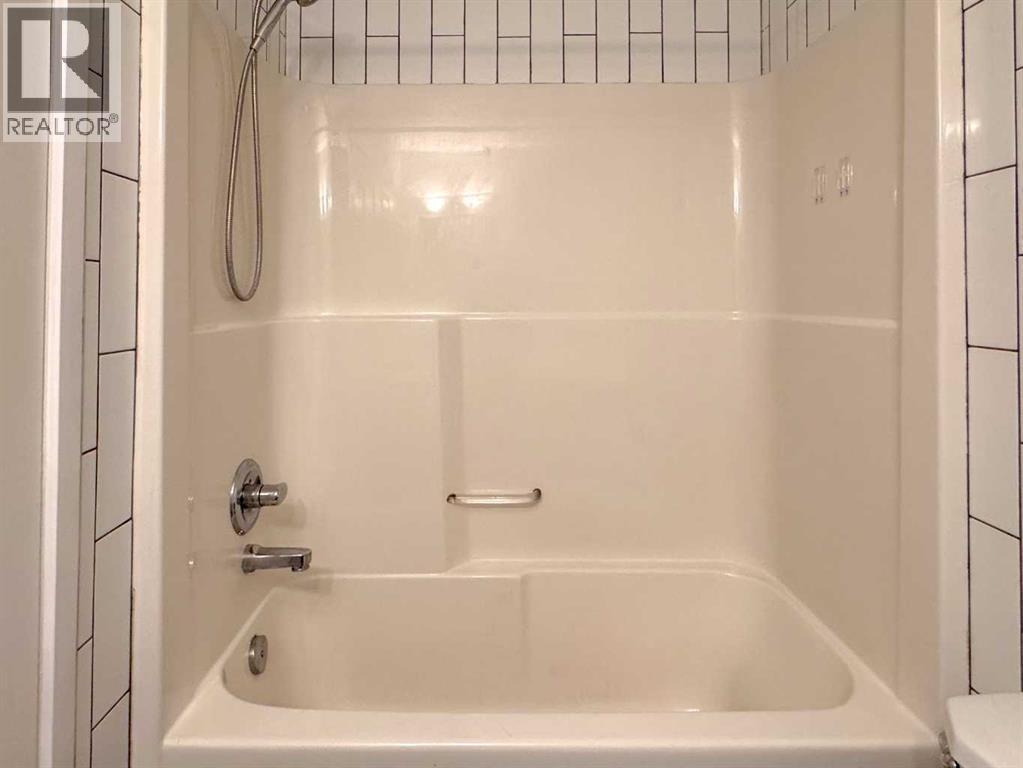
| Second Level | 4pc Bathroom | 7.83 Ft x 4.92 Ft |
| Basement | Recreational, Games Room | 16.58 Ft x 13.58 Ft |
| Basement | Furnace | 8.50 Ft x 8.08 Ft |
| Basement | Laundry Room | 7.00 Ft x 3.17 Ft |
| Main Level | Living Room | 17.17 Ft x 10.67 Ft |
| Main Level | Dining Room | 7.33 Ft x 7.00 Ft |
| Main Level | Kitchen | 8.75 Ft x 8.42 Ft |
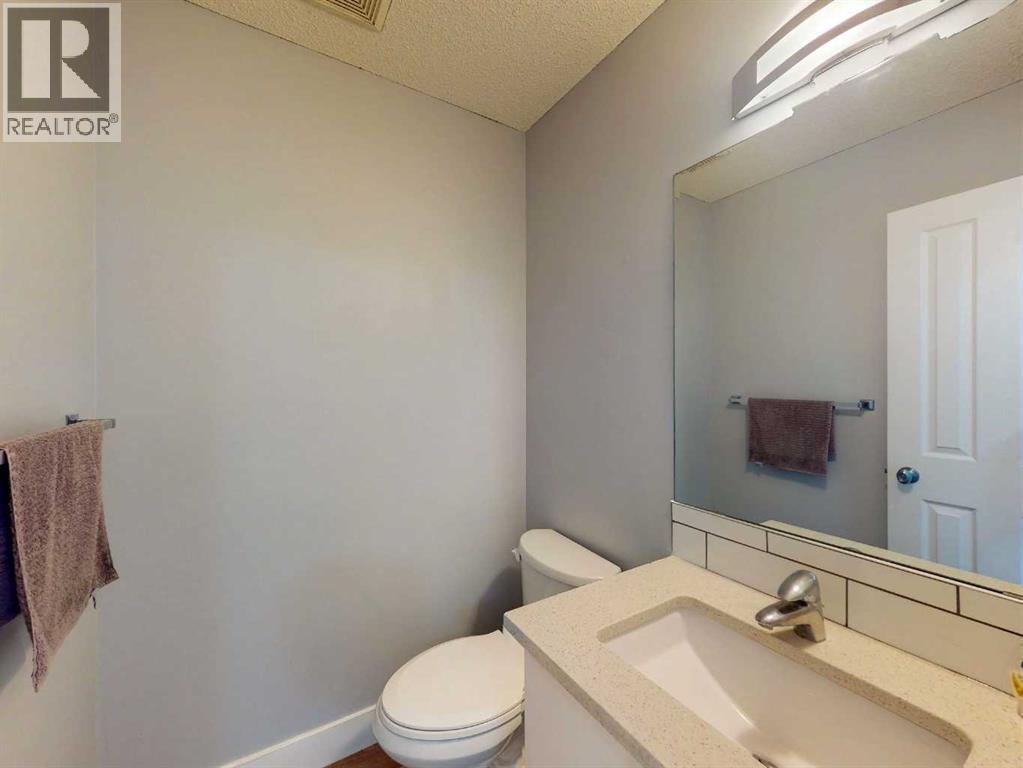
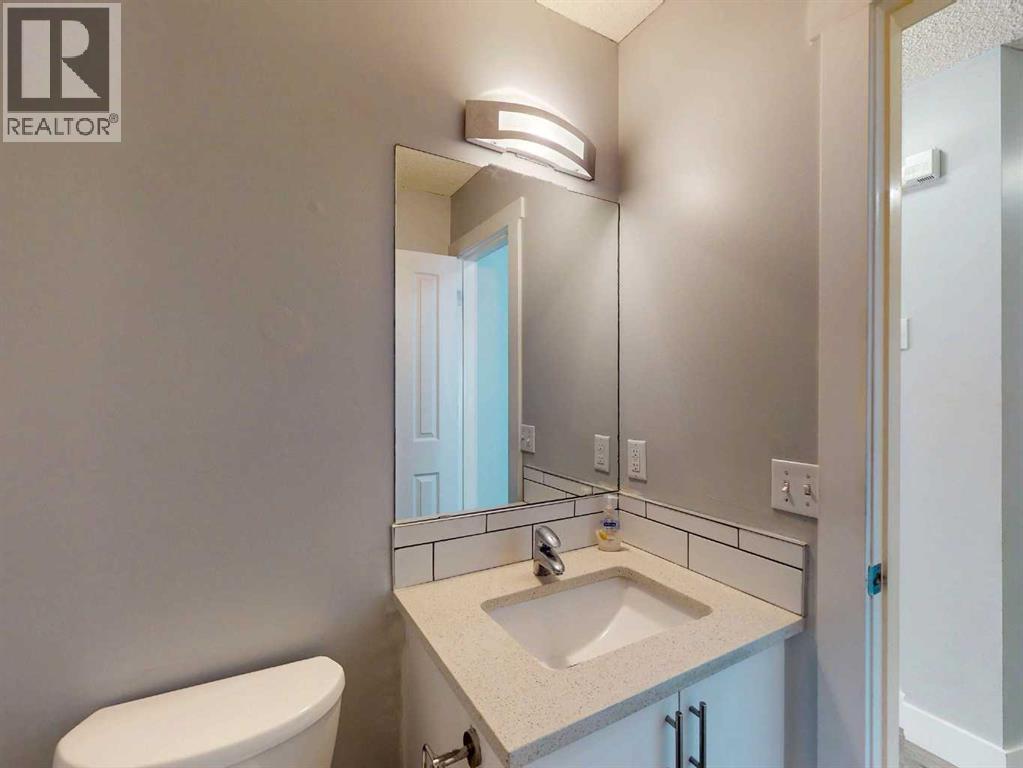
| Main Level | 2pc Bathroom | 4.92 Ft x 4.67 Ft |



