 Calgary


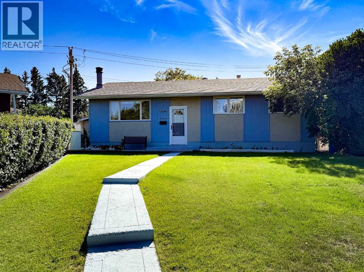
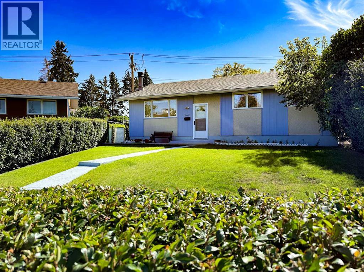
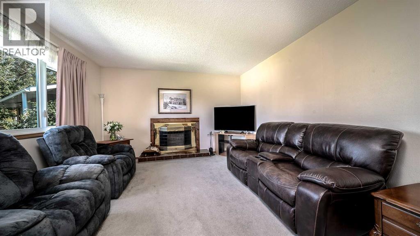
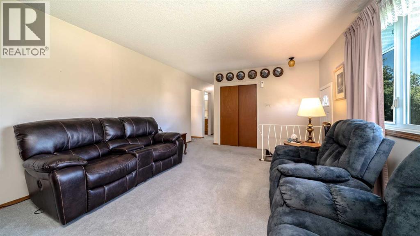
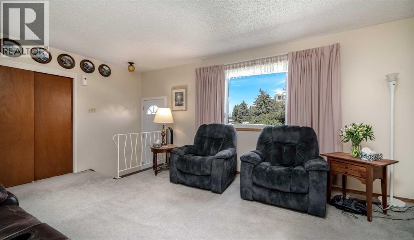
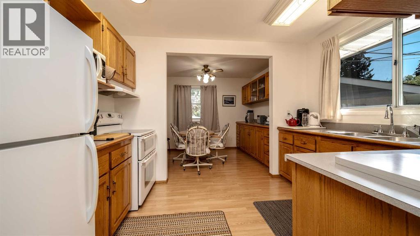
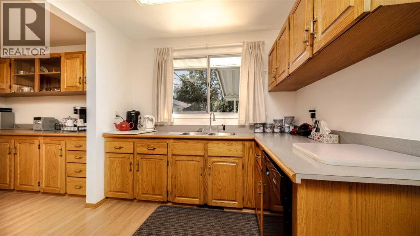
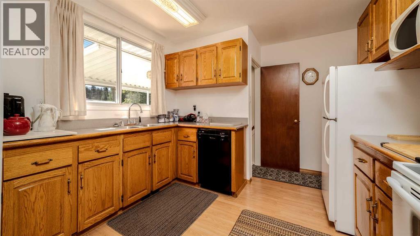
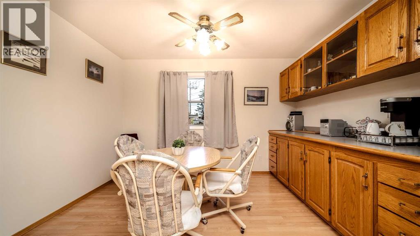
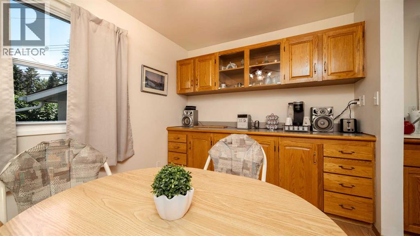
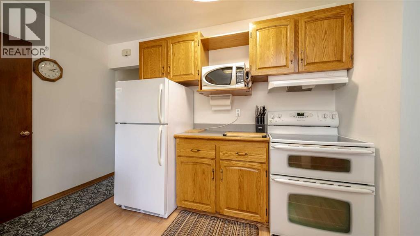
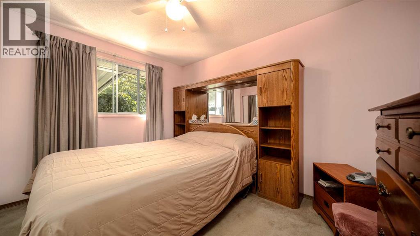
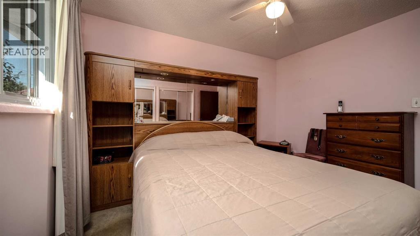
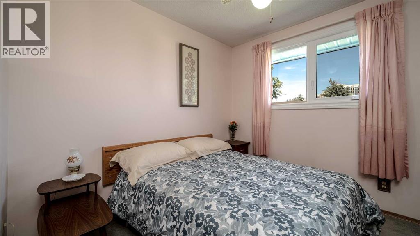

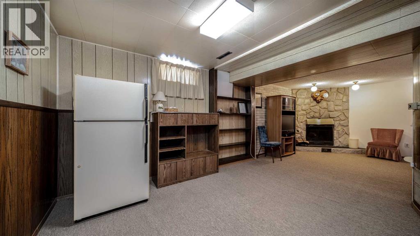
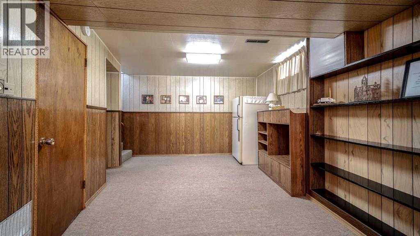
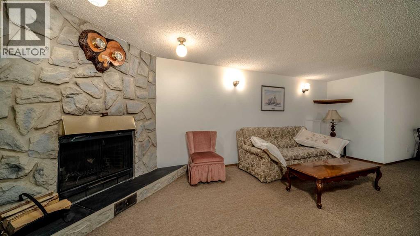
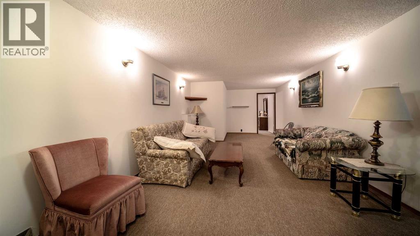
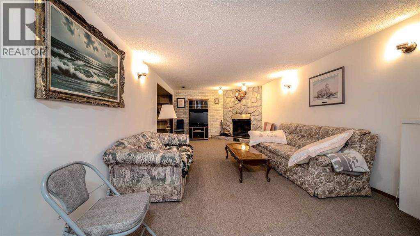
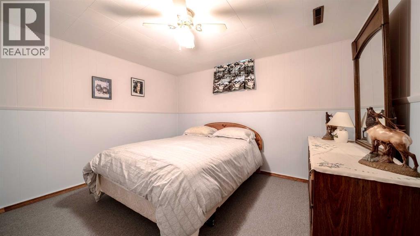
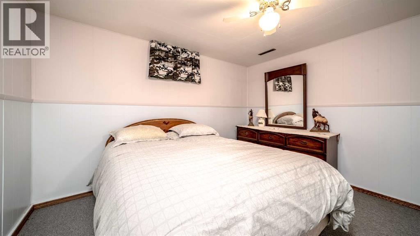
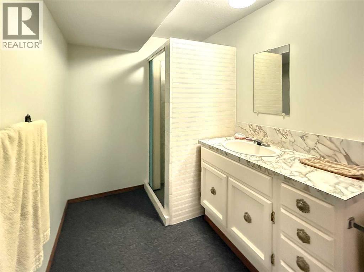
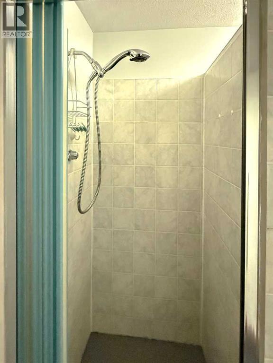
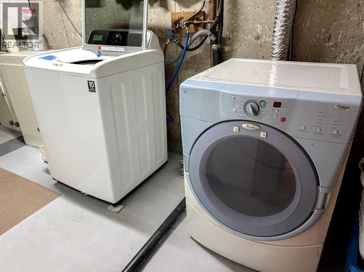
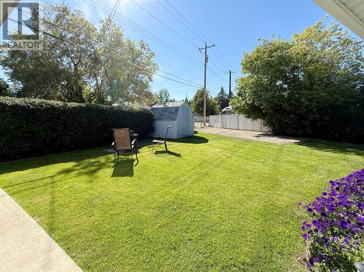
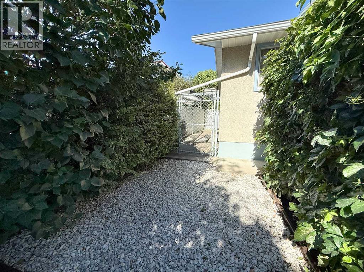
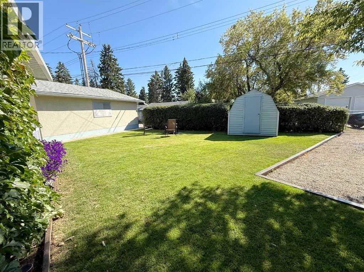
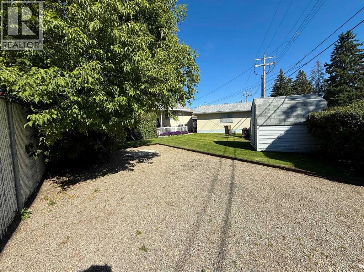
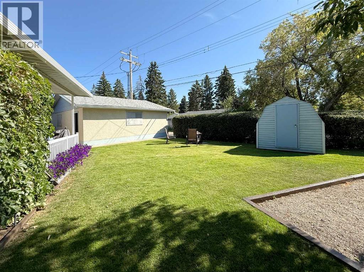
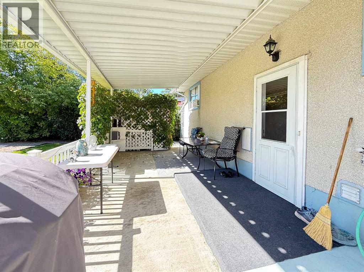
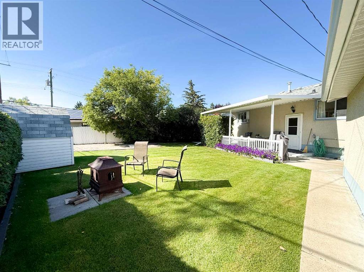
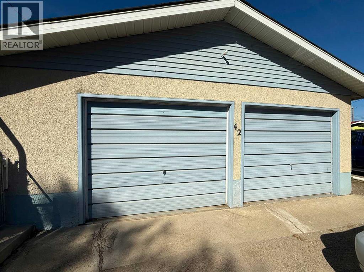
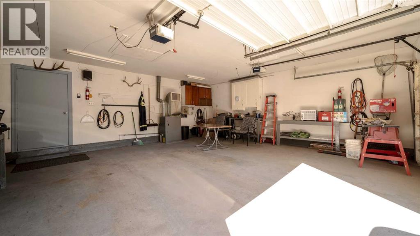
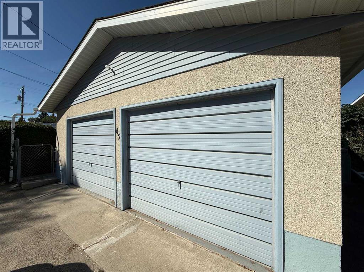
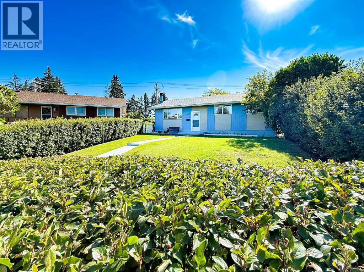
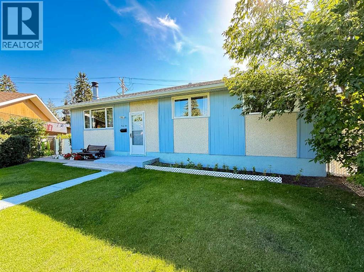
Open House Sunday, August 30th, 2 p.m. - 4 p.m. Terrific value in this charming, fully developed bungalow, with an oversized, heated, double detached garage in desirable Haysboro! Step into a cozy living room, with wood burning fireplace complimented by a cheerful kitchen and dining room, loaded with an abundance of oak cabinetry and workable counterspace. The main floor offers 3 bedrooms including the master with his and her closets. The fully finished lower level expands your living space with a generous recreation room with corner fireplace, 4th bedroom, 3 piece bath, laundry and storage. Situated on a huge, 6749 sq. ft. pie lot, this great property offers a fully fenced, private backyard with large patio, RV parking, side yard dog run and a heated, oversized double detached garage. Perfect location! Close to schools, park and playground, transit, LRT and shopping. A wonderful place to call home! (id:58070)

2:00 pm
4:00 pm
| Bathroom Total | 2 | Bedrooms Above Ground | 3 |
| Bedrooms Below Ground | 1 | Bedrooms Total | 4 |
| Appliances | Washer, Refrigerator, Dishwasher, Stove, Dryer, Microwave, Freezer, Hood Fan, Window Coverings, Garage Door Opener | Architectural Style | Bungalow |
| Basement Development | Finished | Basement Type | Full (finished) |
| Constructed Date | 1965 | Construction Style Attachment | Detached |
| Cooling Type | None | Exterior Finish | Stucco, Wood Siding |
| Fireplace Present | Yes | Fireplace Total | 2 |
| Flooring Type | Carpeted, Laminate | Foundation Type | Poured Concrete |
| Heating Type | Other, Forced Air | Stories Total | 1 |
| Size Interior | 1041 Sqft | Total Finished Area | 1041.08 Sqft |
| Type | House |
| Detached Garage | 2 |
| Acreage | No | Fence Type | Fence |
| Land Amenities | Park, Playground, Schools, Shopping | Landscape Features | Landscaped |
| Size Frontage | 7.62 M | Size Irregular | 627.00 |
| Size Total | 627 M2|4,051 - 7,250 Sqft | Size Total Text | 627 M2|4,051 - 7,250 Sqft |
| Zoning Description | R-cg |
| Level | Type | Dimensions |
|---|---|---|
| Basement | Recreational, Games Room | 27.67 Ft x 11.67 Ft |
| Basement | Bedroom | 11.75 Ft x 9.92 Ft |
| Basement | 3pc Bathroom | 10.42 Ft x 5.92 Ft |
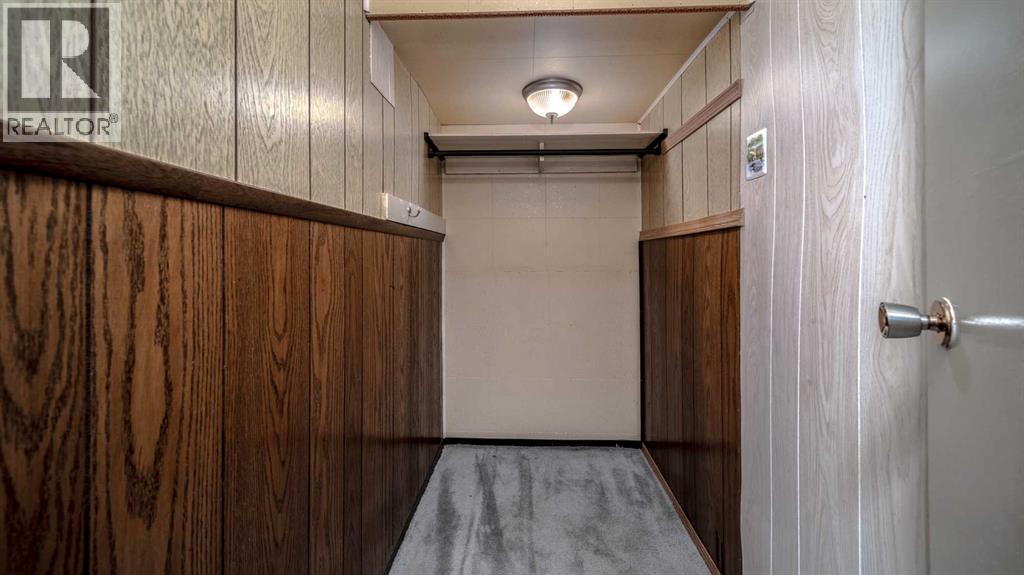
| Basement | Other | 12.50 Ft x 10.50 Ft |
| Main Level | Living Room | 18.00 Ft x 12.75 Ft |
| Main Level | Kitchen | 12.17 Ft x 12.00 Ft |
| Main Level | Primary Bedroom | 12.00 Ft x 8.50 Ft |
| Main Level | Bedroom | 9.25 Ft x 9.00 Ft |
| Main Level | Bedroom | 9.25 Ft x 9.00 Ft |
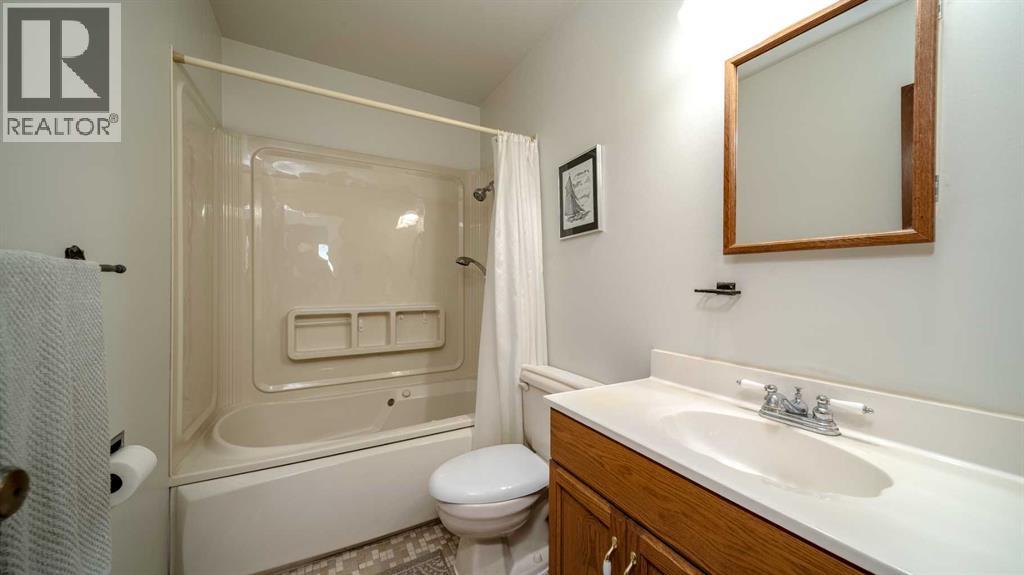
| Main Level | 4pc Bathroom | 8.25 Ft x 4.92 Ft |



