 Langdon


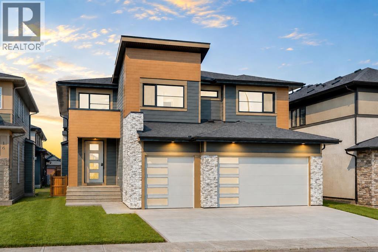
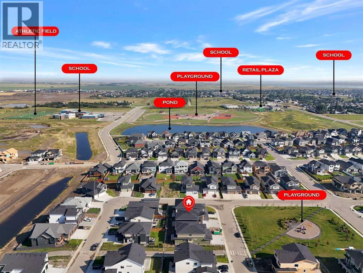
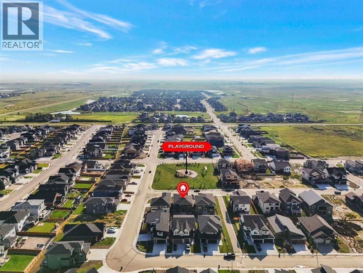
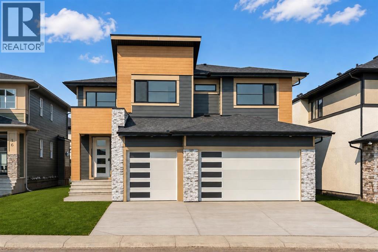
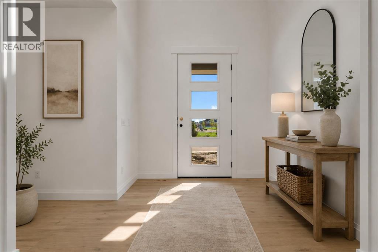
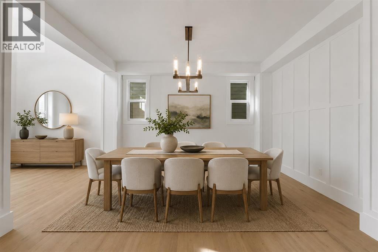
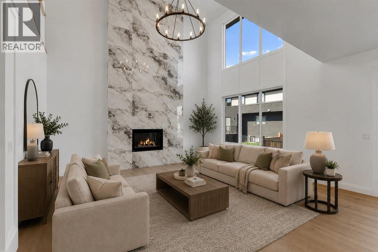
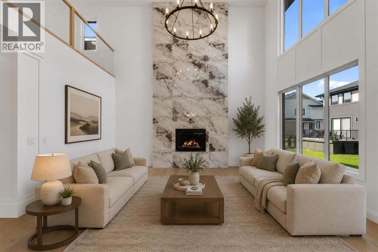
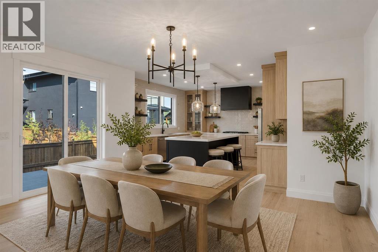
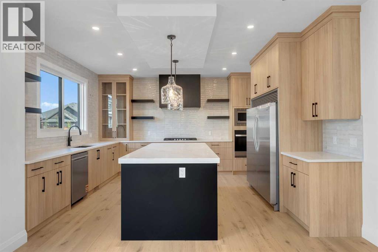
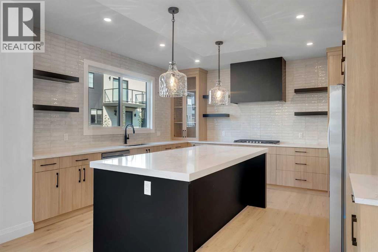
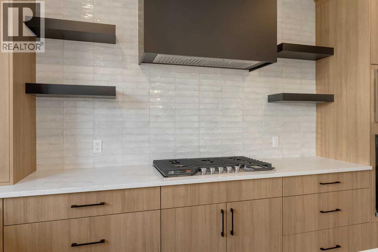
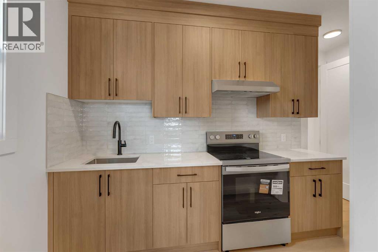
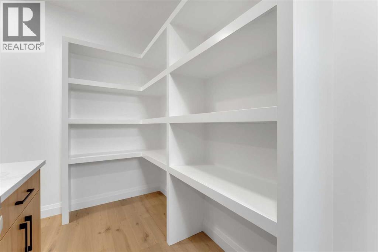
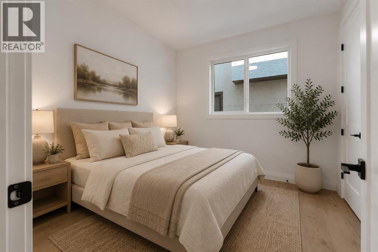
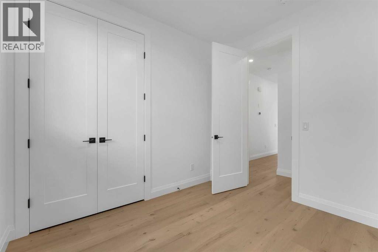
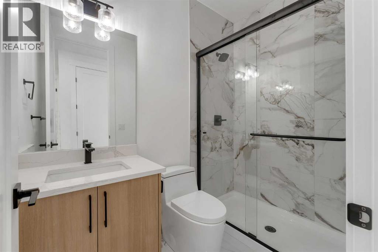
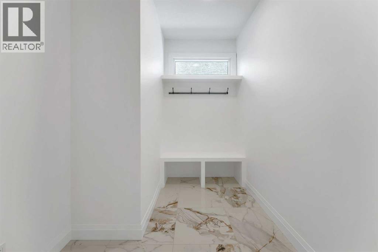
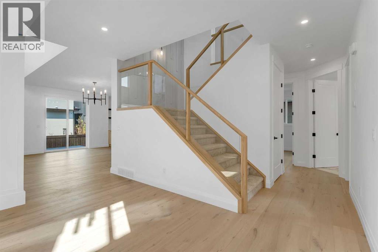
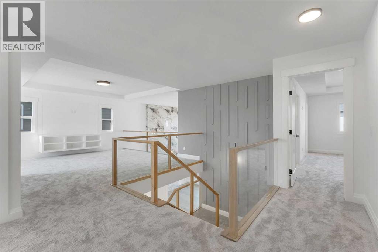
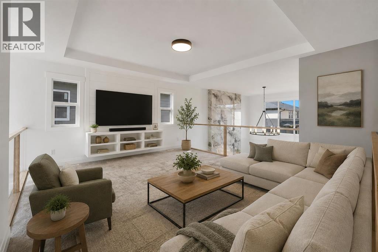
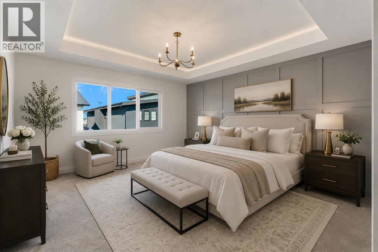
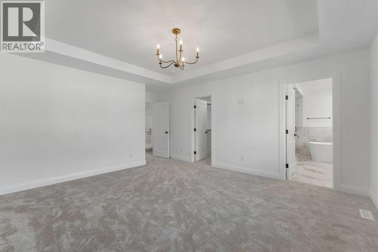
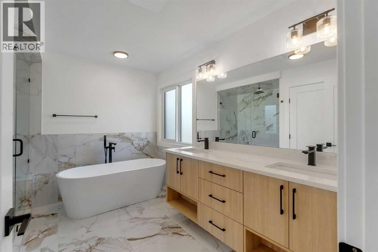
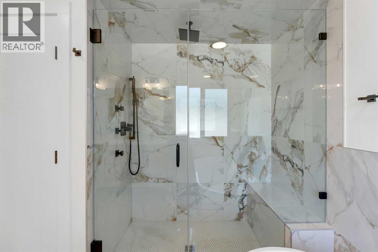
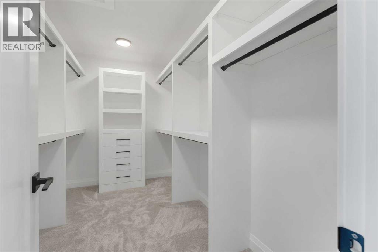
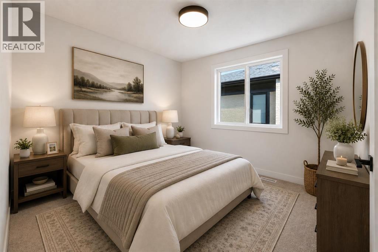
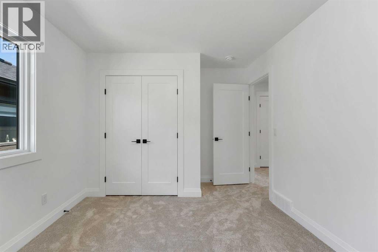
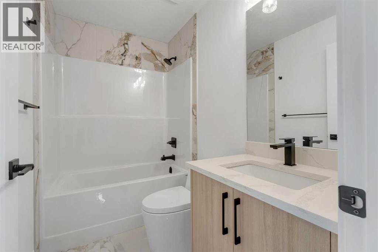
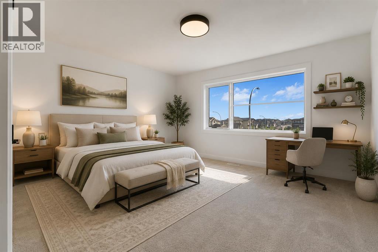
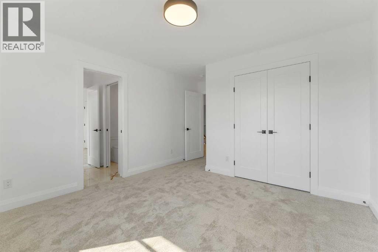
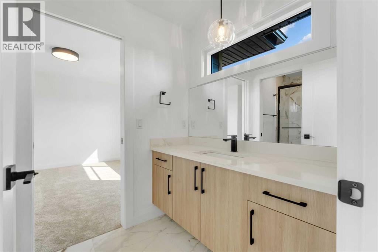
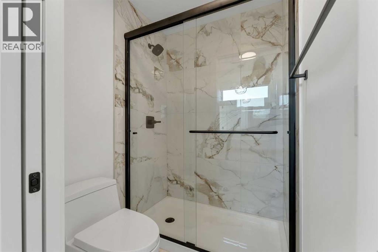
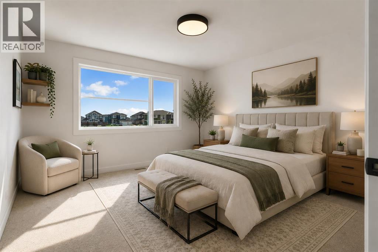
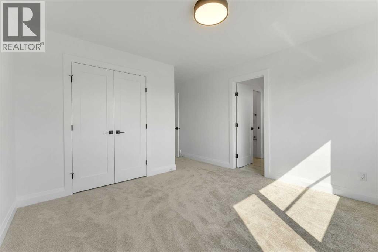
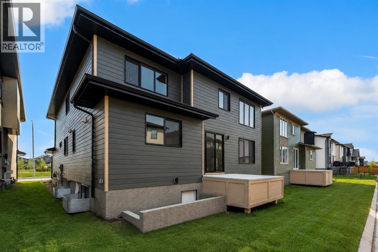
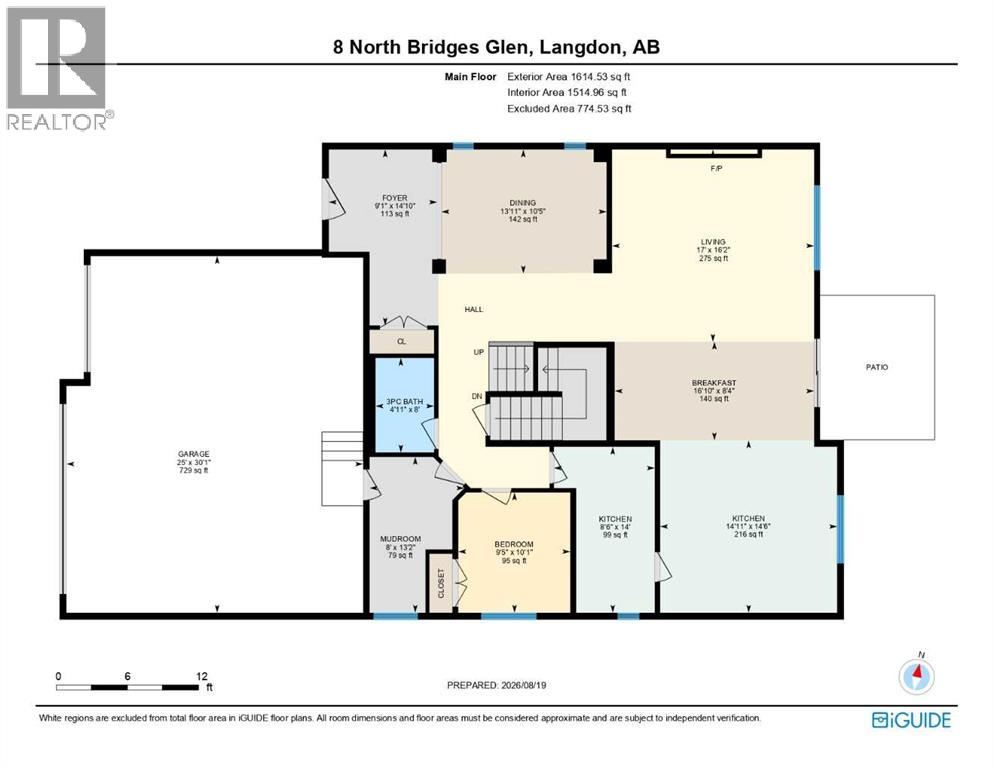
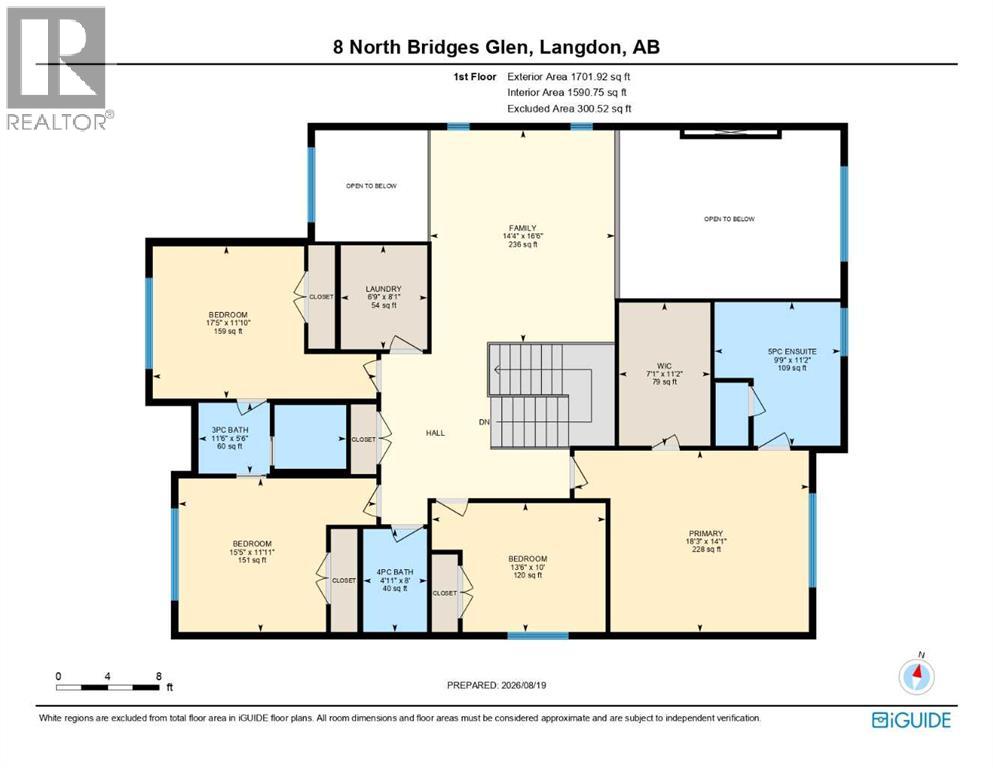
NEW BUILD IN NORTH BRIDGES!! FRONTING ONTO GREEN SPACE!! MAIN FLOOR BEDROOM + FULL BATH!! TRIPLE ATTACHED GARAGE!! 5 BED 4 BATH!! Welcome to this stunning brand-new home in the sought-after community of North Bridges! Step inside to a bright, open main floor featuring a spacious living area with gas fireplace, a formal dining space, and a cozy breakfast nook with access to the backyard deck. The chef-inspired kitchen offers a large island, butler’s pantry, and plenty of cabinet space for entertaining and everyday living. A main floor bedroom and 3-pc bath add flexibility. Upstairs, you’ll find four generously sized bedrooms, including a beautiful primary retreat with walk-in closet and spa-like 5-pc ensuite. Two bedrooms are connected by a Jack & Jill 4-pc bath, while the fourth bedroom has its own 4-pc bath nearby. The upper level also features a spacious bonus room, convenient upper-floor laundry, and an impressive open-to-below design. Triple attached garage, functional layout, and a prime North Bridges location close to everyday amenities — this home checks every box for space, comfort, and modern living. DON’T MISS YOUR CHANCE TO OWN THIS BRAND-NEW HOME IN NORTH BRIDGES — BOOK YOUR SHOWING TODAY!! THIS HOME QUALIFY FOR THE FIRST-TIME HOME BUYERS’ GST REBATE, SUBJECT TO ELIGIBILITY REQUIREMENTS! (id:58070)
| Bathroom Total | 4 | Bedrooms Above Ground | 5 |
| Bedrooms Total | 5 | Appliances | Refrigerator, Cooktop - Gas, Range - Electric, Dishwasher, Microwave, Oven - Built-in, Hood Fan |
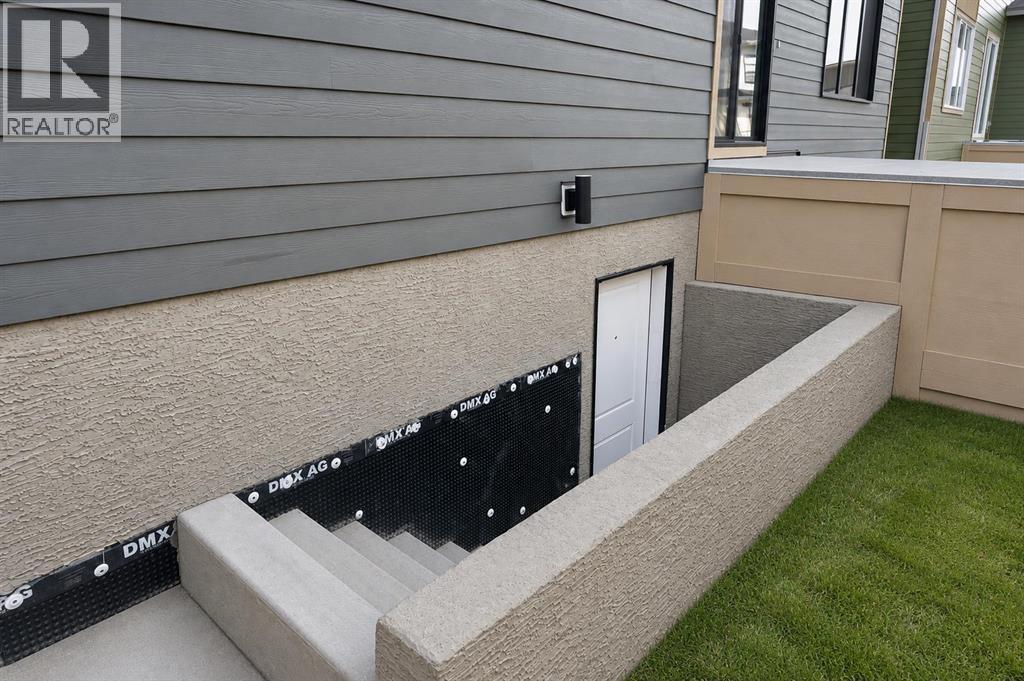
| Basement Development | Unfinished | Basement Features | Separate Entrance |
| Basement Type | Full (unfinished) | Constructed Date | 2026 |
| Construction Style Attachment | Detached | Cooling Type | None |
| Exterior Finish | See Remarks | Fireplace Present | Yes |
| Fireplace Total | 1 | Flooring Type | Other |
| Foundation Type | Poured Concrete | Heating Fuel | Natural Gas |
| Heating Type | Forced Air | Stories Total | 2 |
| Size Interior | 3316 Sqft | Total Finished Area | 3316.45 Sqft |
| Type | House |
| Attached Garage | 3 |
| Acreage | No | Fence Type | Not Fenced |
| Land Amenities | Schools, Shopping | Size Depth | 32.31 M |
| Size Frontage | 16.76 M | Size Irregular | 0.12 |
| Size Total | 0.12 Ac|4,051 - 7,250 Sqft | Size Total Text | 0.12 Ac|4,051 - 7,250 Sqft |
| Zoning Description | R1 |
| Level | Type | Dimensions |
|---|---|---|
| Second Level | Primary Bedroom | 18.25 Ft x 14.08 Ft |
| Second Level | Bedroom | 13.50 Ft x 10.00 Ft |
| Second Level | 4pc Bathroom | 4.92 Ft x 8.00 Ft |
| Second Level | Bedroom | 15.42 Ft x 11.92 Ft |
| Second Level | 3pc Bathroom | 11.50 Ft x 5.50 Ft |
| Second Level | Bedroom | 17.42 Ft x 11.83 Ft |
| Second Level | Laundry Room | 6.75 Ft x 8.08 Ft |
| Second Level | Bonus Room | 14.33 Ft x 16.50 Ft |
| Second Level | 5pc Bathroom | 9.75 Ft x 11.17 Ft |
| Second Level | Other | 7.08 Ft x 11.17 Ft |
| Main Level | Dining Room | 13.92 Ft x 10.42 Ft |
| Main Level | Living Room | 17.00 Ft x 16.17 Ft |
| Main Level | Other | 16.83 Ft x 8.33 Ft |
| Main Level | 3pc Bathroom | 4.92 Ft x 8.00 Ft |
| Main Level | Other | 8.00 Ft x 13.17 Ft |
| Main Level | Bedroom | 9.42 Ft x 10.08 Ft |
| Main Level | Other | 8.50 Ft x 14.00 Ft |
| Main Level | Kitchen | 14.92 Ft x 14.50 Ft |

