Description
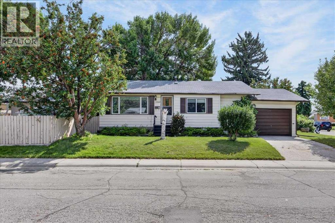
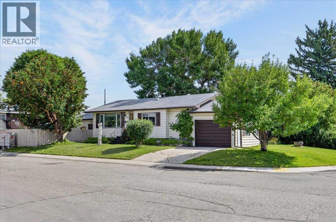
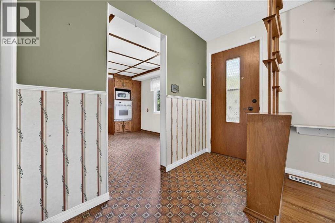
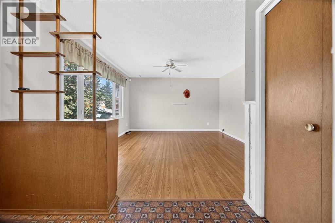
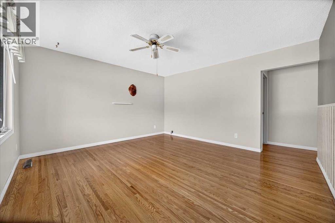
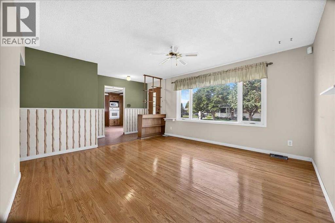
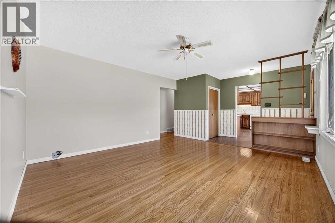
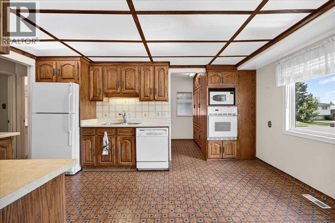
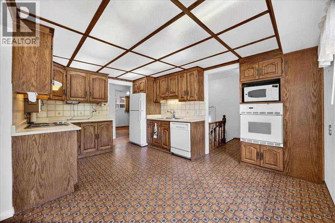
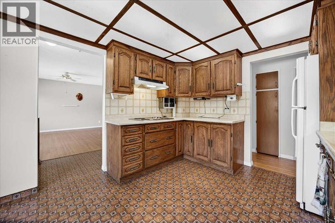
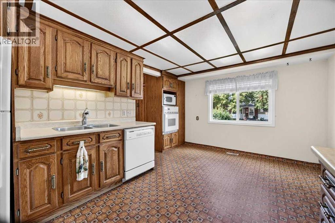
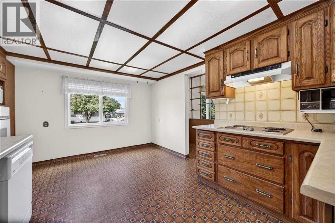
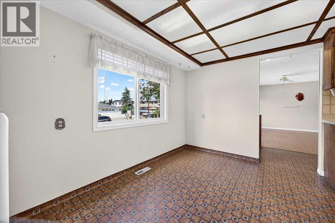
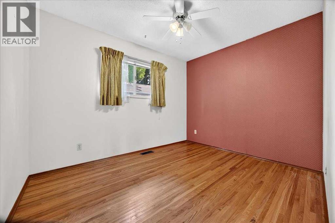
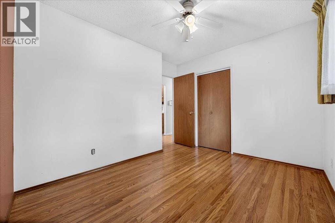
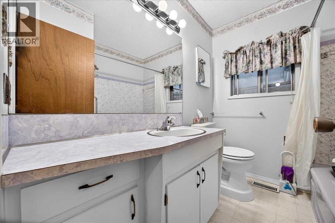
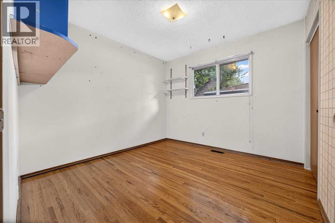
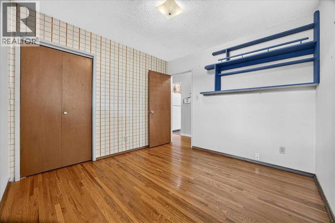
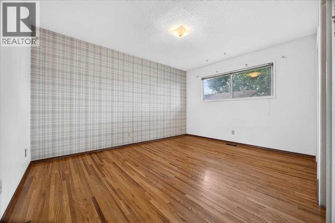
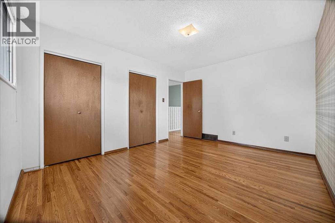
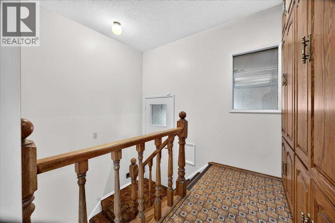
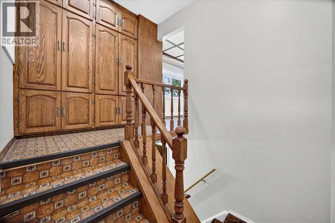
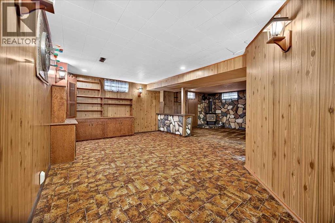
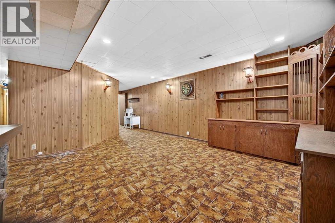
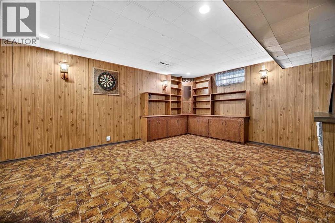
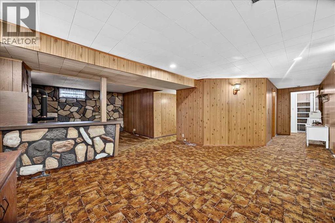
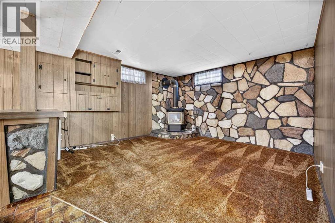
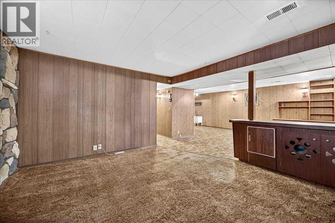
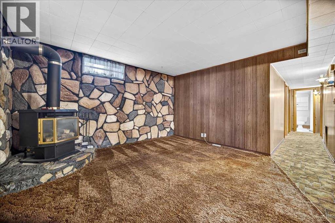
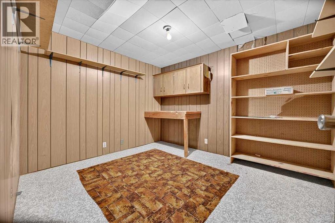
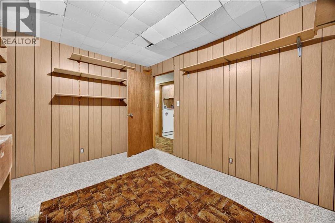
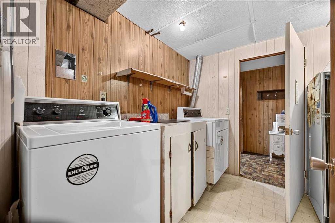
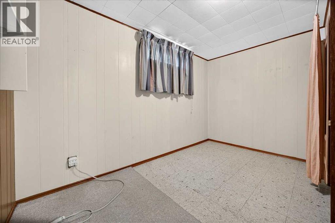
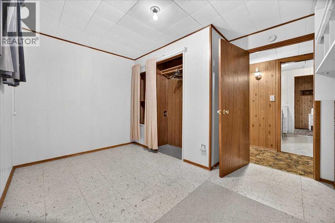
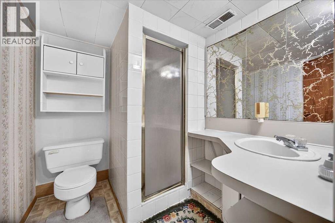
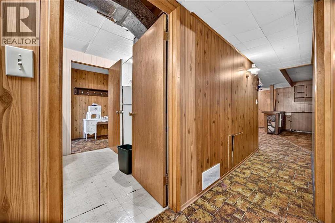
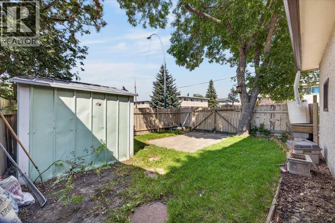
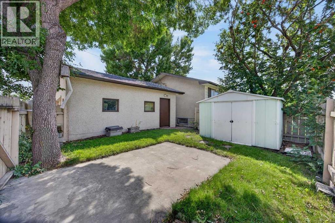
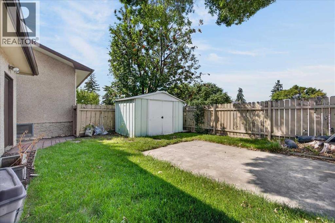
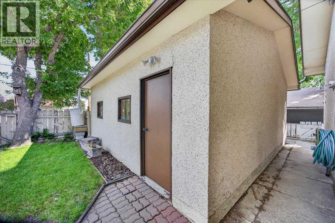
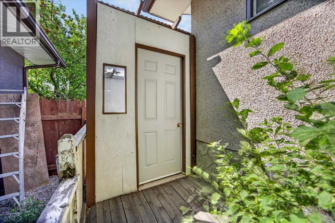
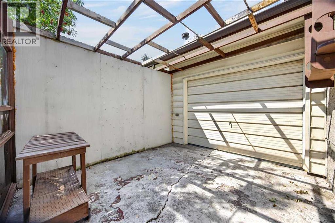
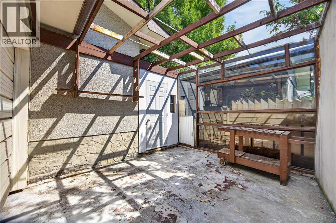
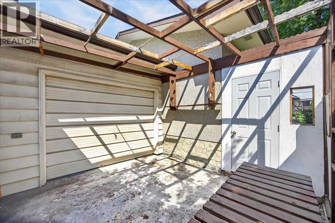
Finding the right property is often about more than the house itself. It’s about finding the right location and the opportunity to create something that truly works for you. This solid bungalow in Mayland Heights offers both, with a corner lot, multiple garage options, three bedrooms on the main floor, and the potential to renovate, customize, or explore future redevelopment opportunities.Located in one of Calgary’s established inner-city communities, Mayland Heights offers an amazing combination of accessibility and lifestyle. Residents enjoy nearby parks, pathways, schools, shopping, public transit, and convenient access to major roadways, downtown Calgary, and the surrounding communities. Mayland Heights School offers K–6 programming, including Early French Immersion, and Sir John Franklin school offers grades 7-9 adding further appeal for families. The home itself provides a strong starting point for buyers with vision. The main floor offers three bedrooms and a full bathroom, creating a practical layout for a family, couple, or those looking for additional space for a home office or guests. The lower level adds valuable functionality with a 2nd full bathroom, large family room, and 2 additional rooms.The corner-lot setting provides additional flexibility and enhances the property's potential. Whether your vision is to renovate the existing home and make it your own, create a personalized family home, or investigate future redevelopment possibilities, this property gives you the opportunity to build value over time.Parking and storage are another significant advantage, with both a single attached garage, RV parking and a double detached garage. Whether you need room for multiple vehicles, recreational equipment, hobbies, tools, or additional storage, this combination provides flexibility that is difficult to find.For buyers who value location, land, parking, and the opportunity to create something special, this Mayland Heights property deserves a closer loo k. Bring your renovation ideas, explore the possibilities, and take advantage of an established Calgary location where you can put down roots while creating a home that reflects your vision. (id:58070)
 Calgary





