Request a Showing

    Description

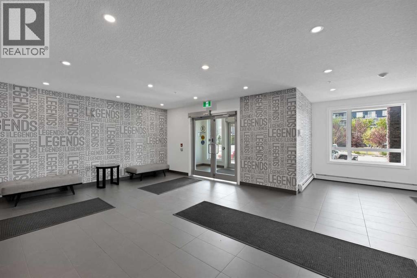
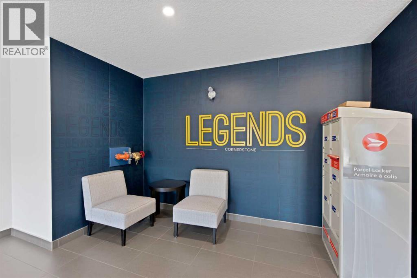
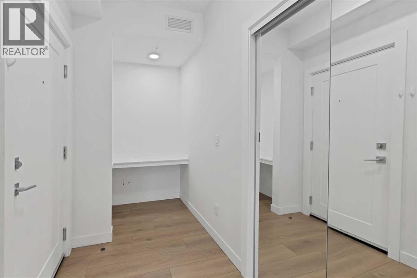
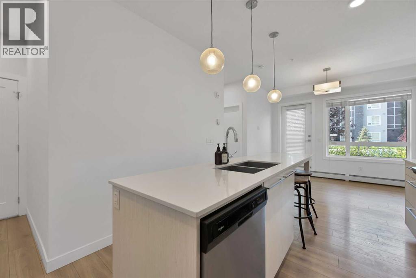
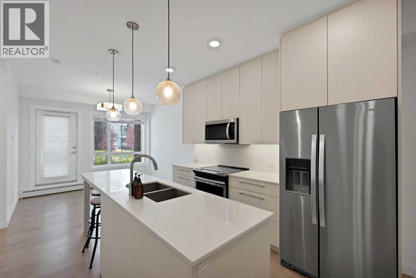
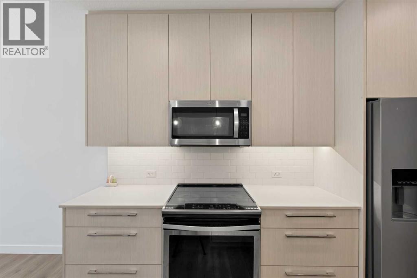
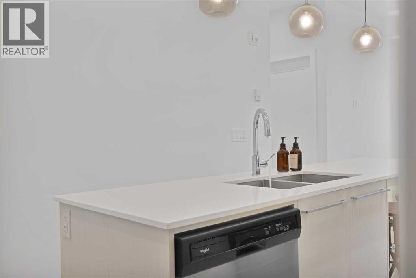
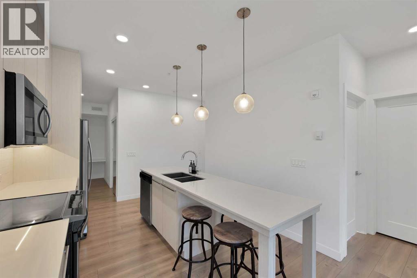
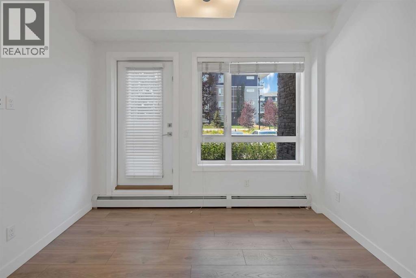
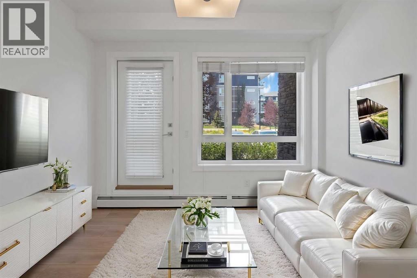
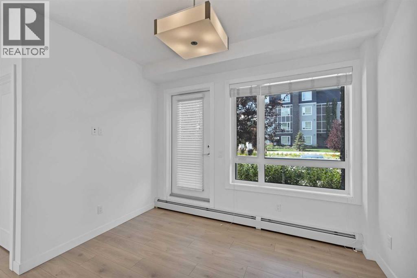
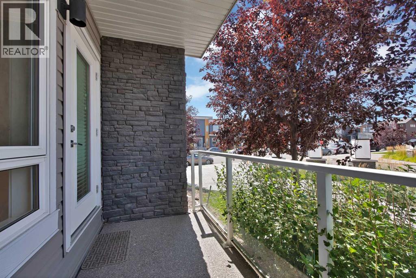
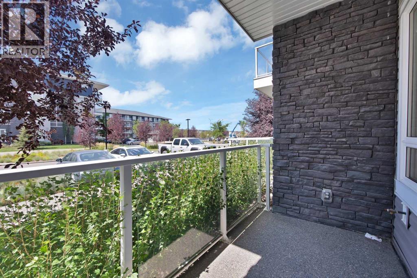
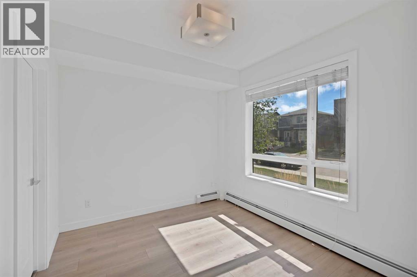
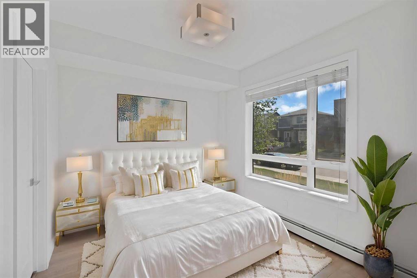
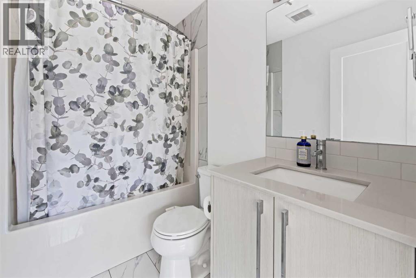
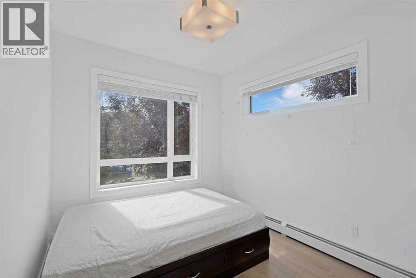
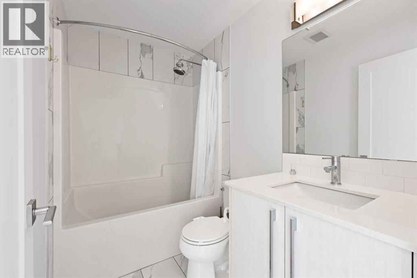
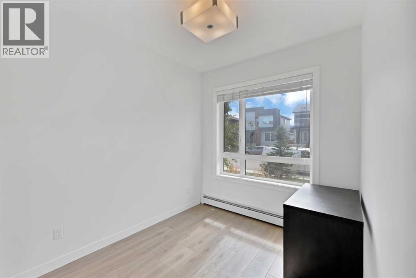
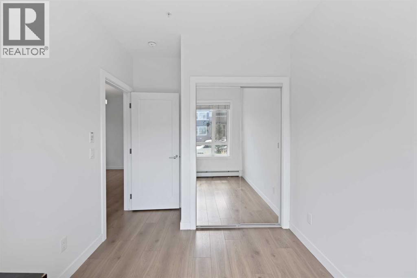
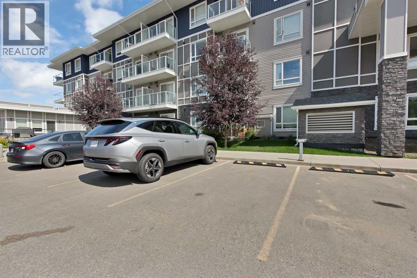
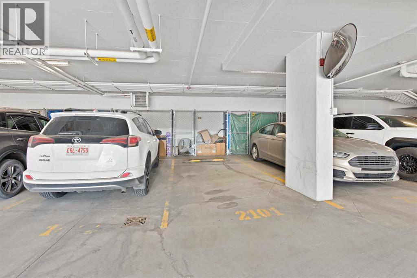
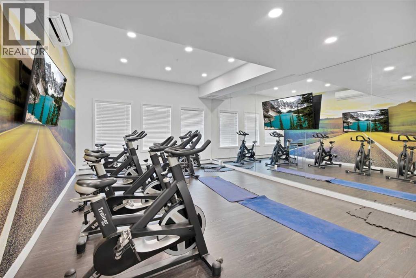
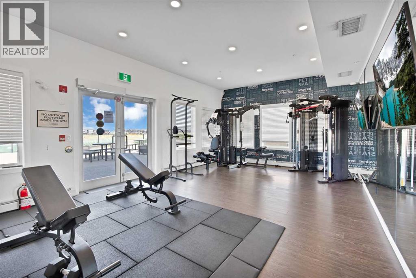
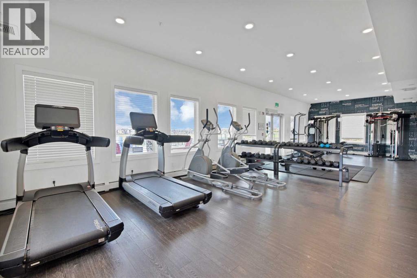
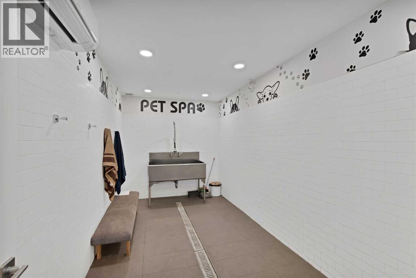
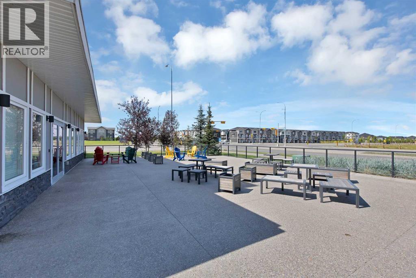
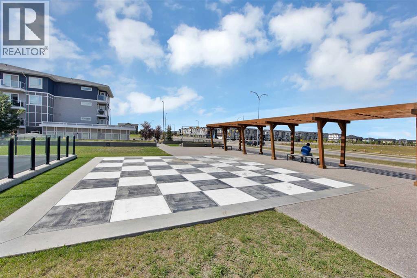
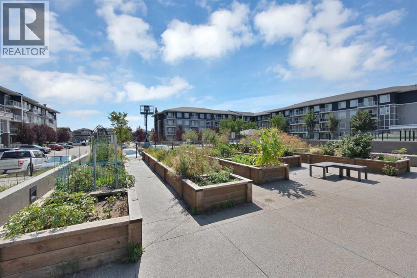
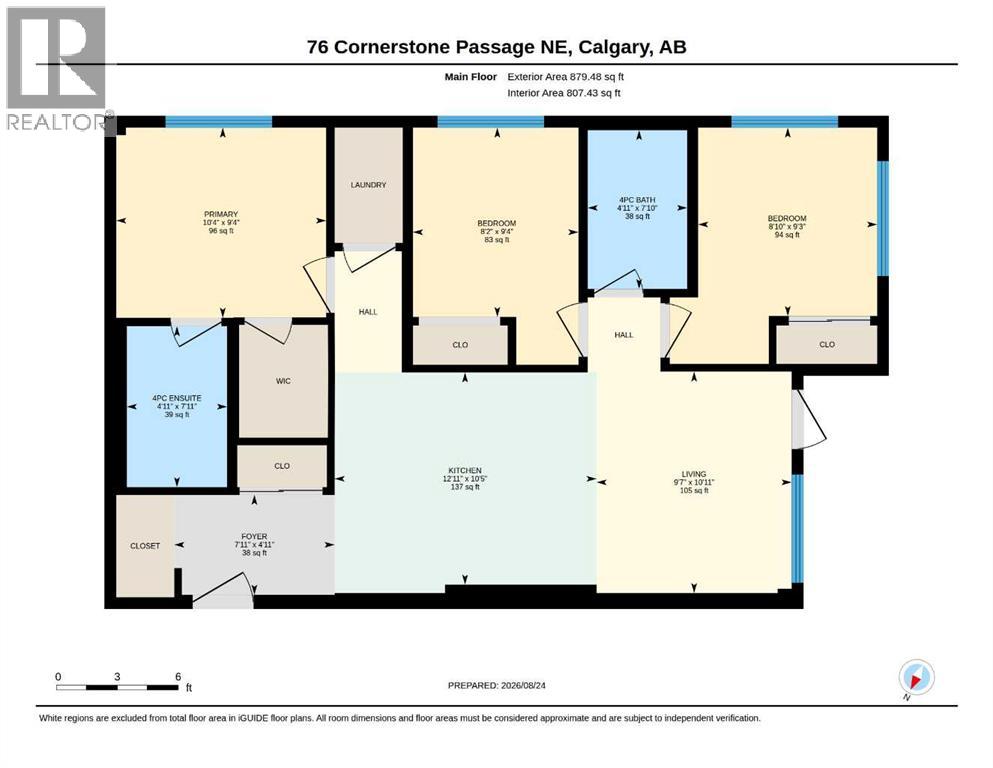
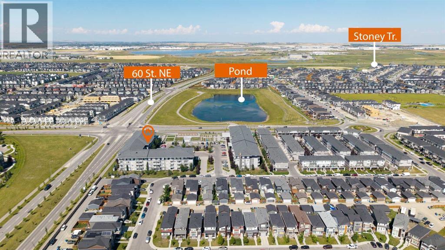
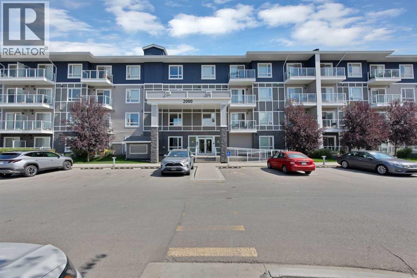
    Welcome to this bright and spacious ground-floor corner unit in the desirable community of Cornerstone! Featuring 3 bedrooms and 2 full bathrooms, this thoughtfully designed condo offers an abundance of natural sunlight thanks to its corner location and additional windows.The heart of the home is the spacious kitchen, complete with stainless steel appliances, ample cabinetry and counter space, flowing seamlessly into the dining and living areas. Step outside onto your private balcony, perfect for relaxing or enjoying your morning coffee.A major bonus is the TWO parking spaces—one underground parking stall plus an additional surface stall.Residents can enjoy an impressive selection of building amenities, including a fitness centre, pet wash station, private garden, outdoor gathering spaces, BBQ area and community hall, offering plenty of options for recreation and entertaining.Ideally located in Cornerstone NE Calgary, with convenient access to shopping plazas, restaurants, everyday amenities and Calgary International Airport. With its ground-floor convenience, corner-unit privacy, generous living space and excellent amenities, this 3-bedroom condo is a must-see! (id:58070)
    Property Features

    • MLS® Number A2340219
    • Price $324,900
    • Bedrooms: 3
    • Bathrooms: 2
    • Square Footage: 807 sqft
    • Property Type: Apartment
    • Community Name: Cornerstone
    • Amenities Near By Park, Playground, Shopping
    • Community Features Pets Allowed
    • Features No Animal Home, No Smoking Home, Parking
    • Parking Space Total 2
    • Plan 1911680

    Buildings

    Bathroom Total 2 Bedrooms Above Ground 3
    Bedrooms Total 3 Amenities Exercise Centre, Party Room
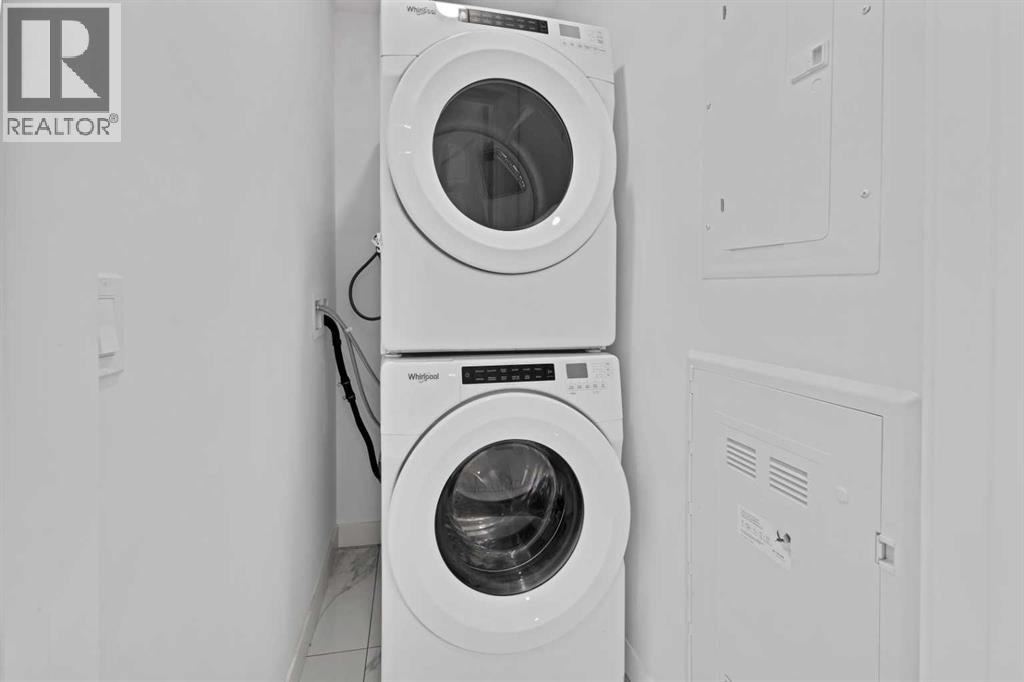
    Appliances Refrigerator, Dishwasher, Stove, Microwave Range Hood Combo, Washer/dryer Stack-up Constructed Date 2020
    Construction Material Wood Frame Construction Style Attachment Attached
    Cooling Type None Exterior Finish Vinyl Siding
    Flooring Type Tile, Vinyl Plank Heating Type Baseboard Heaters, Central Heating
    Stories Total 4 Size Interior 807 Sqft
    Total Finished Area 807 Sqft Type Apartment

    Parking

    Underground

    Land

    Acreage No Land Amenities Park, Playground, Shopping
    Size Total Text Unknown Zoning Description M-1

    Rooms

    Level Type Dimensions
    Main Level Bedroom 8.83 Ft x 9.25 Ft
    Main Level 4pc Bathroom 7.83 Ft x 4.92 Ft
    Main Level Living Room 10.92 Ft x 9.58 Ft
    Main Level Kitchen 12.92 Ft x 10.42 Ft
    Main Level Bedroom 9.33 Ft x 8.17 Ft
    Main Level Primary Bedroom 10.33 Ft x 9.33 Ft
    Main Level 4pc Bathroom 7.92 Ft x 4.92 Ft
    Address
    Scroll to Top