Request a Showing

    Description

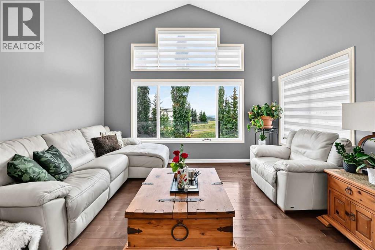
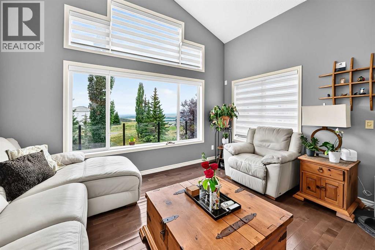
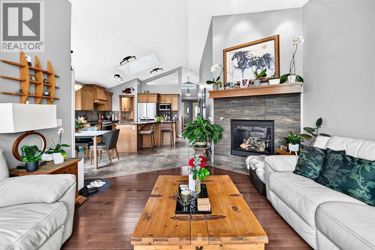
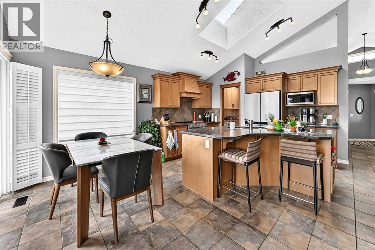
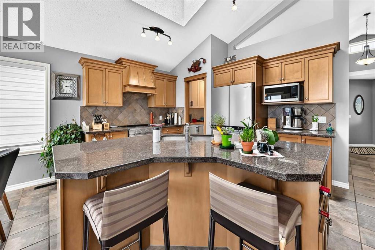
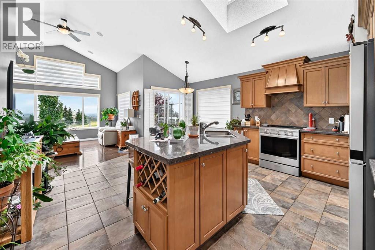
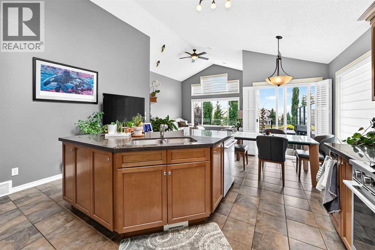
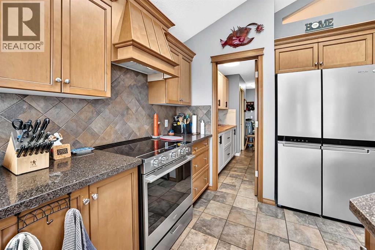
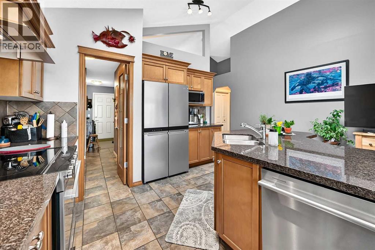
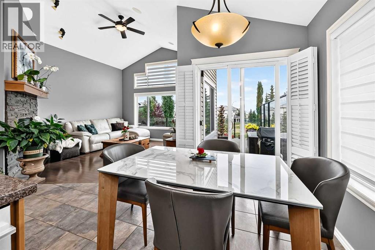
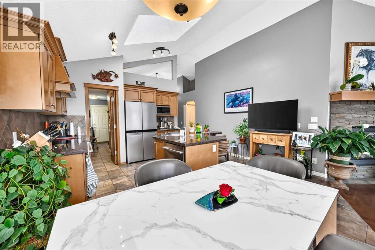
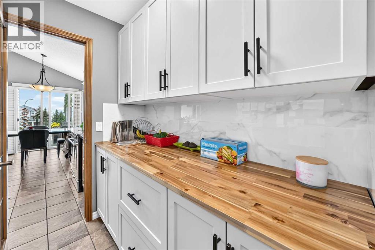
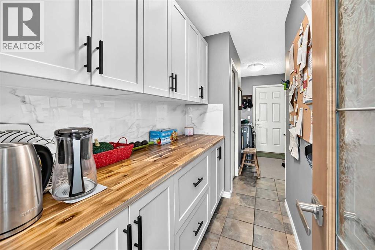
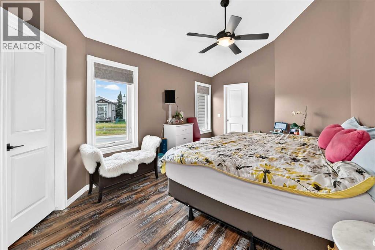
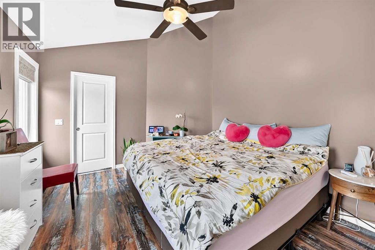
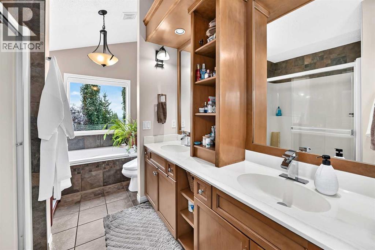
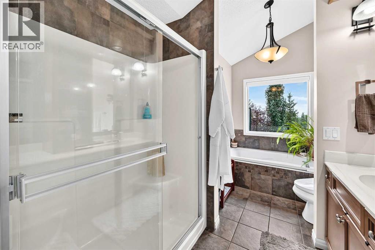
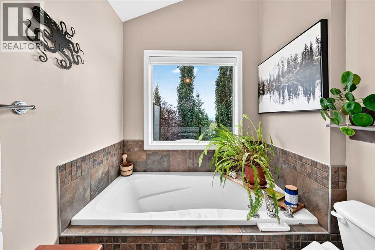
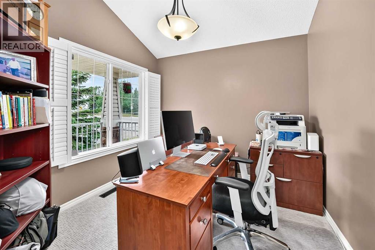
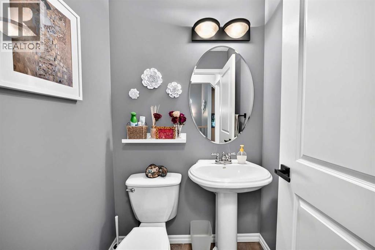
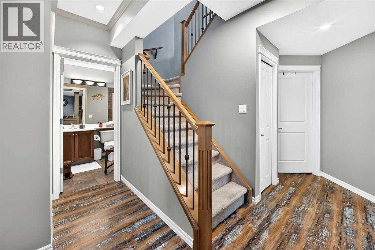
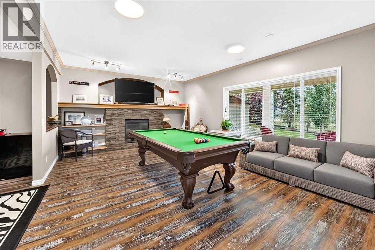
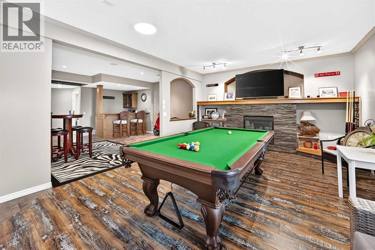
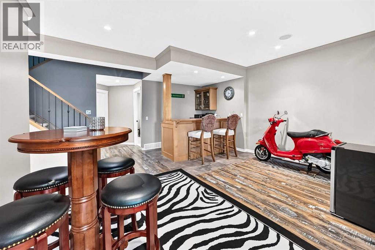
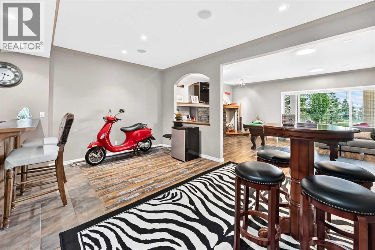
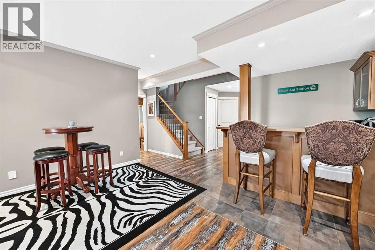
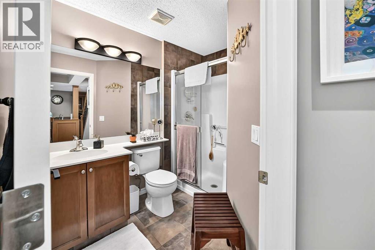
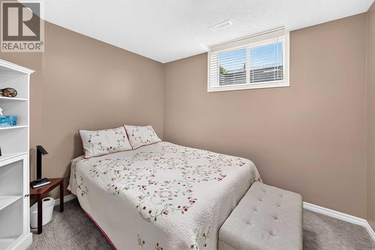
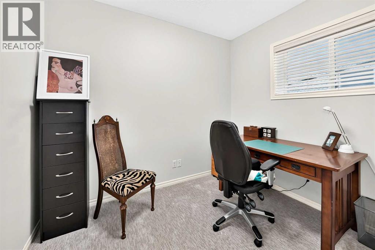
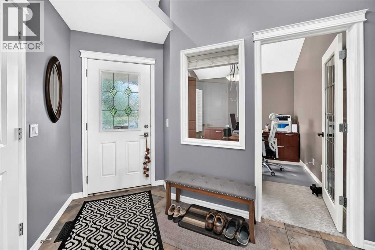
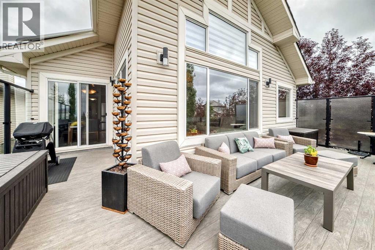
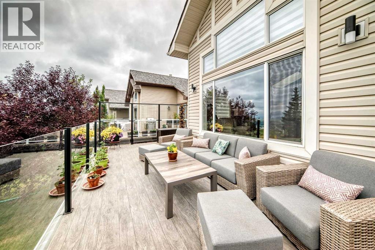
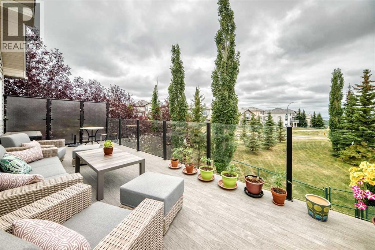
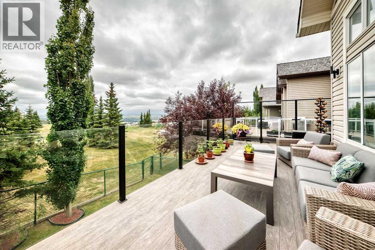
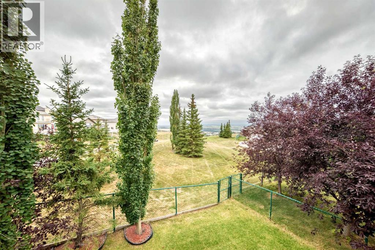
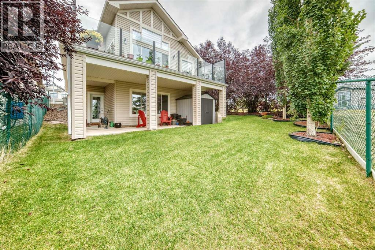
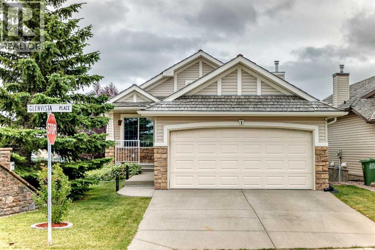
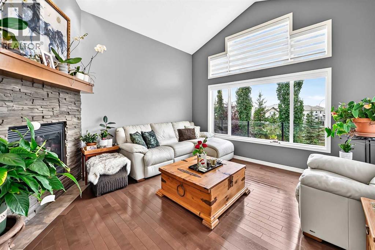
    This stunning walk-out bungalow is beautifully positioned along the ridge in the highly sought after community of The Vistas of Gleneagles, showcasing breathtaking southwest views of the Rocky Mountains and the valley below. The main level features an inviting open concept design with soaring vaulted ceilings and expansive windows that flood the home with natural light while capturing the spectacular views. The chef inspired kitchen offers upgraded stainless steel appliances (2023), granite countertops, custom cabinetry, a walk-through pantry (2026), and a large centre island overlooking the spacious living room with a cozy gas fireplace and the adjoining dining area. Slider doors provide direct access to an impressive 28' x 10' wraparound deck, built in (2024) and perfectly positioned to take in the panoramic scenery. A skylight adds even more natural light to the main living space. The spacious primary retreat features a generous walk-in closet and a luxurious 5 piece ensuite complete with dual vanities, a separate shower, and a large soaker tub. Completing the main level is a large front office, 2 piece powder room, and convenient laundry area. The fully finished walk-out basement is designed for entertaining and features a spacious family room with a second gas fireplace, full sized wet bar, games area, two additional bedrooms, a 3 piece bathroom, and ample storage. The lower level also provides direct access to a large back patio, creating an ideal indoor/outdoor living space. Additional highlights include a Navien combi-unit on-demand domestic/hydronic hot water system (2022), EcoWater soft water system (2024), cedar shake roof upgrade (2025) with a 5 year warranty, new carpet in the den and both lower bedrooms (2023), triple-pane windows in the primary bedroom (2023), insulated garage, central vacuum and in-floor heating roughed-in. Gleneagles is one of Cochrane's most desirable communities, renowned for its spectacular mountain and valley views, extensive p athway system, and convenient access to Calgary and Banff/Canmore. This exceptional home combines an outstanding location, breathtaking views, and thoughtful updates throughout. (id:58070)
    Property Features

    • MLS® Number A2340086
    • Price $779,900
    • Bedrooms: 3
    • Bathrooms: 3
    • Square Footage: 1204 sqft
    • Property Type: House
    • Community Name: GlenEagles
    • Amenities Near By Golf Course, Park, Playground, Schools, Shopping
    • Community Features Golf Course Development, Pets Allowed
    • Features No Neighbours Behind, No Smoking Home, Parking
    • Parking Space Total 4
    • Plan 0312418
    • Structure Deck

    Buildings

    Bathroom Total 3 Bedrooms Above Ground 1
    Bedrooms Below Ground 2 Bedrooms Total 3
    Appliances Washer, Refrigerator, Dishwasher, Stove, Dryer, Microwave, Hood Fan, Window Coverings, Garage Door Opener Architectural Style Bungalow
    Basement Development Finished Basement Features Walk Out
    Basement Type Full (finished) Constructed Date 2006
    Construction Material Wood Frame Construction Style Attachment Detached
    Cooling Type None Exterior Finish Stone, Vinyl Siding
    Fireplace Present Yes Fireplace Total 2
    Flooring Type Carpeted, Ceramic Tile, Hardwood, Laminate Foundation Type Poured Concrete
    Half Bath Total 1 Heating Fuel Natural Gas
    Heating Type Forced Air Stories Total 1
    Size Interior 1204 Sqft Total Finished Area 1203.6 Sqft
    Type House

    Parking

    Attached Garage 2

    Land

    Acreage No Fence Type Fence
    Land Amenities Golf Course, Park, Playground, Schools, Shopping Landscape Features Landscaped
    Size Depth 36.56 M Size Frontage 15.26 M
    Size Irregular 493.83 Size Total 493.83 M2|4,051 - 7,250 Sqft
    Size Total Text 493.83 M2|4,051 - 7,250 Sqft Zoning Description R-mx

    Rooms

    Level Type Dimensions
    Lower Level Recreational, Games Room 31.67 Ft x 19.75 Ft
    Lower Level Other 8.75 Ft x 8.50 Ft
    Lower Level Bedroom 11.17 Ft x 10.33 Ft
    Lower Level Bedroom 9.42 Ft x 7.50 Ft
    Lower Level Furnace 13.92 Ft x 7.08 Ft
    Lower Level 3pc Bathroom 8.42 Ft x 6.08 Ft
    Main Level Other 12.08 Ft x 11.92 Ft
    Main Level Dining Room 10.58 Ft x 8.17 Ft
    Main Level Living Room 14.25 Ft x 13.67 Ft
    Main Level Office 10.25 Ft x 9.42 Ft
    Main Level Primary Bedroom 14.92 Ft x 11.17 Ft
    Main Level Other 11.33 Ft x 9.50 Ft
    Main Level Laundry Room 9.50 Ft x 7.92 Ft
    Main Level Pantry 7.17 Ft x 4.75 Ft
    Main Level Other 7.17 Ft x 4.92 Ft
    Main Level Other 27.00 Ft x 19.83 Ft
    Main Level 2pc Bathroom 4.67 Ft x 4.17 Ft
    Main Level 5pc Bathroom 12.83 Ft x 6.33 Ft
    Address
    Scroll to Top