 Calgary


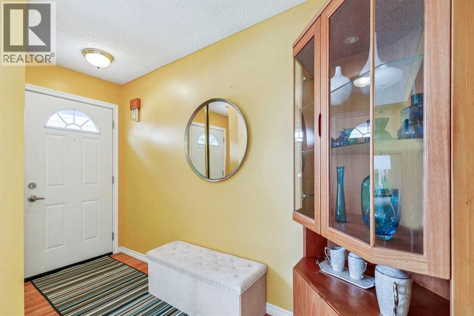
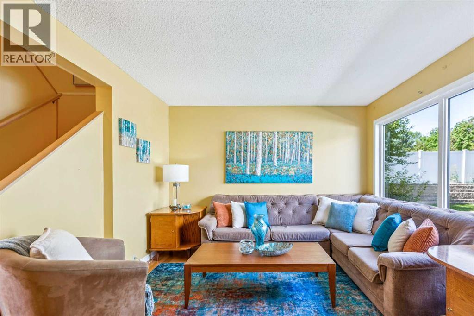
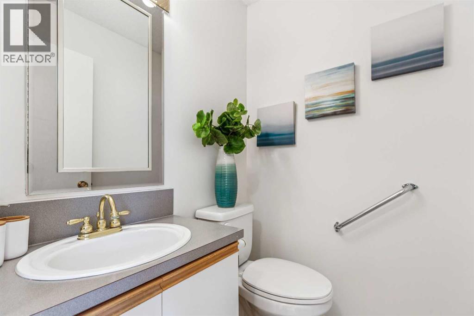
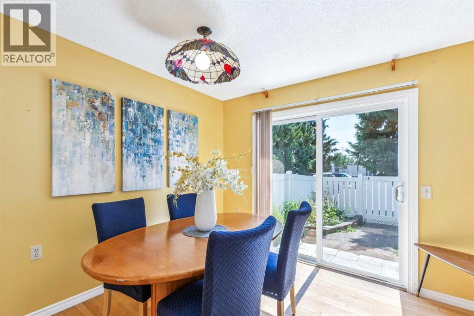
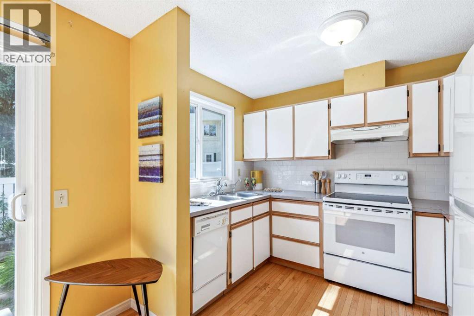
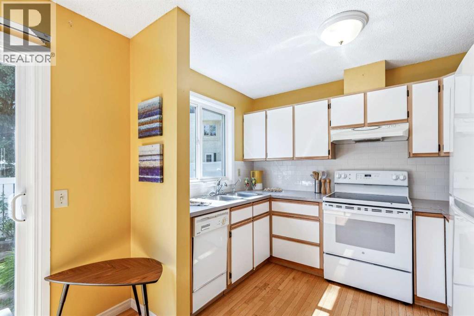
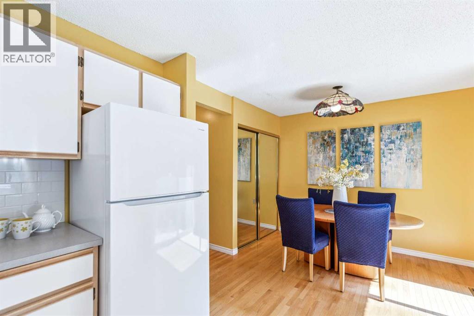
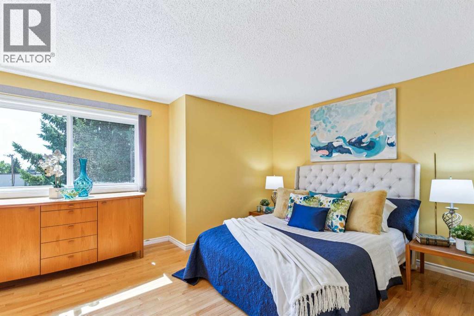
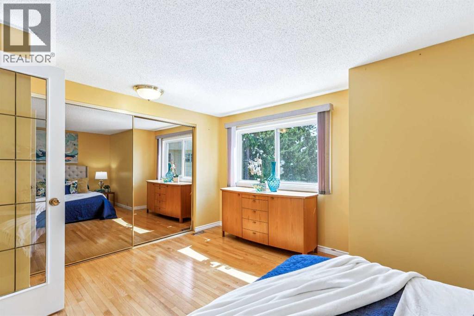
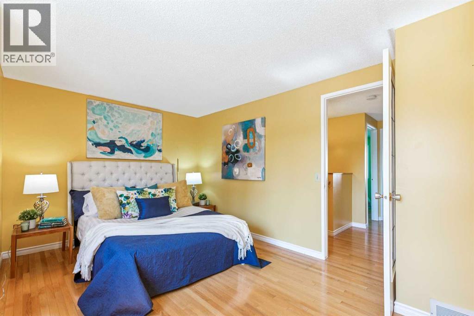
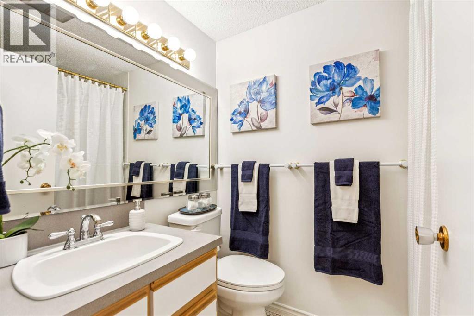
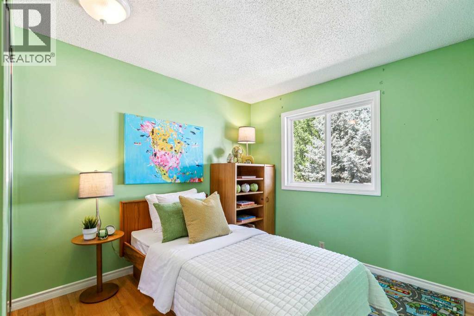
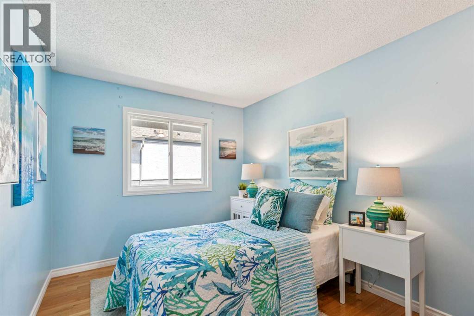
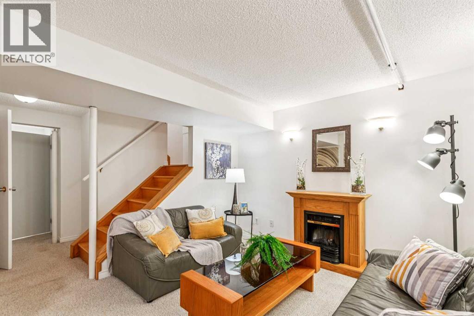
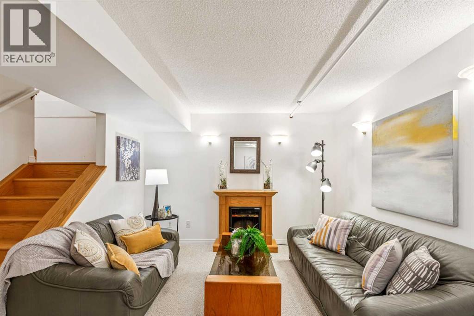
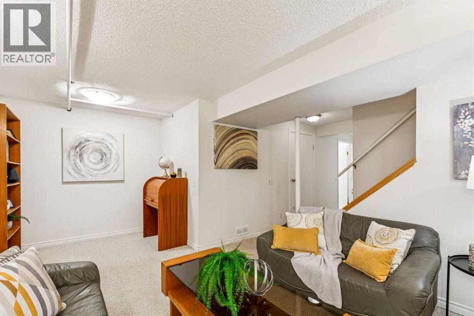
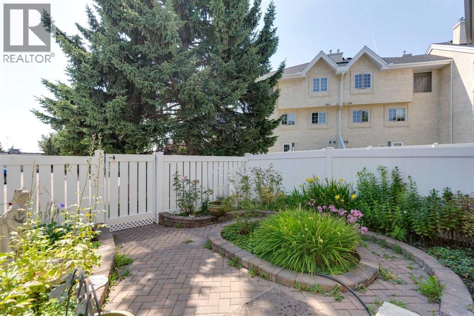
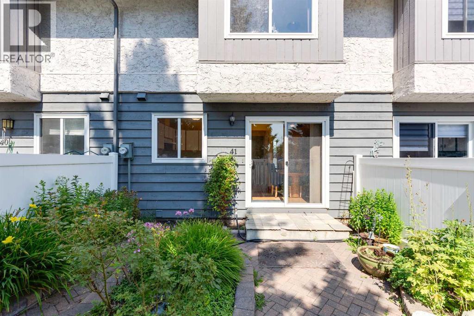
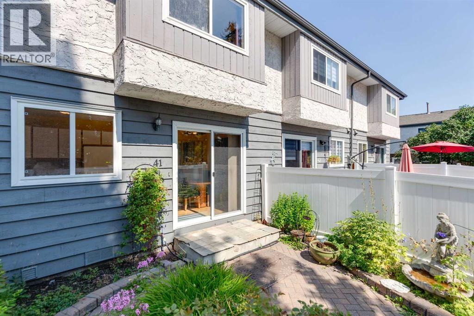
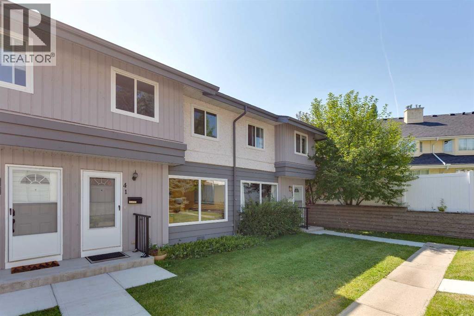
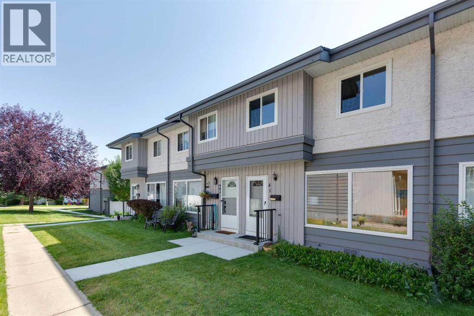
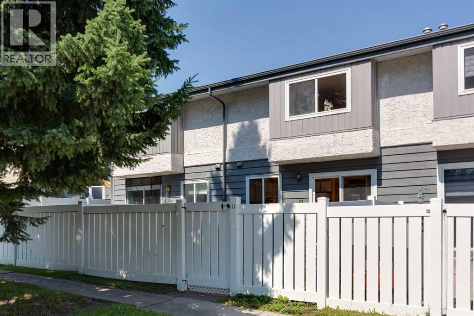
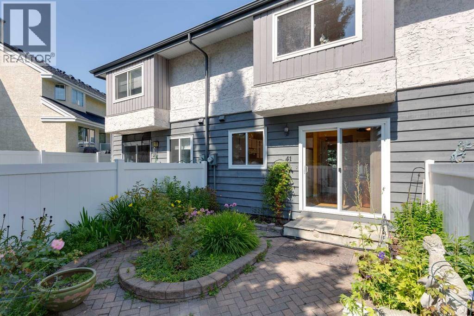
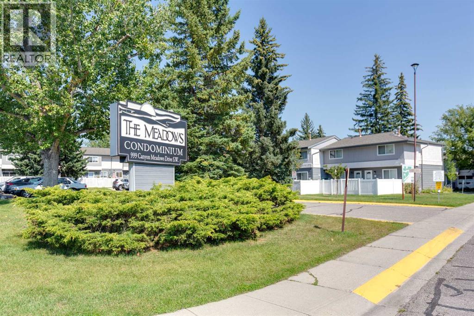
AMAZING FAMILY HOME OFFERING THREE BEDROOMS, TWO AND A HALF BATHS, AND A FINISHED BASEMENT. BEAUTIFUL PRIVATE, FENCED YARD FULL OF FLOWERS. The location can't be beat! Walk to Fish Creek Park, with great access to schools and shopping. Step inside and notice the SPACIOUS LIVING ROOM, adjoining DINING AREA that looks out to the backyard, and KITCHEN with lots of counter and cupboard space. POWDER ROOM handy for guests. Upstairs you'll find THREE GOOD-SIZED BEDROOMS AND A FULL BATH. The finished basement offers a REC ROOM with office space, another FULL BATH, laundry plus storage! Assigned parking right behind the unit. Low condo fees include heat, electricity, plus water and sewer. (id:58070)
| Bathroom Total | 3 | Bedrooms Above Ground | 3 |
| Bedrooms Total | 3 | Amperage | 100 Amp Service |
| Appliances | Washer, Refrigerator, Oven - Electric, Dishwasher | Basement Development | Partially Finished |
| Basement Type | Full (partially Finished) | Constructed Date | 1976 |
| Construction Material | Wood Frame | Construction Style Attachment | Attached |
| Cooling Type | None | Exterior Finish | Stucco, Wood Siding |
| Flooring Type | Carpeted, Ceramic Tile, Hardwood | Foundation Type | Poured Concrete |
| Half Bath Total | 1 | Heating Fuel | Natural Gas |
| Heating Type | Forced Air | Stories Total | 2 |
| Size Interior | 1081 Sqft | Total Finished Area | 1080.75 Sqft |
| Type | Row / Townhouse | Utility Power | 100 Amp Service |
| Utility Water | Municipal Water |
| Acreage | No | Fence Type | Fence |
| Land Amenities | Shopping | Sewer | Municipal Sewage System |
| Size Total Text | Unknown | Zoning Description | Mc-1 |
| Level | Type | Dimensions |
|---|---|---|
| Second Level | Bedroom | 9.25 Ft x 8.50 Ft |
| Second Level | Primary Bedroom | 14.83 Ft x 11.58 Ft |
| Second Level | Bedroom | 10.17 Ft x 8.42 Ft |
| Second Level | 4pc Bathroom | .00 Ft x .00 Ft |
| Basement | Recreational, Games Room | 16.58 Ft x 10.83 Ft |
| Basement | Laundry Room | 9.08 Ft x 8.00 Ft |
| Basement | Furnace | .00 Ft x .00 Ft |
| Basement | 4pc Bathroom | .00 Ft x .00 Ft |
| Main Level | 2pc Bathroom | .00 Ft x .00 Ft |
| Main Level | Living Room | 13.17 Ft x 11.42 Ft |
| Main Level | Dining Room | 9.58 Ft x 9.00 Ft |
| Main Level | Kitchen | 9.50 Ft x 8.25 Ft |
| Cable | Available | Electricity | Connected |
| Natural Gas | Connected |



