 Chestermere


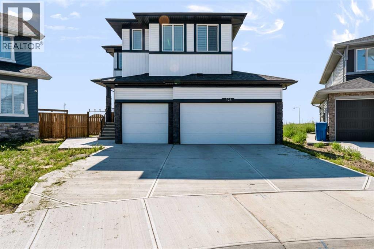
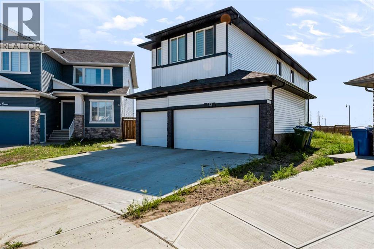
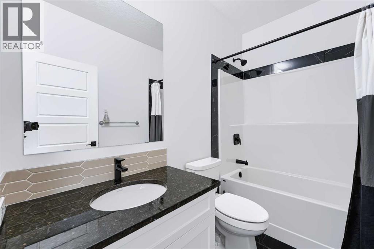
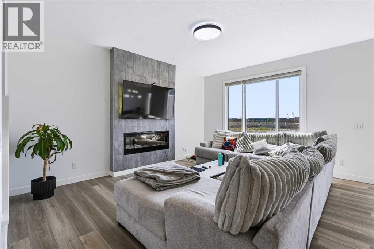
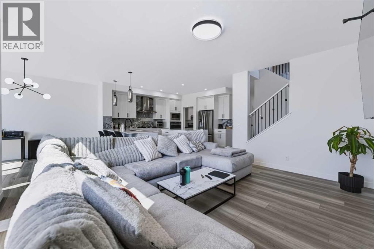
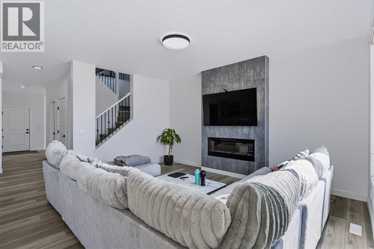
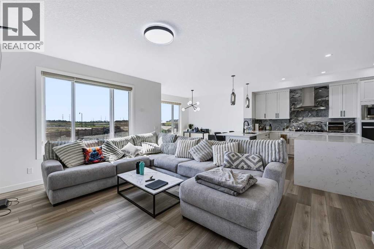
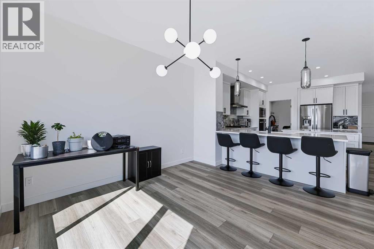
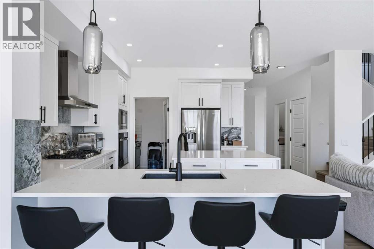
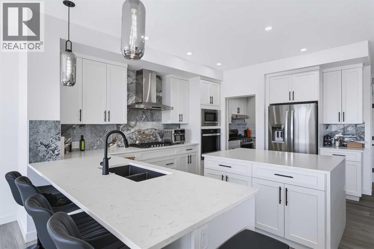
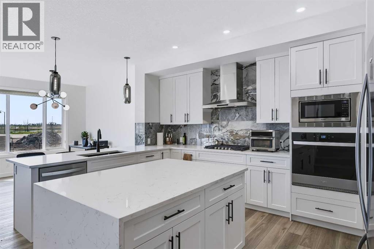
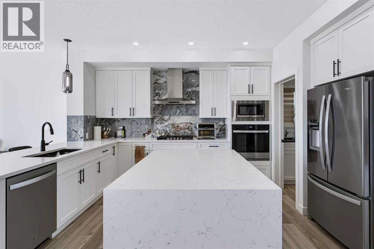
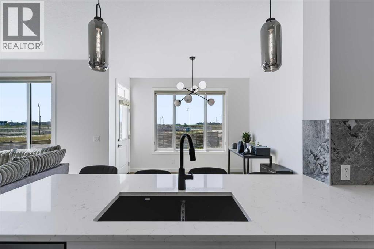
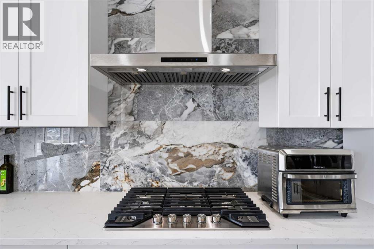
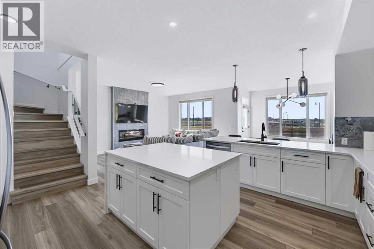
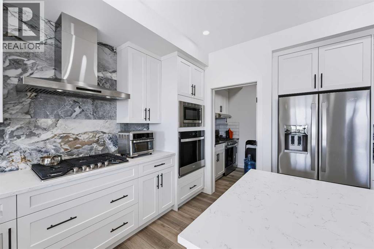
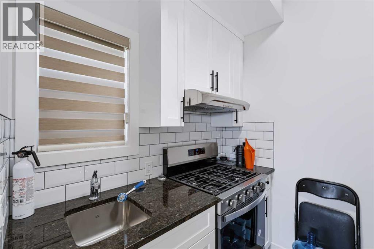
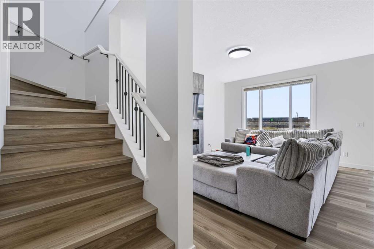
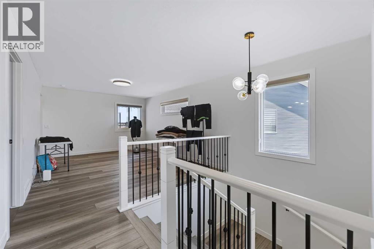
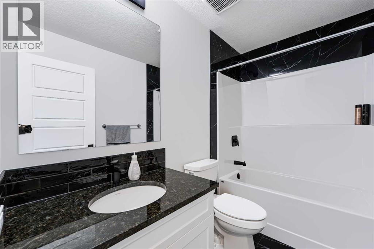
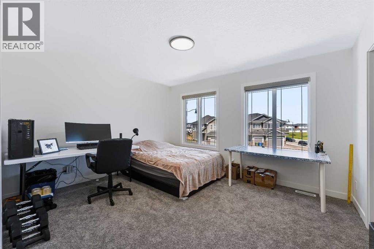
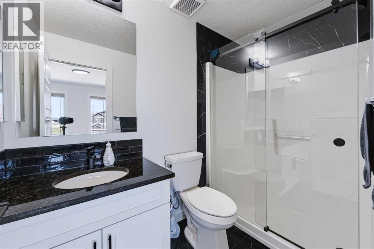

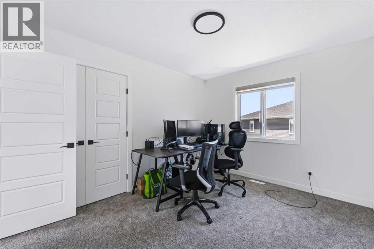
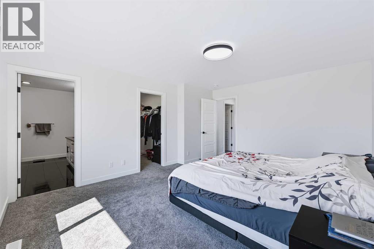
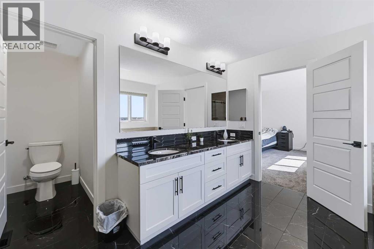
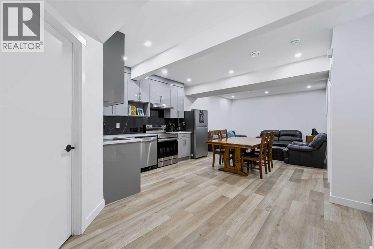
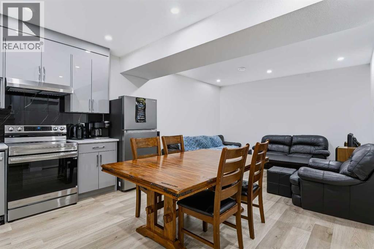
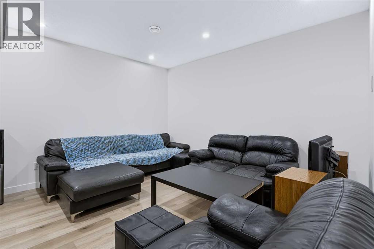
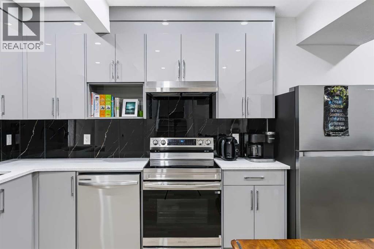
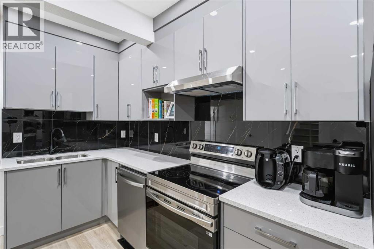
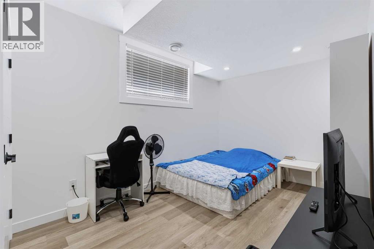
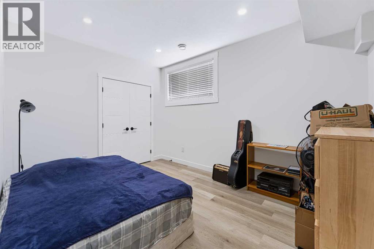
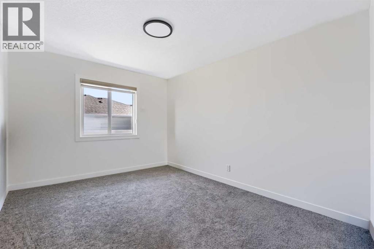
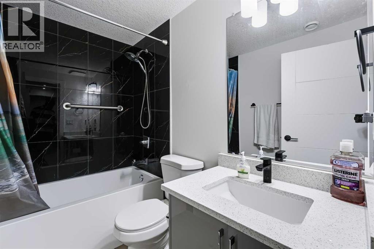
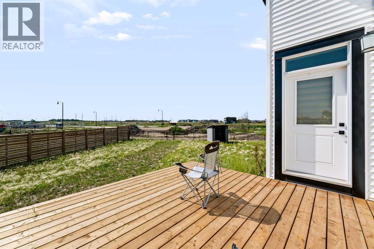
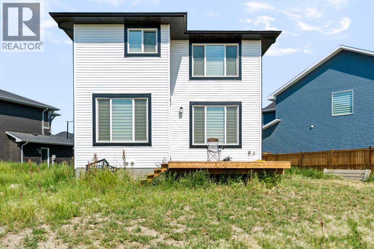
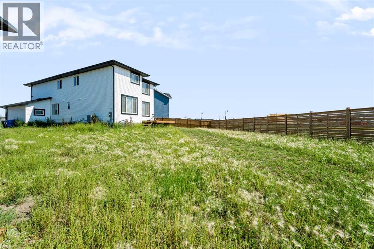
Welcome to this stunning newer home offering over 3,500 sq. ft. of total living space, thoughtfully designed for comfort, style, and functionality. Offering 7 bedrooms total, with a main-floor bedroom and 4 bedrooms on the upper floor, plus an additional 2 bedrooms in the legal basement suite, which features a full kitchen and generates income in the $2,000+ range.The chef-inspired main-floor kitchen features a gas cooktop, built-in oven, and microwave. Nestled to the side is a spice kitchen with a gas range and ample storage. Outside, you have an 8,200 sq. ft. pie-shaped lot ready for your landscaping dreams. An impressive feature is the triple-insulated garage with high ceilings, ready for your car lift or workshop.Beautifully built in 2025, this home offers the benefits of a newer build with modern finishes and design. The legal basement suite provides excellent income potential, making this home ideal for a large family, multi-generational living, or buyers looking for an investment property. With its generous living space, modern kitchens, spacious bedrooms, exceptional parking, and income-producing legal suite, this home offers the perfect combination of luxury, functionality, and investment potential. A must-see home that truly has it all! (id:58070)
| Bathroom Total | 5 | Bedrooms Above Ground | 5 |
| Bedrooms Below Ground | 2 | Bedrooms Total | 7 |
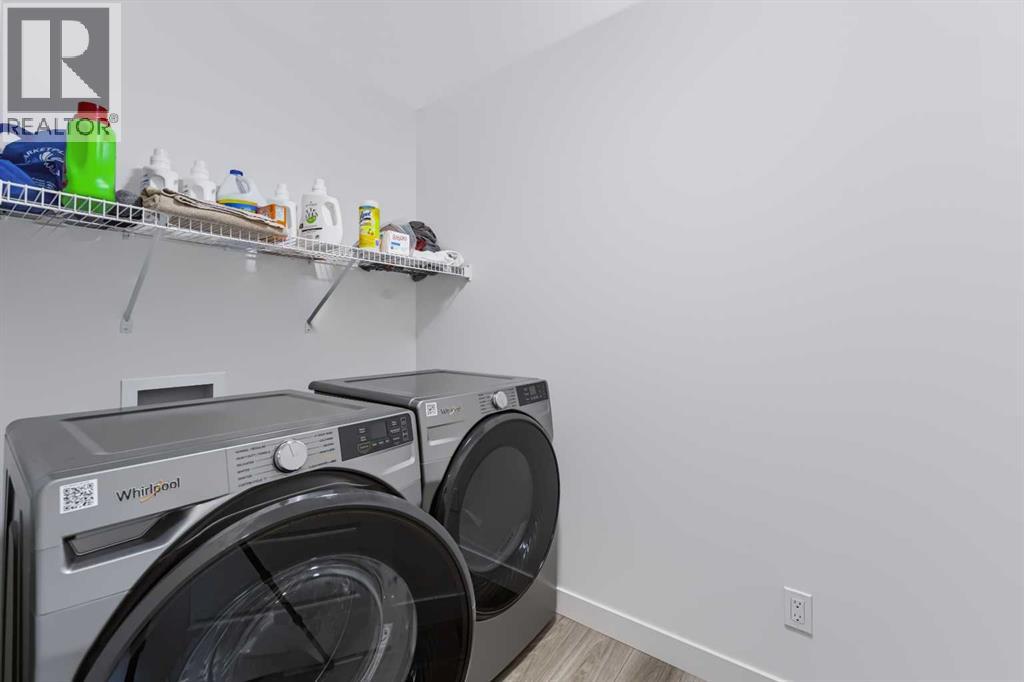
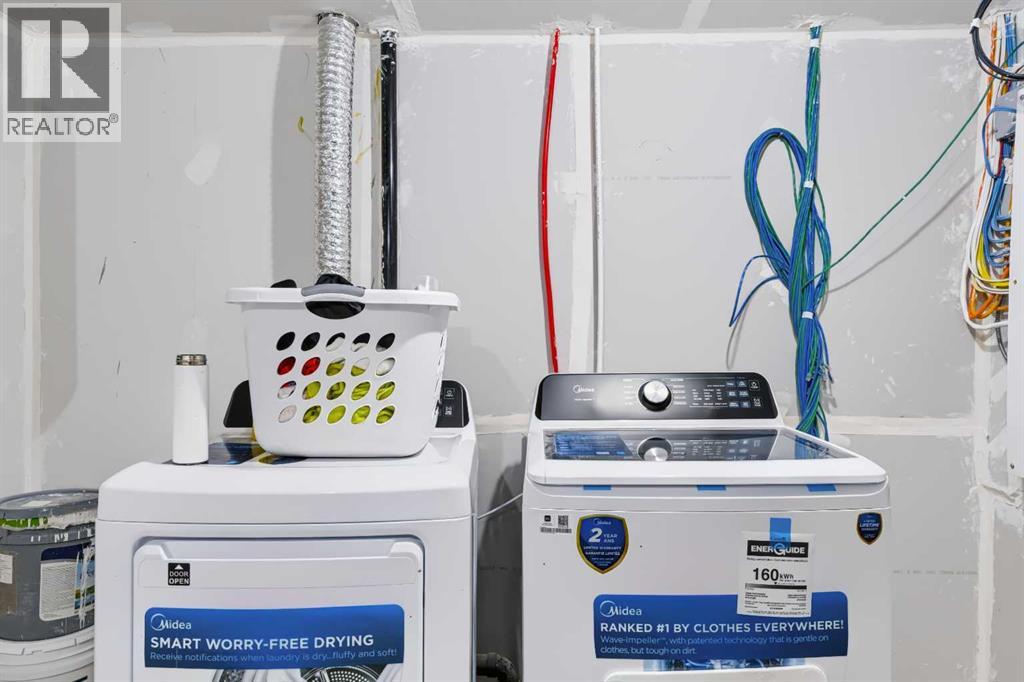
| Appliances | Washer, Range - Gas, Dishwasher, Stove, Dryer, Microwave, Window Coverings | Basement Development | Finished |
| Basement Features | Separate Entrance, Walk-up, Suite | Basement Type | Full (finished) |
| Constructed Date | 2026 | Construction Material | Wood Frame |
| Construction Style Attachment | Detached | Cooling Type | Central Air Conditioning |
| Exterior Finish | Vinyl Siding | Fireplace Present | Yes |
| Fireplace Total | 1 | Flooring Type | Vinyl Plank |
| Foundation Type | Poured Concrete | Heating Type | Central Heating, Other, Forced Air, Hot Water |
| Stories Total | 2 | Size Interior | 2561 Sqft |
| Total Finished Area | 2561.24 Sqft | Type | House |
| Attached Garage | 3 |
| Acreage | No | Fence Type | Partially Fenced |
| Land Amenities | Park, Playground, Schools, Shopping, Water Nearby | Size Depth | 41.67 M |
| Size Frontage | 8.78 M | Size Irregular | 8200.00 |
| Size Total | 8200 Sqft|7,251 - 10,889 Sqft | Size Total Text | 8200 Sqft|7,251 - 10,889 Sqft |
| Zoning Description | R-1 |
| Level | Type | Dimensions |
|---|---|---|
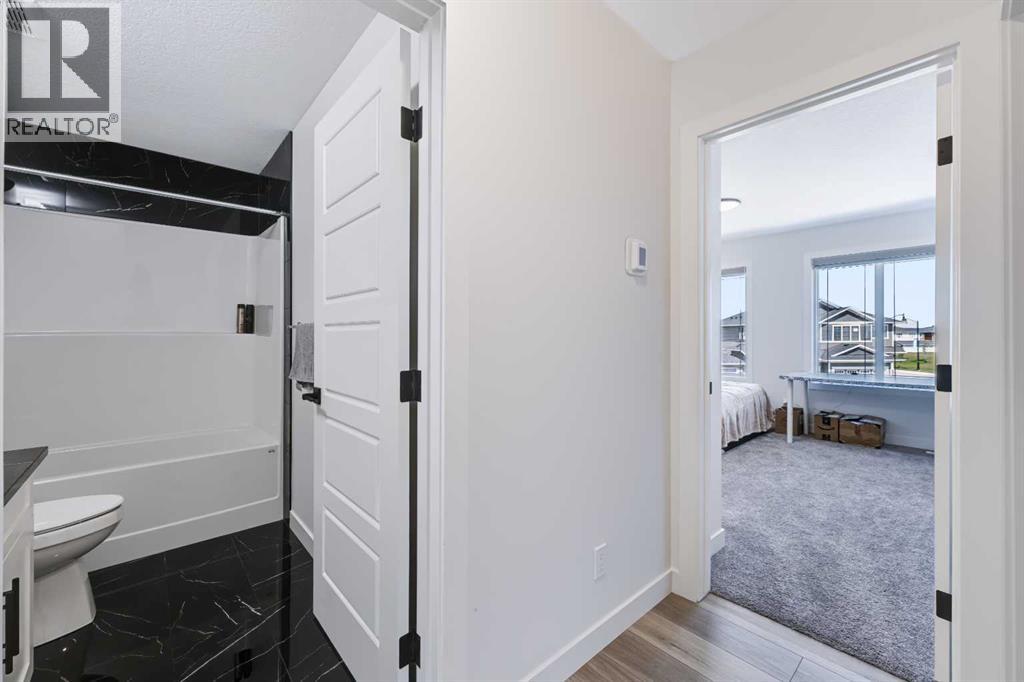
| Second Level | 3pc Bathroom | 8.67 Ft x 4.92 Ft |
| Second Level | 4pc Bathroom | 8.67 Ft x 4.92 Ft |
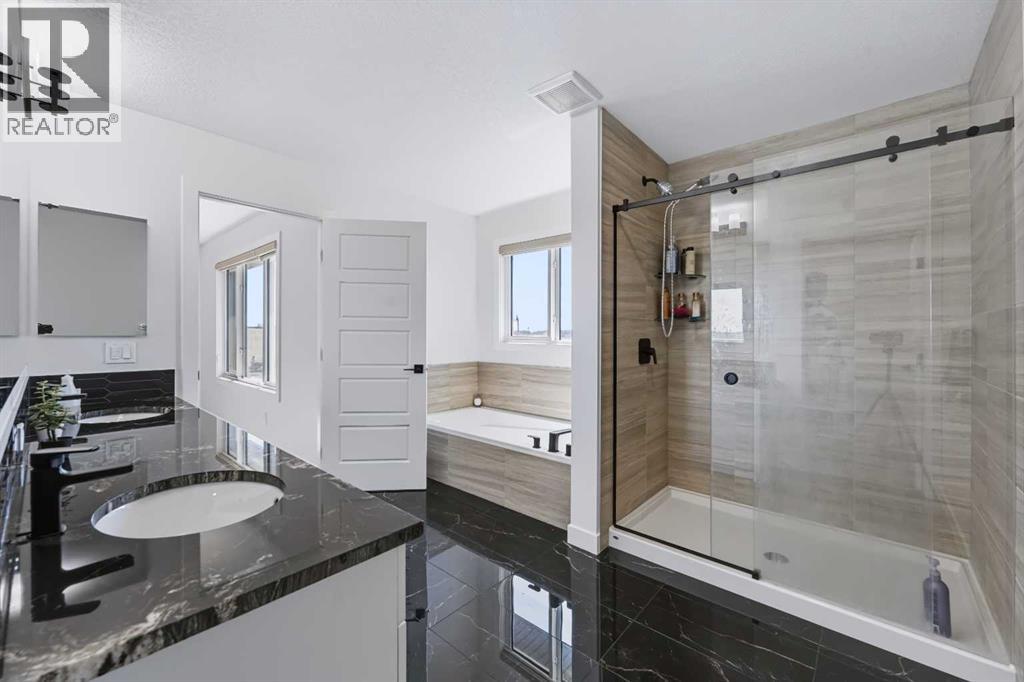
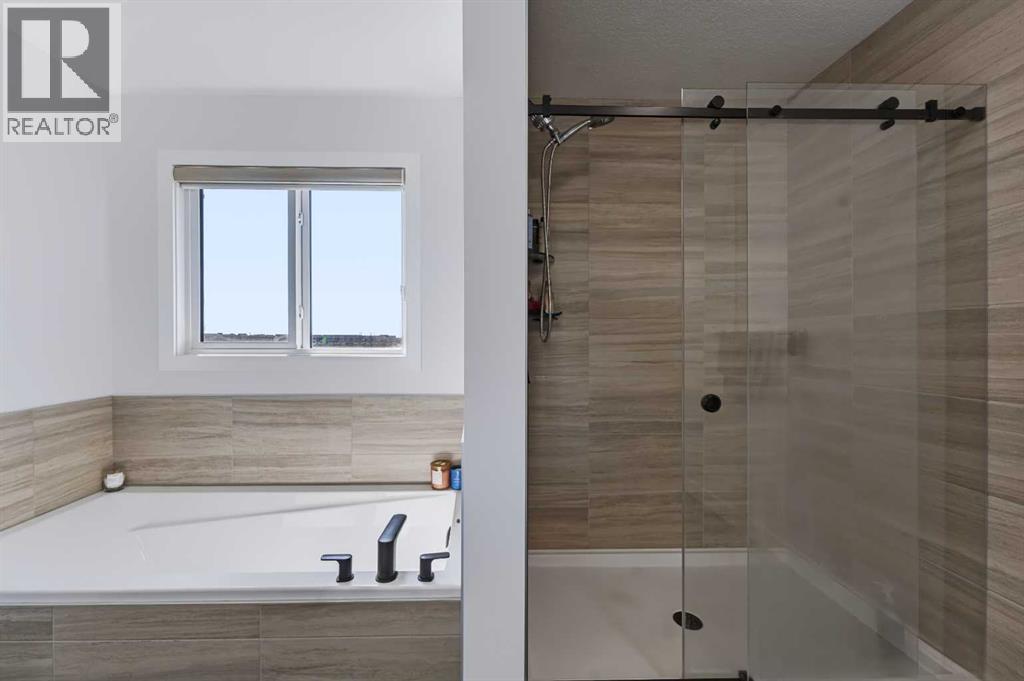
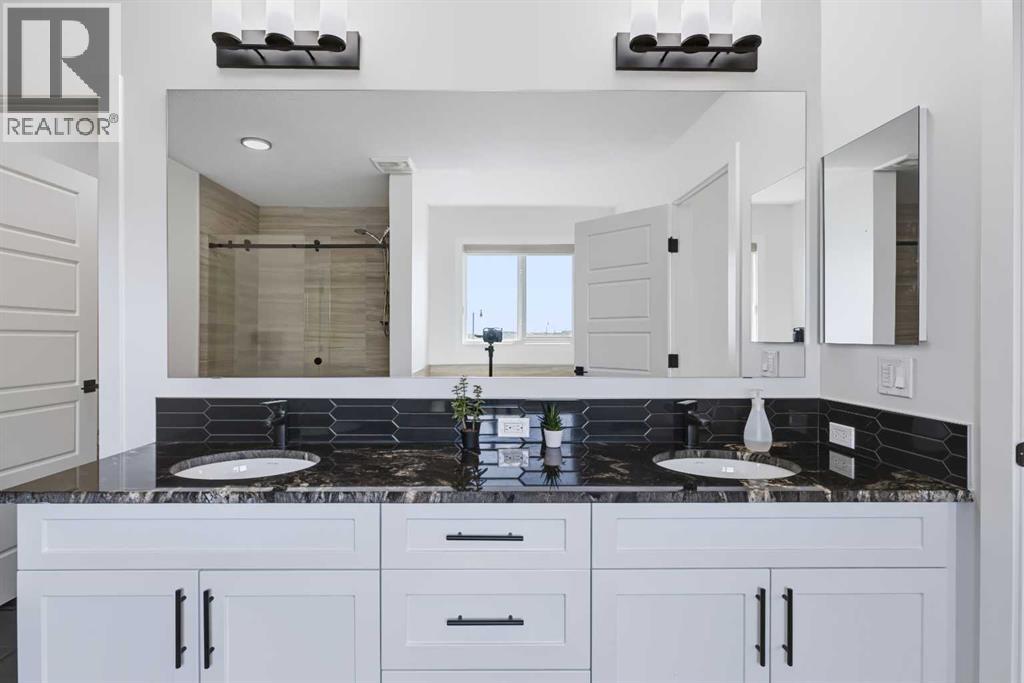
| Second Level | 5pc Bathroom | 11.50 Ft x 16.25 Ft |
| Second Level | Bedroom | 12.42 Ft x 10.00 Ft |
| Second Level | Bedroom | 12.42 Ft x 10.00 Ft |
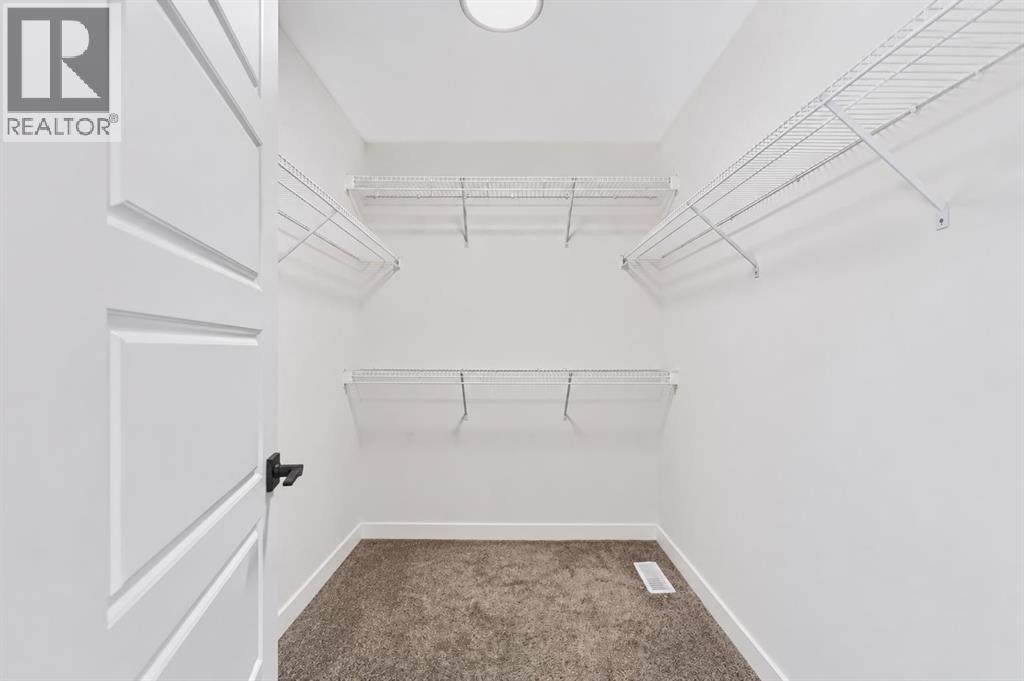
| Second Level | Primary Bedroom | 13.42 Ft x 13.08 Ft |
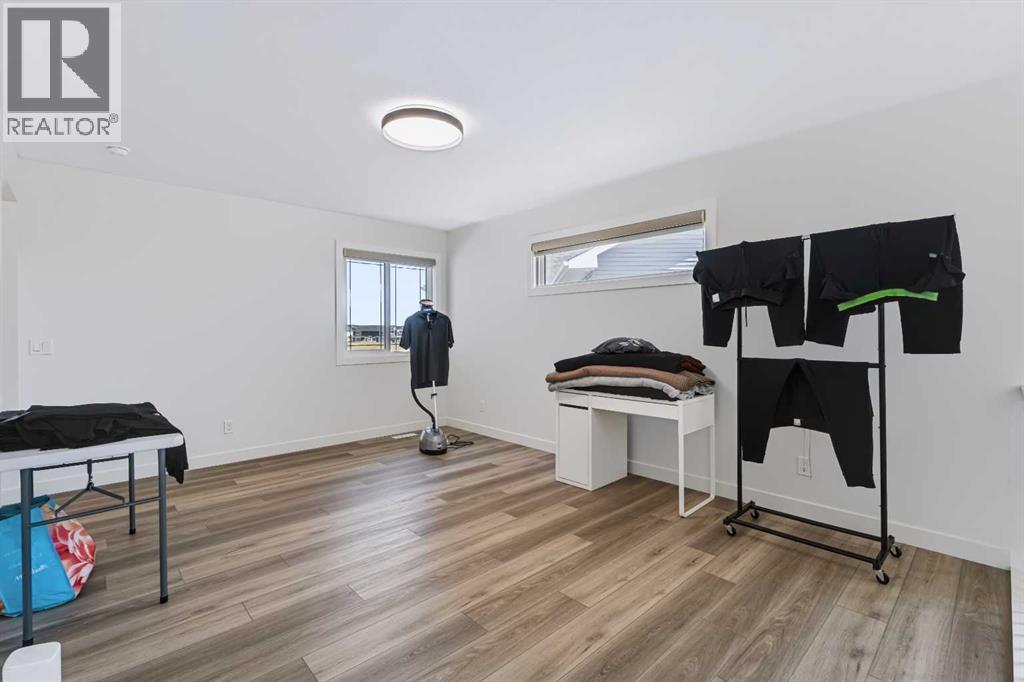
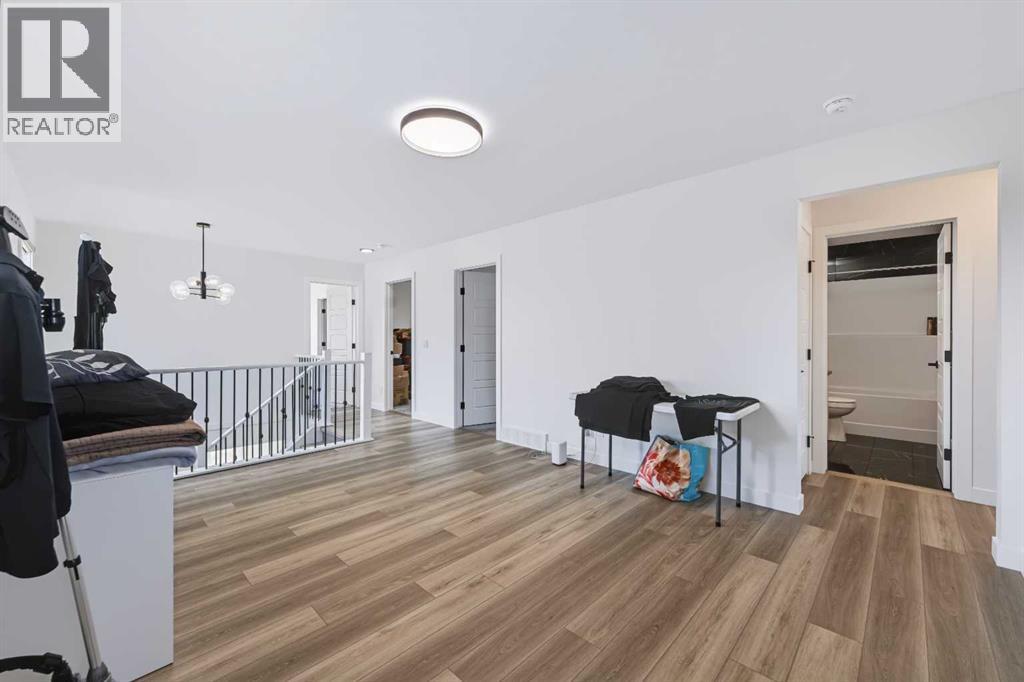
| Second Level | Family Room | 12.17 Ft x 15.92 Ft |
| Second Level | Laundry Room | 6.25 Ft x 7.17 Ft |
| Second Level | Primary Bedroom | 13.17 Ft x 16.17 Ft |
| Second Level | Other | 7.92 Ft x 5.92 Ft |
| Basement | 4pc Bathroom | 4.92 Ft x 7.92 Ft |
| Basement | Bedroom | 9.75 Ft x 13.00 Ft |
| Basement | Bedroom | 8.92 Ft x 15.42 Ft |
| Basement | Kitchen | 14.50 Ft x 15.00 Ft |
| Basement | Recreational, Games Room | 13.42 Ft x 13.08 Ft |
| Basement | Furnace | 9.92 Ft x 16.17 Ft |
| Main Level | 4pc Bathroom | 8.67 Ft x 4.92 Ft |
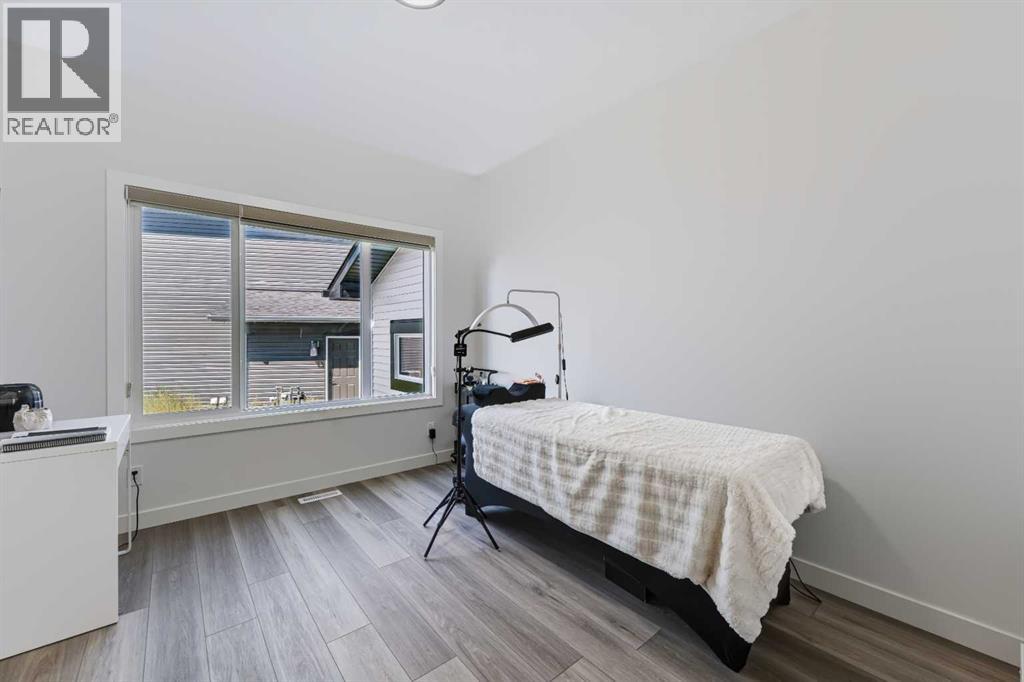
| Main Level | Bedroom | 11.25 Ft x 10.08 Ft |
| Main Level | Dining Room | 11.50 Ft x 12.00 Ft |
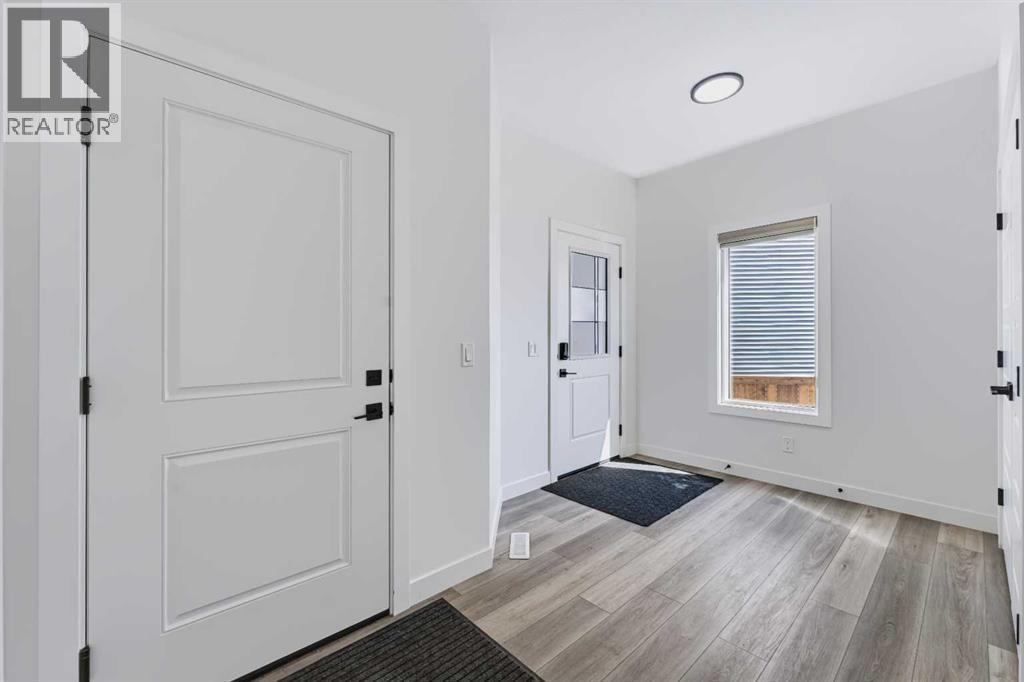
| Main Level | Foyer | 8.00 Ft x 7.83 Ft |
| Main Level | Kitchen | 11.75 Ft x 16.08 Ft |
| Main Level | Living Room | 13.50 Ft x 16.50 Ft |
| Main Level | Pantry | 8.83 Ft x 16.50 Ft |

