 Calgary


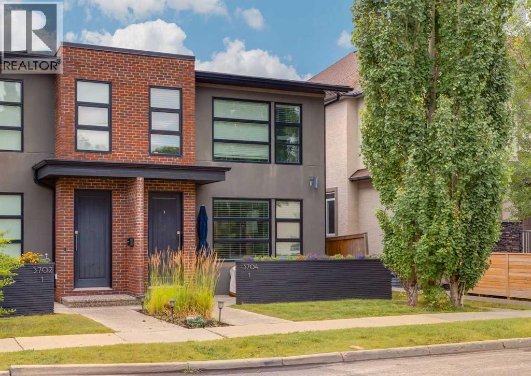
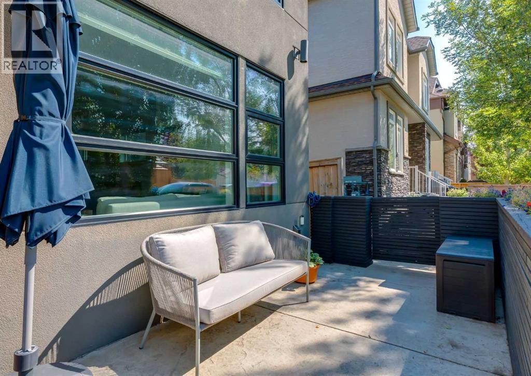
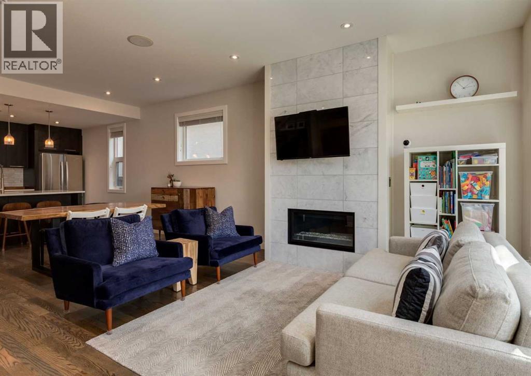
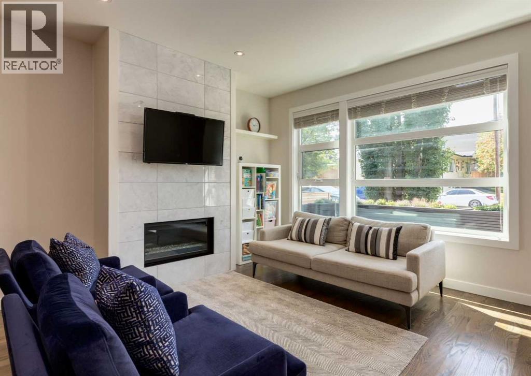
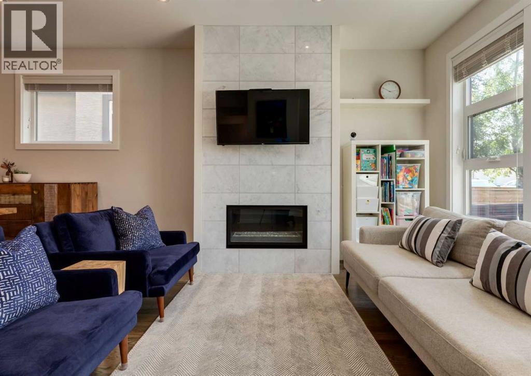
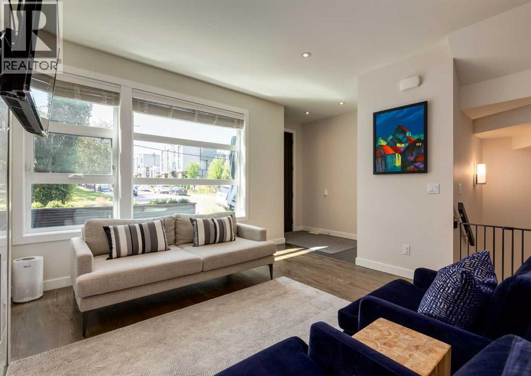
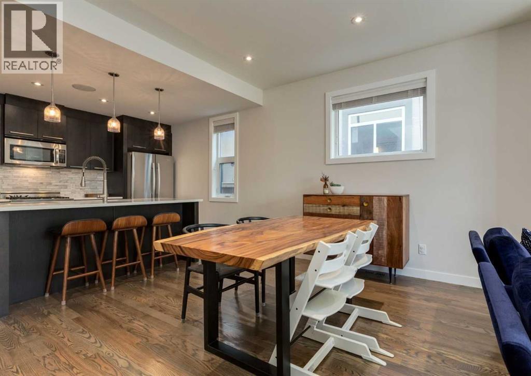
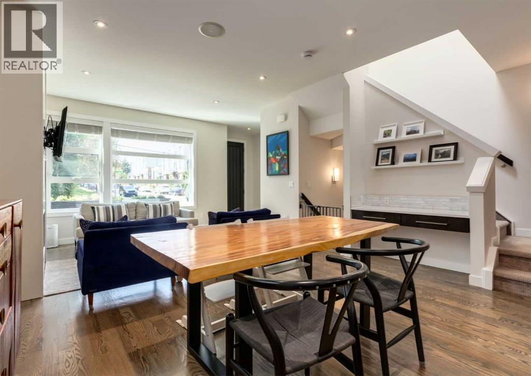
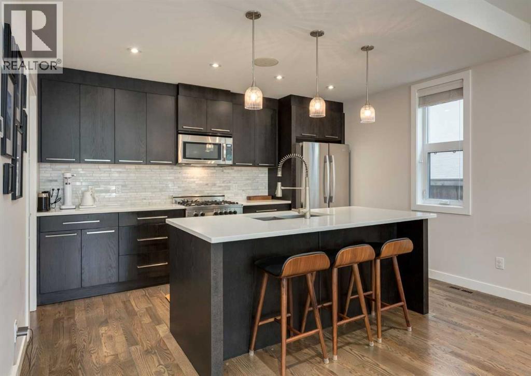
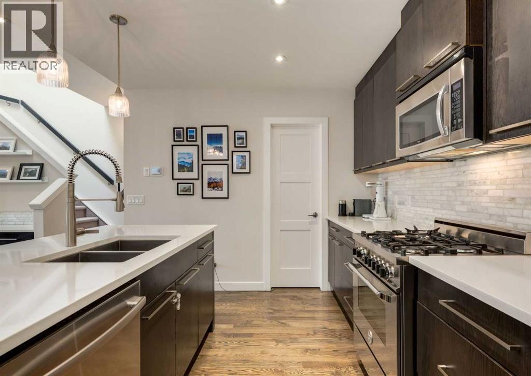
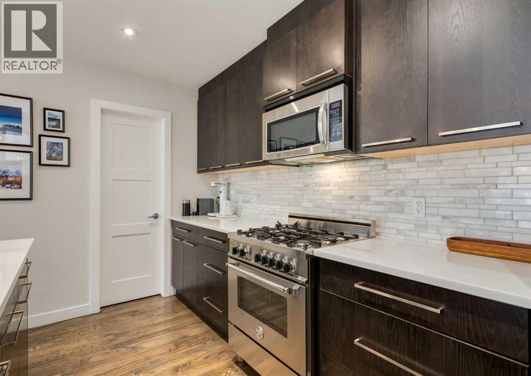
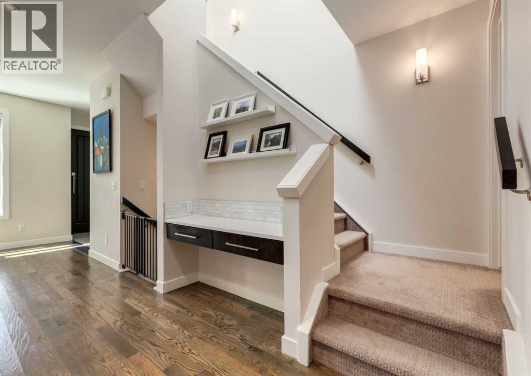
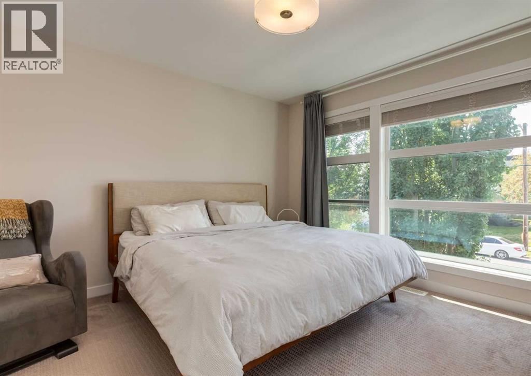
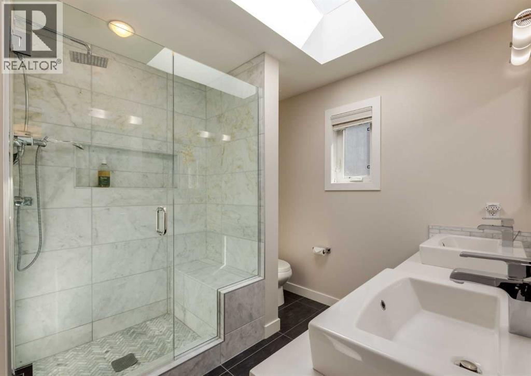
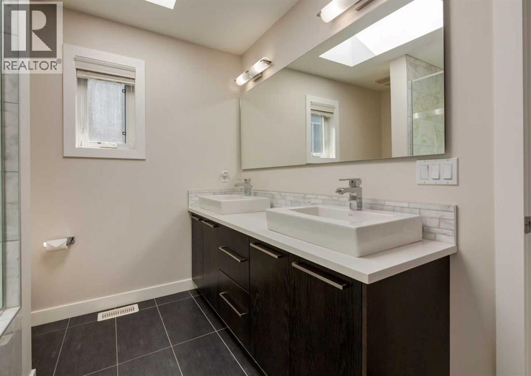
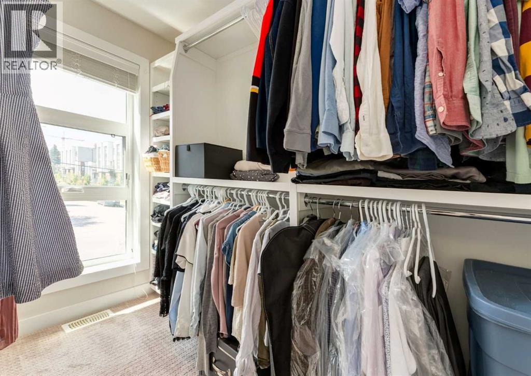
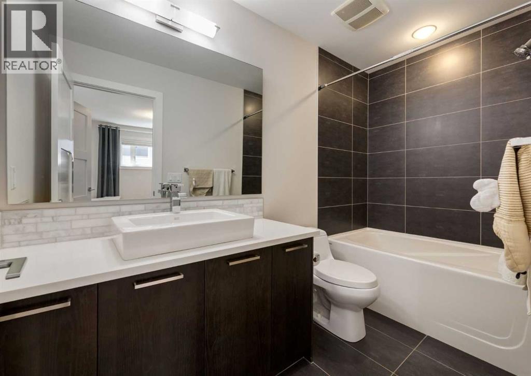
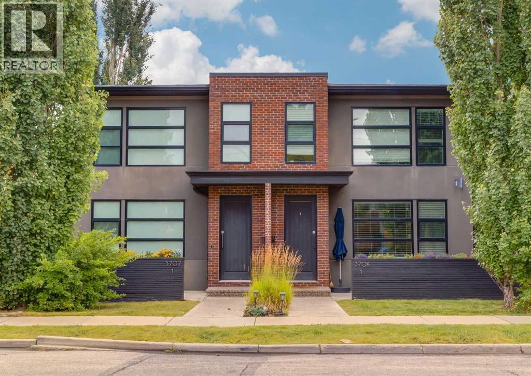
Presenting a stunning Altadore townhouse! Three spacious bedrooms and three and a half bathrooms, this home is designed for comfortable living. The open concept layout showcases a beautifully appointed kitchen with stainless steel appliances (including a Bertazzoni gas stove), sleek countertops, ample cabinet and pantry space, making it ideal for both everyday meals and entertaining guests in the oversized dining room. Natural light floods the living area with large windows, creating a warm and inviting atmosphere. The primary suite is a true retreat, complete with a luxurious en-suite bathroom and walk-in closet. Additional highlights include hardwood flooring, a private outdoor patio for relaxing or entertaining, and walking distance to local parks, shops and the some of the best dining options in the city. A prime location in the heart of Altadore, this townhouse is a must-see for anyone looking for a stylish urban lifestyle. Don’t miss this opportunity to make this exceptional property your new home! (id:58070)
| Bathroom Total | 4 | Bedrooms Above Ground | 2 |
| Bedrooms Below Ground | 1 | Bedrooms Total | 3 |
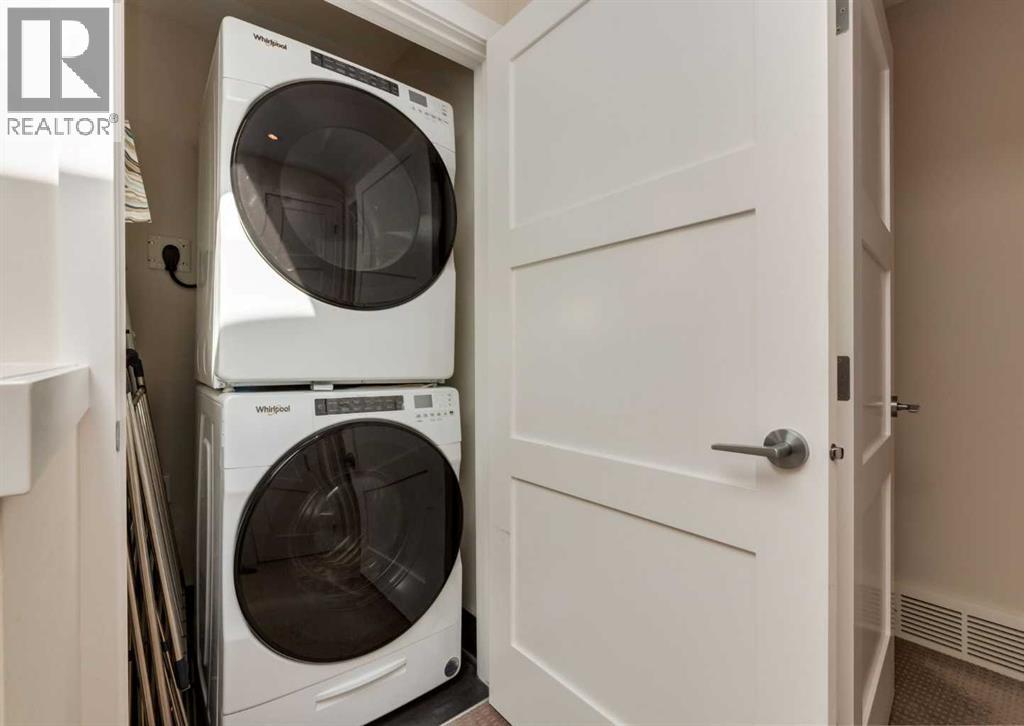
| Appliances | Washer, Refrigerator, Gas Stove(s), Dishwasher, Dryer, Microwave Range Hood Combo | Basement Development | Finished |
| Basement Type | Full (finished) | Constructed Date | 2011 |
| Construction Material | Wood Frame | Construction Style Attachment | Attached |
| Cooling Type | Central Air Conditioning | Exterior Finish | Brick, Stone, Stucco |
| Flooring Type | Carpeted, Ceramic Tile, Hardwood | Foundation Type | Poured Concrete |
| Half Bath Total | 1 | Heating Fuel | Natural Gas |
| Heating Type | Forced Air | Stories Total | 2 |
| Size Interior | 1316 Sqft | Total Finished Area | 1315.71 Sqft |
| Type | Row / Townhouse |
| Detached Garage | 1 |
| Acreage | No | Fence Type | Not Fenced |
| Land Amenities | Park, Playground, Recreation Nearby, Schools | Landscape Features | Landscaped |
| Size Total Text | Unknown | Zoning Description | M-cg D72 |
| Level | Type | Dimensions |
|---|---|---|
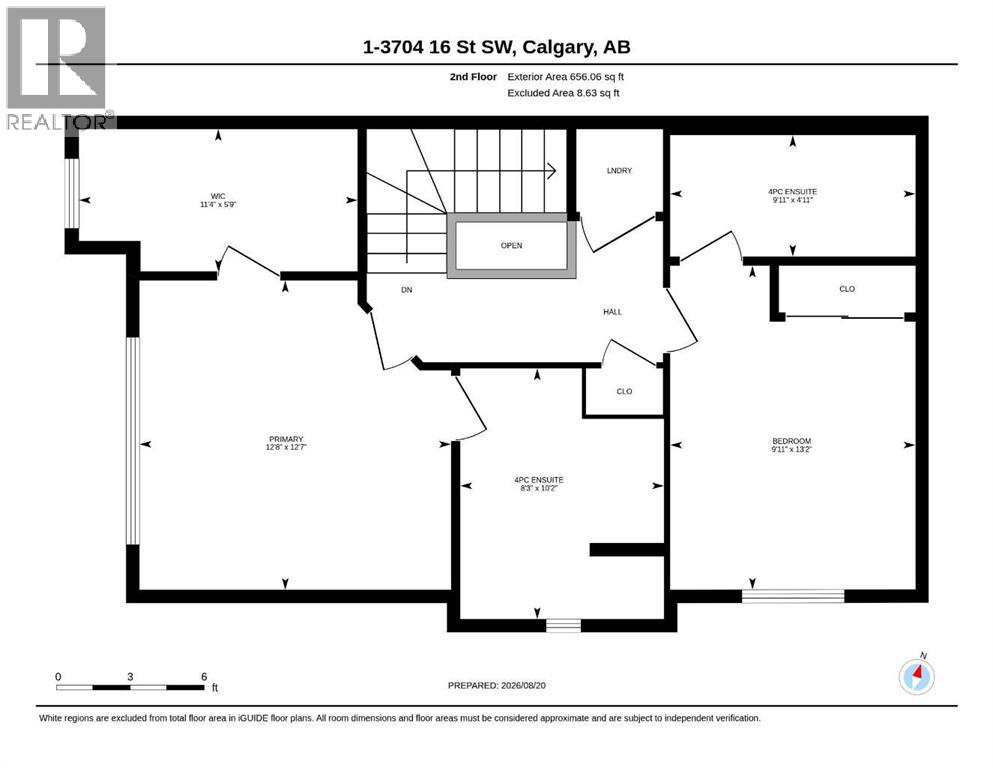
| Second Level | 4pc Bathroom | 4.92 Ft x 9.92 Ft |
| Second Level | 4pc Bathroom | 10.17 Ft x 8.25 Ft |
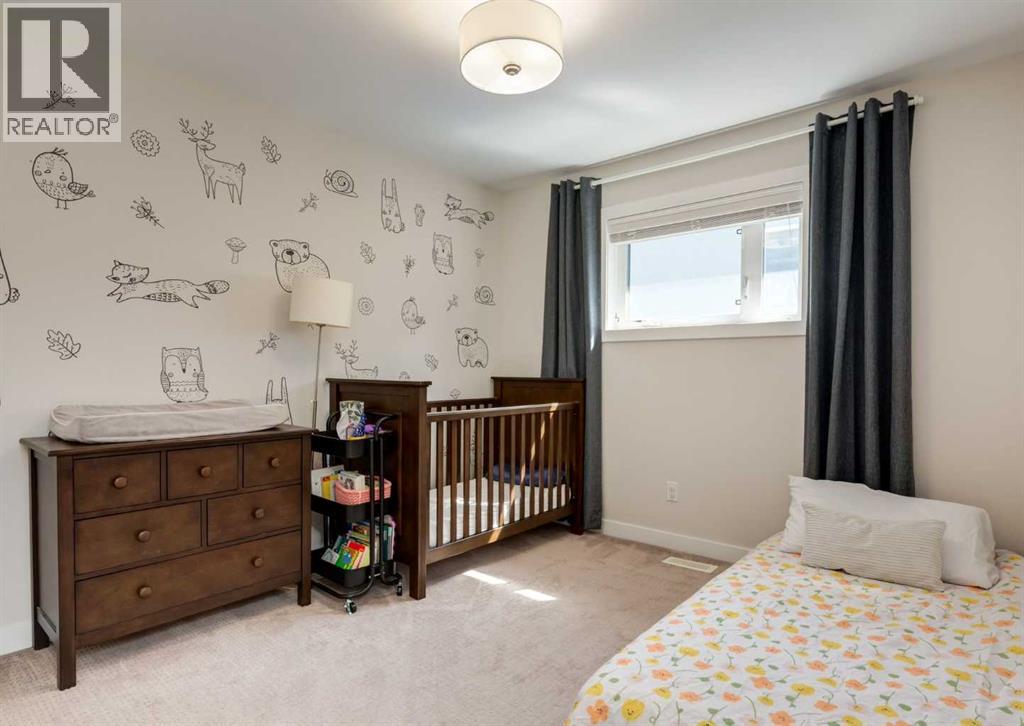
| Second Level | Bedroom | 13.17 Ft x 9.92 Ft |
| Second Level | Primary Bedroom | 12.58 Ft x 12.67 Ft |
| Second Level | Other | 5.75 Ft x 11.33 Ft |
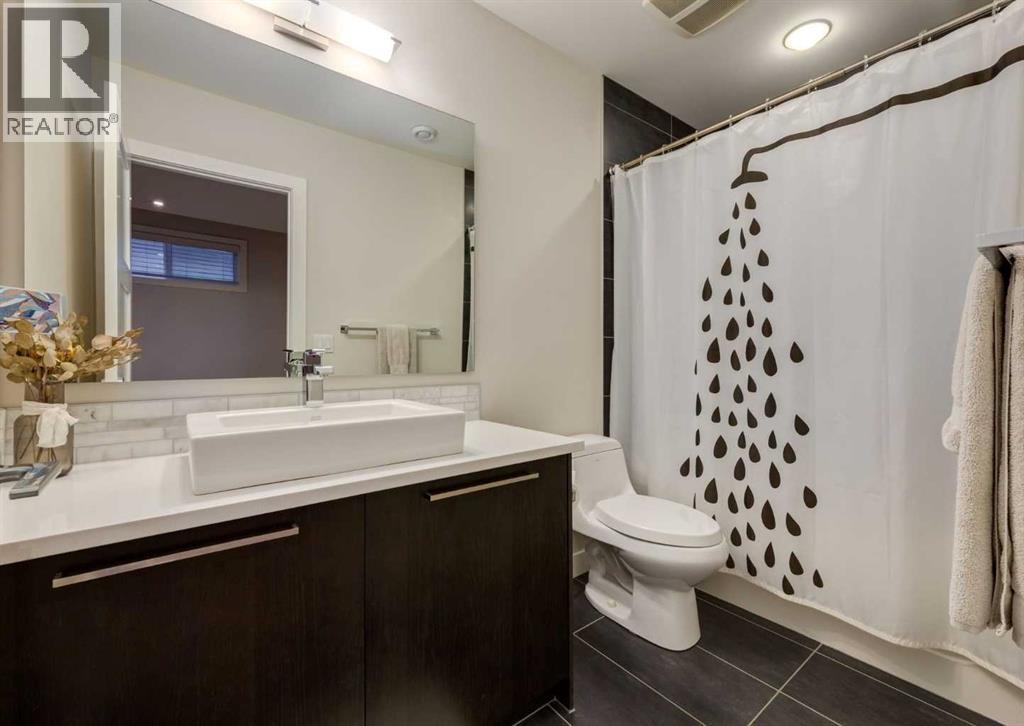
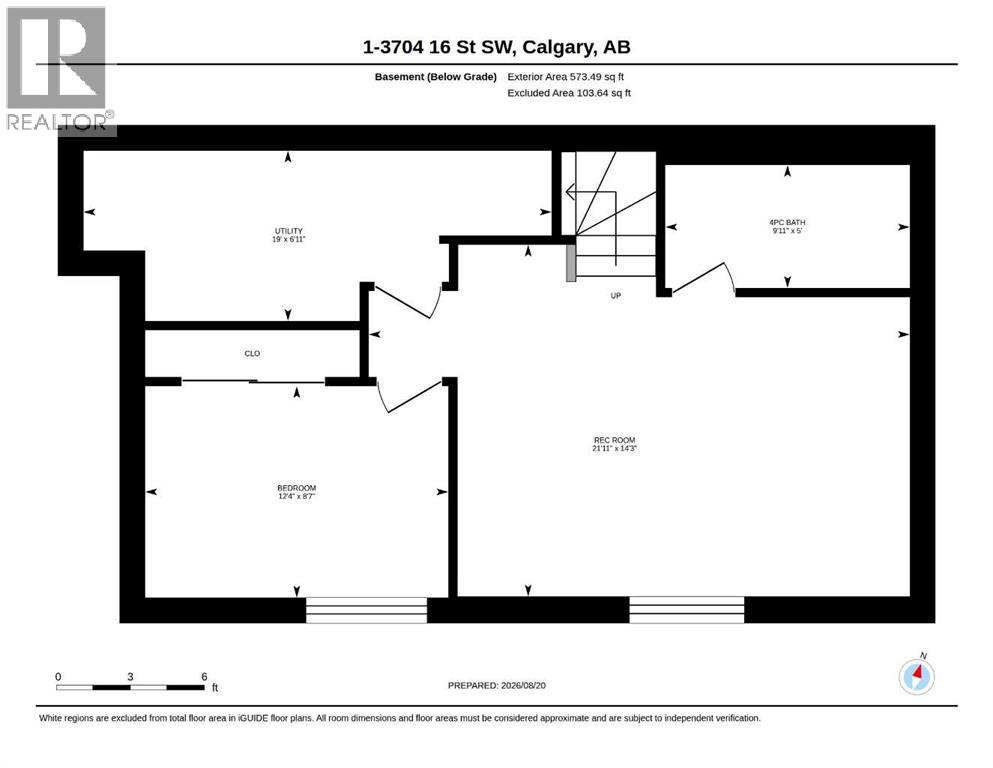
| Basement | 4pc Bathroom | 5.00 Ft x 9.92 Ft |
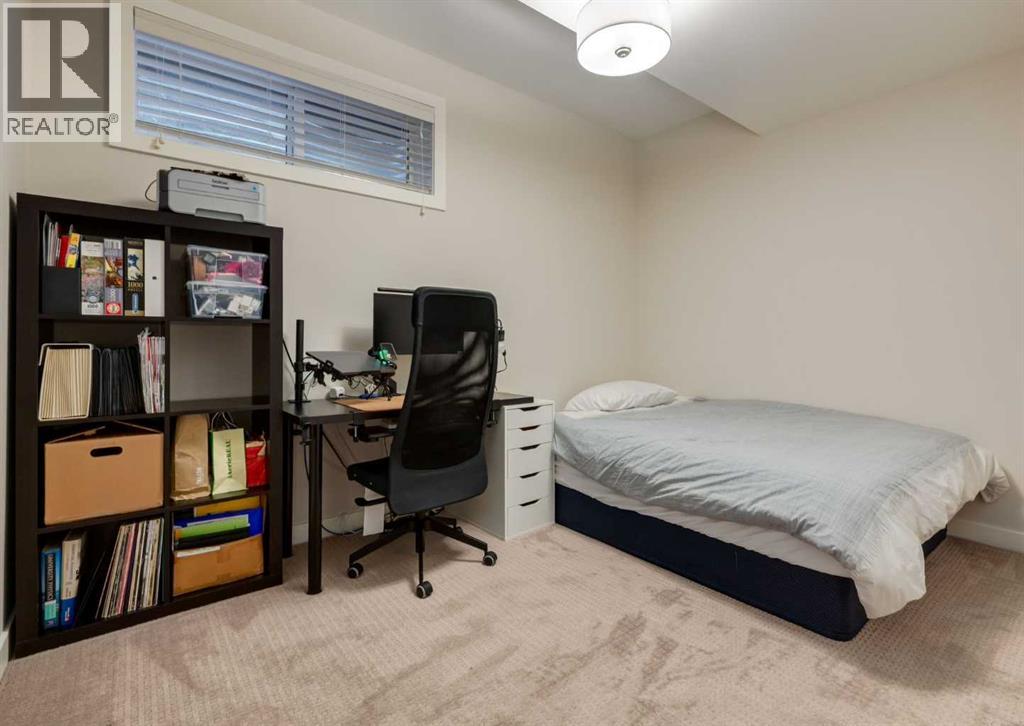
| Basement | Bedroom | 8.58 Ft x 12.33 Ft |
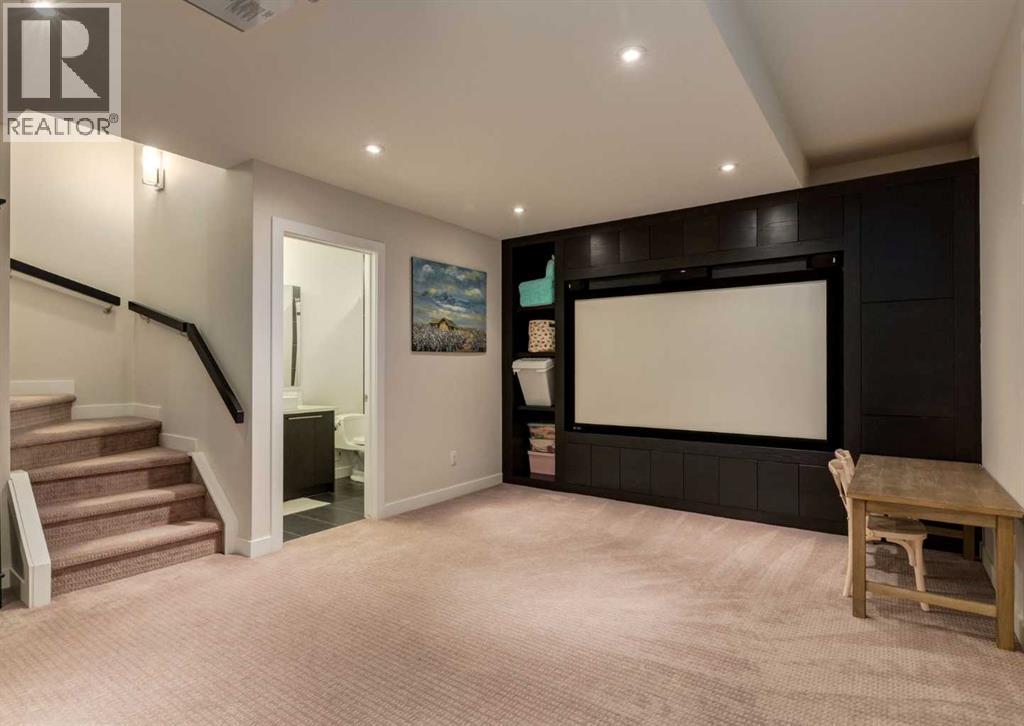
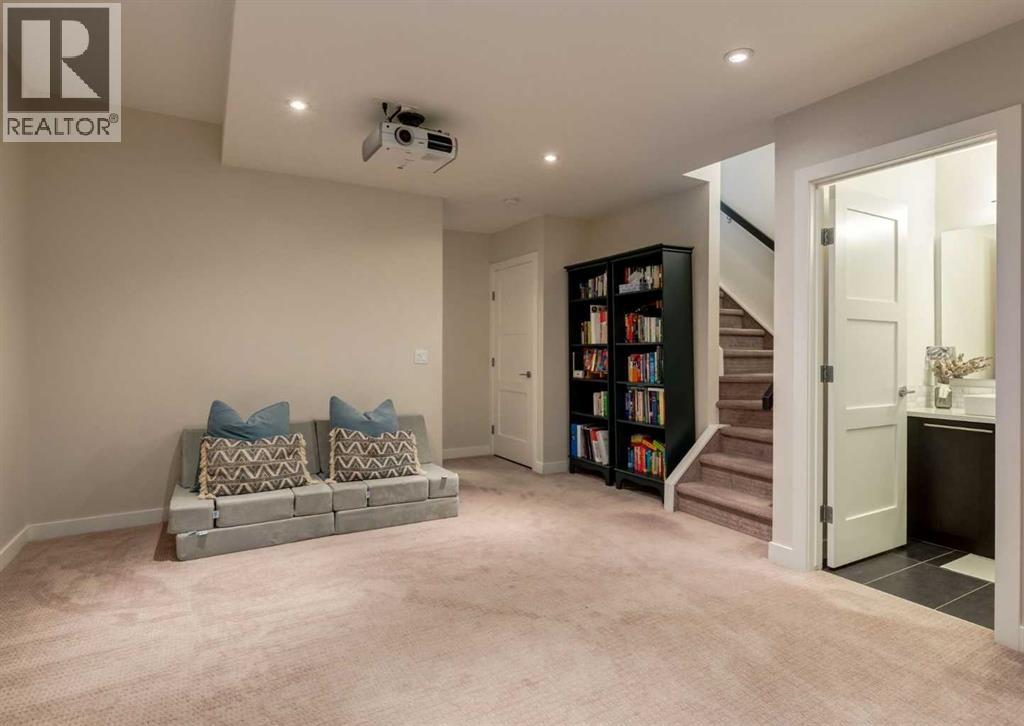
| Basement | Recreational, Games Room | 14.25 Ft x 21.92 Ft |
| Basement | Furnace | 6.92 Ft x 19.00 Ft |
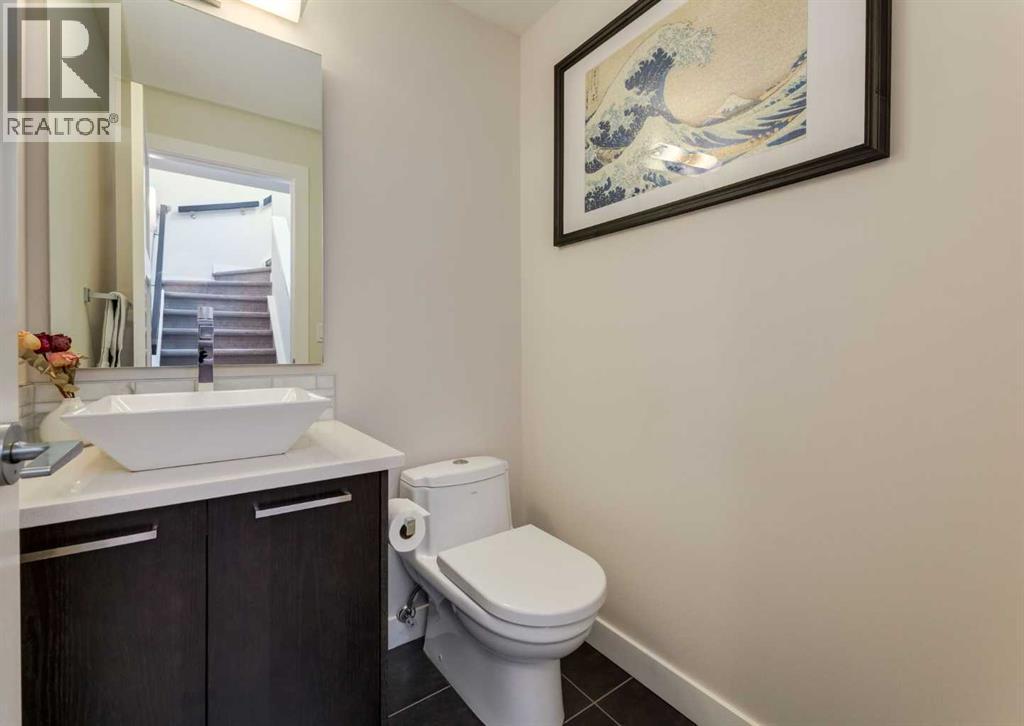
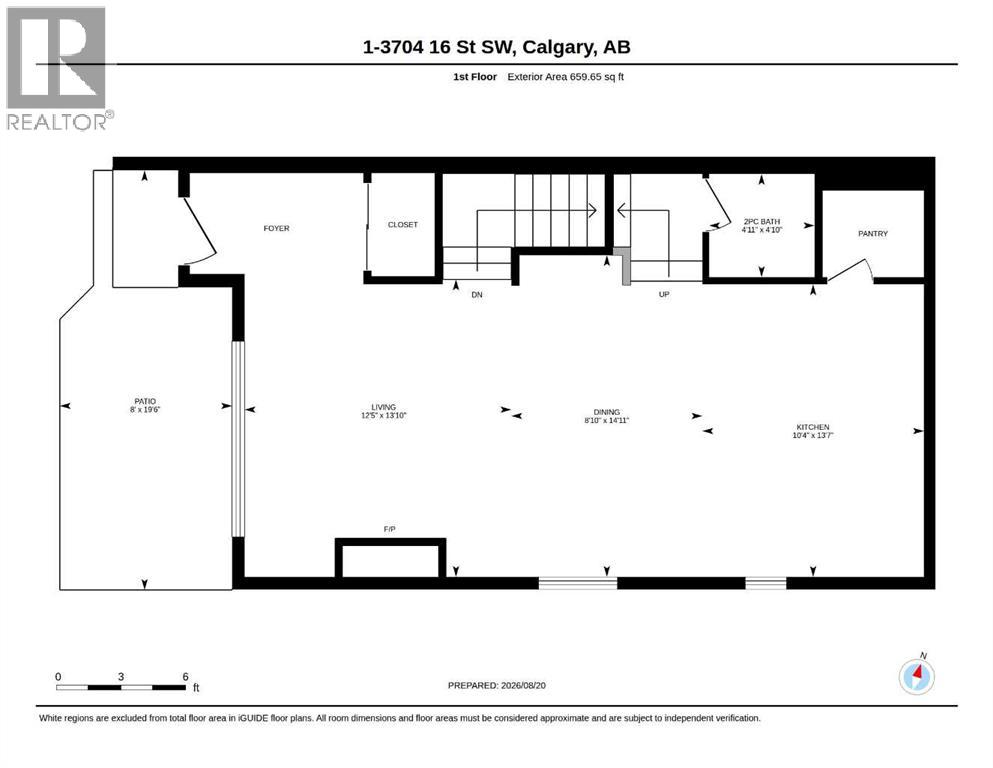
| Main Level | 2pc Bathroom | 4.83 Ft x 4.92 Ft |
| Main Level | Dining Room | 14.92 Ft x 8.83 Ft |
| Main Level | Kitchen | 13.58 Ft x 10.33 Ft |
| Main Level | Living Room | 13.83 Ft x 12.42 Ft |



