 Olds
Olds


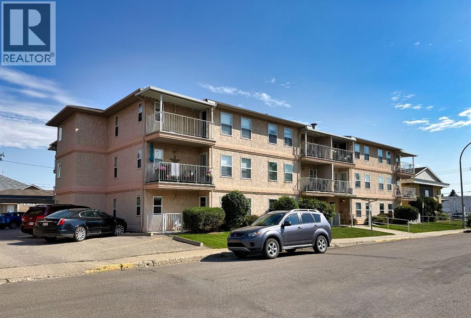
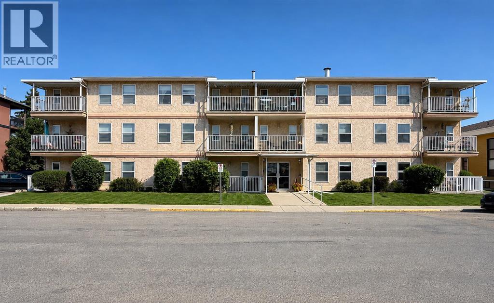
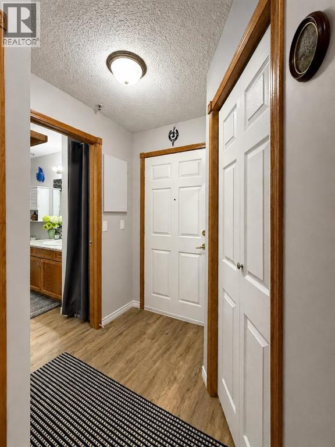
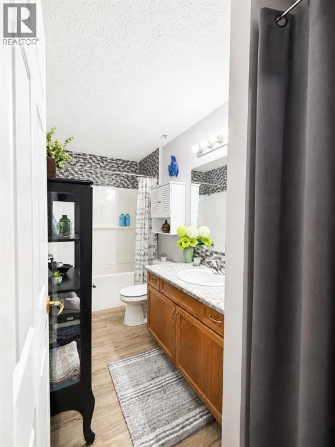
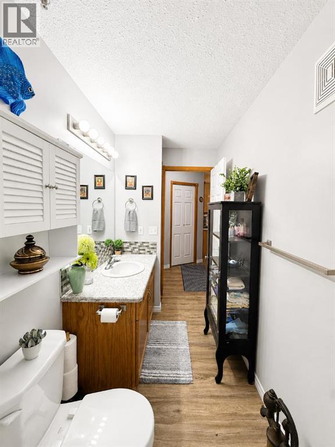
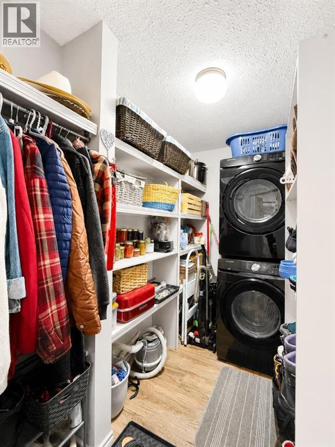
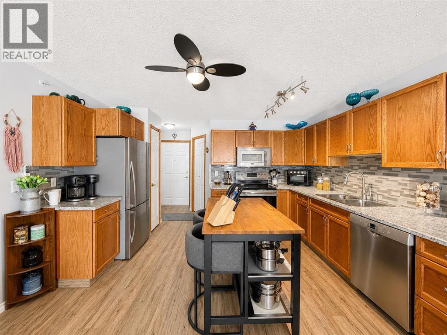
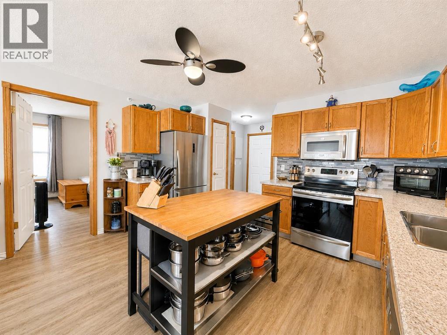
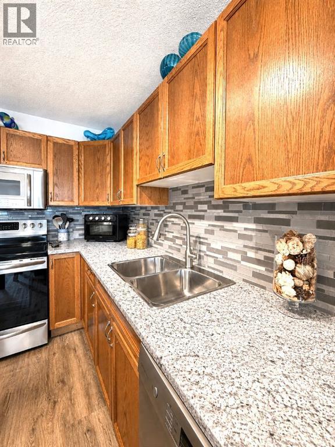
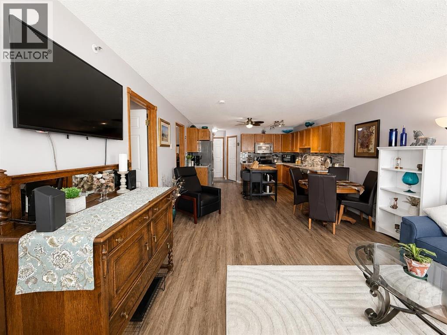
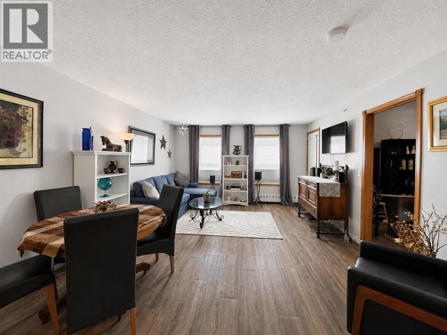
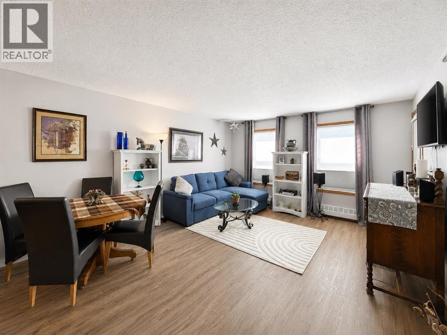
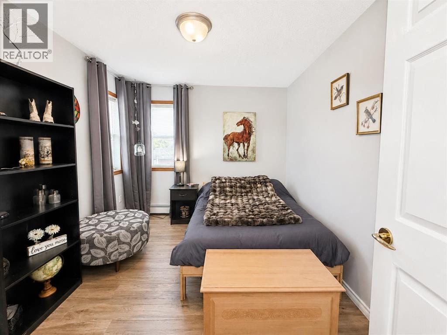
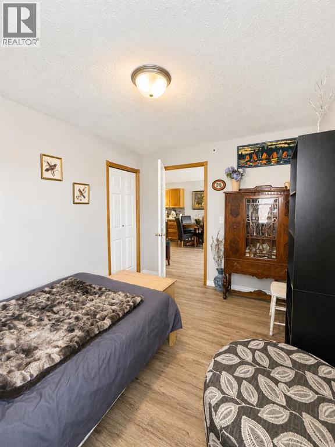
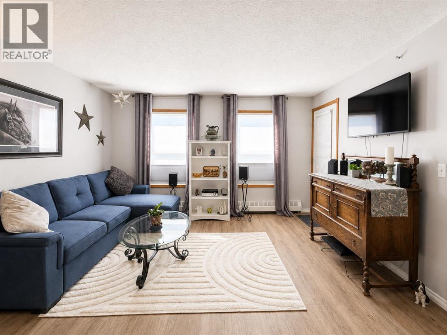
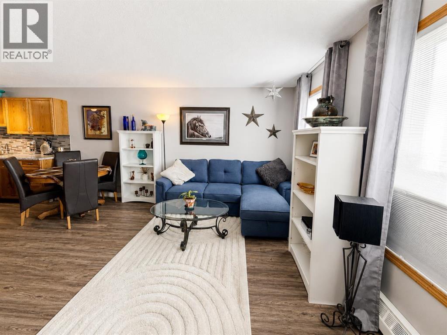
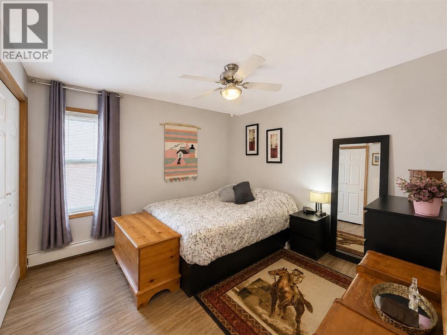
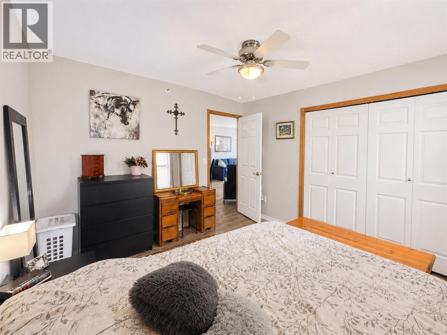
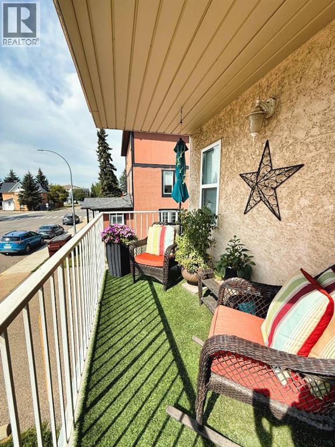
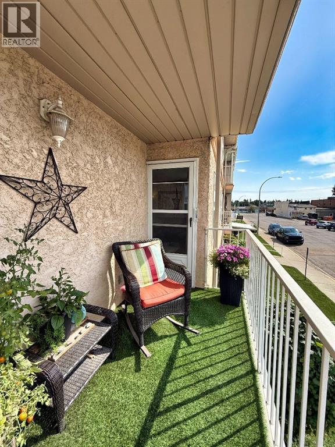
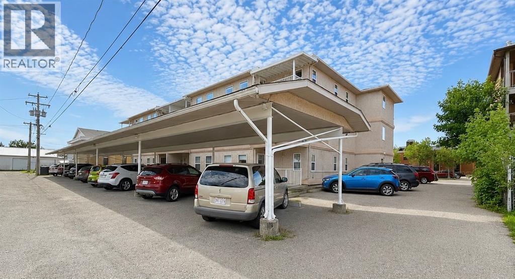
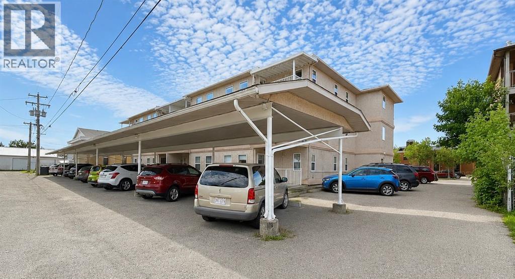
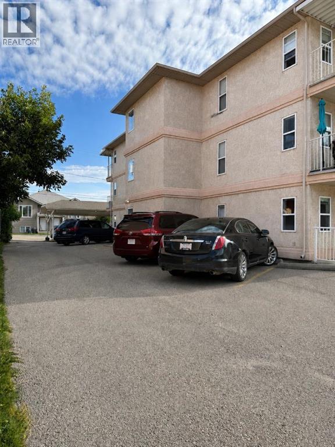
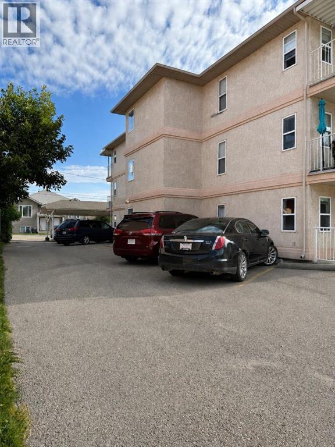
Immaculate second floor, southwest facing corner unit offering bright, comfortable adult living in a fantastic location. This beautifully updated 2 bedroom condo features an inviting open concept layout connecting the kitchen, dining area and living room, with plenty of natural light throughout. The spacious kitchen offers ample countertop and cabinet space, plus a moveable island for additional prep space and storage. Updates include vinyl plank flooring throughout, kitchen countertops, sink, faucet, backsplash, appliances, and a new washer and dryer. The home also features a 4 pce bathroom and convenient in suite laundry/storage room. Step outside onto the turf covered balcony, a relaxing spot to enjoy your morning coffee, people watch or take in an Alberta storm rolling through. Ideally situated in the downtown core of Olds, you’re just steps from Uptowne Olds and close to shopping, parks, restaurants and downtown amenities. A wonderful opportunity to enjoy low maintenance adult living in a convenient, walkable location!! Call today to book your private tour!! (id:58070)
| Bathroom Total | 1 | Bedrooms Above Ground | 4 |
| Bedrooms Total | 4 | Appliances | Refrigerator, Dishwasher, Stove, Microwave Range Hood Combo, Window Coverings, Washer & Dryer |
| Constructed Date | 1994 | Construction Material | Wood Frame |
| Construction Style Attachment | Attached | Cooling Type | None |
| Exterior Finish | Stucco | Flooring Type | Vinyl Plank |
| Heating Type | Baseboard Heaters | Stories Total | 3 |
| Size Interior | 788 Sqft | Total Finished Area | 788 Sqft |
| Type | Apartment |
| Carport |
| Acreage | No | Land Amenities | Shopping |
| Size Total Text | Unknown | Zoning Description | C1 |
| Level | Type | Dimensions |
|---|---|---|
| Main Level | 4pc Bathroom | .00 M x .00 M |
| Main Level | Eat In Kitchen | 5.35 M x 4.12 M |
| Main Level | Eat In Kitchen | 5.35 M x 4.12 M |
| Main Level | Primary Bedroom | 3.43 M x 3.55 M |
| Main Level | Primary Bedroom | 3.43 M x 3.55 M |
| Main Level | Bedroom | 2.83 M x 3.55 M |
| Main Level | Bedroom | 2.83 M x 3.55 M |
| Main Level | Living Room | 4.12 M x 2.90 M |
| Main Level | Living Room | 4.12 M x 2.90 M |

