Request a Showing

    Description

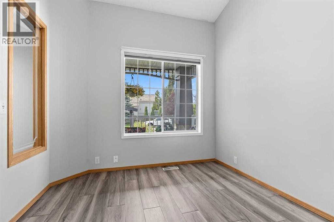
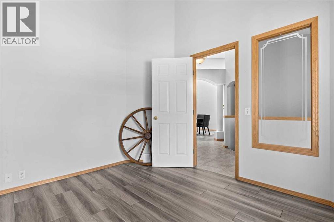
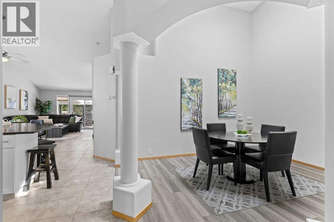
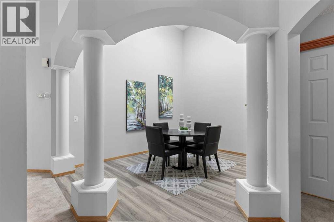
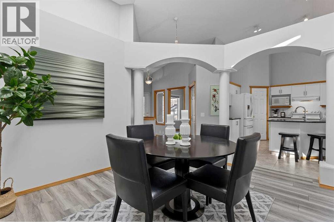
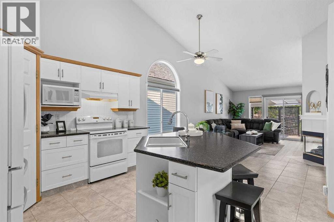
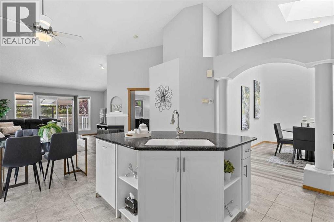
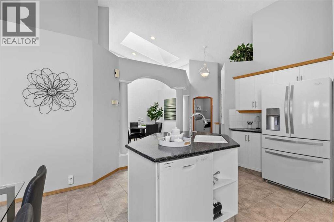
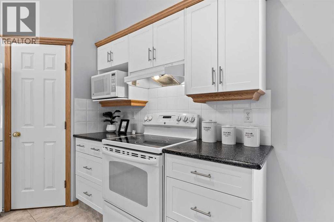
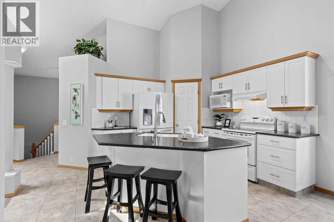
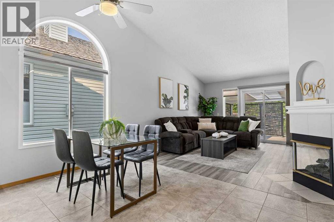
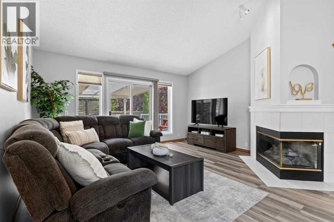
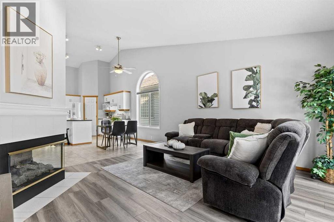
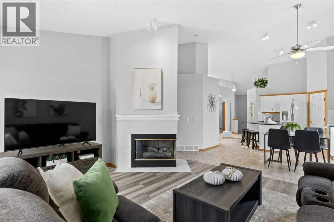
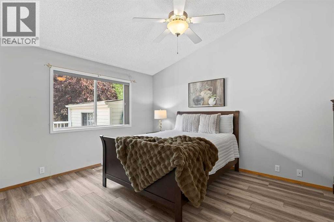
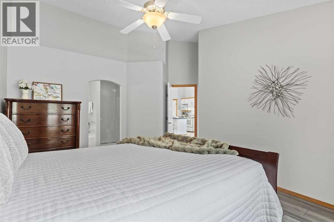
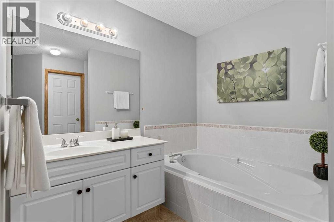
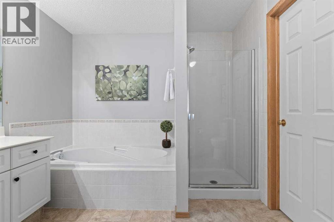
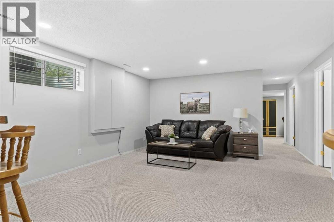
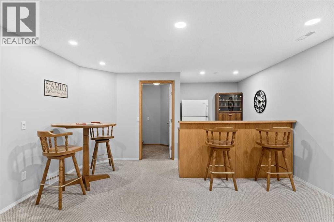
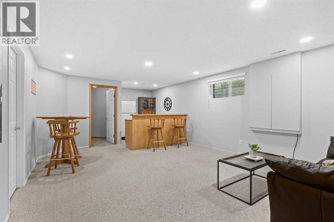
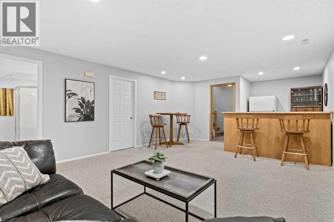
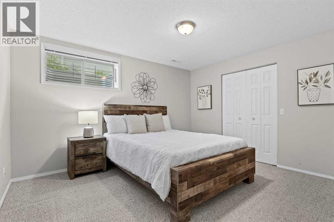
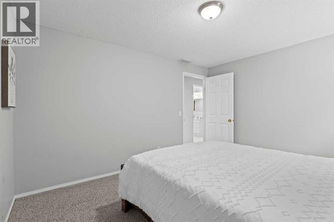
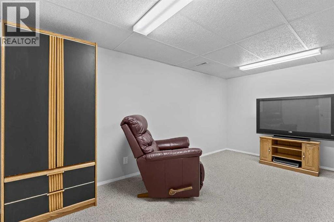
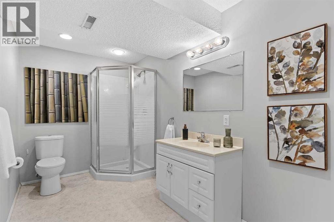
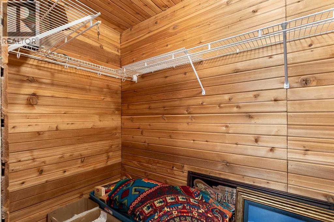
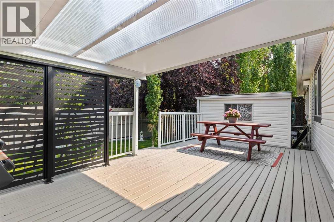
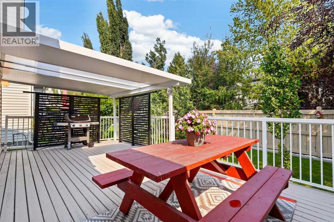
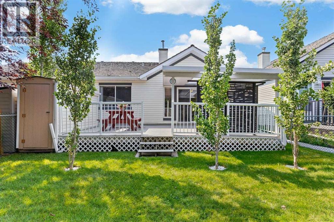
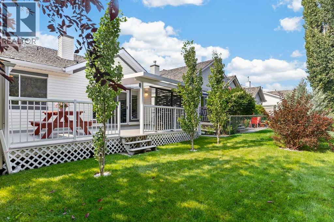
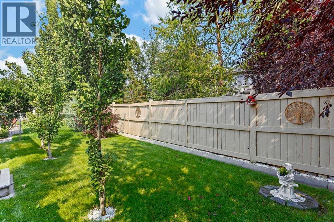
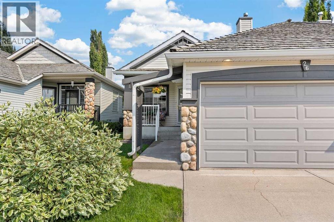
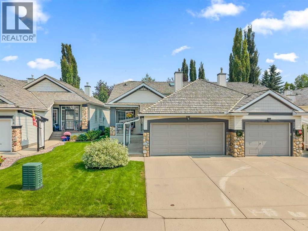
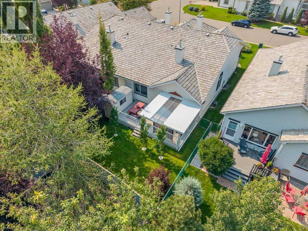
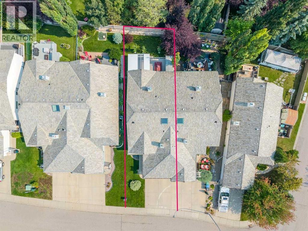
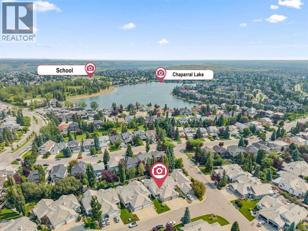
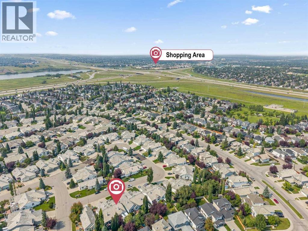
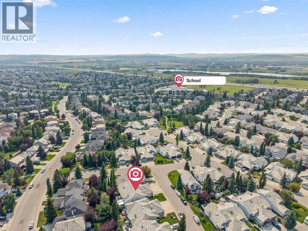
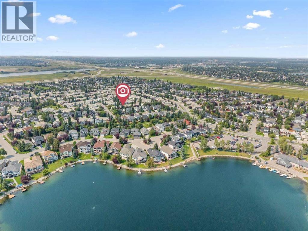
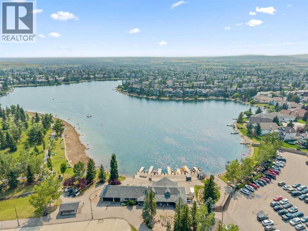
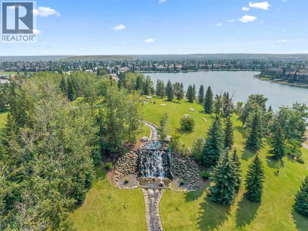
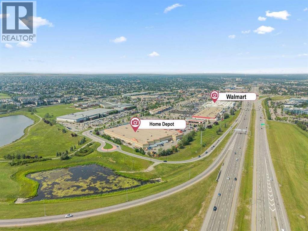
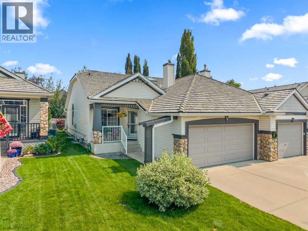
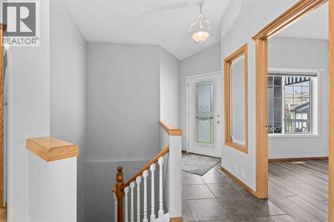
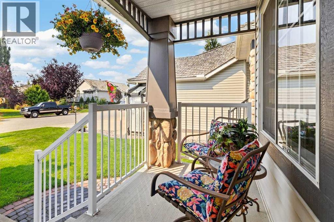
    Welcome to this beautifully maintained villa offering the perfect blend of comfort, style, and easy living—with NO CONDO FEES. From the moment you step inside, you'll appreciate the bright, open floor plan with soaring high ceilings that create a spacious and inviting atmosphere. The updated white kitchen features granite countertops, plenty of cabinet and counter space, and a new dishwasher (2025). The formal dining area is perfect for entertaining, while the versatile den makes an ideal home office, reading room, or TV retreat. The spacious primary bedroom features a private 4-piece ensuite, and durable tile and luxury vinyl plank flooring add both style and practicality throughout the main level. The fully finished basement provides plenty of additional living space with a large family room, second bedroom, hobby or craft room, and convenient 3-piece bathroom—perfect for guests or extended family. Step outside to your private yard, an ideal spot for morning coffee, gardening, summer BBQs, or entertaining family and friends. Located in the highly desirable lake community of Chaparral, residents enjoy year-round lake access along with nearby pathways, parks, shopping, restaurants, golf, schools, public transit, and countless everyday amenities. Within this quiet villa enclave, pride of ownership is evident, neighbours greet one another, and there's a genuine sense of community. Quick access to Stoney Trail makes getting anywhere in the city easy and puts weekend trips to the mountains within easy reach. More than just a home, this move-in-ready villa offers a lifestyle of comfort, convenience, connection, and easy living—all with the added advantage of NO CONDO FEES. (id:58070)
    Property Features

    • MLS® Number A2332160
    • Price $660,000
    • Bedrooms: 3
    • Bathrooms: 3
    • Square Footage: 1313 sqft
    • Property Type: Duplex
    • Community Name: Chaparral
    • Amenities Near By Playground, Schools, Shopping, Water Nearby
    • Community Features Lake Privileges, Fishing
    • Features No Animal Home
    • Parking Space Total 4
    • Plan 9711056
    • Structure Deck

    Buildings

    Bathroom Total 3 Bedrooms Above Ground 1
    Bedrooms Below Ground 2 Bedrooms Total 3
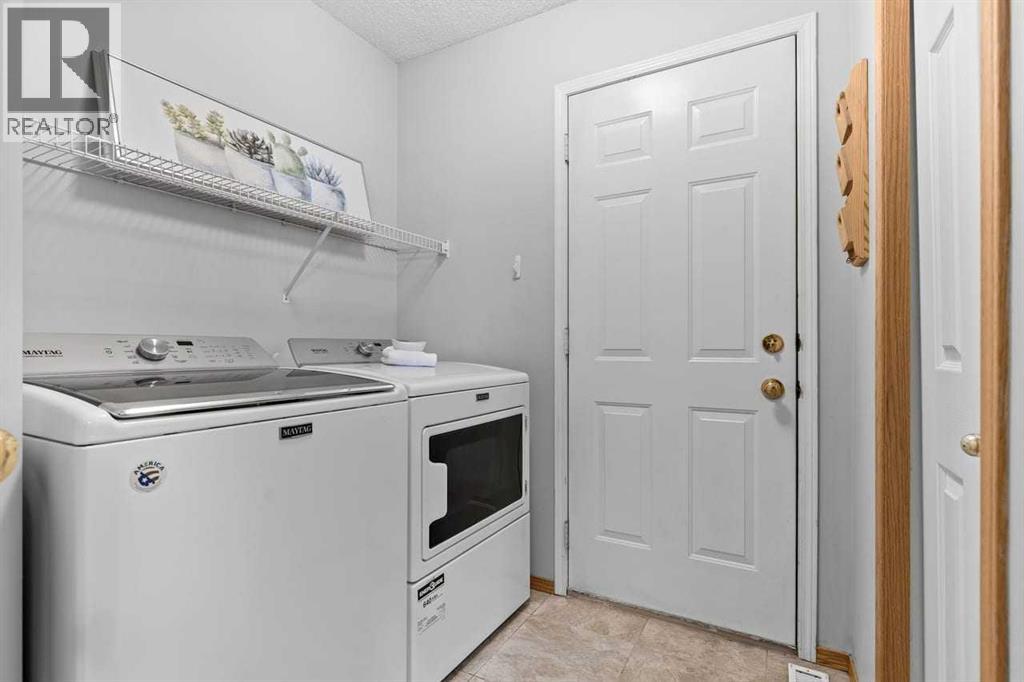
    Appliances Refrigerator, Dishwasher, Range, Microwave, Hood Fan, Washer & Dryer Architectural Style Bungalow
    Basement Development Finished Basement Type Full (finished)
    Constructed Date 1997 Construction Material Wood Frame
    Construction Style Attachment Semi-detached Cooling Type None
    Exterior Finish Stone, Vinyl Siding Fireplace Present Yes
    Fireplace Total 1 Flooring Type Carpeted, Ceramic Tile, Laminate
    Foundation Type Poured Concrete Half Bath Total 1
    Heating Fuel Natural Gas Heating Type Forced Air
    Stories Total 1 Size Interior 1313 Sqft
    Total Finished Area 1313.1 Sqft Type Duplex

    Parking

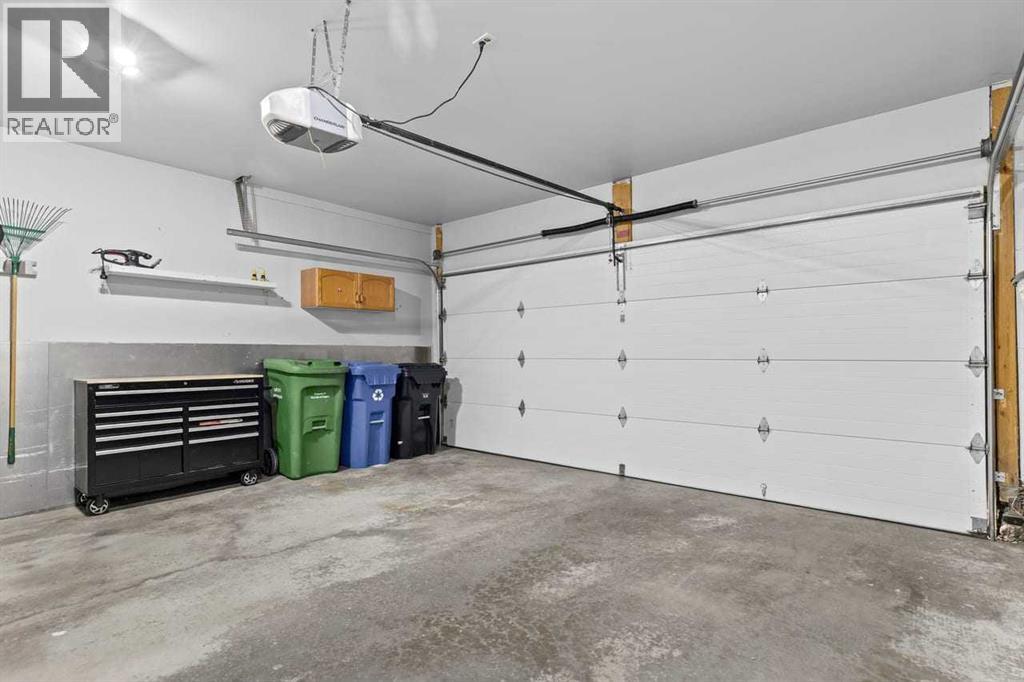
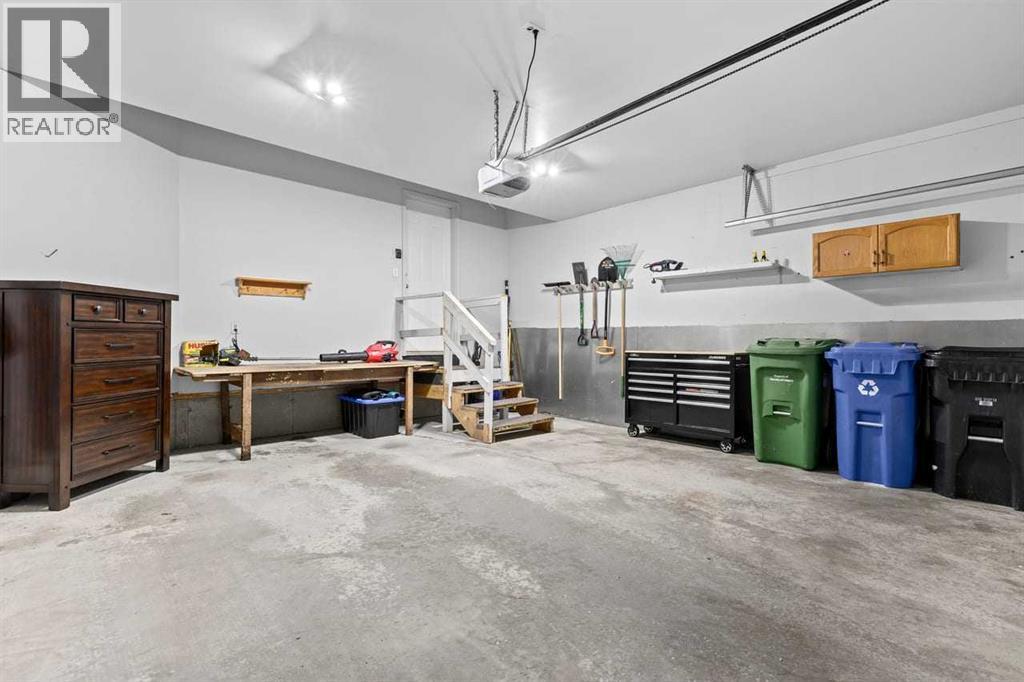
    Attached Garage 2

    Land

    Acreage No Fence Type Fence
    Land Amenities Playground, Schools, Shopping, Water Nearby Landscape Features Landscaped
    Size Depth 0.61 M Size Frontage 9.75 M
    Size Irregular 353.00 Size Total 353 M2|0-4,050 Sqft
    Size Total Text 353 M2|0-4,050 Sqft Zoning Description R-g

    Rooms

    Level Type Dimensions
    Lower Level 3pc Bathroom 11.33 Ft x 6.33 Ft
    Lower Level Bedroom 13.00 Ft x 11.25 Ft
    Lower Level Bedroom 14.83 Ft x 9.58 Ft
    Lower Level Family Room 20.50 Ft x 14.67 Ft
    Main Level Living Room 150.00 Ft x 14.00 Ft
    Main Level Dining Room 13.08 Ft x 11.17 Ft
    Main Level Kitchen 14.00 Ft x 11.33 Ft
    Main Level Den 11.08 Ft x 9.00 Ft
    Main Level 4pc Bathroom 11.50 Ft x 10.17 Ft
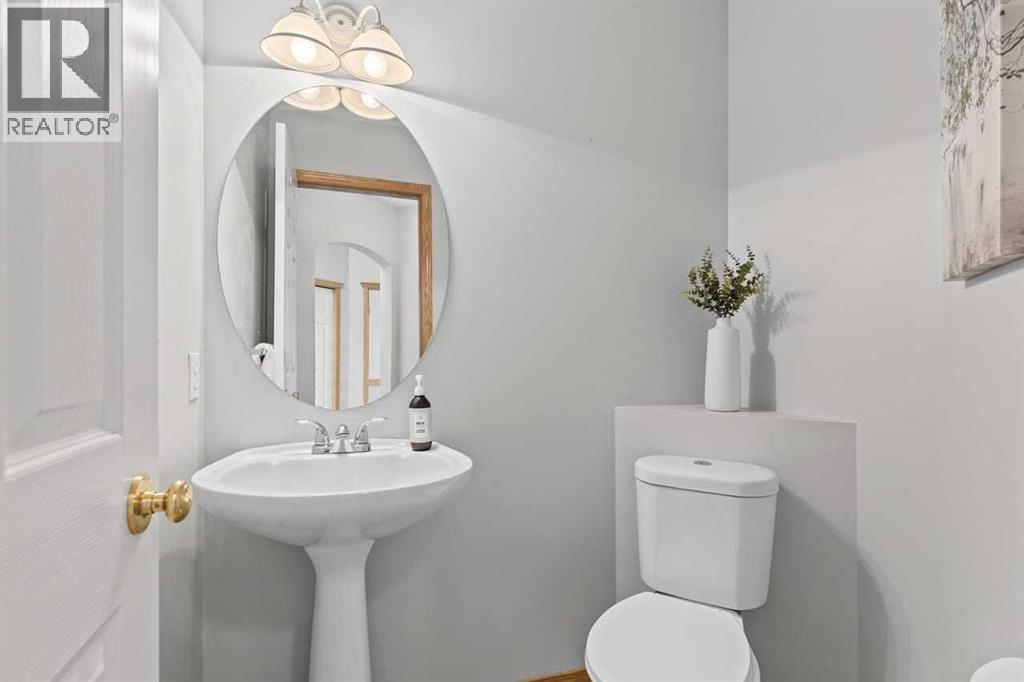
    Main Level 2pc Bathroom 5.58 Ft x 4.92 Ft
    Main Level Breakfast 14.67 Ft x 8.75 Ft
    Main Level Primary Bedroom 15.08 Ft x 14.42 Ft
    Address
    Scroll to Top