 Calgary


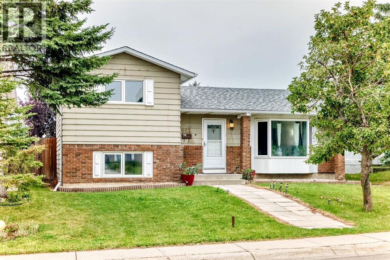
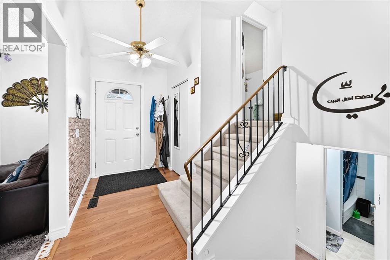
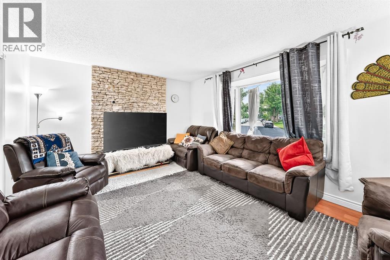

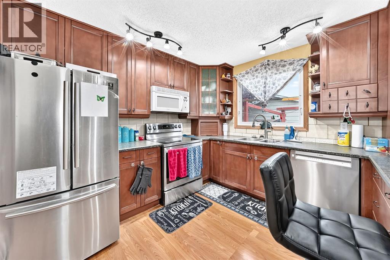
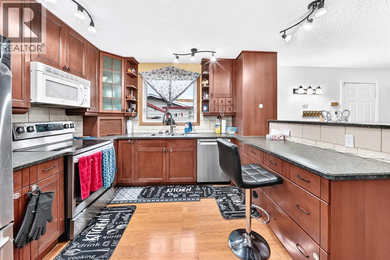
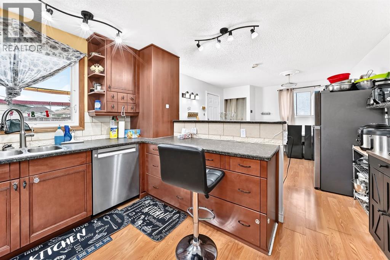
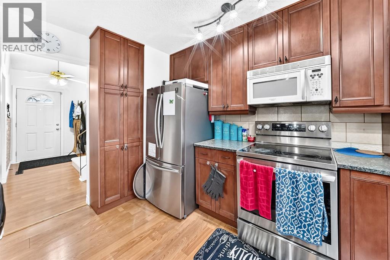
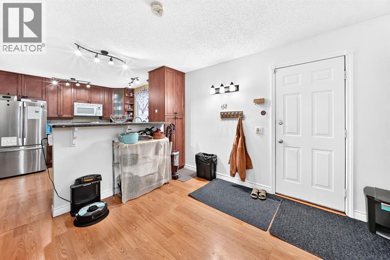
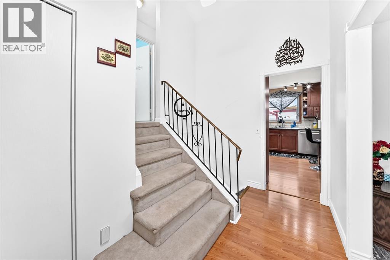
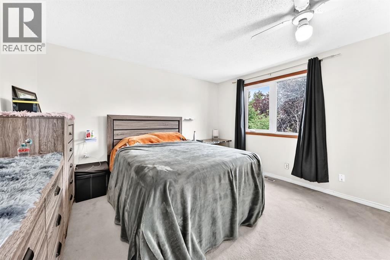
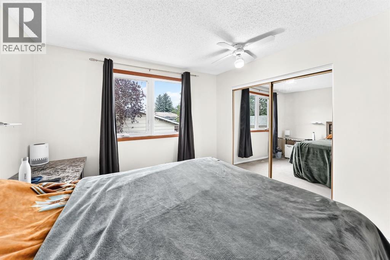
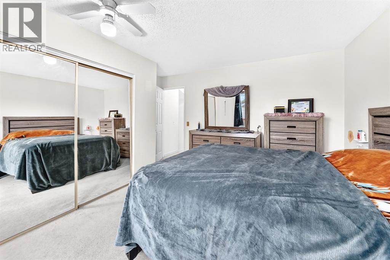
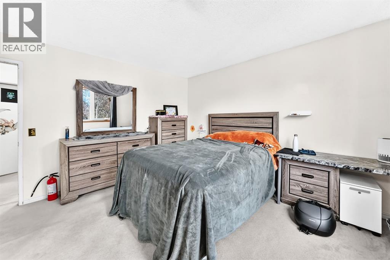
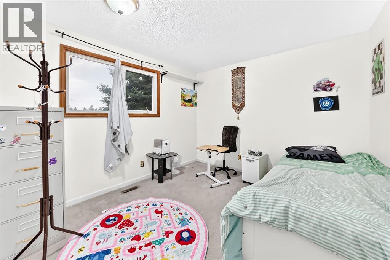
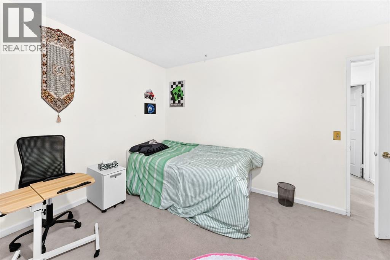
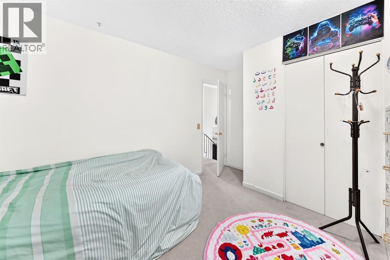
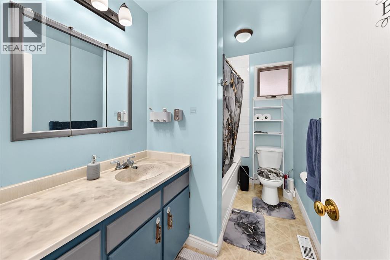
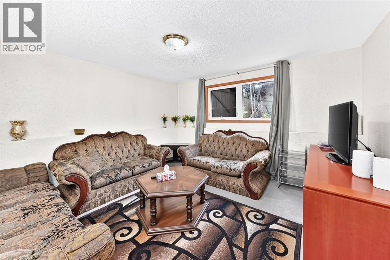
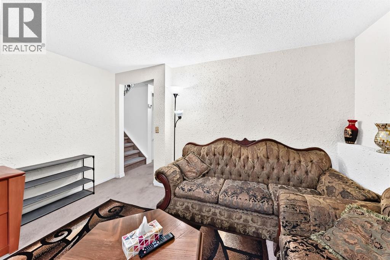
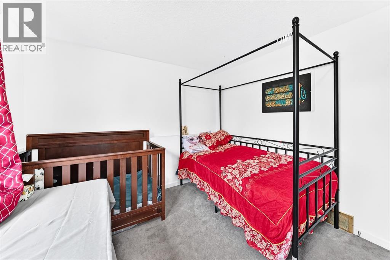
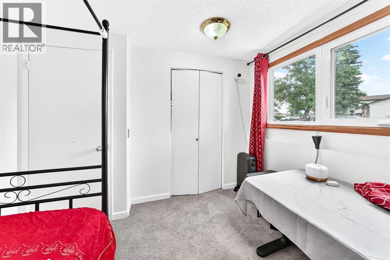
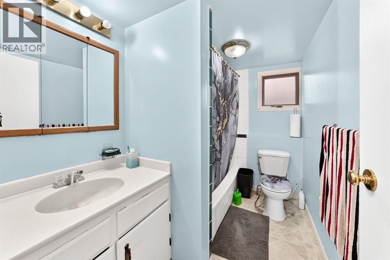
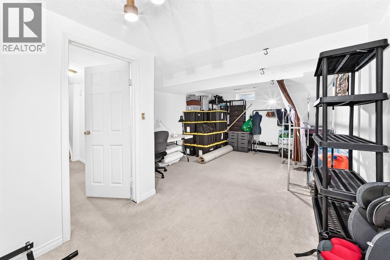
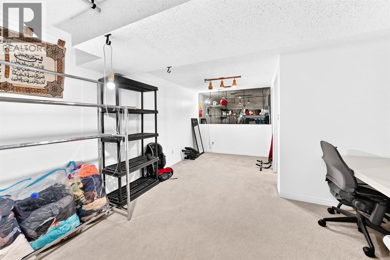
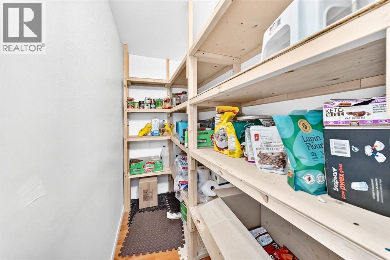
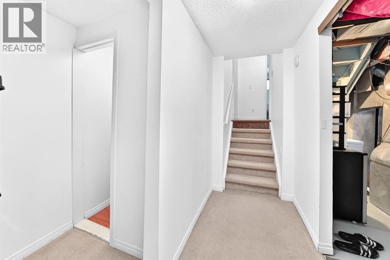
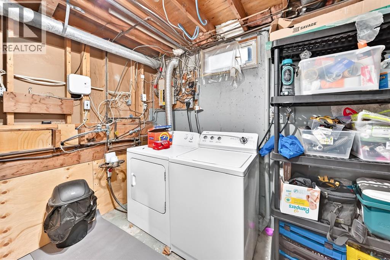
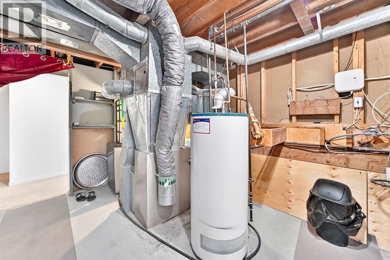
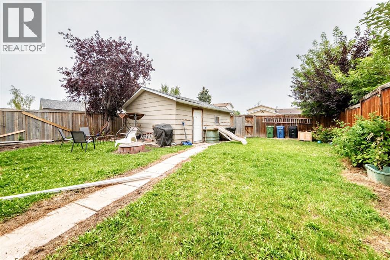
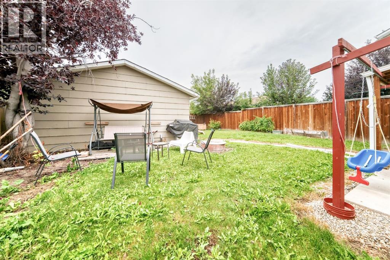
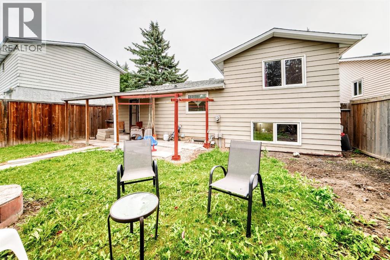
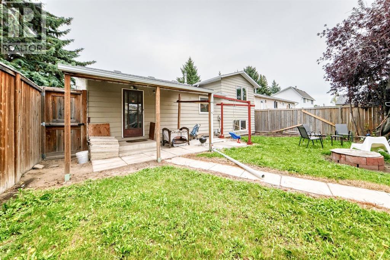
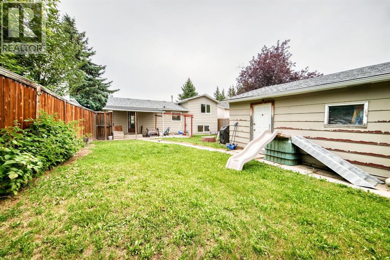
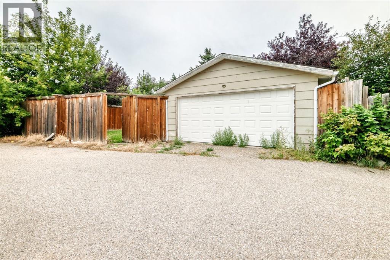
Welcome to this spacious 4 level split in Rundle, offering plenty of room for the whole family. The main level features laminate flooring, a large kitchen with brand new appliances (with warranty) and a fireplace that is both gas and natural wood-burning. Upstairs offers 2 bedrooms, including a primary with an oversized closet. A large full bathroom with a Jacuzzi tub/shower. The third level features a bright living room, 3rd bedroom and another full bathroom. The 4th level provides a large family room, laundry room, storage space and a generous crawl space for added storage. Numerous updates include newer windows, a furnace and hot water tank (approx. 2009) and a roof (approx. 2013). The double detached garage features a new garage door and motor, completed approximately 7 months ago. Enjoy a double fenced yard with a fire pit, mature apple tree and raspberry bushes. Conveniently located close to schools, parks, shopping and public transit. A great opportunity to own a versatile family home in a convenient Rundle location! (id:58070)
| Bathroom Total | 2 | Bedrooms Above Ground | 2 |
| Bedrooms Below Ground | 1 | Bedrooms Total | 3 |
| Appliances | Refrigerator, Dishwasher, Stove, Freezer, Microwave Range Hood Combo, Washer & Dryer | Architectural Style | 4 Level |
| Basement Development | Finished | Basement Features | Separate Entrance |
| Basement Type | Full (finished) | Constructed Date | 1976 |
| Construction Material | Wood Frame | Construction Style Attachment | Detached |
| Cooling Type | None | Exterior Finish | Aluminum Siding |
| Fireplace Present | Yes | Fireplace Total | 1 |
| Flooring Type | Carpeted, Laminate | Foundation Type | Poured Concrete |
| Heating Type | Forced Air | Size Interior | 1049 Sqft |
| Total Finished Area | 1049.4 Sqft | Type | House |
| Detached Garage | 2 |
| Acreage | No | Fence Type | Fence |
| Land Amenities | Park, Playground, Schools, Shopping | Landscape Features | Fruit Trees, Garden Area, Landscaped, Lawn |
| Size Depth | 33.6 M | Size Frontage | 15.27 M |
| Size Irregular | 518.00 | Size Total | 518 M2|4,051 - 7,250 Sqft |
| Size Total Text | 518 M2|4,051 - 7,250 Sqft | Zoning Description | R-cg |
| Level | Type | Dimensions |
|---|---|---|
| Basement | Furnace | 14.67 Ft x 10.42 Ft |
| Basement | Storage | 4.00 Ft x 12.17 Ft |
| Basement | Other | 22.67 Ft x 12.83 Ft |
| Lower Level | Bedroom | 10.08 Ft x 10.50 Ft |
| Lower Level | 4pc Bathroom | 5.58 Ft x 9.17 Ft |
| Lower Level | Family Room | 11.83 Ft x 13.33 Ft |
| Main Level | Other | 12.08 Ft x 7.75 Ft |
| Main Level | Living Room | 12.17 Ft x 16.17 Ft |
| Main Level | Dining Room | 11.83 Ft x 12.00 Ft |
| Main Level | Other | 11.83 Ft x 13.67 Ft |
| Upper Level | Bedroom | 10.50 Ft x 11.00 Ft |
| Upper Level | 4pc Bathroom | 5.50 Ft x 9.58 Ft |
| Upper Level | Primary Bedroom | 12.67 Ft x 11.00 Ft |



