Request a Showing

    Description

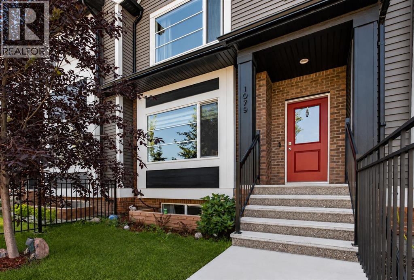
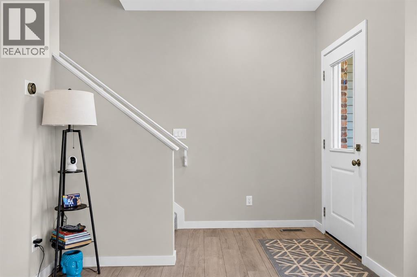
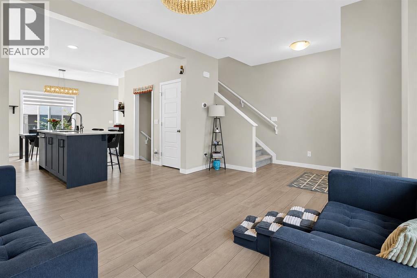
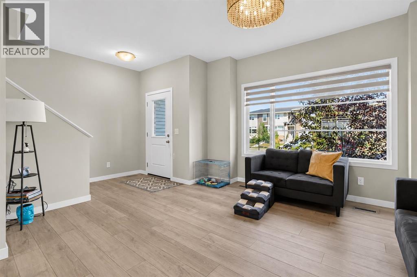
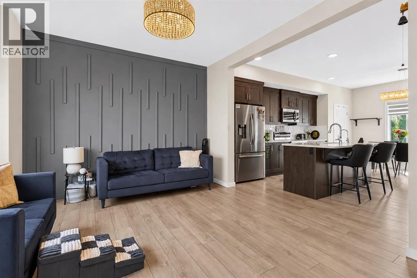
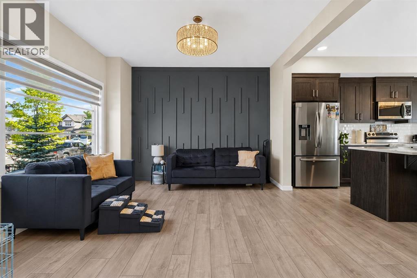
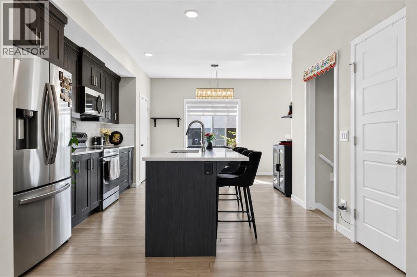
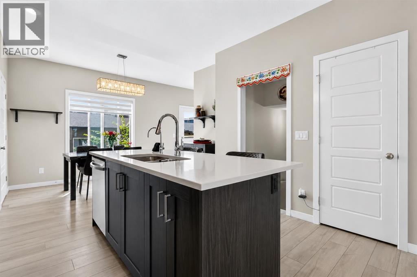
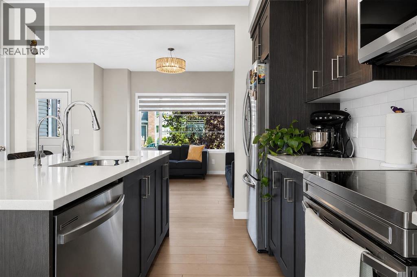
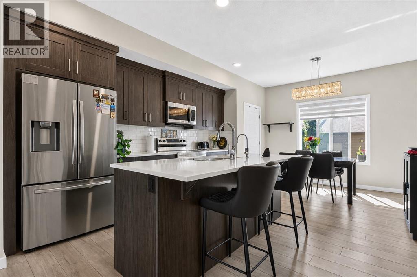
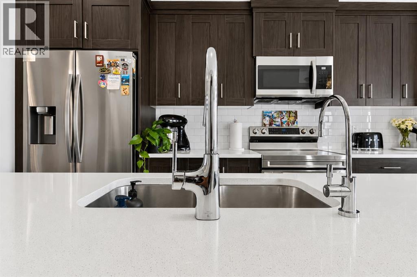
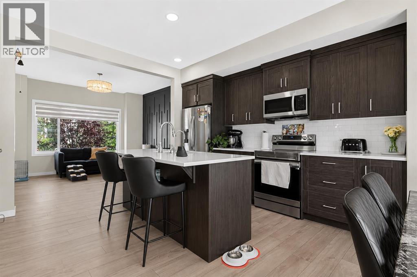
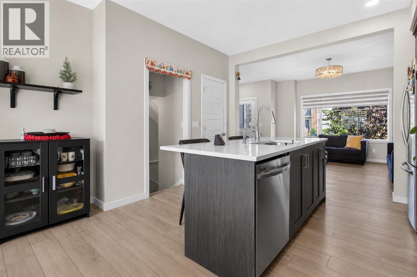
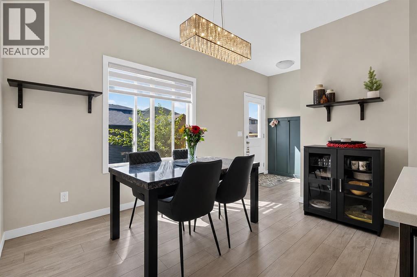
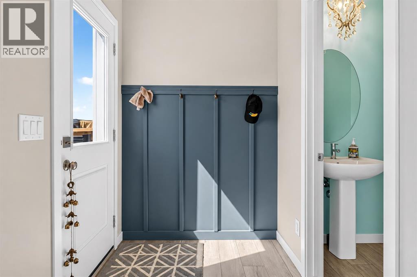
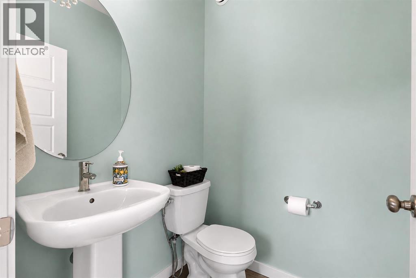
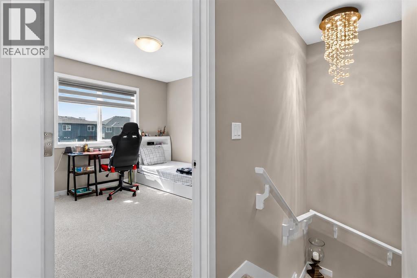
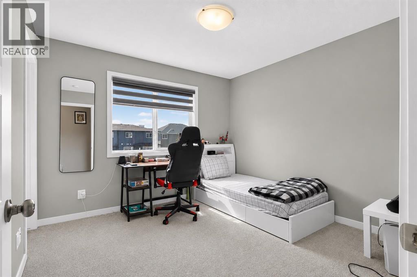
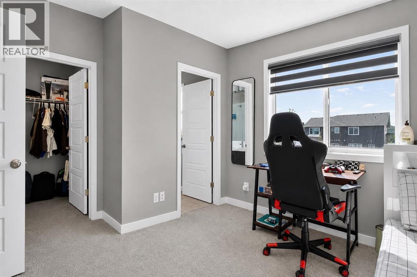
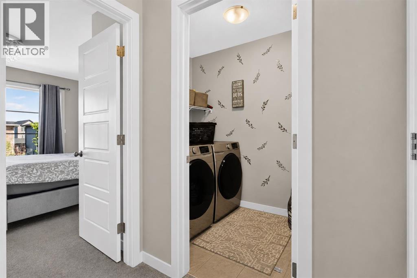
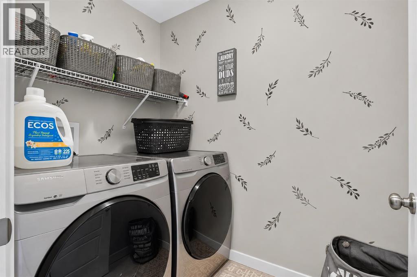

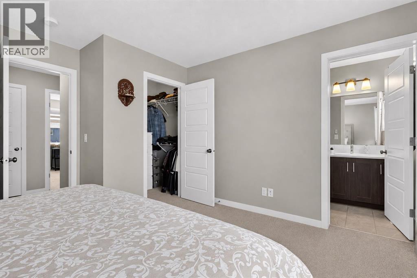
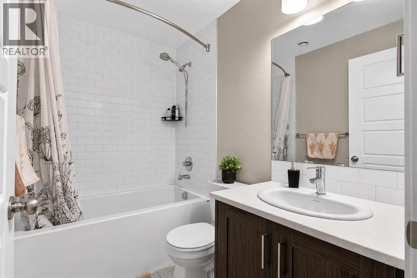
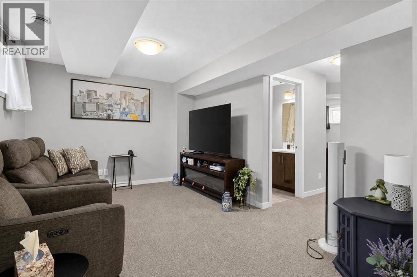
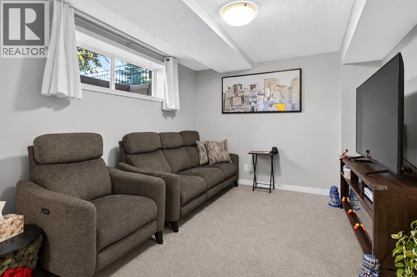
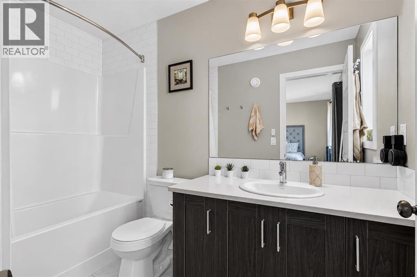
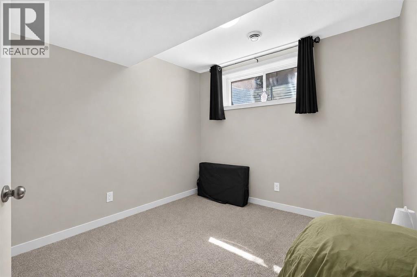
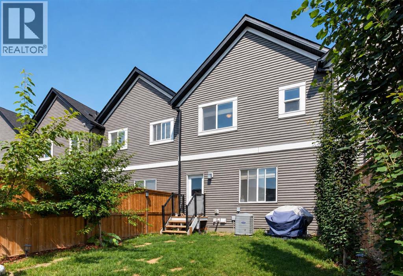
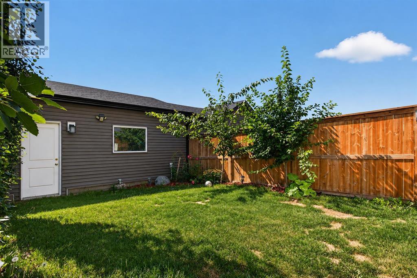
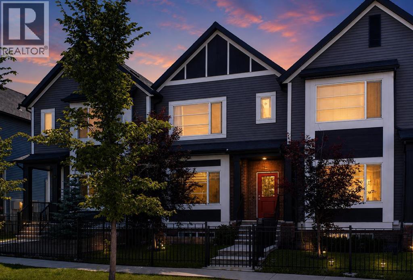
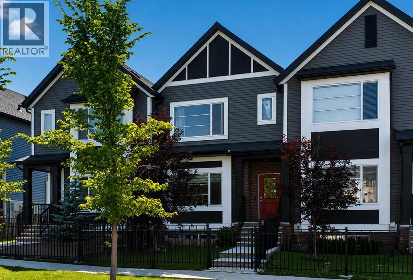
    Welcome to luxury and comfort with NO CONDO FEES! Built by renowned builder McKee Homes and located in the highly sought after community of Lanark, this stunning executive home offers nearly 1,600 sq. ft. of meticulously crafted living space across three fully finished levels.Step into a bright, open concept layout framed by 9-foot ceilings, sleek luxury vinyl plank flooring, and massive windows that flood the home with natural light. At the center of it all is a chef-inspired kitchen featuring: Premium quartz countertops, full height cabinetry, and a stylish tile backsplash. Large central island with an undermount sink and seating for three.Upgraded Stainless Appliances: Perfect for everyday meal prep and hosting.Dining & Outdoor Flow: The adjacent dining area comfortably accommodates family meals and leads directly out to your sunny, south facing backyard. A discreet 2 piece powder room completes this level. Designed for ultimate privacy and convenience, the top floor features two oversized primary bedrooms each boasting its own private 4 piece ensuite bathroom and a spacious walk-in closet. A dedicated upper-level laundry room with built in shelving adds extra storage ease. Expand your living space with over 430 sq. ft. of finished basement area, featuring a flexible family/media room, a generous 3rd bedroom (ideal for a home office, gym, or guest suite), a full 4 piece bathroom, and additional storage space.Private South Backyard: Fully fenced and bathed in sunlight great for summer BBQs and pets.Double Detached Garage: Parking for two vehicles with direct access to a wide, paved alley. Prime Location: Steps from schools, parks, and pathways with quick access to 8th Street and 40th Ave for a fast, effortless commute. (id:58070)
    Property Features

    • MLS® Number A2339224
    • Price $489,900
    • Bedrooms: 3
    • Bathrooms: 4
    • Square Footage: 1144 sqft
    • Property Type: Row / Townhouse
    • Community Name: Lanark
    • Amenities Near By Park, Playground, Recreation Nearby, Schools, Shopping
    • Features Back Lane
    • Parking Space Total 3
    • Plan 2011800
    • Structure Deck

    Buildings

    Bathroom Total 4 Bedrooms Above Ground 2
    Bedrooms Below Ground 1 Bedrooms Total 3
    Appliances Refrigerator, Dishwasher, Stove, Microwave Range Hood Combo, Garage Door Opener, Washer & Dryer Basement Development Finished
    Basement Features Walk-up Basement Type Full (finished)
    Constructed Date 2021 Construction Material Wood Frame
    Construction Style Attachment Attached Cooling Type None
    Exterior Finish Vinyl Siding Fireplace Present Yes
    Fireplace Total 1 Flooring Type Carpeted, Tile, Vinyl Plank
    Foundation Type Poured Concrete Half Bath Total 1
    Heating Type Forced Air Stories Total 2
    Size Interior 1144 Sqft Total Finished Area 1144.23 Sqft
    Type Row / Townhouse

    Parking

    Detached Garage 2

    Land

    Acreage No Fence Type Fence
    Land Amenities Park, Playground, Recreation Nearby, Schools, Shopping Size Frontage 6.1 M
    Size Irregular 2166.00 Size Total 2166 Sqft|0-4,050 Sqft
    Size Total Text 2166 Sqft|0-4,050 Sqft Zoning Description R2-t

    Rooms

    Level Type Dimensions
    Second Level 4pc Bathroom 8.08 Ft x 4.92 Ft
    Second Level 4pc Bathroom 4.92 Ft x 9.50 Ft
    Second Level Bedroom 13.83 Ft x 10.83 Ft
    Second Level Laundry Room 4.92 Ft x 7.08 Ft
    Second Level Primary Bedroom 13.67 Ft x 13.00 Ft
    Basement 4pc Bathroom 7.83 Ft x 4.92 Ft
    Basement Bedroom 9.33 Ft x 10.67 Ft
    Basement Recreational, Games Room 18.50 Ft x 10.42 Ft
    Basement Furnace 8.83 Ft x 10.33 Ft
    Main Level 2pc Bathroom 4.92 Ft x 4.92 Ft
    Main Level Dining Room 11.33 Ft x 5.25 Ft
    Main Level Kitchen 13.58 Ft x 13.25 Ft
    Main Level Living Room 15.08 Ft x 12.00 Ft
    Address
    Scroll to Top