Description
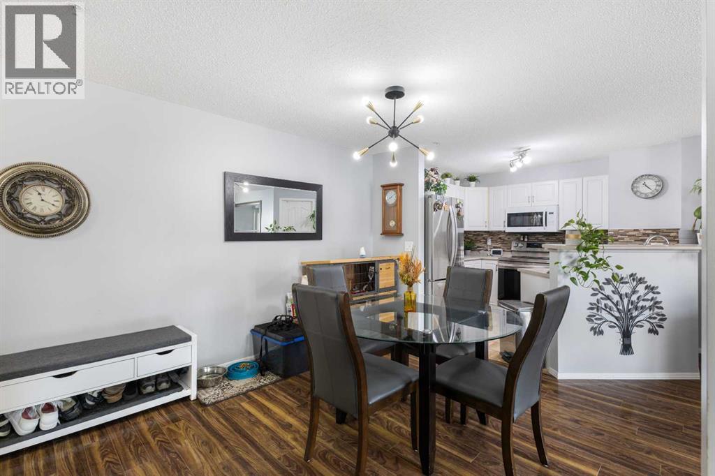
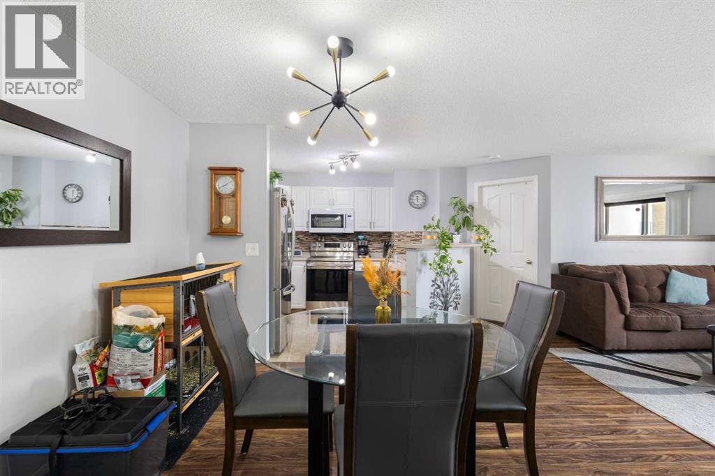
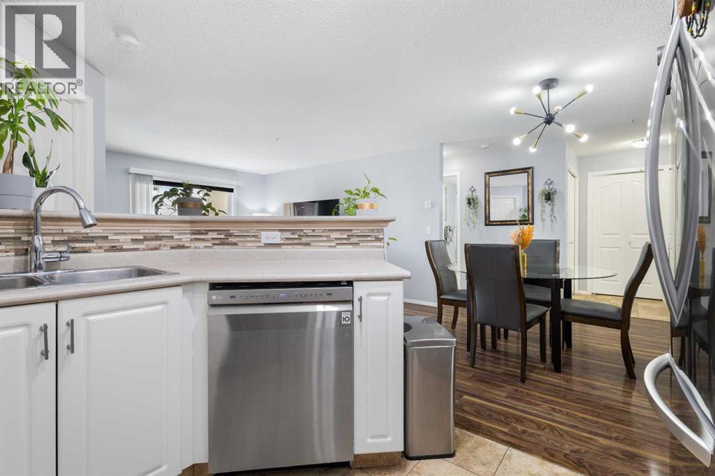
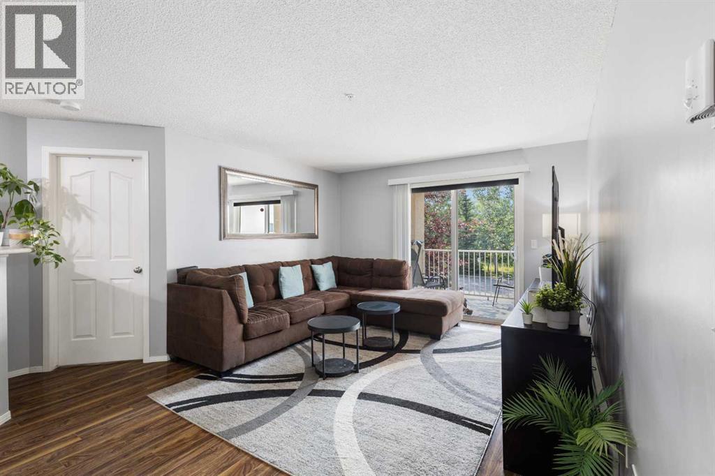
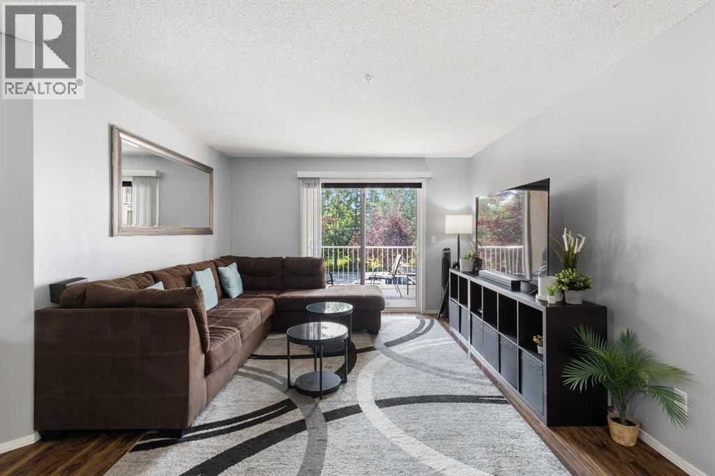
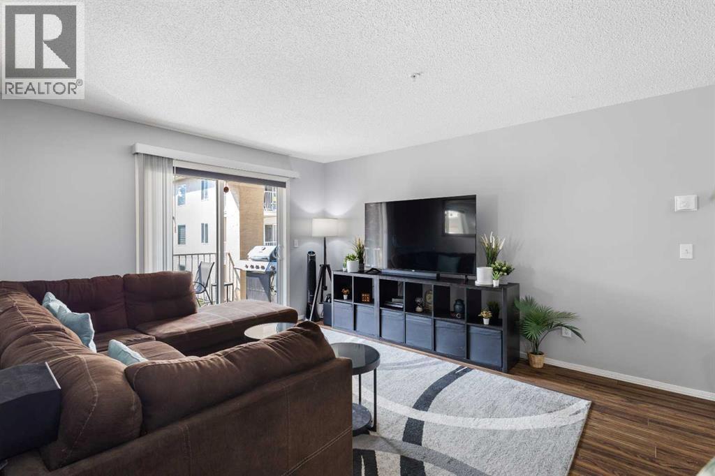
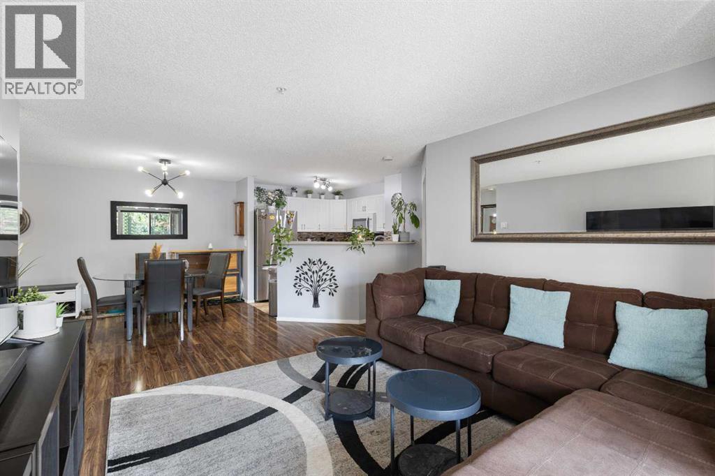
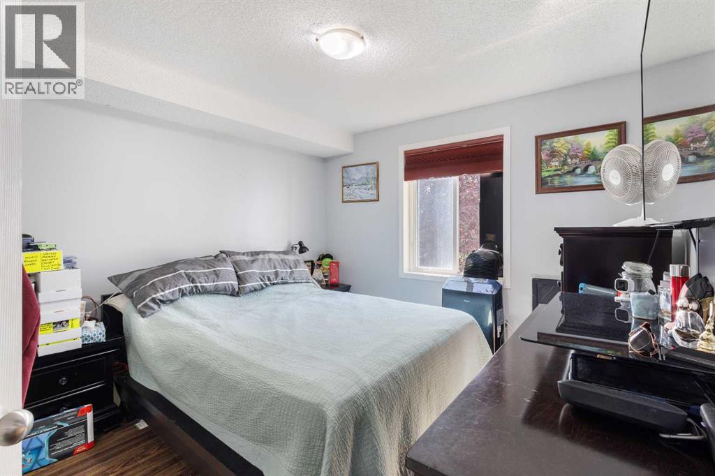
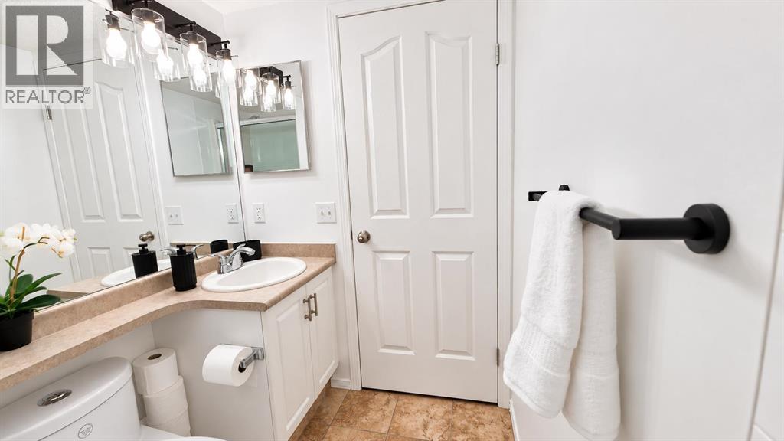
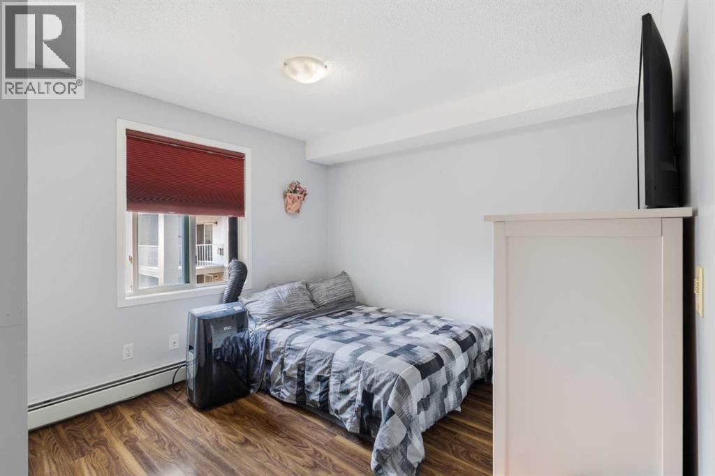
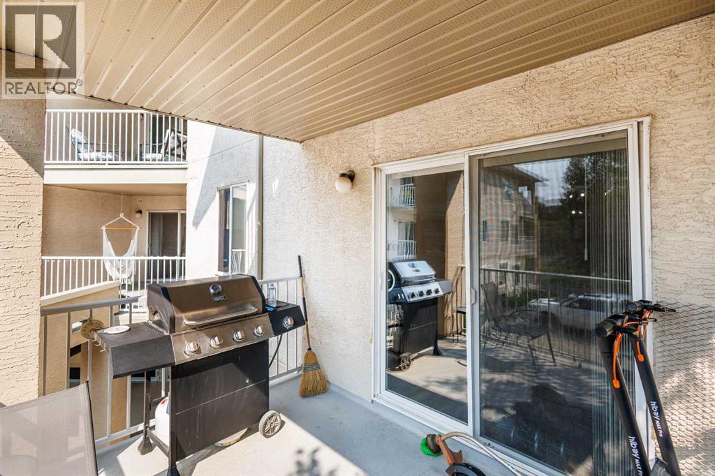
ALL-INCLUSIVE UTILITIES & DESIGNER UPGRADES! Welcome to Unit 212 at Citadel Point, a meticulously maintained 2-bedroom, 2-bathroom, 2nd-floor condo that delivers the absolute premier value proposition in Northwest Calgary. Step inside to a bright, open-concept floor plan highlighted by modern laminate flooring and a sun-soaked, southeast-facing layout. The crisp white kitchen is fully equipped with an upgraded appliance package, all updated within the last 5 years, including a high-end smart oven with Wi-Fi control! Your private, covered balcony is perfectly positioned for quiet summer relaxation or weekend grilling. The primary suite is a true retreat featuring a spacious closet and a freshly updated 3-piece ensuite bathroom. This designer bathroom has just been refreshed with a crisp coat of Ultra Pure White paint, a modern dual-flush eco-toilet, and high-contrast matte black accents, including a brand-new 3-light vanity fixture and matching black hardware! A second large bedroom, a full 4-piece main bath, and a dedicated in-suite laundry room with storage area add absolute daily convenience. Your purchase includes a highly coveted, secure, Titled, heated underground parking stall to keep your vehicle safe and warm all winter. UNBEATABLE MONTHLY VALUE: The low monthly condo fee completely covers HEAT, WATER, and ELECTRICITY, stripping away utility volatility and making your monthly budgeting entirely predictable! Perfectly located steps from Citadel Park School, St. Brigid School, transit, and major paths, with fast access to Stoney Trail, Costco, and Crowfoot Crossing. The seller can accommodate a fast, immediate, or flexible possession timeline. Book your private viewing today! (id:58070)











 Calgary





