Request a Showing

    Description

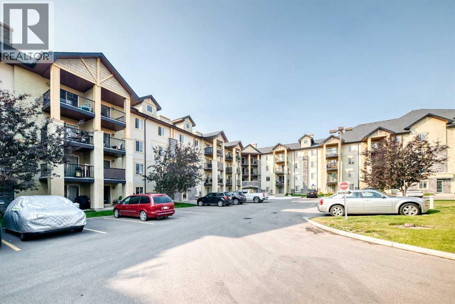
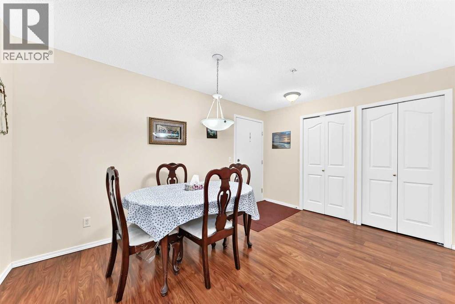
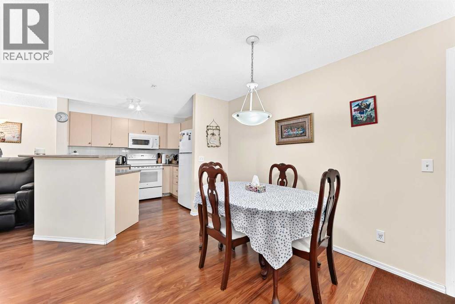
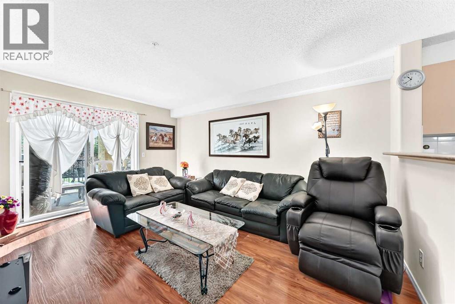
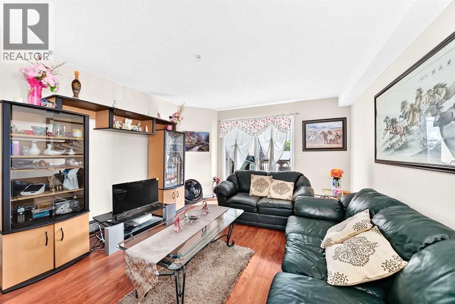
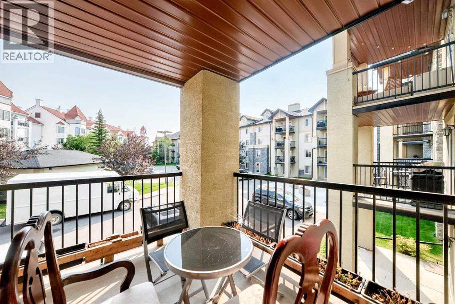
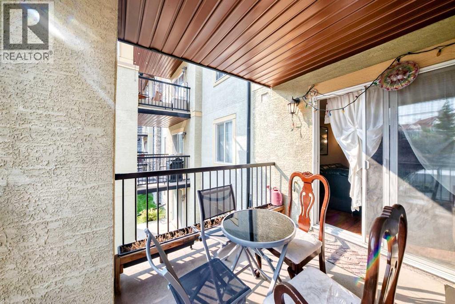
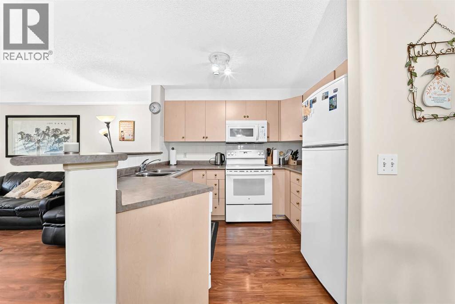
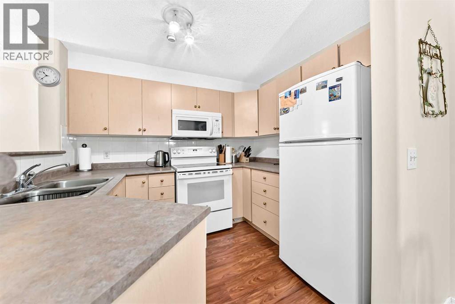
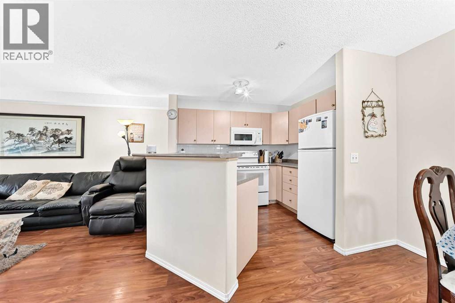
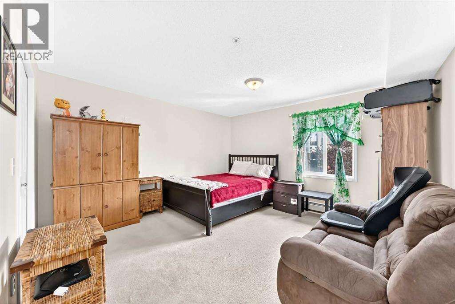
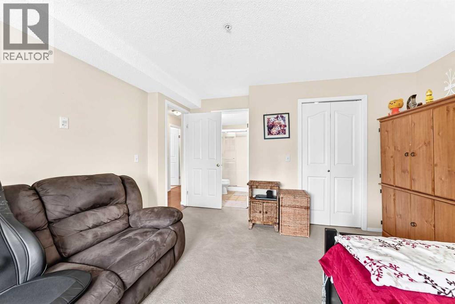
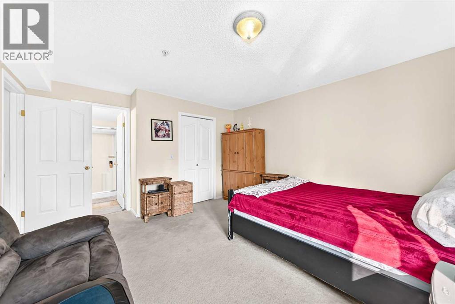
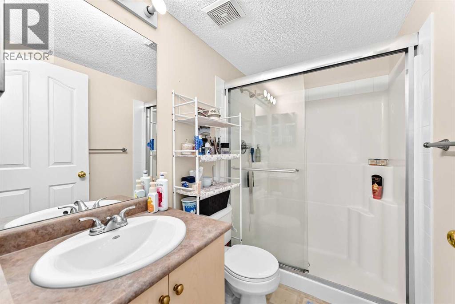
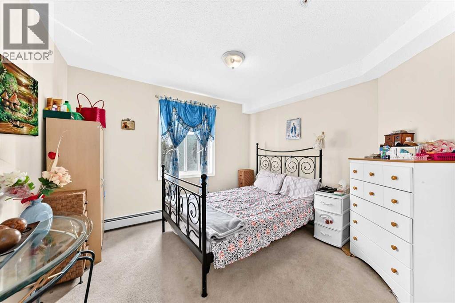
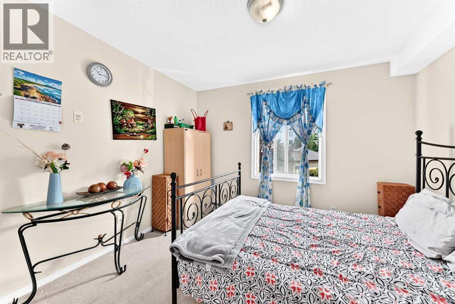
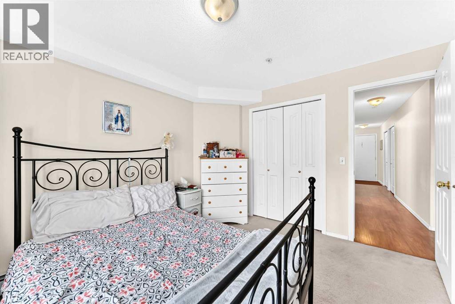
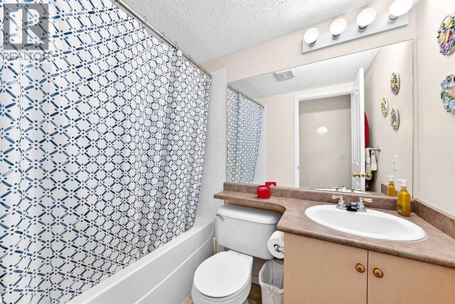
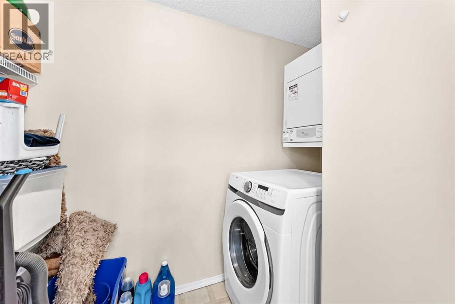
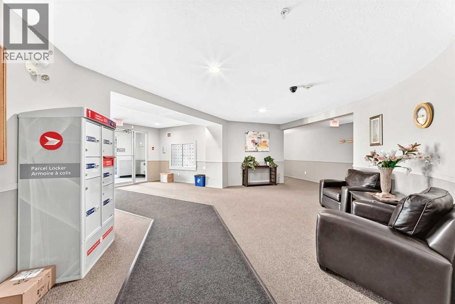
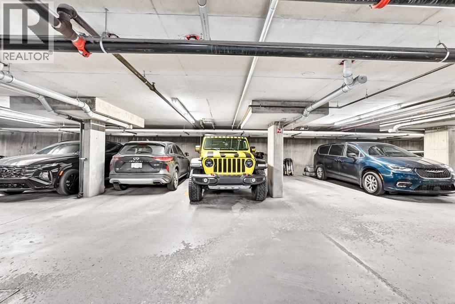
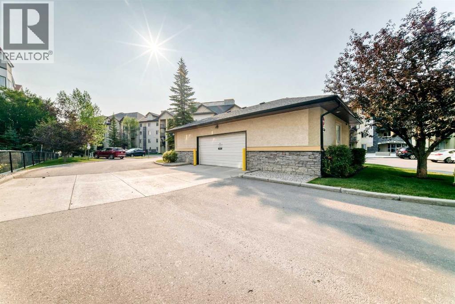
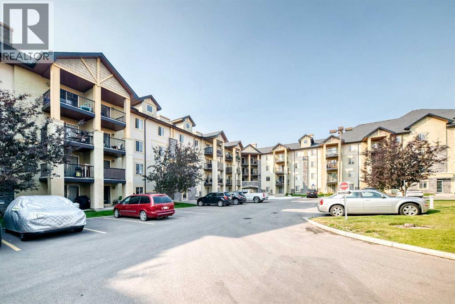
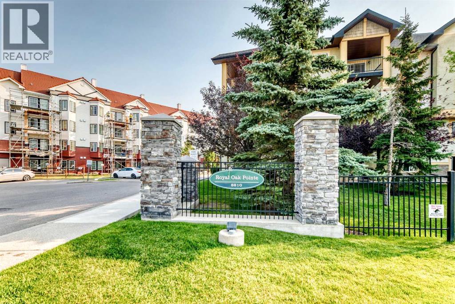
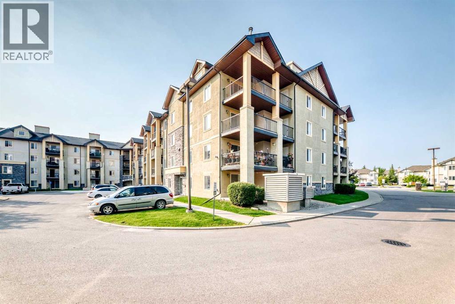
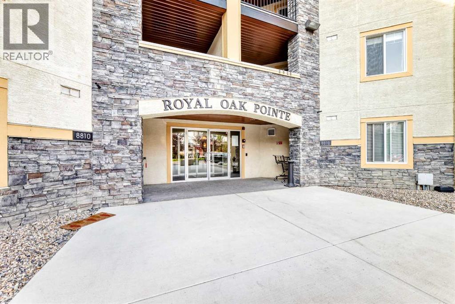
    Welcome to one of the largest floorplans in the entire complex—a bright, spacious 2-bedroom, 2-bathroom condo in the desirable community of Royal Oak. This standout unit offers an expansive open-concept layout with large windows that fill the home with natural light. The kitchen features ample cabinetry and a raised eating bar, creating the perfect space for casual dining and entertaining.The living area flows onto a covered balcony equipped with a BBQ gas line, ideal for year-round grilling and outdoor relaxation. The generous primary bedroom includes a good-sized walk-in closet and a private ensuite complete with an oversized shower. A second bedroom and full bathroom provide excellent flexibility for guests, family, or a home office. Additional conveniences include in-suite laundry/storage room and heated underground parking.Situated steps from Royal Oak Centre, you’ll enjoy easy access to shopping, restaurants, transit, schools (Royal Oak School and William D. Pratt School) and major routes including Stoney Trail. Offering exceptional space and comfort, this rare oversized unit is perfect for first-time buyers, downsizers, or investors seeking a premium condo in a highly sought-after NW location. (id:58070)
    Property Features

    • MLS® Number A2339445
    • Price $305,000
    • Bedrooms: 2
    • Bathrooms: 2
    • Square Footage: 947 sqft
    • Property Type: Apartment
    • Community Name: Royal Oak
    • Amenities Near By Park, Playground, Schools, Shopping
    • Community Features Pets Allowed With Restrictions
    • Features No Animal Home, No Smoking Home, Parking
    • Parking Space Total 1
    • Plan 0511964

    Buildings

    Bathroom Total 2 Bedrooms Above Ground 2
    Bedrooms Total 2 Appliances Refrigerator, Range - Electric, Dishwasher, Washer/dryer Stack-up
    Constructed Date 2005 Construction Material Wood Frame
    Construction Style Attachment Attached Cooling Type None
    Exterior Finish Brick, Stucco, Vinyl Siding Flooring Type Carpeted, Vinyl Plank
    Heating Fuel Natural Gas Heating Type Central Heating
    Stories Total 4 Size Interior 947 Sqft
    Total Finished Area 947.1 Sqft Type Apartment

    Parking

    Underground

    Land

    Acreage No Land Amenities Park, Playground, Schools, Shopping
    Size Total Text Unknown Zoning Description M-c2 D120

    Rooms

    Level Type Dimensions
    Main Level Primary Bedroom 13.17 Ft x 13.25 Ft
    Main Level 4pc Bathroom 7.33 Ft x 4.92 Ft
    Main Level Bedroom 10.83 Ft x 10.75 Ft
    Main Level 3pc Bathroom 7.33 Ft x 4.92 Ft
    Address
    Scroll to Top