Description
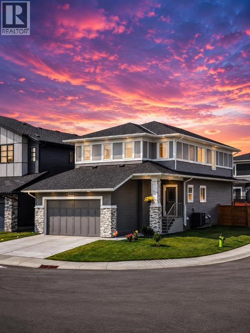
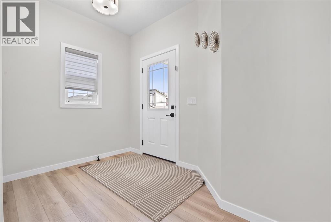
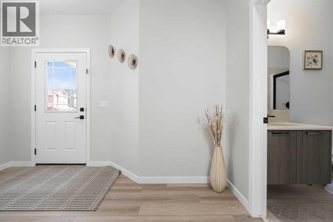
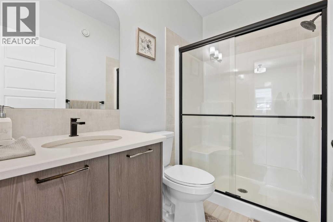
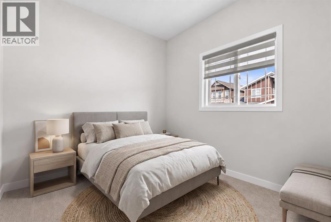
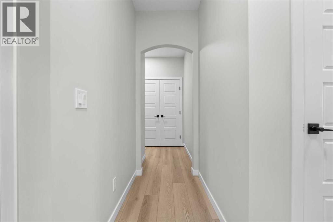
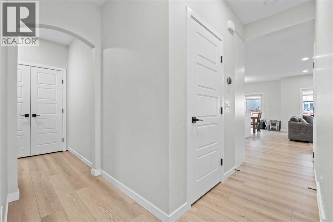
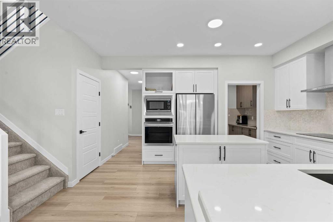
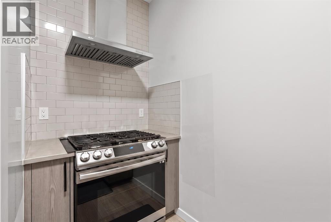
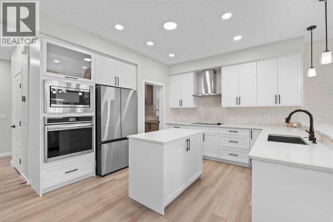
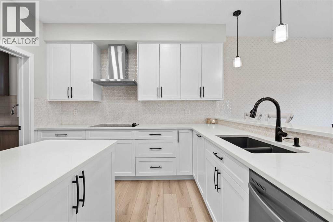
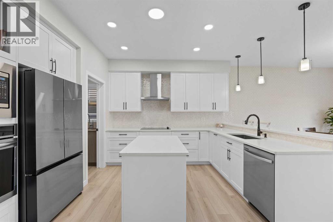
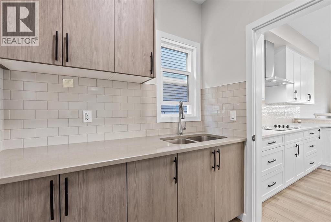
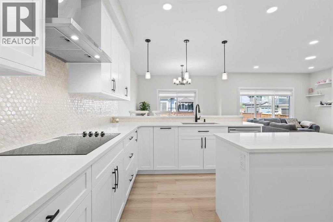
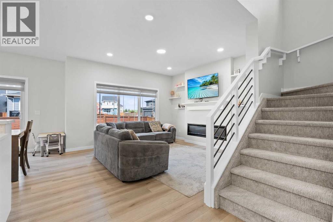
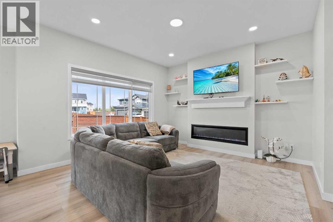
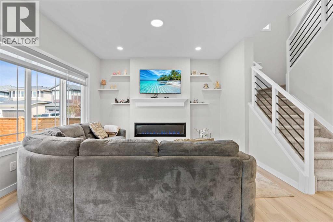
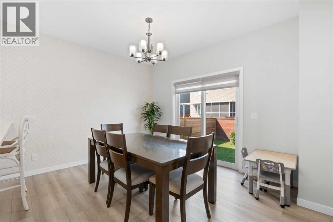
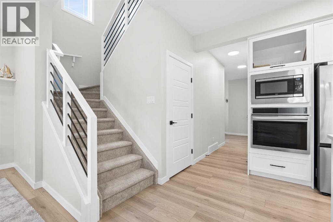
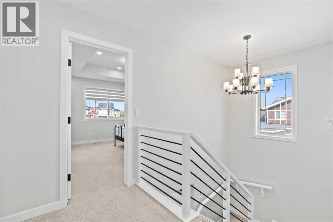
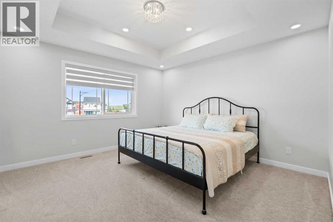
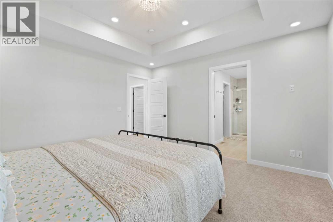
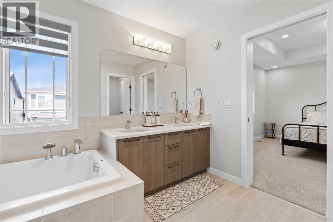
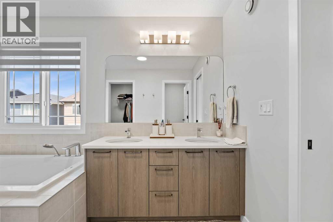
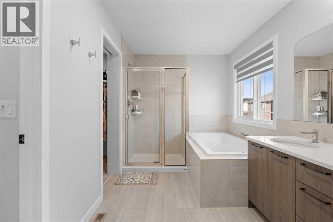
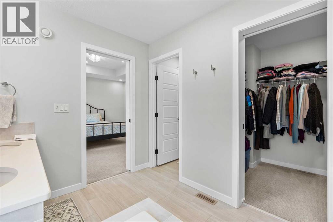
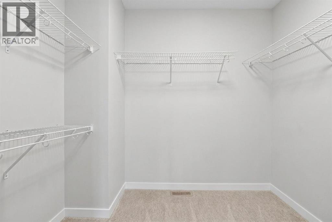
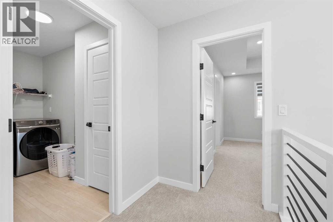
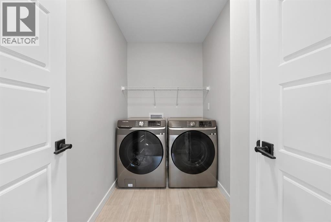
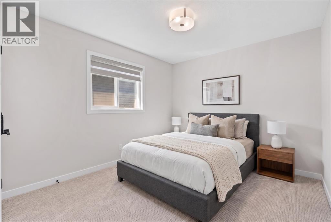
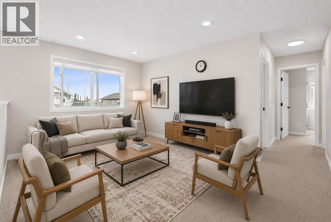
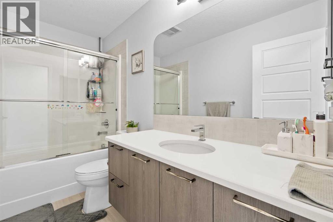
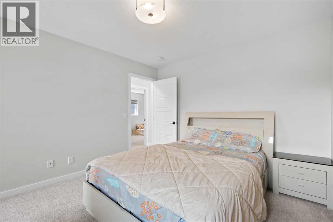
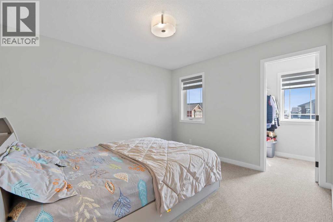
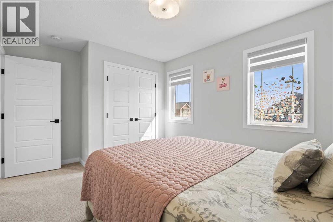
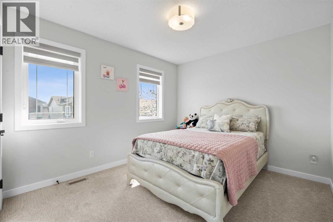
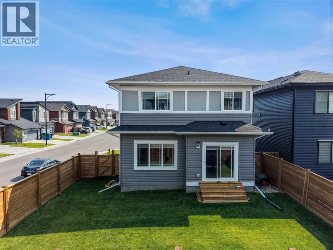
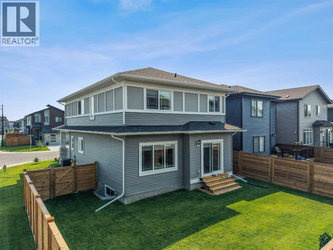
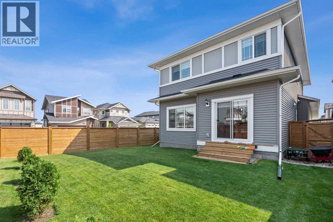
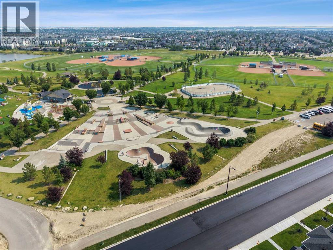
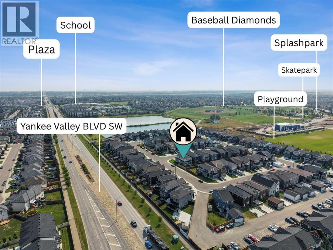
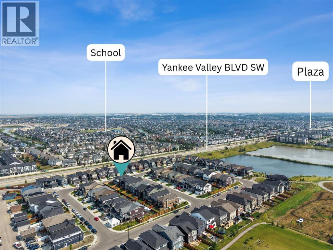
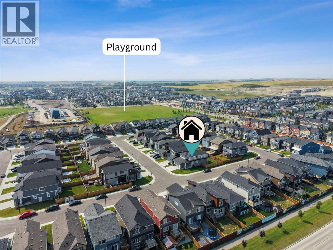
Welcome to 1429 Chinook Gate Glen SW, Airdrie — an impressive and thoughtfully designed home offering 5 bedrooms, 3 bathrooms, a spacious double garage, a dedicated spice kitchen, and an incredibly functional floor plan designed for modern family living. From the moment you enter, you’re greeted by a welcoming foyer that flows into the heart of the home. The main floor features an expansive open-concept kitchen, dining and living area, creating the perfect environment for entertaining, family gatherings and everyday living. The kitchen offers excellent workspace and storage, while the separate spice kitchen provides the ideal setup for preparing larger meals while keeping the main kitchen clean and presentation-ready. One of the standout features is the main-floor bedroom, complemented by a full 3-piece bathroom nearby. Whether you need a private space for guests, a home office, or accommodation for extended family, this room adds tremendous flexibility to the home. Upstairs, the home becomes an incredible family retreat. The massive central family room provides a versatile second living space — perfect for movie nights, a kids' play area, a games room or simply a comfortable place for the family to unwind. The upper level offers four additional bedrooms, including a spacious primary suite designed as a true private retreat. The primary bedroom features its own 5-piece ensuite, complete with a generous vanity area and separate tub and shower, along with a walk-in closet. Three additional bedrooms provide plenty of room for a growing family, guests or dedicated home-office space, while another full bathroom and convenient upper-floor laundry complete this exceptionally practical level. This layout provides multiple living zones, excellent bedroom separation, generous entertaining areas and the flexibility today's families are looking for. Located in Chinook Gate in Airdrie, this is an opportunity to own a substantial family home in a desirable community while enjoyin g the convenience of nearby schools, parks, shopping, restaurants, amenities and major transportation routes. (id:58070)
 Airdrie





