 Calgary


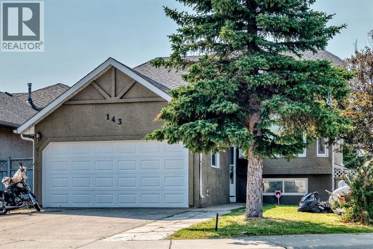
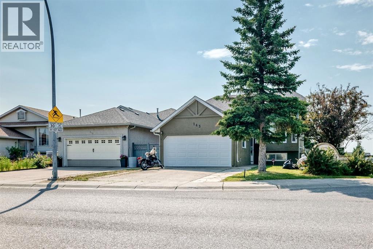
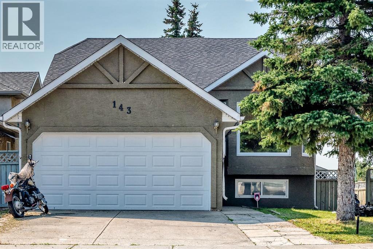
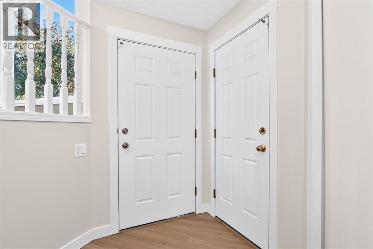
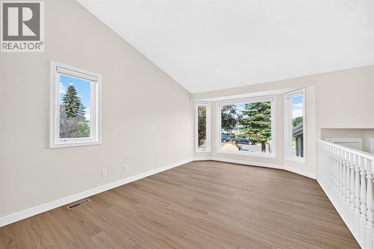
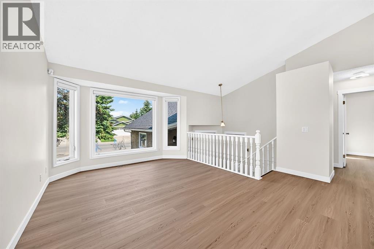
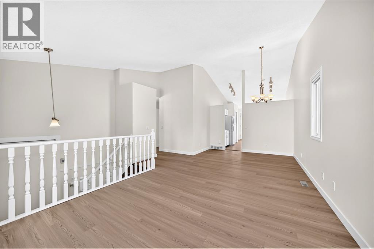
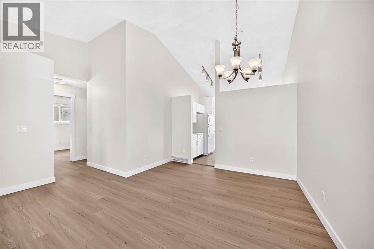
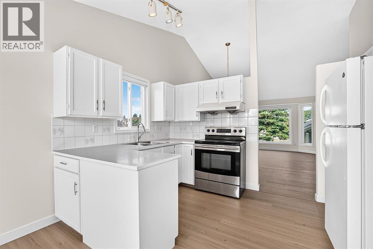
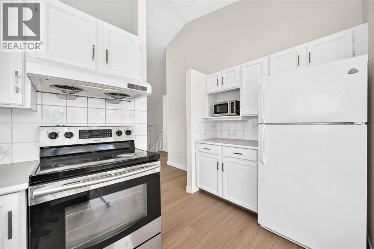
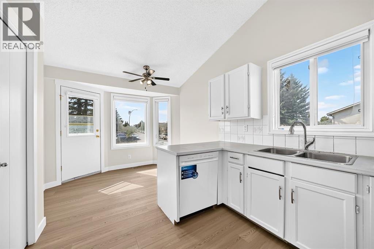
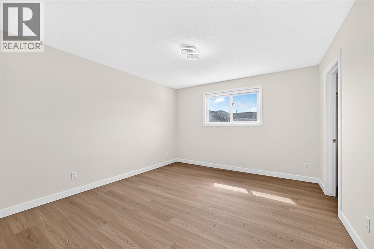
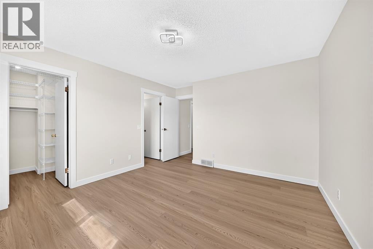
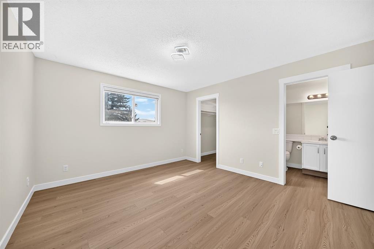
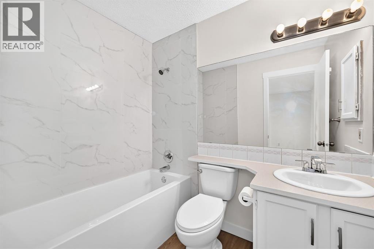
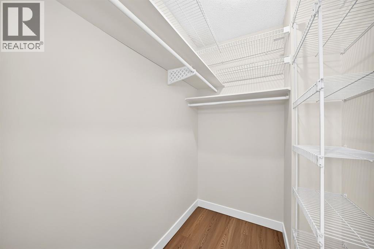
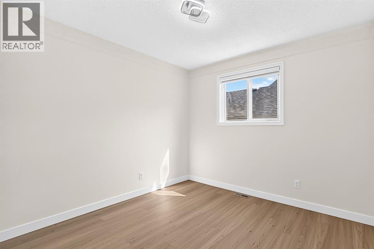
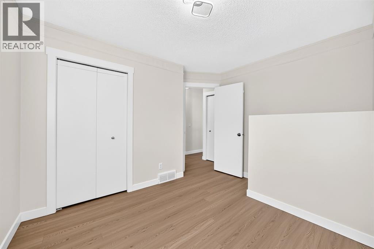
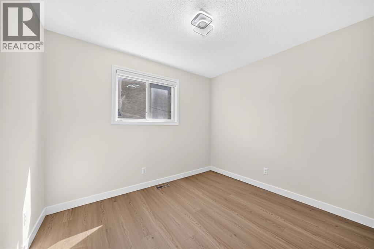
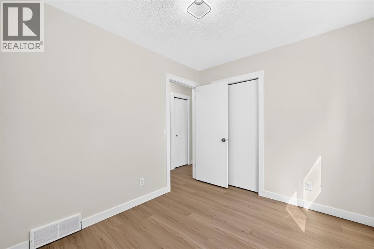
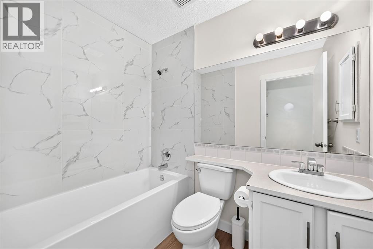
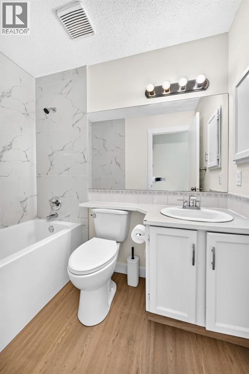
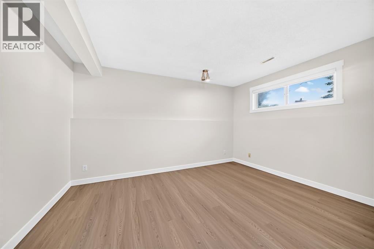
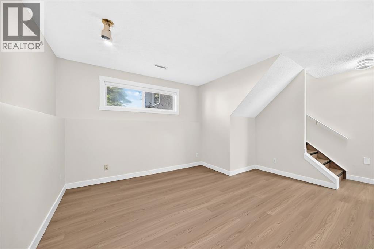
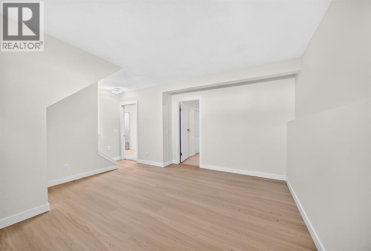
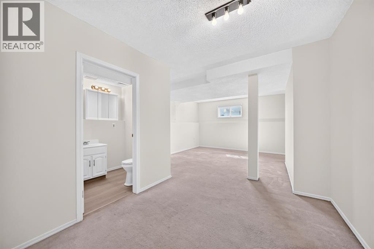
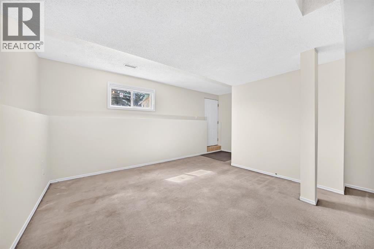
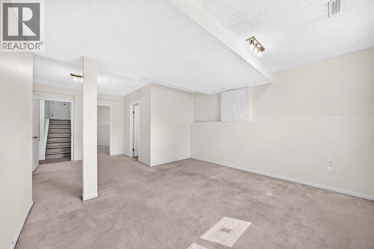
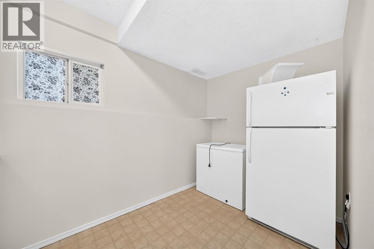
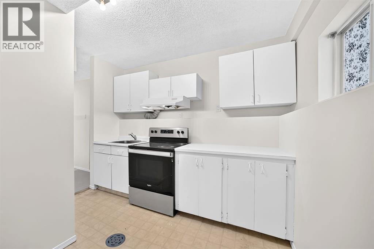
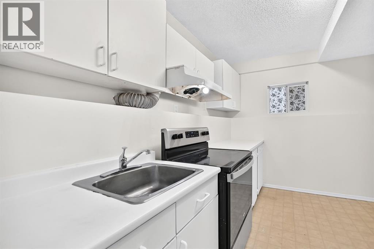
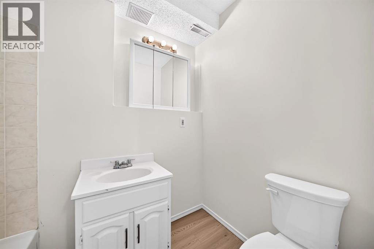
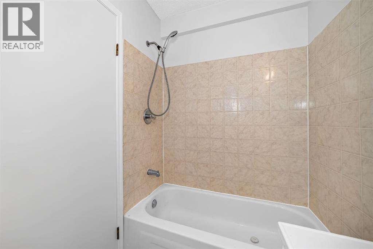
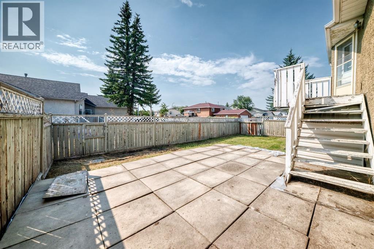
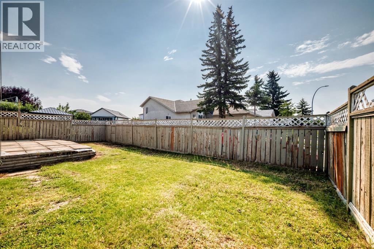
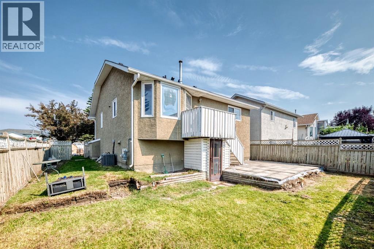
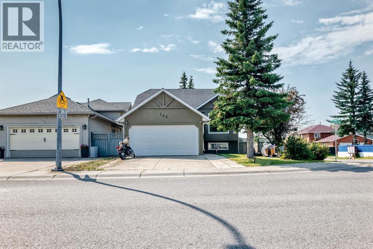
Welcome to this well-maintained home in the desirable community of Applewood with recent updates including fresh paint throughout and new flooring, creating a clean, modern, and move-in-ready feel.. The main floor features a bright and spacious layout with 3 bedrooms, including a primary bedroom with a 4-piece ensuite and walk-in closet, plus two additional good-sized bedrooms and a 4-piece bathroom. The fully developed basement offers a functional kitchen, 2 bedrooms, and another 4-piece bathroom. The home also features central air conditioning for year-round comfort, convenient lower-level laundry, a fenced backyard, and is ideally located close to playgrounds, schools, shopping, and public transportation. A fantastic opportunity offering space, updates, and great value—don’t miss out! (id:58070)
| Bathroom Total | 3 | Bedrooms Above Ground | 3 |
| Bedrooms Below Ground | 1 | Bedrooms Total | 4 |
| Appliances | Washer, Refrigerator, Stove, Dryer, Microwave | Architectural Style | Bi-level |
| Basement Development | Finished | Basement Features | Separate Entrance, Suite |
| Basement Type | Full (finished) | Constructed Date | 1992 |
| Construction Material | Wood Frame | Construction Style Attachment | Detached |
| Cooling Type | Central Air Conditioning | Exterior Finish | Stucco |
| Flooring Type | Carpeted, Laminate | Foundation Type | Poured Concrete |
| Heating Type | Forced Air | Size Interior | 1172 Sqft |
| Total Finished Area | 1172.2 Sqft | Type | House |
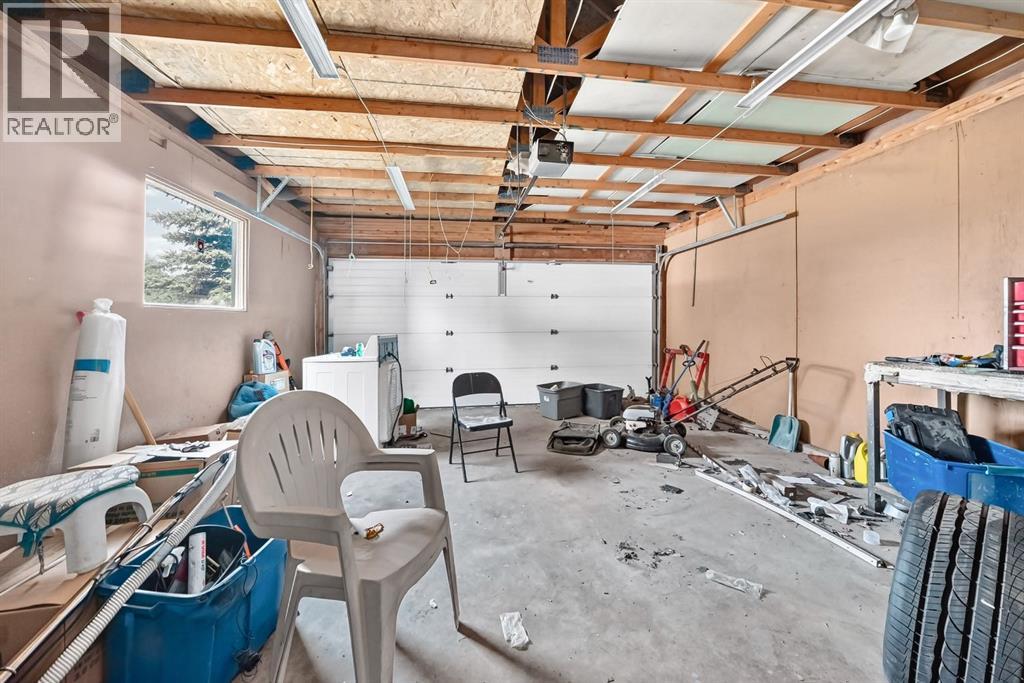
| Attached Garage | 2 |
| Acreage | No | Fence Type | Fence |
| Land Amenities | Park, Playground | Size Frontage | 14 M |
| Size Irregular | 4639.25 | Size Total | 4639.25 Sqft|4,051 - 7,250 Sqft |
| Size Total Text | 4639.25 Sqft|4,051 - 7,250 Sqft | Zoning Description | R-cg |
| Level | Type | Dimensions |
|---|---|---|
| Basement | Den | 10.33 Ft x 8.50 Ft |
| Basement | Recreational, Games Room | 14.00 Ft x 14.00 Ft |
| Basement | Bedroom | 12.33 Ft x 8.00 Ft |
| Basement | Living Room | 14.00 Ft x 12.83 Ft |
| Basement | Kitchen | 9.75 Ft x 11.58 Ft |
| Basement | 4pc Bathroom | 7.75 Ft x 5.00 Ft |
| Basement | Furnace | 8.08 Ft x 6.42 Ft |
| Main Level | Other | 7.17 Ft x 6.08 Ft |
| Main Level | Kitchen | 9.42 Ft x 11.00 Ft |
| Main Level | Pantry | 3.08 Ft x 1.75 Ft |
| Main Level | Breakfast | 9.08 Ft x 7.67 Ft |
| Main Level | Dining Room | 8.17 Ft x 11.08 Ft |
| Main Level | Living Room | 14.50 Ft x 11.33 Ft |
| Main Level | Bedroom | 10.50 Ft x 10.83 Ft |
| Main Level | Bedroom | 10.17 Ft x 8.75 Ft |
| Main Level | 4pc Bathroom | 7.58 Ft x 4.92 Ft |
| Main Level | Primary Bedroom | 13.42 Ft x 12.08 Ft |
| Main Level | 4pc Bathroom | 7.58 Ft x 4.92 Ft |
| Main Level | Other | 6.17 Ft x 4.67 Ft |



