 Rural Foothills County


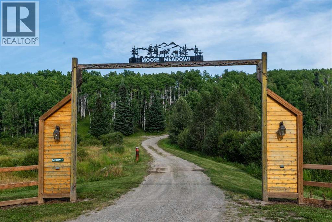
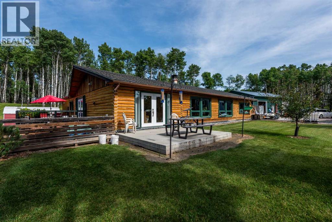
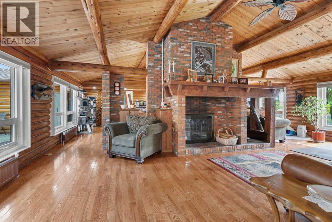
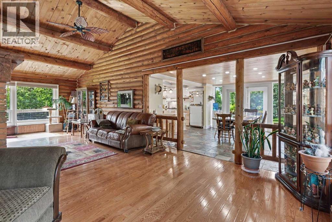
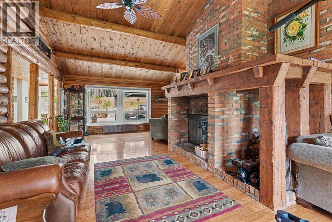
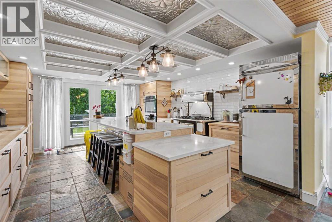
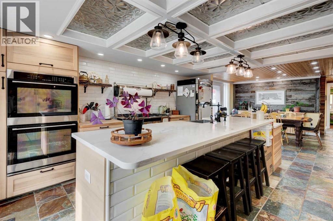
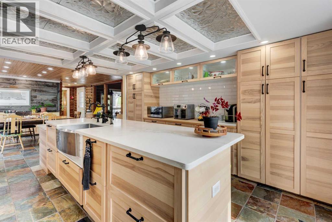
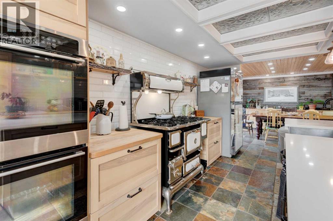
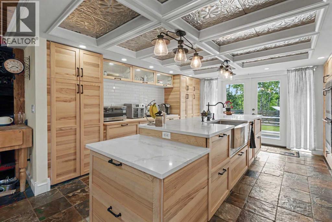
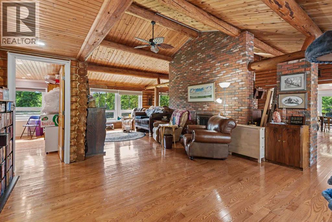
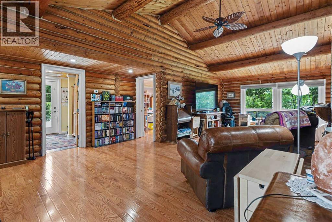
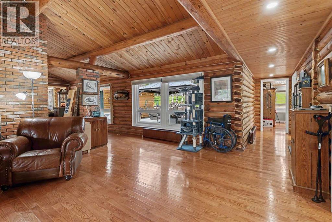
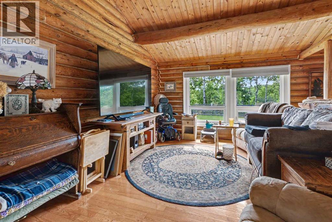
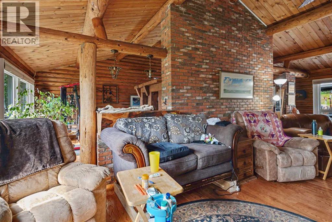
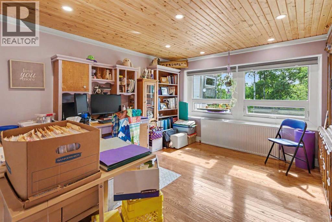
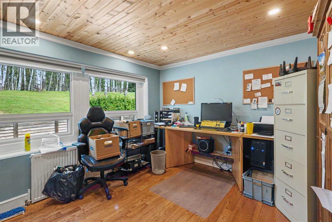
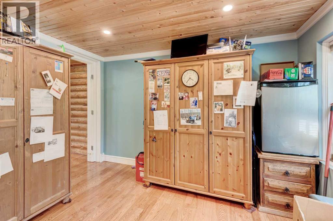
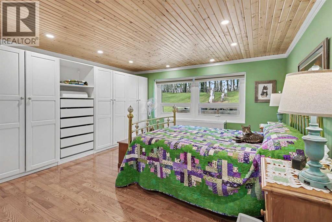
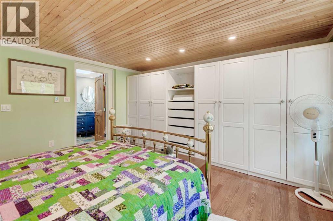
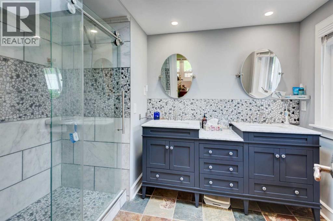
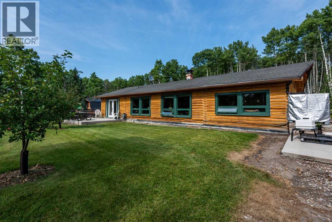
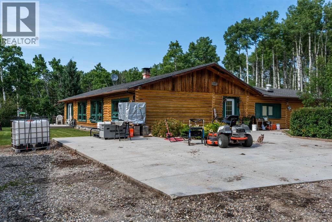
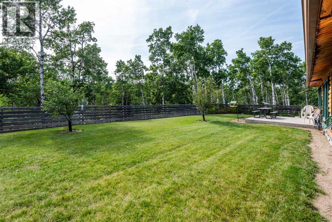
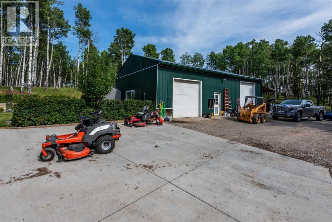
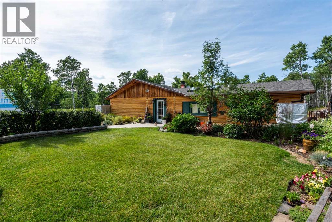
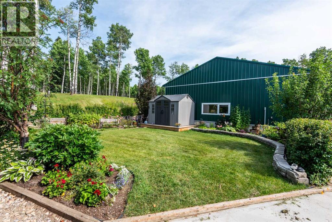
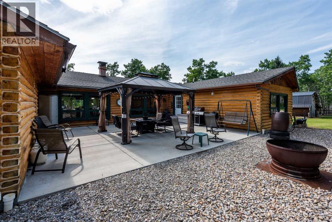
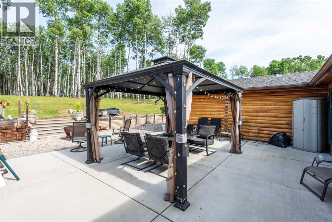
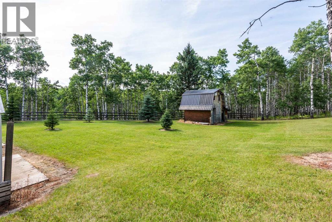
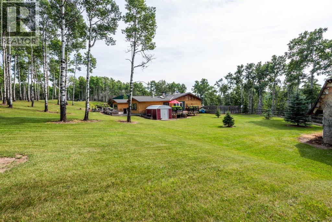
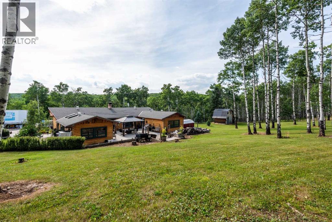
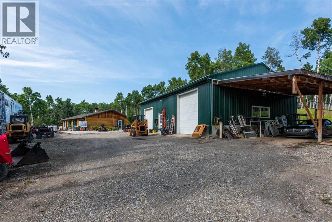
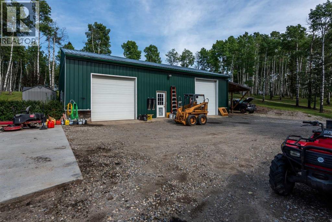
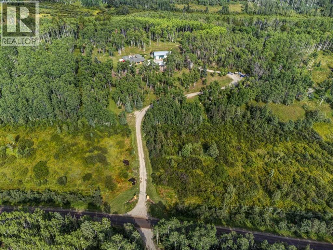
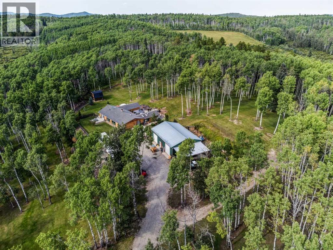
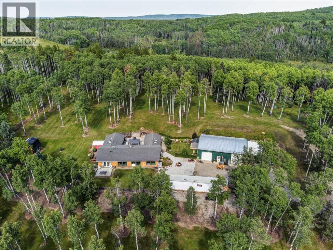
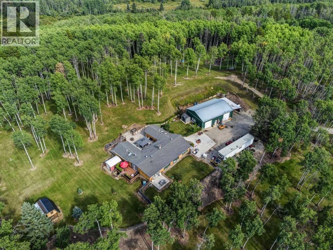
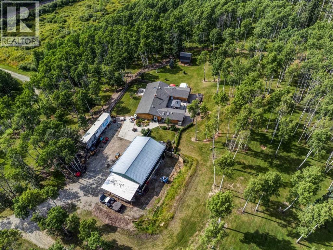
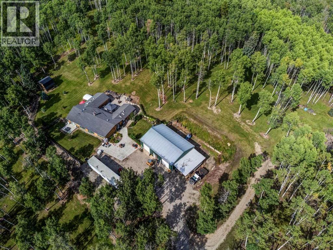
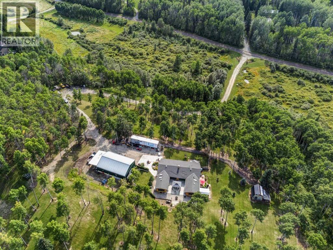
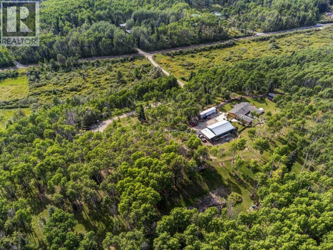
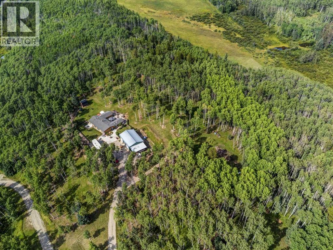
Have you always wanted that incredible Log Home in the Woods. Here is the perfect opportunity. This Log home though is not your little cabin. With almost 2400 sq. ft. of outstanding living space on one floor. With the greatest central fireplace and huge mantel. The Entire house has been so udated! From the entire exterior being refinished including all new chinking. To the new kitchen with Heartland stove and refrigerator. A completely specially designed radiant heating system with boiler heating all new. Bathrooms New.. and even more... New windows new flooring. Now that's a Log Home. Set high in the unbelievably manicured forest. Its like a park with a beautiful open meadow on the backside of the hill. Did you say you wanted a special, multifunctional out building?? like a 31x48 High ceiling unit insulated, with heat and lots of power to do what ever you want.. Here it is. Two 12' high doors. Auto lift ready to go. Dream come true.. There is a cute little Barn/Studio just north of the home waiting for your creation. Located 10 minutes from Bragg Creek. So shopping, Schools and quick access to either highway 22x or Number 8 or Trans Canada. You can get anywhere quickly and still be in total serenity at home. This is a very unique property that must be experienced to be appreciated. (id:58070)
| Bathroom Total | 2 | Bedrooms Above Ground | 3 |
| Bedrooms Total | 3 | Amperage | 200 Amp Service |
| Appliances | Refrigerator, Water Purifier, Range - Electric, Dishwasher, Oven, Oven - Built-in, Garage Door Opener, Washer/dryer Stack-up | Architectural Style | Bungalow |
| Basement Development | Unfinished | Basement Type | Partial (unfinished) |
| Constructed Date | 1970 | Construction Material | Log |
| Construction Style Attachment | Detached | Cooling Type | None |
| Exterior Finish | Log | Fireplace Present | Yes |
| Fireplace Total | 1 | Flooring Type | Hardwood, Tile |
| Foundation Type | Poured Concrete | Heating Fuel | Natural Gas |
| Stories Total | 1 | Size Interior | 2394 Sqft |
| Total Finished Area | 2394 Sqft | Type | House |
| Utility Power | 200 Amp Service | Utility Water | Well |
| Garage | |
| Detached Garage | |
| R V |
| Acreage | Yes | Fence Type | Fence |
| Land Amenities | Schools, Shopping | Landscape Features | Landscaped |
| Sewer | Septic Field, Septic Tank | Size Irregular | 19.77 |
| Size Total | 19.77 Ac|10 - 49 Acres | Size Total Text | 19.77 Ac|10 - 49 Acres |
| Zoning Description | Cr |
| Level | Type | Dimensions |
|---|---|---|
| Main Level | Living Room | 16.67 Ft x 28.92 Ft |
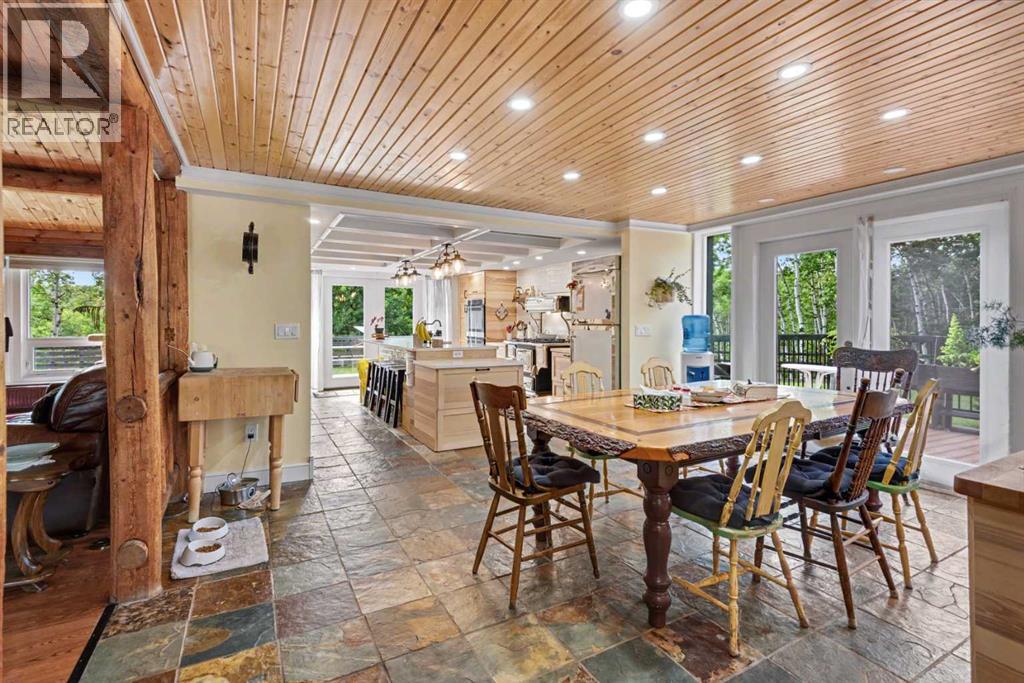
| Main Level | Kitchen | 14.83 Ft x 16.25 Ft |
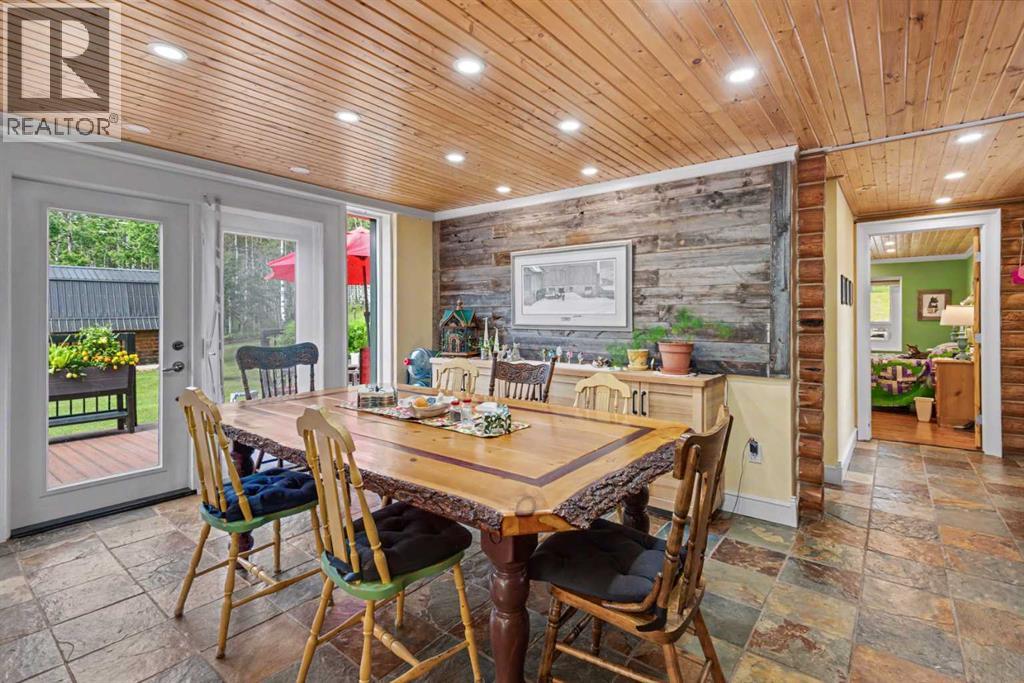
| Main Level | Dining Room | 15.00 Ft x 12.75 Ft |
| Main Level | Family Room | 16.17 Ft x 28.92 Ft |
| Main Level | Primary Bedroom | 14.25 Ft x 14.75 Ft |
| Main Level | 4pc Bathroom | 9.67 Ft x 7.42 Ft |
| Main Level | 4pc Bathroom | 7.75 Ft x 12.58 Ft |
| Main Level | Bedroom | 12.17 Ft x 11.17 Ft |
| Main Level | Bedroom | 12.33 Ft x 16.58 Ft |
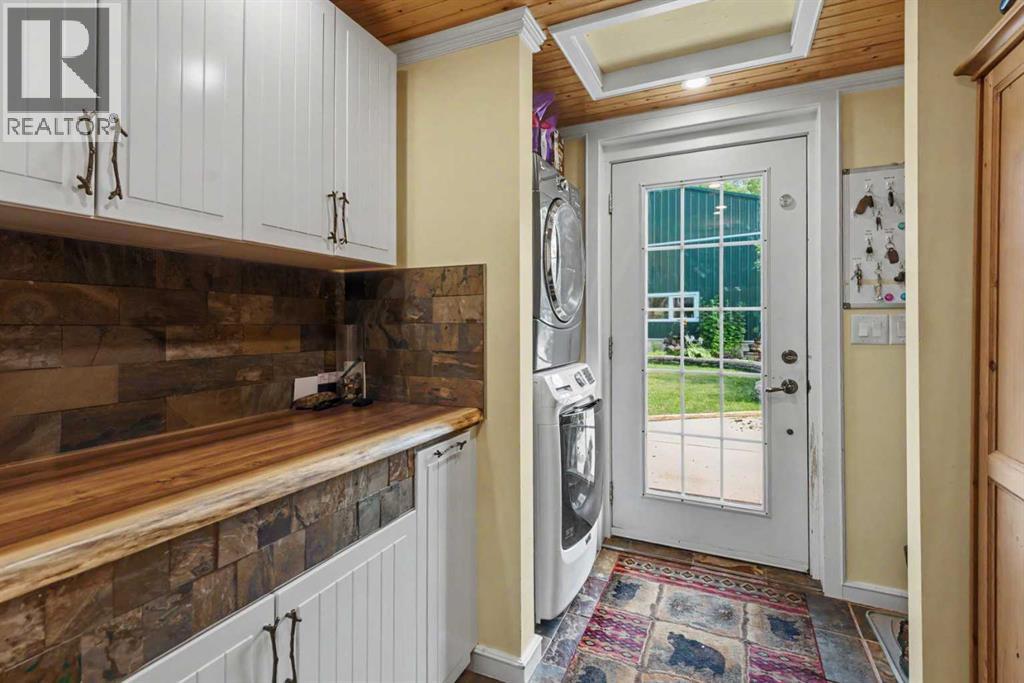
| Main Level | Laundry Room | 7.83 Ft x 9.83 Ft |
| Electricity | Connected | Natural Gas | Connected |

