 Calgary


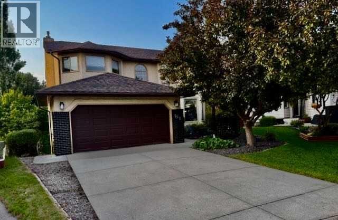
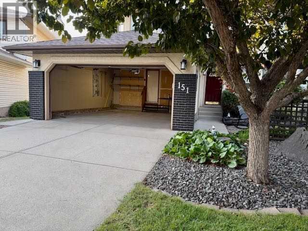
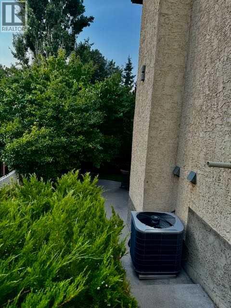
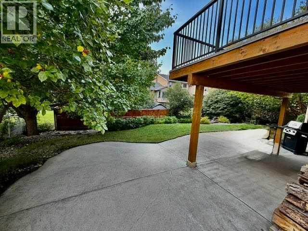
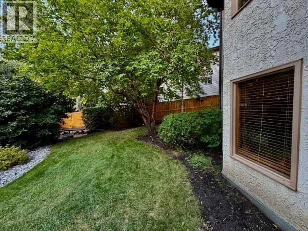
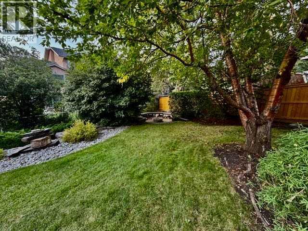
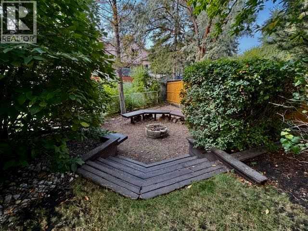
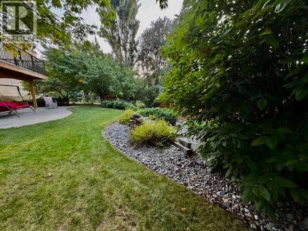
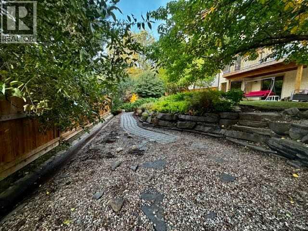
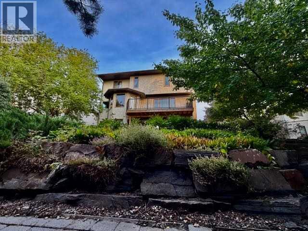
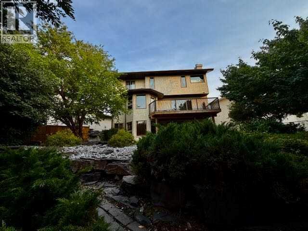
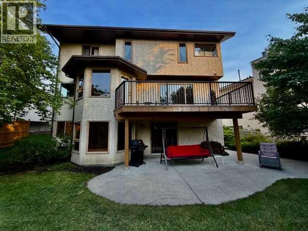
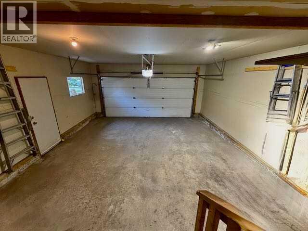
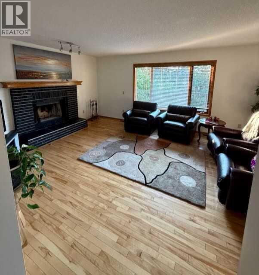
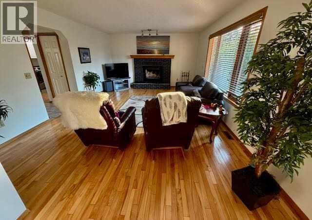
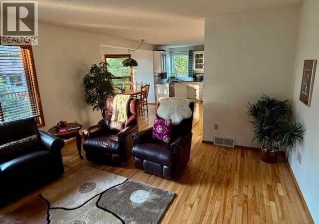
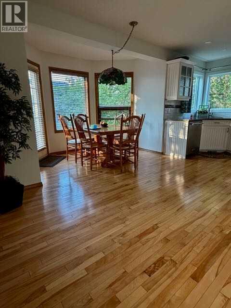
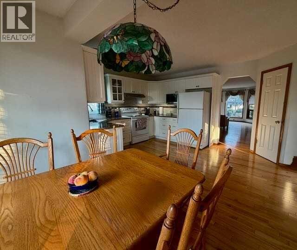
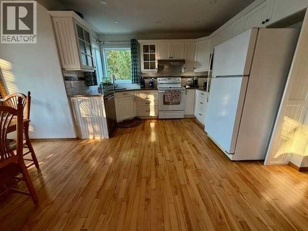
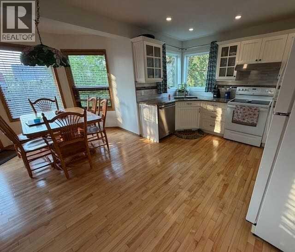
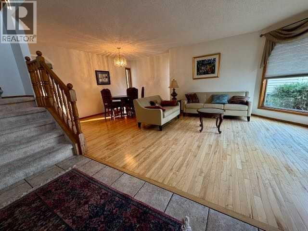
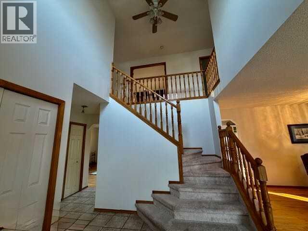
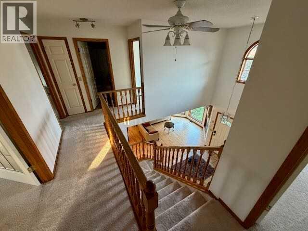
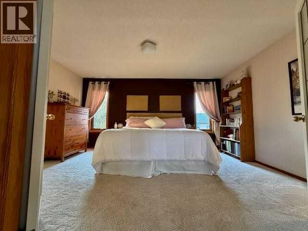
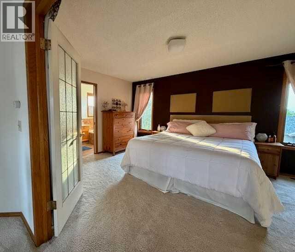
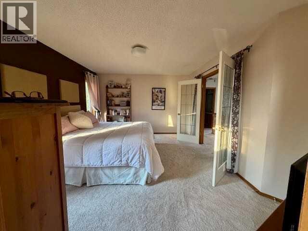
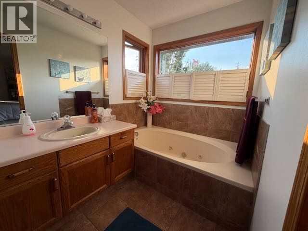
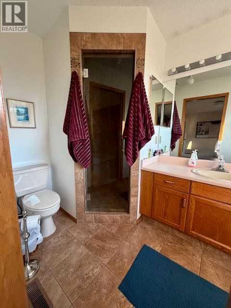
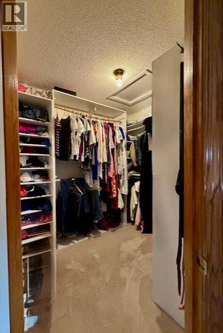
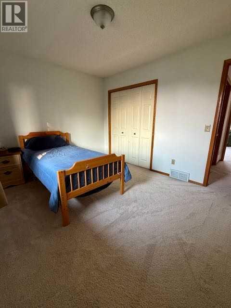
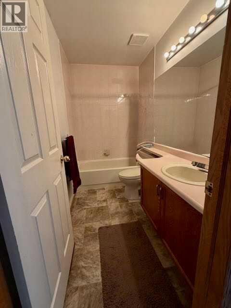
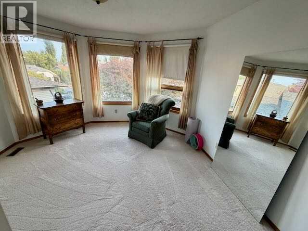
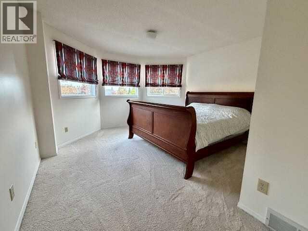
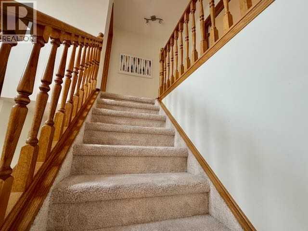
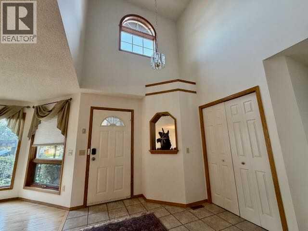
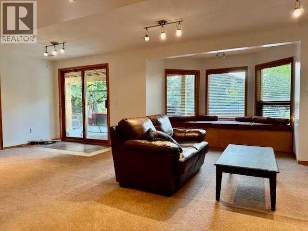
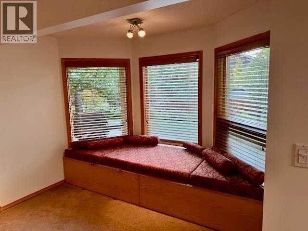
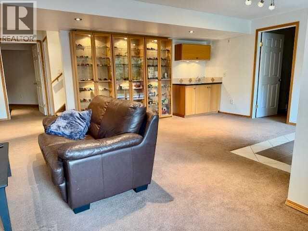
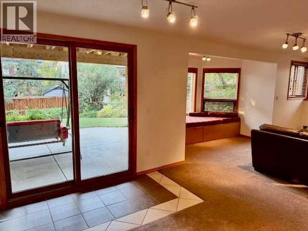
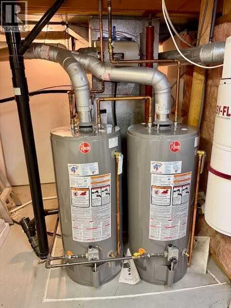
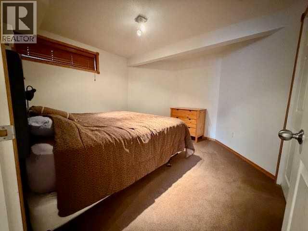
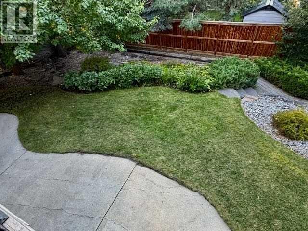
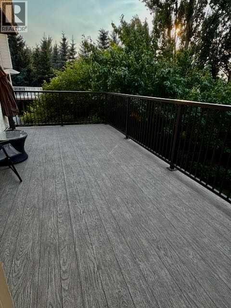
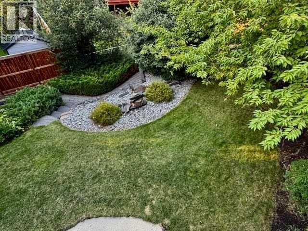
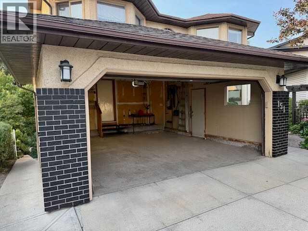
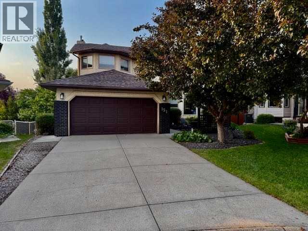
OPEN HOUSE : AUGUST 22nd & 23rd FROM 11:00AM - 3.00PM. 151 Riverside Mews SE - Riverside Sanctuary — Where Elegance Meets the Bow- with this Large Home!This wonderful property has a huge backyard Oasis that has never been on the market and is aggressively priced for the discerning investment buyer into a quiet enclave just steps from the Bow River. A beautifully maintained 2,270 sq ft two-storey offers the rare combination of space, privacy, and effortless indoor-outdoor living — all wrapped in a private backyard oasis with sweeping city views. Mature couple owned since new! Non-smoking property!5 spacious bedrooms 4 up, 1 down, 4 bathrooms. Completely finished walkout Basement- the stage for entertaining, while an abundance of oversized windows fills the home with natural light and frames its stunning river-close setting. Through the sliding glass walkout doors to the huge backyard Oasis- Winter days will be spent by the large wood burning Fireplace/with Gas lighter. New high-end carpet installed 3 years ago for comfort and warmth.The kitchen was tastefully refaced in 2021 with a designer backsplash, under-counter lighting, new Garburator and new windows.Main floor tile and hardwood installed 8 years ago and beautifully kept, anchor the home's timeless character.Brand-new roof, new vinyl-wrapped deck with powder-coated railings, new dual hot water tanks, and central vac system were all completed within the last year. A high-efficiency Trane furnace with a 4-speed fan (installed 5 years ago). Fresh paint spans the upstairs, basement, and main floor. Trane Central 3.5-ton Air-conditioning will keep you cool in those days of Summer! Primary suite was fully refreshed just 4 years ago with new tile, flooring, and a jet tub surround, creating a true retreat at the end of the dayThe Oversized double garage is insulated, lighted and drywalled to keep y our vehicles safe and warm!Home is steps from the river pathway system, and all the lifestyle Calgary's inner-city SE have to offer. including the Bow River to fish and enjoy. Chinook mall in 4 minutes and downtown in 10 minutes!This isn't just a house — it's a rare opportunity to own a meticulously updated HUGE home/Huge yard in one of Calgary's most sought-after Bow riverside pockets. Homes and location, like this, with a neutral pallet, clean and this level of care and this don't come along often. Especially at this price! $759,900.00Book your private showing today. (id:58070)

11:00 am
3:00 pm
11:00 am
3:00 pm
| Bathroom Total | 4 | Bedrooms Above Ground | 4 |
| Bedrooms Below Ground | 1 | Bedrooms Total | 5 |
| Appliances | Washer, Refrigerator, Oven - Electric, Dishwasher, Stove, Dryer, Microwave, Garburator, Window Coverings, Garage Door Opener | Basement Development | Finished |
| Basement Features | Separate Entrance, Walk Out | Basement Type | Full (finished) |
| Constructed Date | 1991 | Construction Material | Wood Frame |
| Construction Style Attachment | Detached | Cooling Type | Window Air Conditioner, Wall Unit |
| Exterior Finish | Brick, Stucco | Fireplace Present | Yes |
| Fireplace Total | 1 | Flooring Type | Carpeted, Hardwood, Tile |
| Foundation Type | Poured Concrete | Half Bath Total | 1 |
| Heating Type | Other, Hot Water | Stories Total | 2 |
| Size Interior | 2269 Sqft | Total Finished Area | 2269.07 Sqft |
| Type | House |
| Attached Garage | 2 |
| Acreage | No | Fence Type | Fence |
| Land Amenities | Park, Playground, Schools, Shopping, Water Nearby | Size Depth | 17.68 M |
| Size Frontage | 2.82 M | Size Irregular | 7215.81 |
| Size Total | 7215.81 Sqft|4,051 - 7,250 Sqft | Size Total Text | 7215.81 Sqft|4,051 - 7,250 Sqft |
| Zoning Description | Single Residential (sr) |
| Level | Type | Dimensions |
|---|---|---|
| Second Level | Primary Bedroom | 15.08 Ft x 12.83 Ft |
| Second Level | Bedroom | 12.42 Ft x 10.17 Ft |
| Second Level | Bedroom | 12.58 Ft x 12.50 Ft |
| Second Level | Bedroom | 13.25 Ft x 13.00 Ft |
| Second Level | 4pc Bathroom | 12.33 Ft x 6.00 Ft |
| Second Level | 4pc Bathroom | 9.00 Ft x 5.00 Ft |
| Lower Level | Family Room | 24.83 Ft x 13.25 Ft |
| Lower Level | Bedroom | 11.83 Ft x 11.75 Ft |
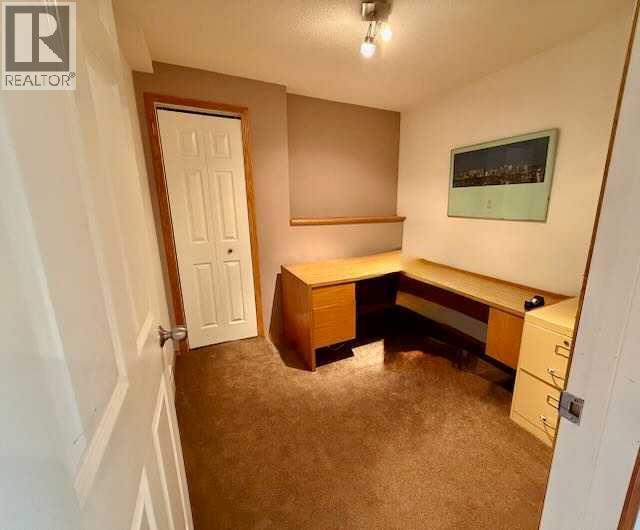
| Lower Level | Office | 8.25 Ft x 8.17 Ft |
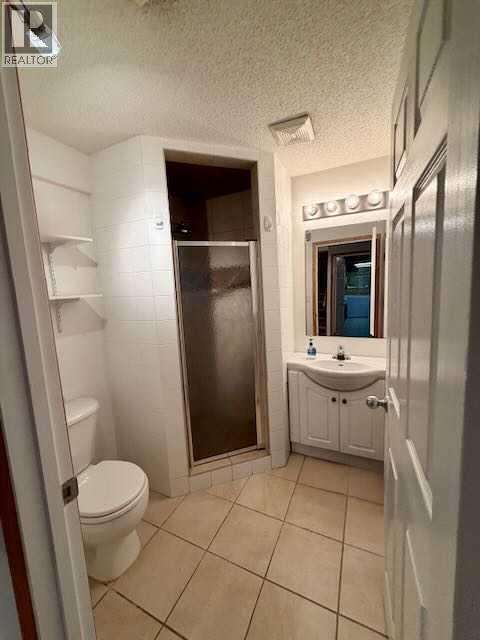
| Lower Level | 3pc Bathroom | 6.42 Ft x 6.33 Ft |
| Lower Level | Storage | 21.83 Ft x 8.00 Ft |
| Lower Level | Furnace | 9.00 Ft x 8.25 Ft |
| Main Level | Living Room | 12.83 Ft x 12.83 Ft |
| Main Level | Dining Room | 11.58 Ft x 8.42 Ft |
| Main Level | Other | 11.00 Ft x 8.42 Ft |
| Main Level | Family Room | 18.58 Ft x 13.50 Ft |
| Main Level | Breakfast | 10.83 Ft x 9.83 Ft |
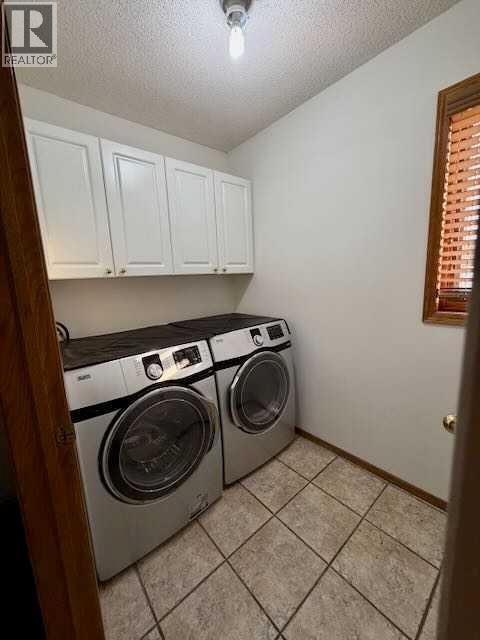
| Main Level | Laundry Room | 7.00 Ft x 5.08 Ft |
| Main Level | Other | 9.17 Ft x 8.67 Ft |
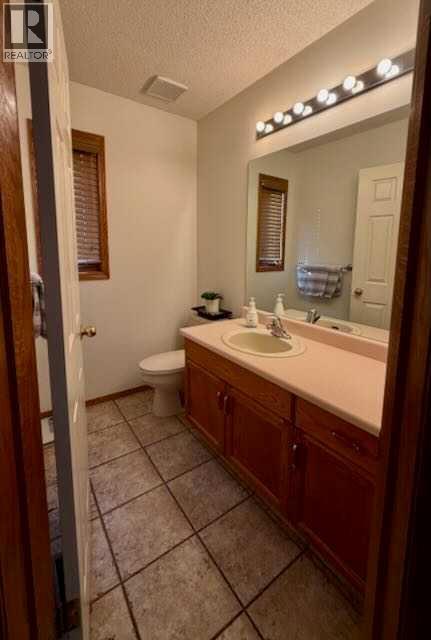
| Main Level | 2pc Bathroom | 7.08 Ft x 4.58 Ft |
| Main Level | Other | 21.42 Ft x 19.33 Ft |
| Main Level | Other | 24.00 Ft x 15.00 Ft |
| Main Level | Other | 17.67 Ft x 10.00 Ft |
| Main Level | Other | 4.00 Ft x 3.83 Ft |



