Description
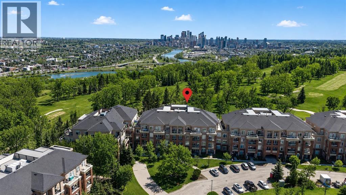
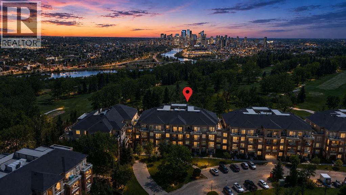
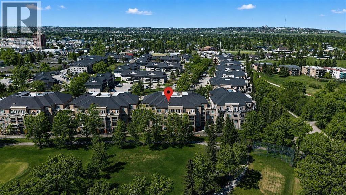
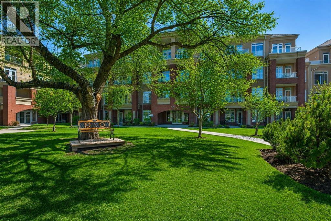
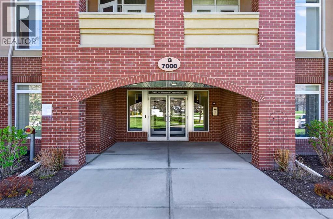
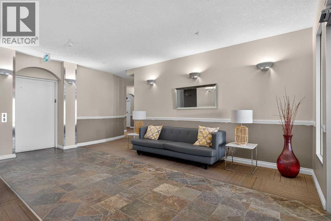
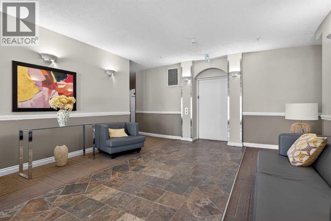
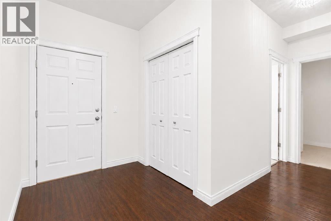
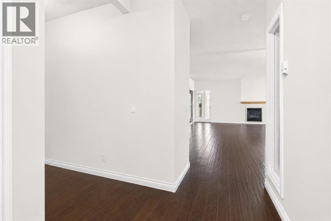
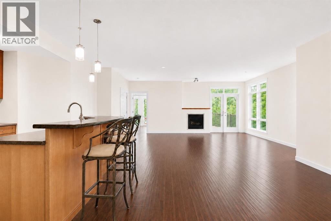
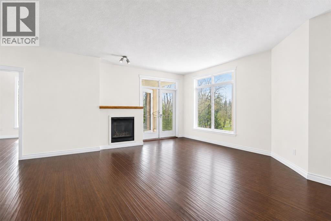
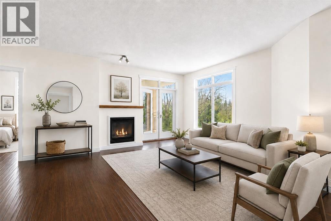
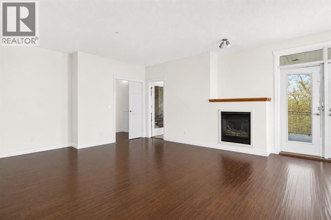
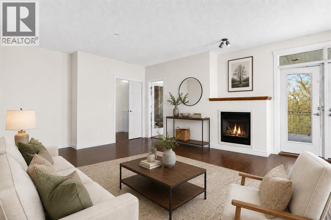
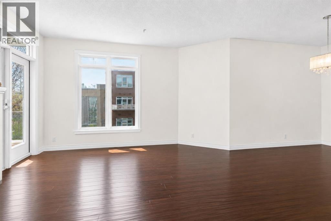
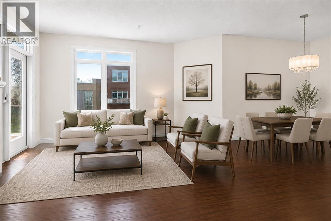
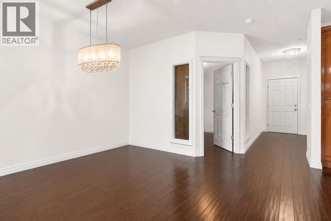
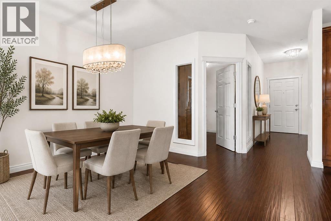
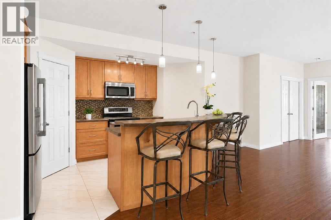
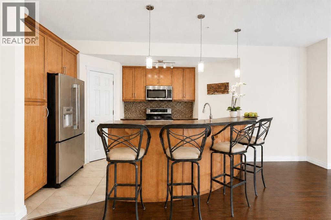
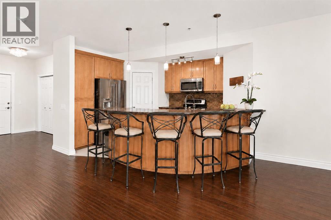
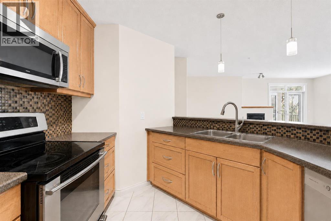
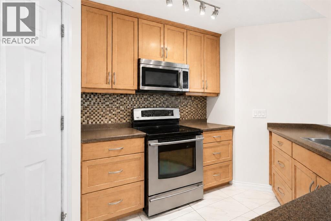
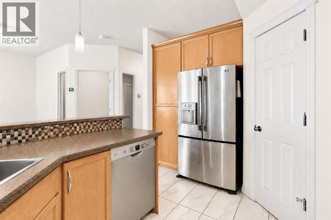
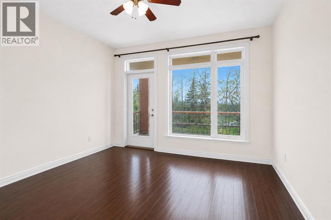
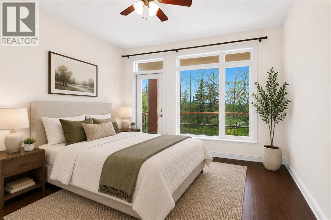
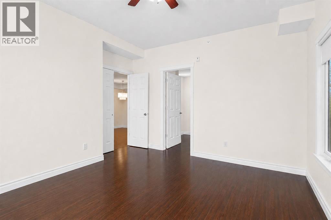
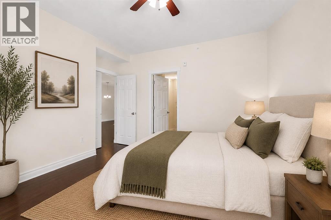
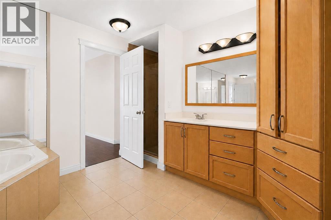
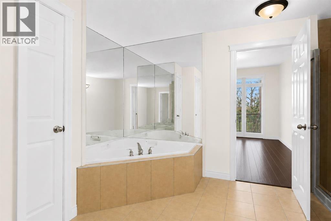
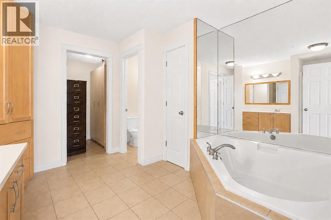
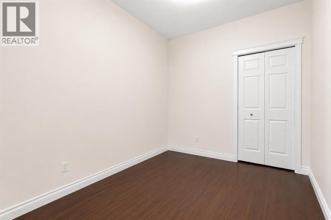
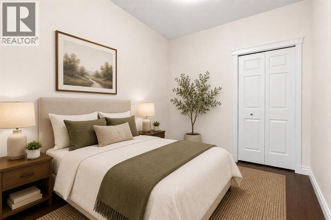
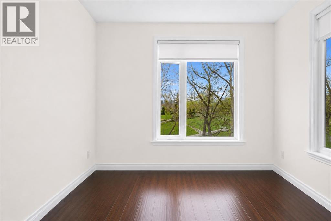
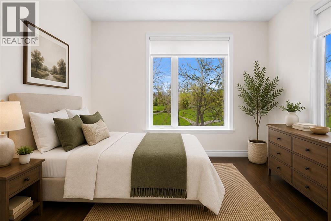
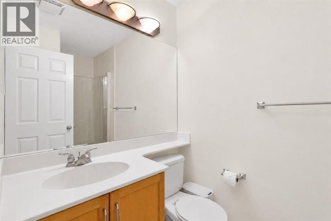
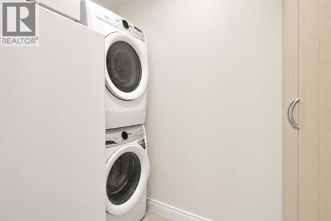
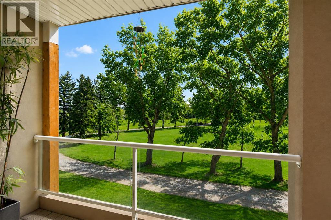
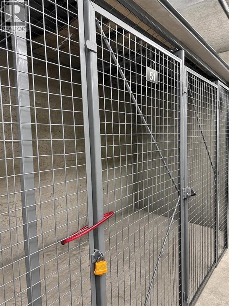
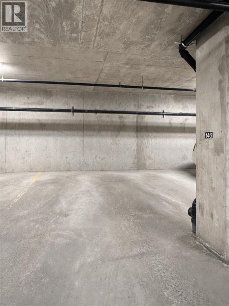
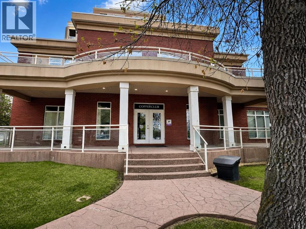
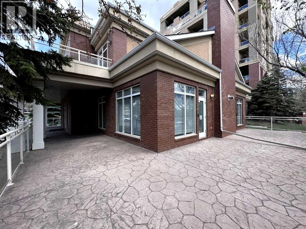
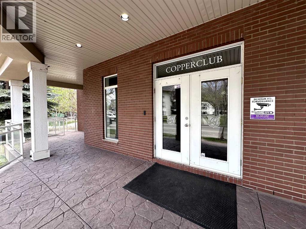
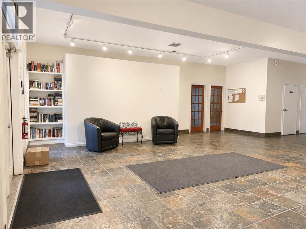
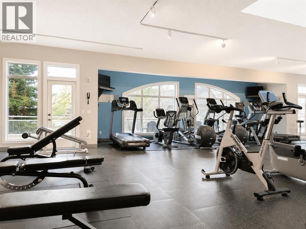
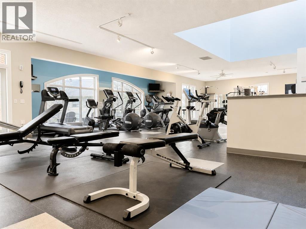
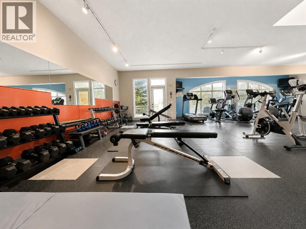
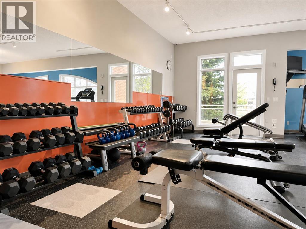
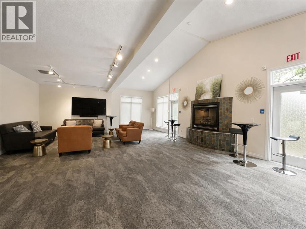
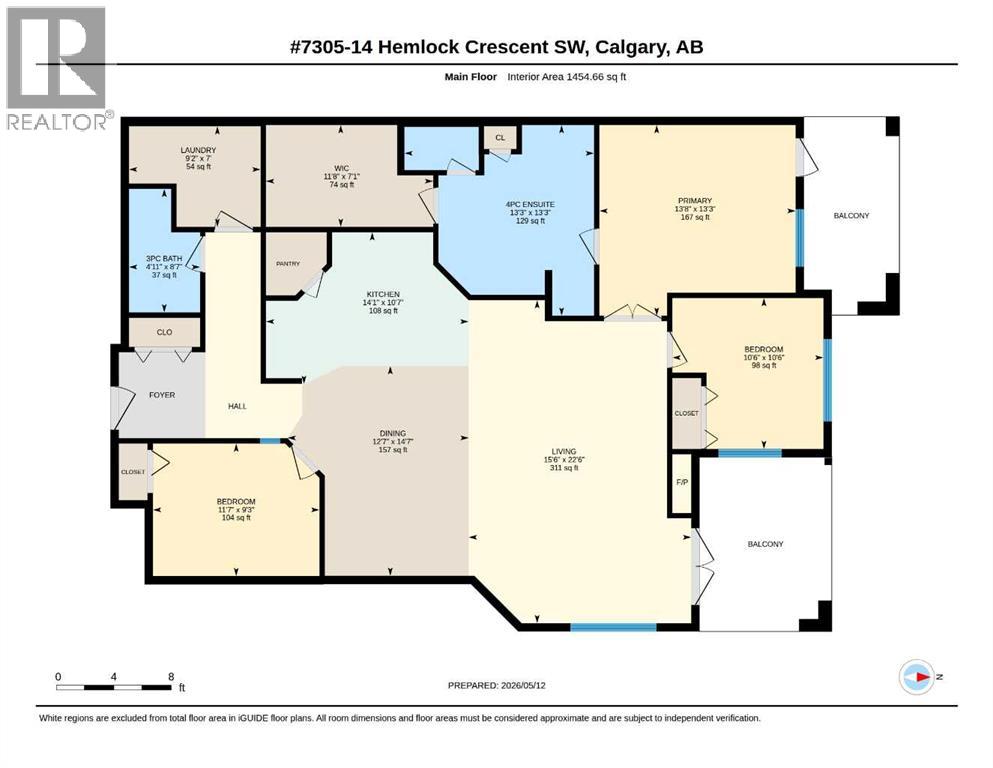
**** OPEN HOUSE: Sat., August 29th at 10:00am to 12 Noon **** SPACE, VIEWS, BACKING ONTO GOLF COURSE, and AN UNBEATABLE SPRUCE CLIFF LOCATION — THIS IS THE ONE YOU’VE BEEN WAITING FOR! FRESHLY PAINTED, MOVE-IN READY, and Offering IMMEDIATE POSSESSION, this Distinctive 3-BEDROOM, 2-BATHROOM Residence in the Esteemed COPPERWOOD Condo Community delivers a Winning Combination of COMFORT, LIFESTYLE and LOCATION. Step inside to 1,454 SQ FT of SINGLE-LEVEL LIVING featuring HIGH CEILINGS, an OPEN-CONCEPT DESIGN, and ABUNDANT NATURAL LIGHT. GENEROUS LIVING and DINING AREAS create an Inviting Setting for Relaxing and Entertaining, while OVERSIZED WINDOWS showcase Captivating Views toward the DOWNTOWN SKYLINE and SHAGANAPPI POINT GOLF COURSE. ENJOY the SCENERY from TWO PRIVATE BALCONIES. The Well-Designed Kitchen features DURATOP COUNTERTOPS, STAINLESS STEEL APPLIANCES, AMPLE CABINETRY and a BREAKFAST BAR. Retreat to the PRIMARY BEDROOM with its OWN BALCONY, WALK-IN CLOSET and 4-PIECE ENSUITE with CORNER SOAKER TUB. TWO ADDITIONAL BEDROOMS provide VERSATILITY for FAMILY, GUESTS or a HOME OFFICE. Further Highlights include IN-SUITE LAUNDRY, GAS FIREPLACE, TITLED HEATED UNDERGROUND PARKING and SEPARATE ASSIGNED STORAGE. Copperwood Residents also have access to the Exclusive *Copperwood Clubhouse*, FULLY EQUIPPED and WELL-APPOINTED FITNESS CENTRE, GUEST SUITE, PARTY/RECREATION SPACE, BIKE STORAGE, CAR WASH, WORKSHOP and VISITOR PARKING. Surrounded by PARKS, PATHWAYS and SHAGANAPPI POINT GOLF COURSE ... yet JUST MINUTES from DOWNTOWN, the C-TRAIN, SHOPPING, and RESTAURANTS. SPACE TO LIVE • VIEWS TO LOVE • A LOCATION THAT HAS IT ALL *** Schedule Your Private Showing Today *** (id:58070)
 Calgary





