 Crossfield


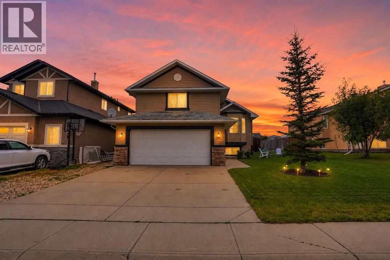
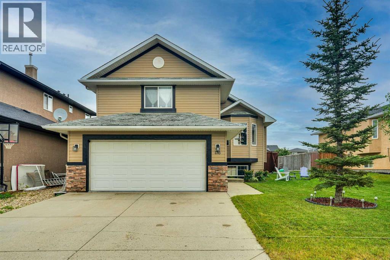
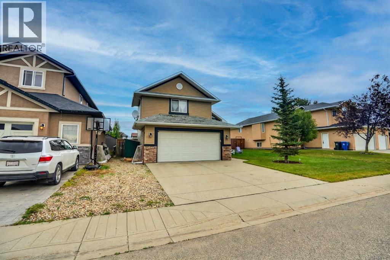
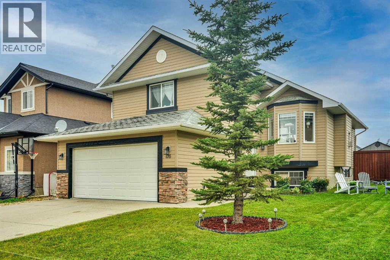
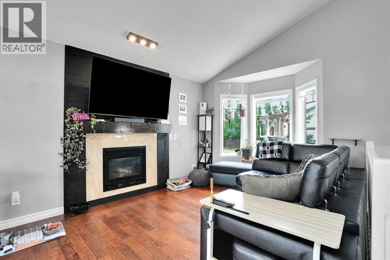
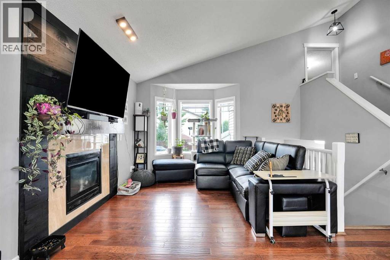
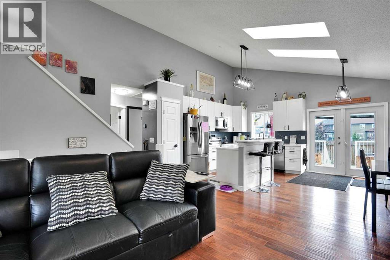
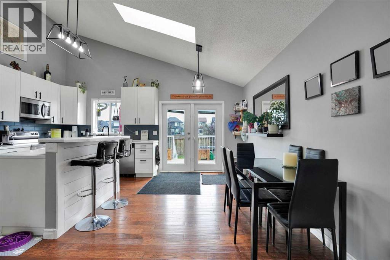
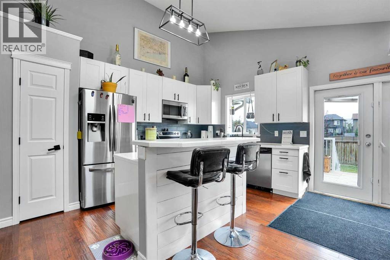
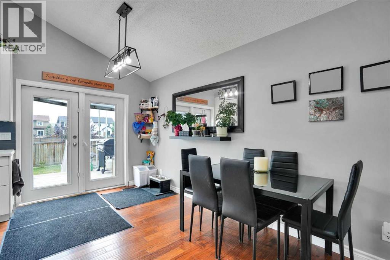
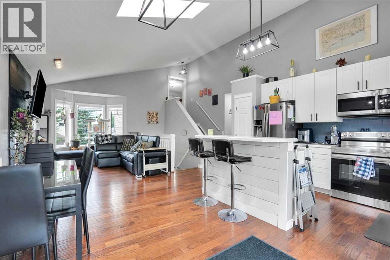
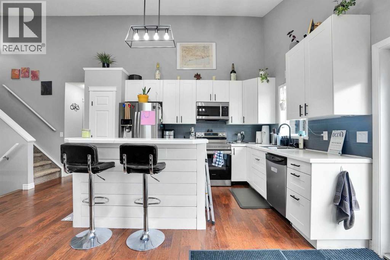
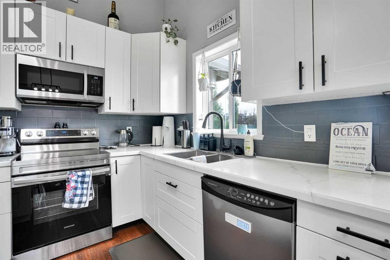
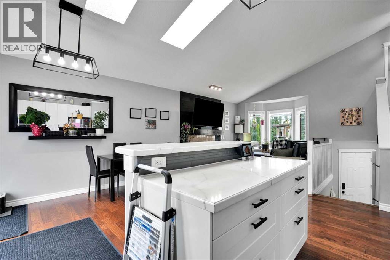
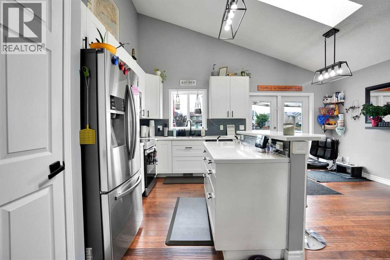
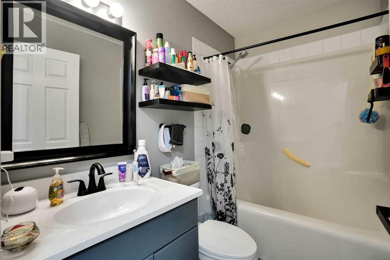
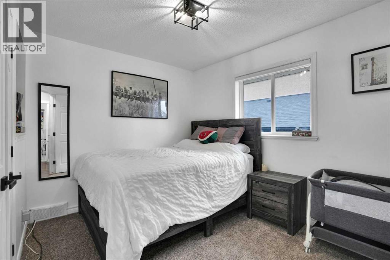
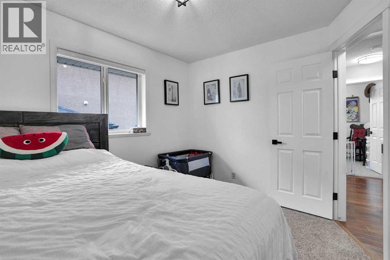
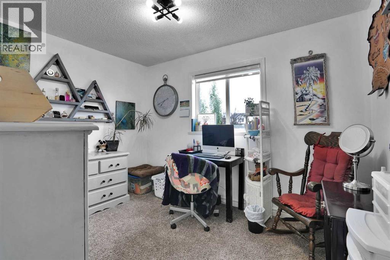
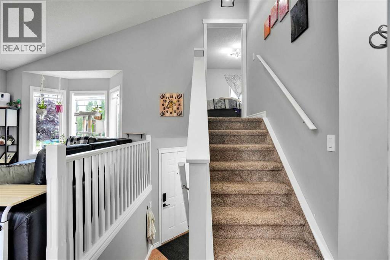
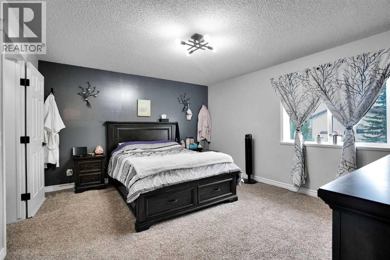
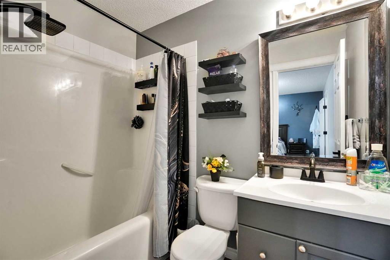
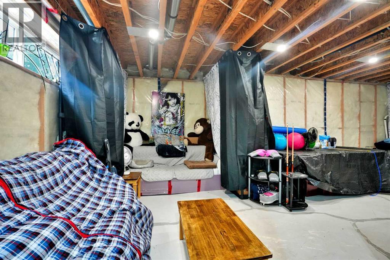
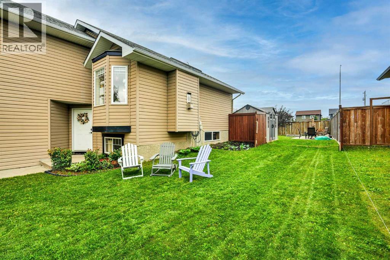
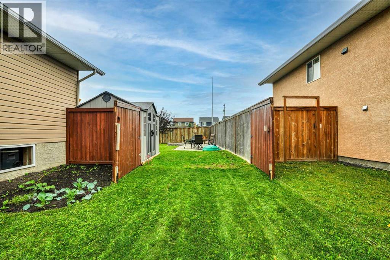
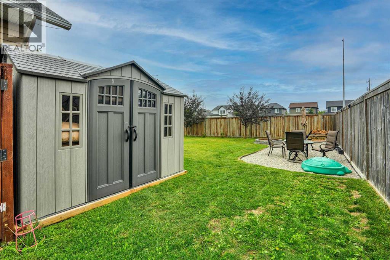
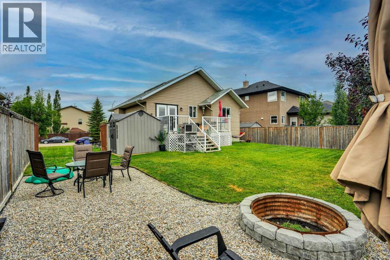
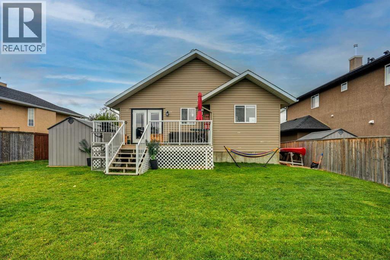
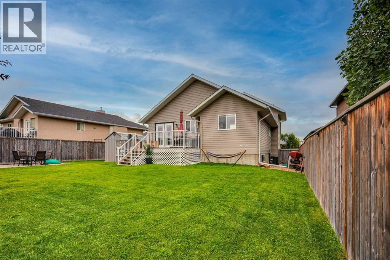
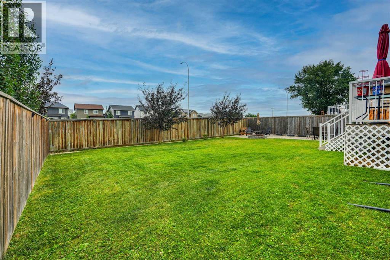
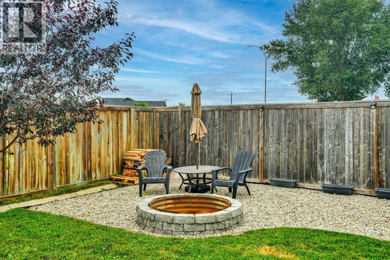
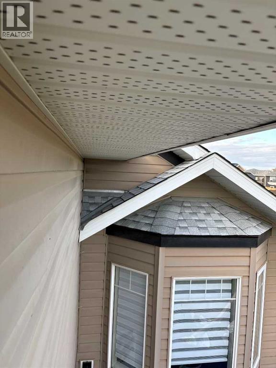
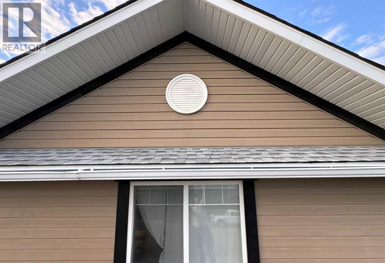
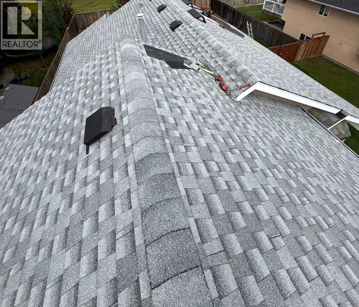
Quiet small town living in a great community! This beautiful home offers a bright, open floor plan situated on a large, oversized lot with plenty of room to enjoy both inside and out.Featuring 3 bedrooms, vaulted ceilings, and skylights, the home is filled with natural light. The updated kitchen showcases shaker style cabinetry, soft close cabinets, stainless steel appliances, and a large centre island, making it a great space for everyday living and entertaining.The private upper level primary bedroom features a 4 piece ensuite, while the second and third bedrooms are conveniently located on the main floor. The spacious living room provides the perfect place to relax and spend time with friends and family.The unfinished basement offers excellent potential to create additional living space to suit your needs and features large windows that bring in plenty of natural light.The garage is insulated and drywalled, while the large backyard features a deck, fire pit, and plenty of extra space including room to park a large RV. ROOF JUST GOT REPLACED, THE GUTTERS ARE NEXT.If you're looking for space, comfort, and quiet small town living, this home is a must see. Book your private showing today! (id:58070)
| Bathroom Total | 2 | Bedrooms Above Ground | 3 |
| Bedrooms Total | 3 | Appliances | Refrigerator, Dishwasher, Stove, Microwave Range Hood Combo, Window Coverings, Garage Door Opener |
| Architectural Style | Bi-level | Basement Development | Unfinished |
| Basement Type | Full (unfinished) | Constructed Date | 2006 |
| Construction Material | Wood Frame | Construction Style Attachment | Detached |
| Cooling Type | Central Air Conditioning | Fireplace Present | Yes |
| Fireplace Total | 1 | Flooring Type | Carpeted, Ceramic Tile, Hardwood |
| Foundation Type | Poured Concrete | Heating Type | Forced Air |
| Size Interior | 1244 Sqft | Total Finished Area | 1244 Sqft |
| Type | House |
| Attached Garage | 2 |
| Acreage | No | Fence Type | Fence |
| Land Amenities | Golf Course, Playground, Schools | Landscape Features | Landscaped |
| Size Depth | 36.03 M | Size Frontage | 17.91 M |
| Size Irregular | 6940.00 | Size Total | 6940 Sqft|4,051 - 7,250 Sqft |
| Size Total Text | 6940 Sqft|4,051 - 7,250 Sqft | Zoning Description | R-1a |
| Level | Type | Dimensions |
|---|---|---|
| Second Level | Primary Bedroom | 15.17 Ft x 13.00 Ft |
| Second Level | 4pc Bathroom | 4.92 Ft x 7.75 Ft |
| Main Level | Kitchen | 10.50 Ft x 13.83 Ft |
| Main Level | Living Room | 10.50 Ft x 13.08 Ft |
| Main Level | Dining Room | 6.83 Ft x 13.83 Ft |
| Main Level | Bedroom | 9.00 Ft x 11.08 Ft |
| Main Level | Bedroom | 11.33 Ft x 8.83 Ft |
| Main Level | 4pc Bathroom | 7.58 Ft x 4.92 Ft |

