 Calgary


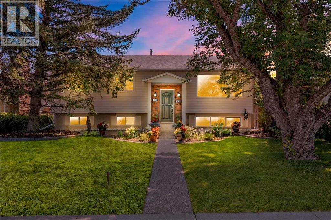
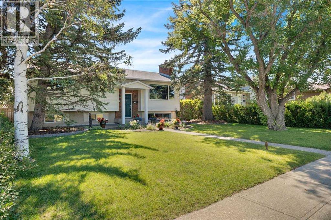
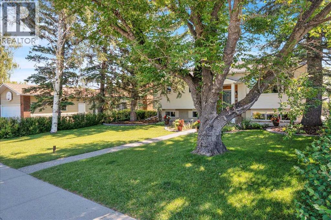
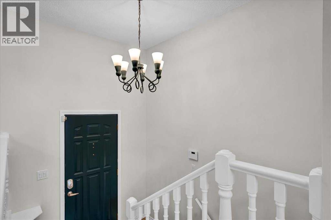
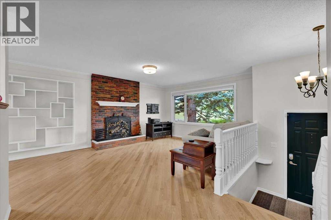
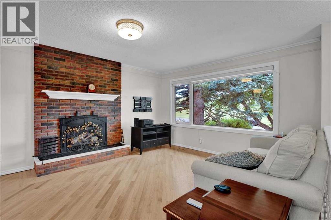
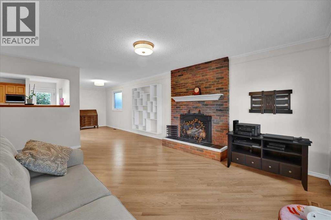
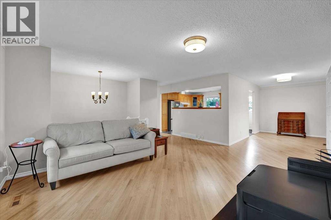
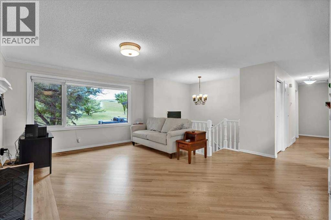
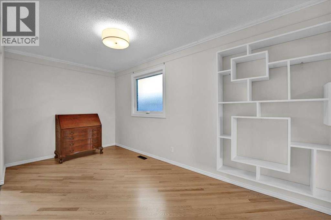
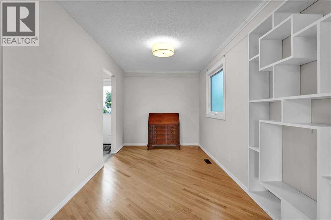
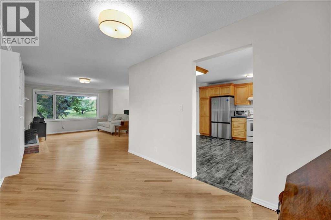
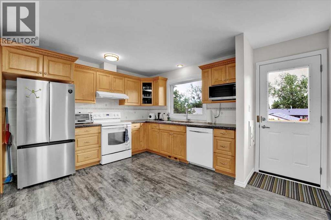
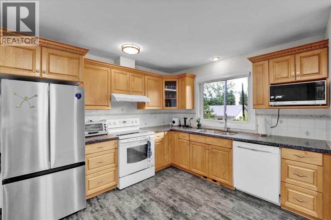
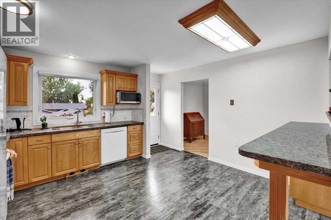
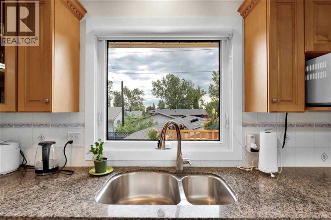
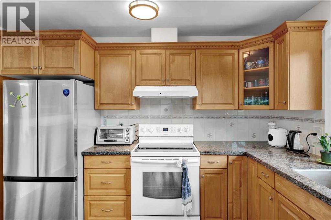
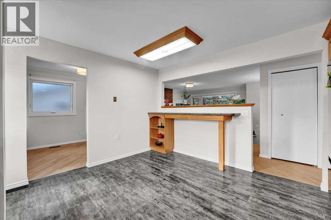
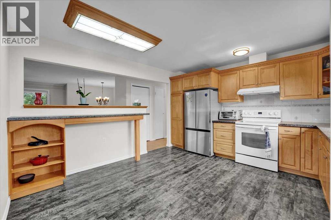
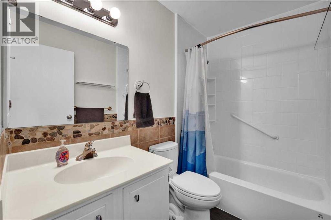
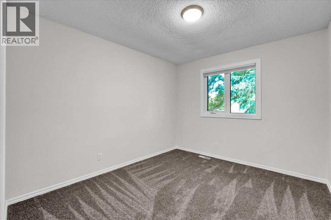
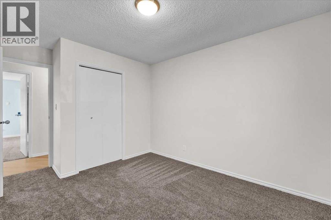
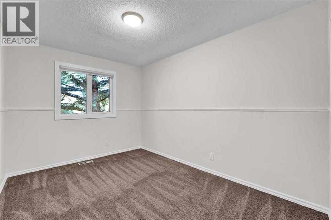
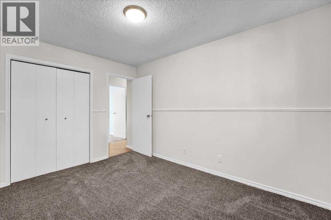
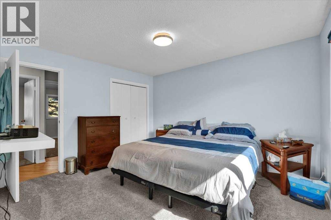
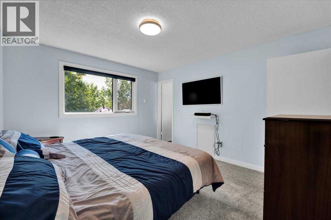
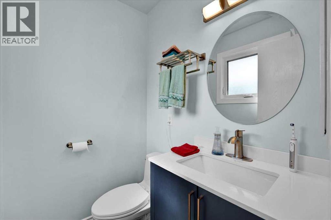
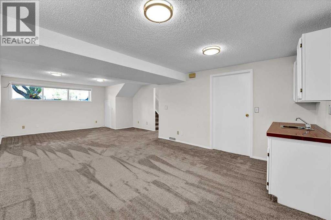
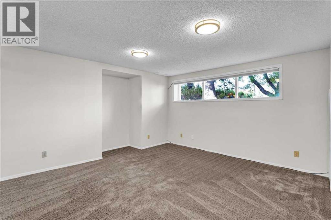
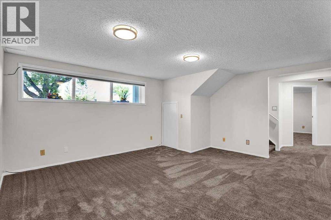
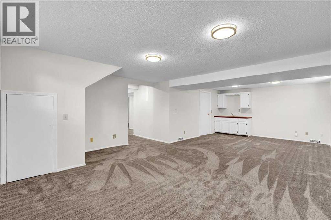
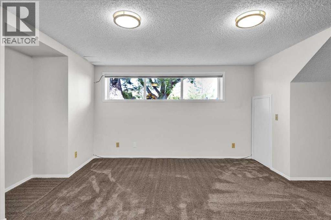
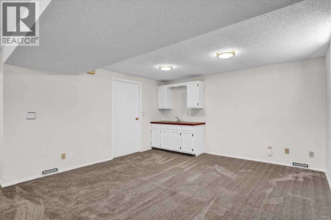
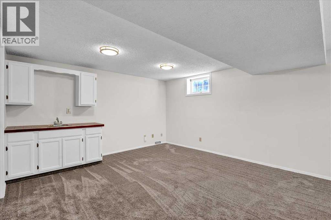
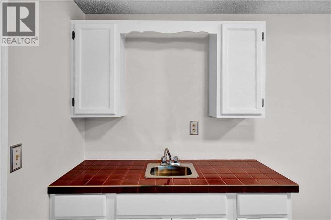
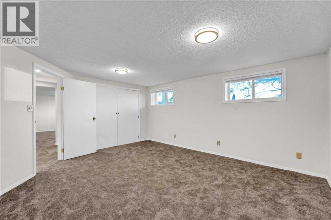
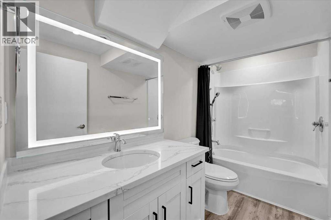
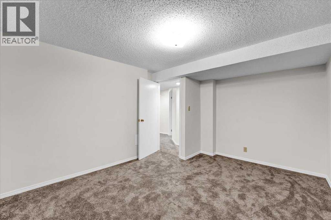
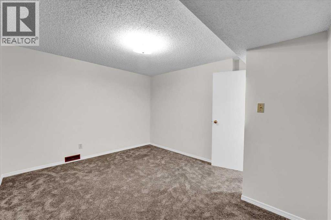
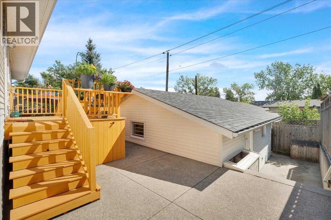
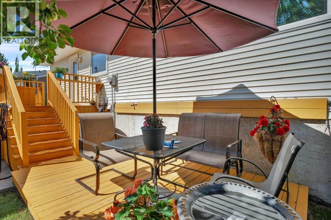
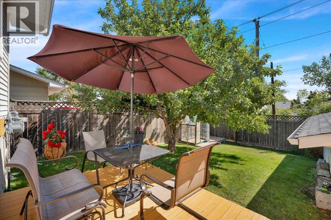
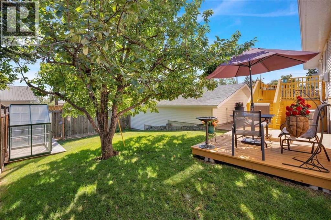
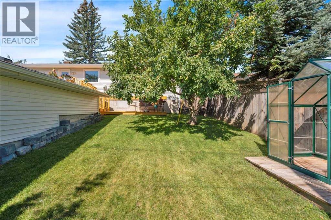
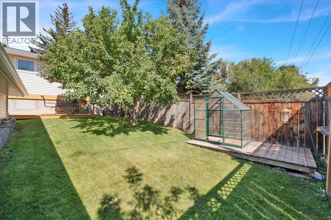
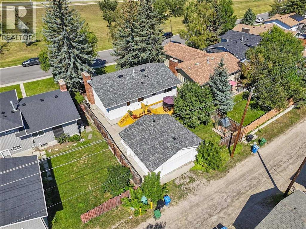
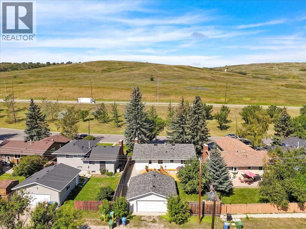
Welcome to this beautifully maintained and thoughtfully updated home in sought-after Upper North Haven, ideally positioned on a mature, tree-lined street directly across from Nose Hill Park! Step inside to a bright and inviting main floor featuring beautifully refinished hardwood flooring and a spacious living room with a classic brick fireplace with decorative insert. A large picture window fills the space with natural light and takes full advantage of the peaceful, treed outlook. If you're looking for a little privacy just use the remote for the electric blinds.The open kitchen features maple cabinetry, granite countertops,vinyl plank flooring and plenty of workspace, with an adjoining dining area perfect for everyday family living. Three generous bedrooms are located on the main floor, including a spacious primary bedroom with its own 2-piece ensuite. Downstairs offers even more living space with an exceptionally large family room, den, fourth bedroom and an additional fully renovated 4-piece bathroom. Major updates add comfort and peace of mind, including new windows in 2023, a newer roof, central air conditioning and refinished hardwood floors.Outside, mature trees and established landscaping create a wonderful setting, while Nose Hill Park is right across the street, putting kilometres of pathways and green space practically at your doorstep. A fantastic family home offering plenty of space, character, substantial updates and an exceptional location in one of Calgary's established inner-city communities. (id:58070)
| Bathroom Total | 3 | Bedrooms Above Ground | 3 |
| Bedrooms Below Ground | 1 | Bedrooms Total | 4 |
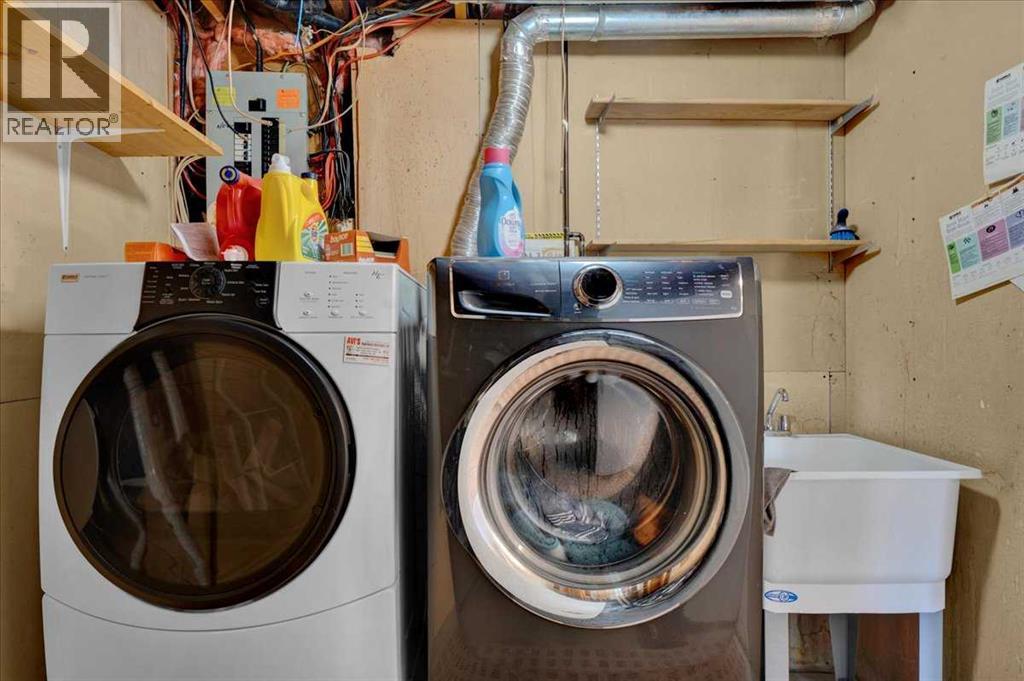
| Appliances | Refrigerator, Stove, Microwave, Hood Fan, Window Coverings, Garage Door Opener, Washer & Dryer | Architectural Style | Bi-level |
| Basement Development | Finished | Basement Type | Full (finished) |
| Constructed Date | 1976 | Construction Style Attachment | Detached |
| Cooling Type | Central Air Conditioning | Exterior Finish | Brick, Vinyl Siding |
| Fireplace Present | Yes | Fireplace Total | 1 |
| Flooring Type | Carpeted, Hardwood, Vinyl | Foundation Type | Poured Concrete |
| Half Bath Total | 1 | Heating Type | Forced Air |
| Stories Total | 1 | Size Interior | 1210 Sqft |
| Total Finished Area | 1210.26 Sqft | Type | House |
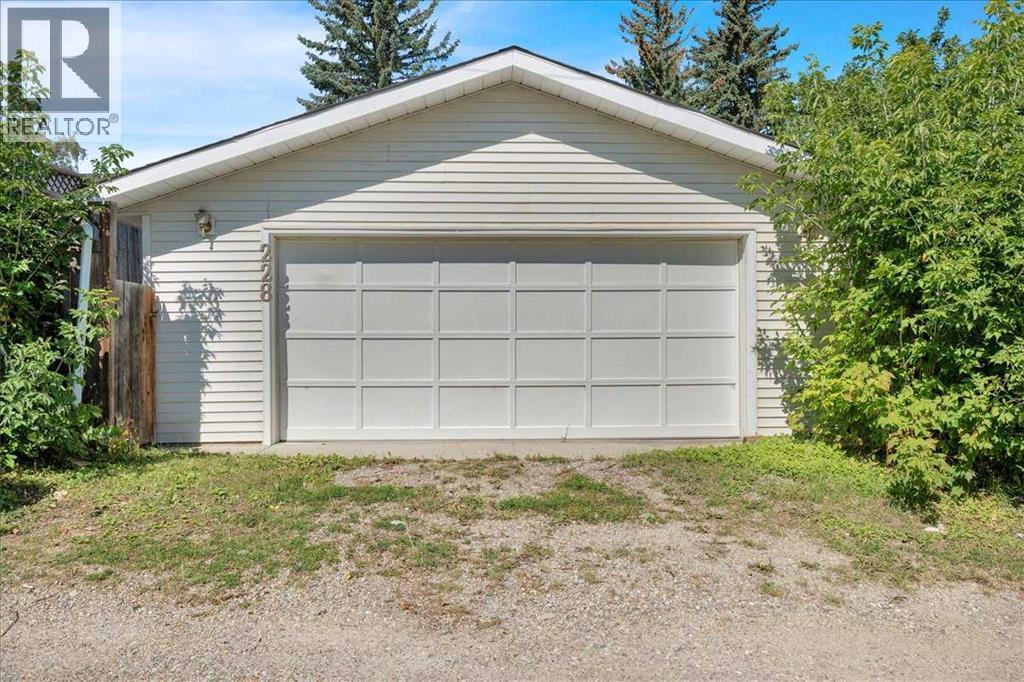
| Detached Garage | 2 |
| Other |
| Acreage | No | Fence Type | Fence |
| Land Amenities | Park, Shopping | Landscape Features | Landscaped |
| Size Depth | 33.56 M | Size Frontage | 15.28 M |
| Size Irregular | 543.00 | Size Total | 543 M2|4,051 - 7,250 Sqft |
| Size Total Text | 543 M2|4,051 - 7,250 Sqft | Zoning Description | R-cg |
| Level | Type | Dimensions |
|---|---|---|
| Lower Level | Family Room | 26.33 Ft x 17.83 Ft |
| Lower Level | Bedroom | 16.25 Ft x 13.25 Ft |
| Lower Level | Den | 12.83 Ft x 10.92 Ft |
| Lower Level | 4pc Bathroom | 9.75 Ft x 4.83 Ft |
| Main Level | Living Room | 16.75 Ft x 16.50 Ft |
| Main Level | Dining Room | 13.00 Ft x 7.92 Ft |
| Main Level | Kitchen | 13.75 Ft x 12.67 Ft |
| Main Level | Primary Bedroom | 12.67 Ft x 11.50 Ft |
| Main Level | Bedroom | 13.25 Ft x 9.67 Ft |
| Main Level | Bedroom | 12.17 Ft x 8.92 Ft |
| Main Level | 4pc Bathroom | 8.08 Ft x 5.00 Ft |
| Main Level | 2pc Bathroom | Measurements not available |



