 Calgary


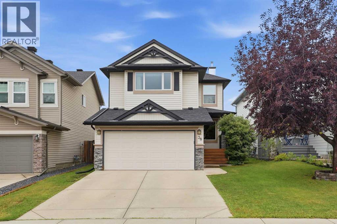
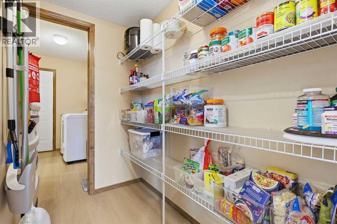
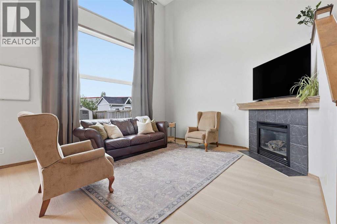
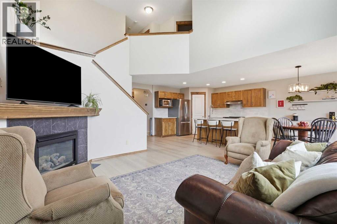
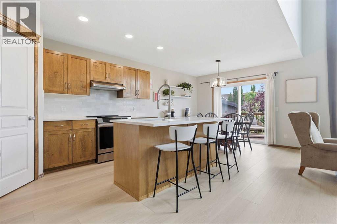
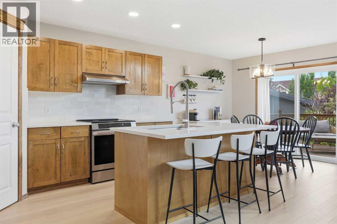
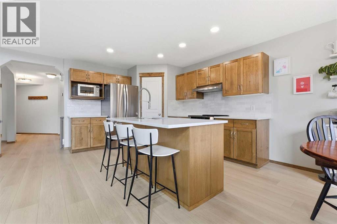
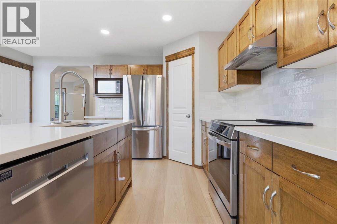
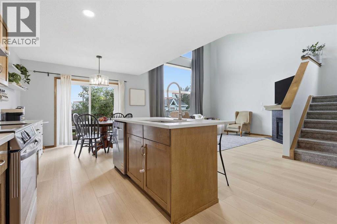
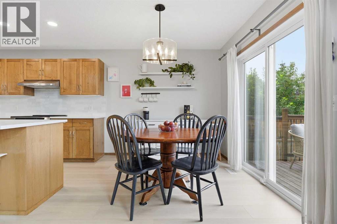
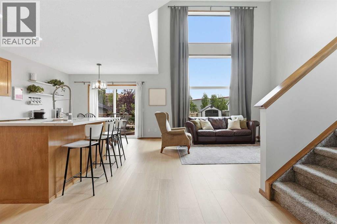
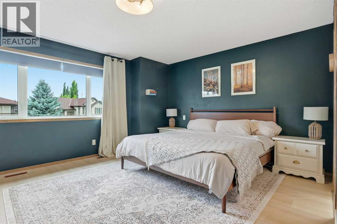
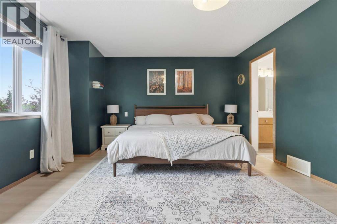
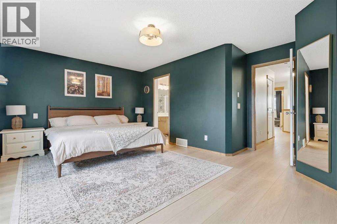
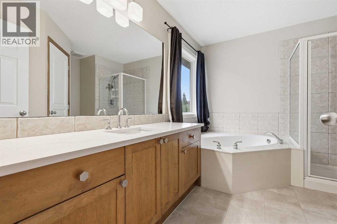
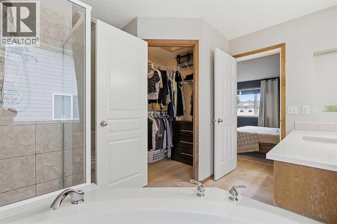
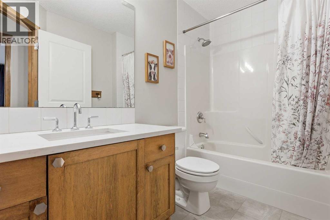
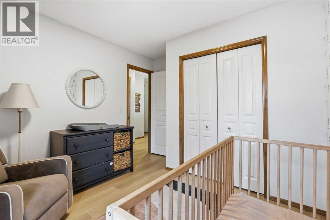
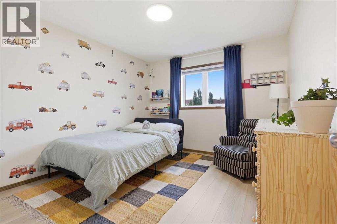
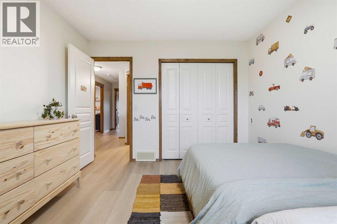
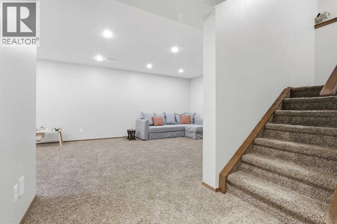
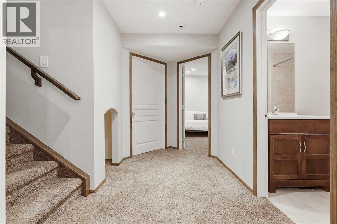
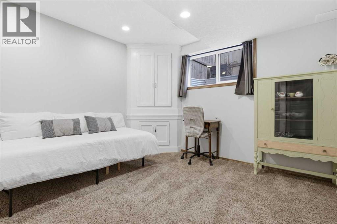
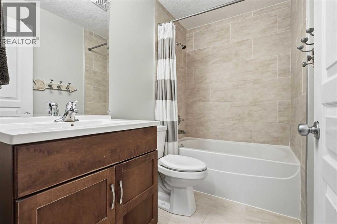
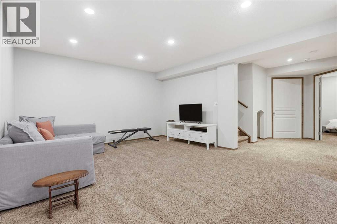
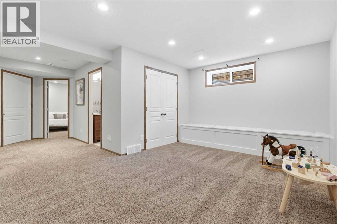
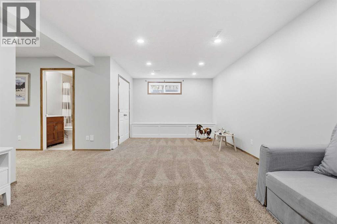
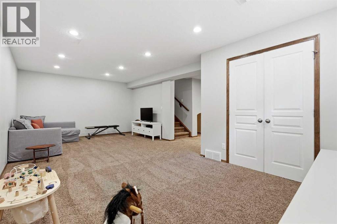
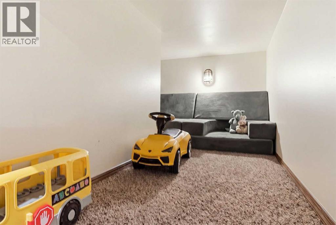
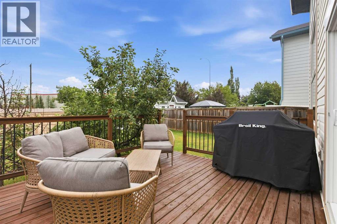
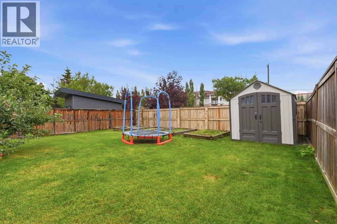
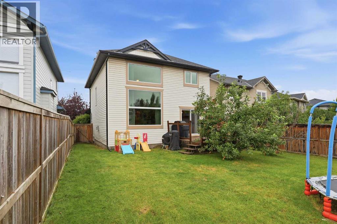
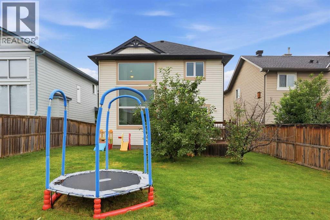
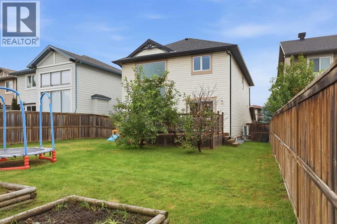
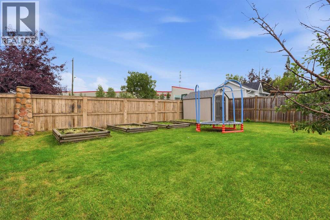
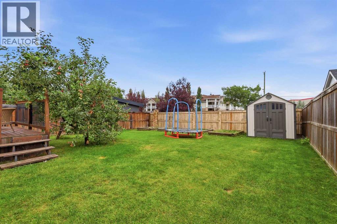
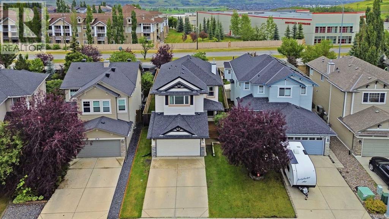
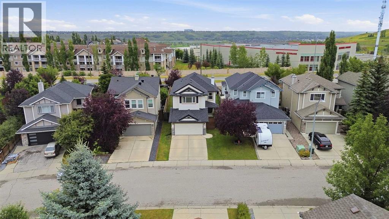
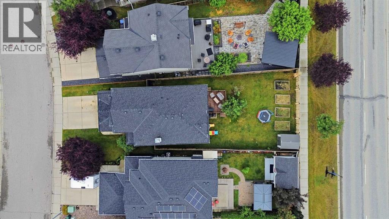
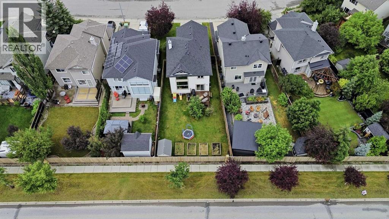
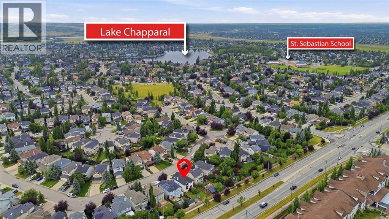
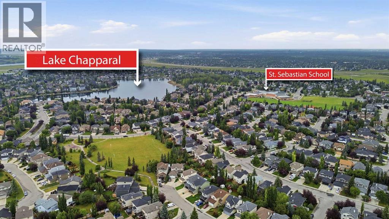
Lake life, family life, and a home that's already had the expensive updates done.Welcome to 38 Chapman Close SE, where private Lake Chaparral access means summers at the beach, paddleboarding, swimming, skating in the winter, and a lifestyle most Calgary communities simply cannot offer. Situated on a quiet, family-friendly street, this fully developed two-storey home offers nearly 3,000 sq. ft. of finished living space with room for everyone.The bright main floor features soaring ceilings in the great room, a spacious kitchen with abundant cabinetry, walk-through pantry, large island, and an open layout designed for everyday living and entertaining. Whether you are hosting family dinners or keeping an eye on the kids while making supper, the space simply works.Upstairs you'll find three generous bedrooms, including a spacious primary retreat with a walk-in closet and ensuite, while the professionally permitted finished basement adds a fourth bedroom, full bathroom, and a large recreation room perfect for movie nights, teenagers, guests, or a home gym.Outside, enjoy a private backyard with no rear neighbours, mature landscaping, garden boxes, fruit trees, and plenty of room to relax or entertain.Even better, many of the major updates have already been completed, including roof (2020), furnace (2021), hot water tank (2023), flooring, windows, heat pump, refrigerator and stove (2025), attic insulation top-up (2025), and dishwasher (2026), giving buyers confidence for years to come.Located close to schools, Fish Creek Provincial Park, Blue Devil Golf Course, shopping, and of course the private Lake Chaparral beach and recreation facilities, this is more than just a house—it's a home in one of Calgary's most sought-after lake communities. (id:58070)
| Bathroom Total | 4 | Bedrooms Above Ground | 3 |
| Bedrooms Below Ground | 1 | Bedrooms Total | 4 |
| Appliances | Washer, Refrigerator, Dishwasher, Stove, Dryer, Microwave Range Hood Combo, Window Coverings | Basement Development | Finished |
| Basement Type | Full (finished) | Constructed Date | 2003 |
| Construction Material | Wood Frame | Construction Style Attachment | Detached |
| Cooling Type | Central Air Conditioning | Exterior Finish | Stone, Vinyl Siding |
| Fireplace Present | Yes | Fireplace Total | 1 |
| Flooring Type | Carpeted, Ceramic Tile, Hardwood | Foundation Type | Poured Concrete |
| Half Bath Total | 1 | Heating Fuel | Natural Gas |
| Heating Type | Forced Air | Stories Total | 2 |
| Size Interior | 1833 Sqft | Total Finished Area | 1832.95 Sqft |
| Type | House |
| Attached Garage | 2 |
| Acreage | No | Fence Type | Fence |
| Land Amenities | Golf Course, Park, Playground, Schools, Shopping, Water Nearby | Landscape Features | Lawn |
| Size Depth | 14 M | Size Frontage | 40 M |
| Size Irregular | 495.00 | Size Total | 495 M2|4,051 - 7,250 Sqft |
| Size Total Text | 495 M2|4,051 - 7,250 Sqft | Zoning Description | R-g |
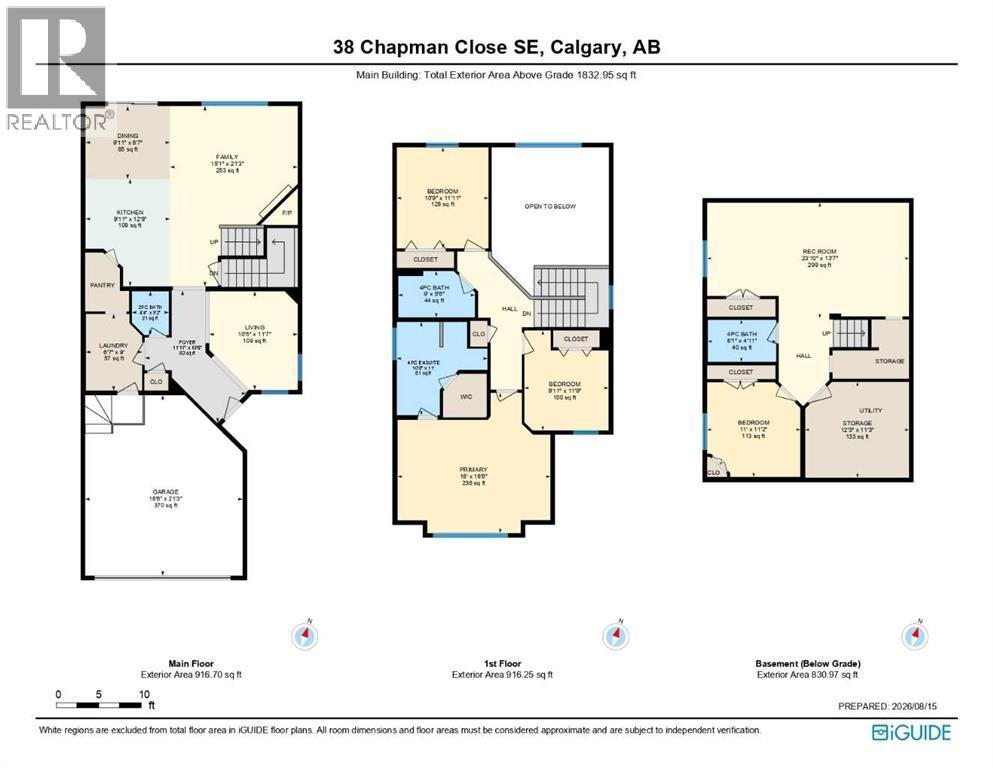
| Level | Type | Dimensions |
|---|---|---|
| Basement | Recreational, Games Room | 23.83 Ft x 13.58 Ft |
| Basement | 4pc Bathroom | 8.08 Ft x 4.92 Ft |
| Basement | Bedroom | 11.00 Ft x 11.17 Ft |
| Basement | Furnace | 12.25 Ft x 11.25 Ft |
| Main Level | Dining Room | 9.92 Ft x 8.58 Ft |
| Main Level | Living Room | 15.08 Ft x 21.25 Ft |
| Main Level | Kitchen | 9.92 Ft x 12.67 Ft |
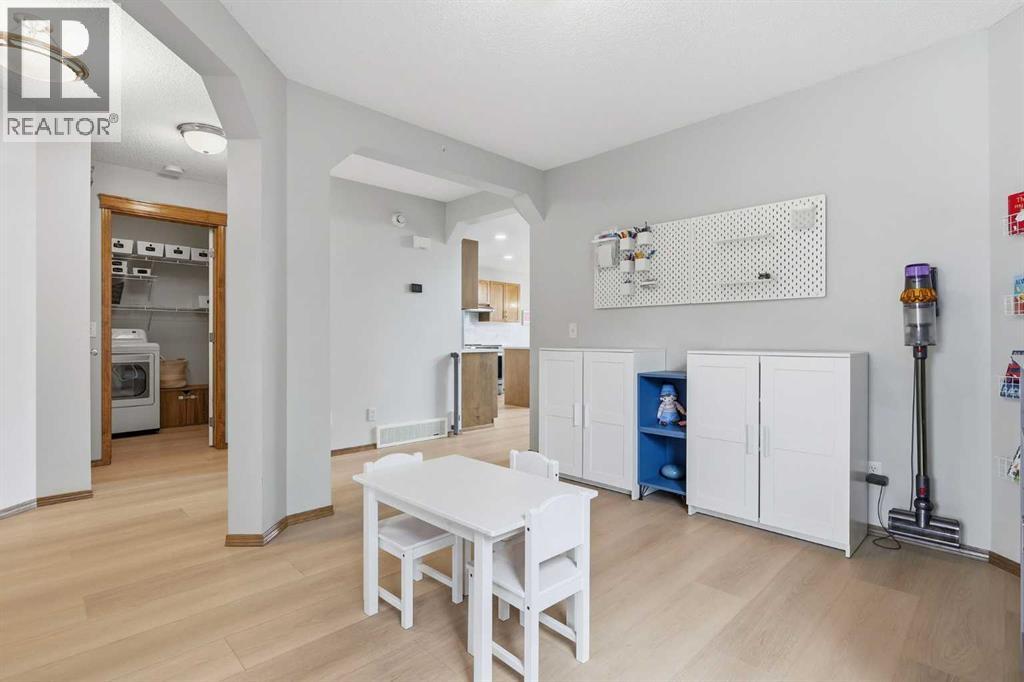
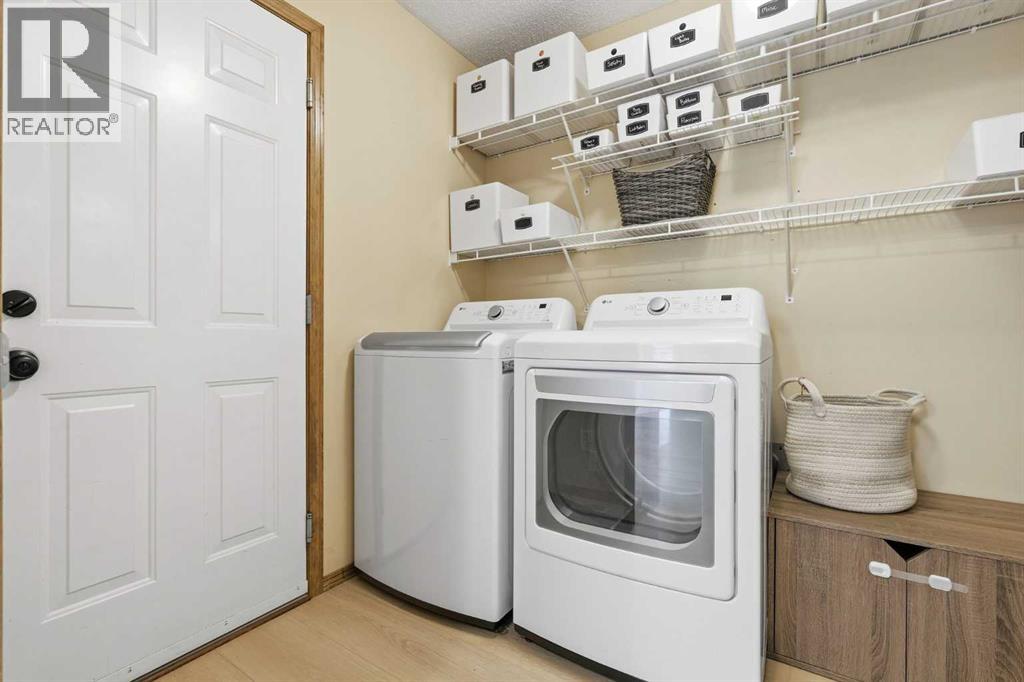
| Main Level | Laundry Room | 6.58 Ft x 9.00 Ft |
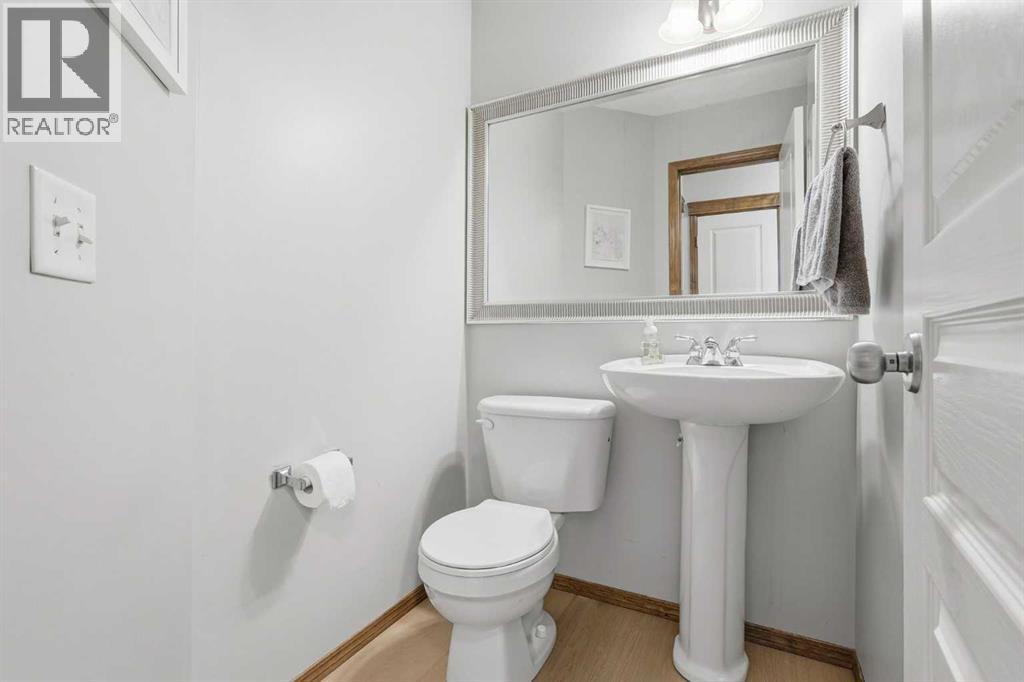
| Main Level | 2pc Bathroom | 4.33 Ft x 3.17 Ft |
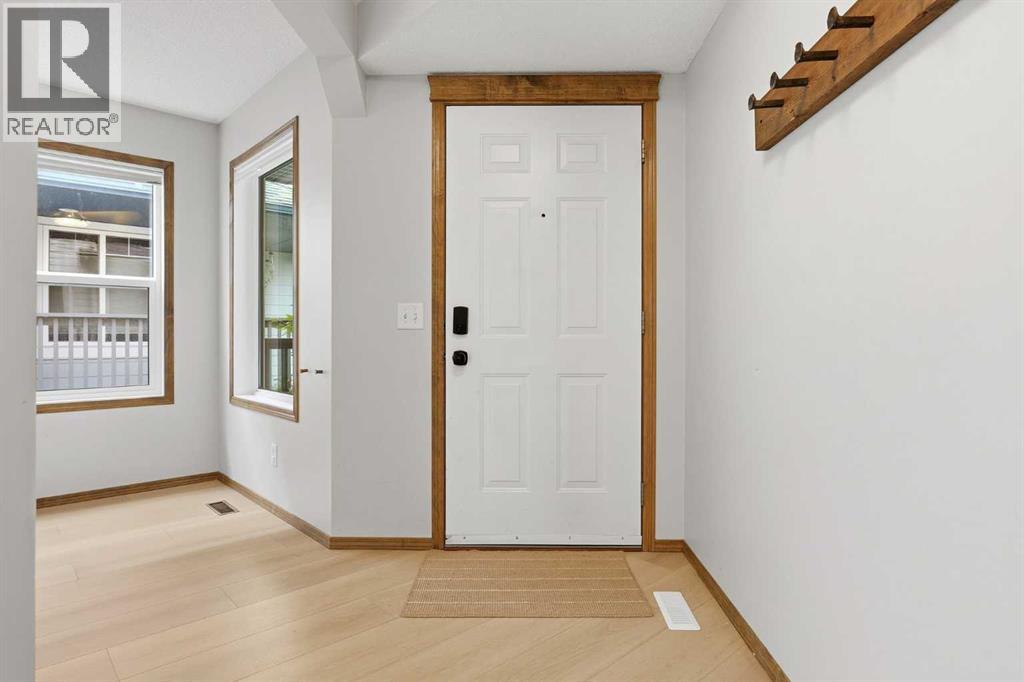
| Main Level | Foyer | 11.92 Ft x 15.50 Ft |
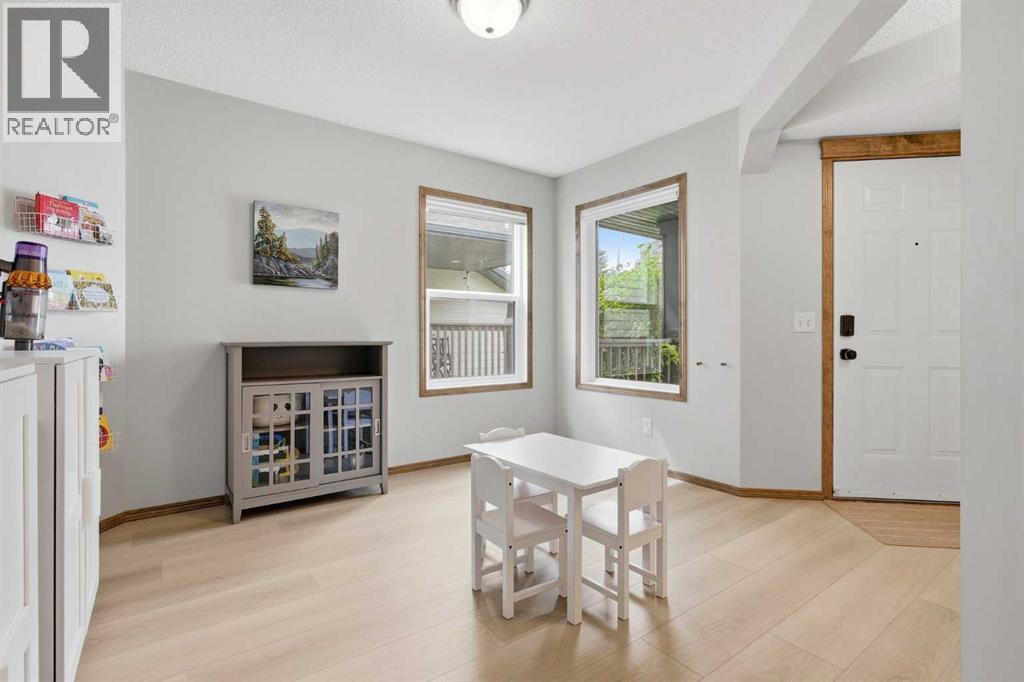
| Main Level | Den | 10.42 Ft x 11.58 Ft |
| Upper Level | Bedroom | 10.75 Ft x 11.92 Ft |
| Upper Level | 4pc Bathroom | 9.00 Ft x 5.50 Ft |
| Upper Level | 4pc Bathroom | 10.67 Ft x 11.00 Ft |
| Upper Level | Primary Bedroom | 18.00 Ft x 16.50 Ft |
| Upper Level | Bedroom | 9.92 Ft x 11.75 Ft |



