
 Calgary


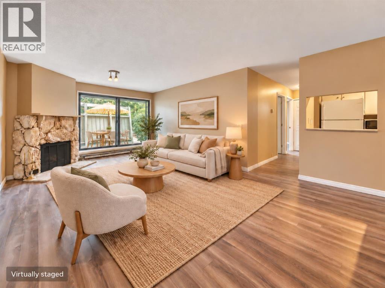
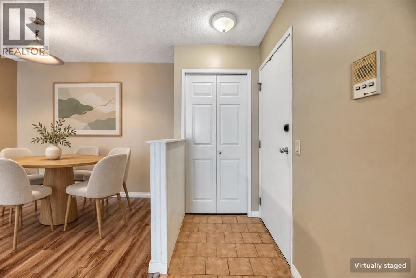
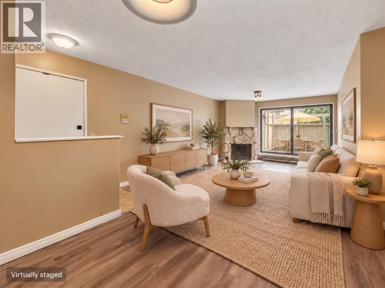
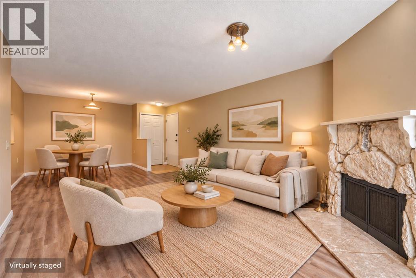
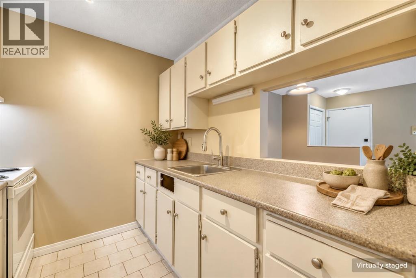
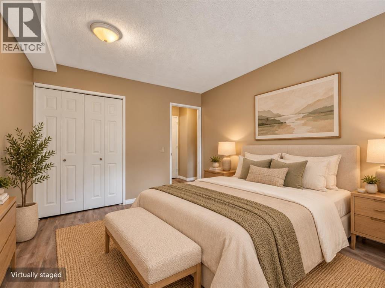
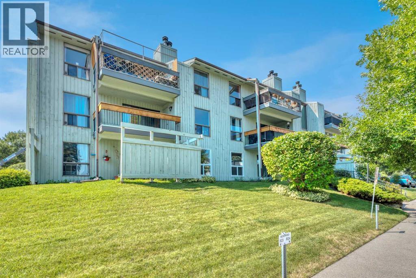
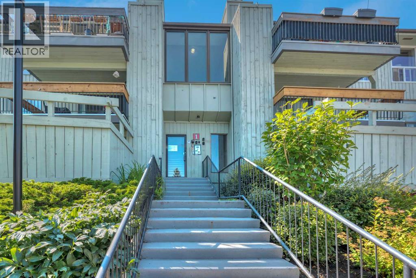
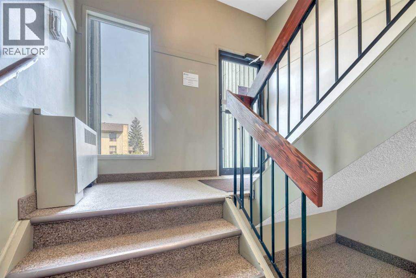
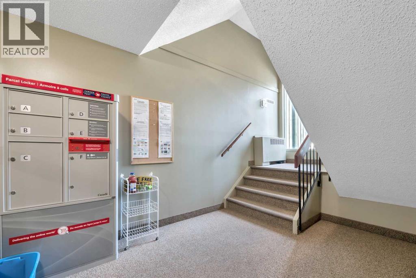
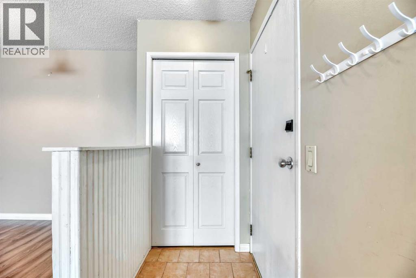
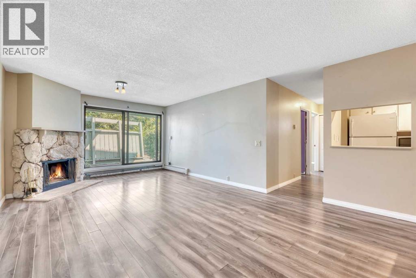
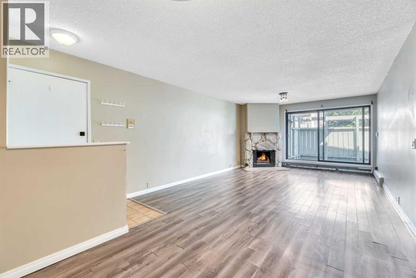
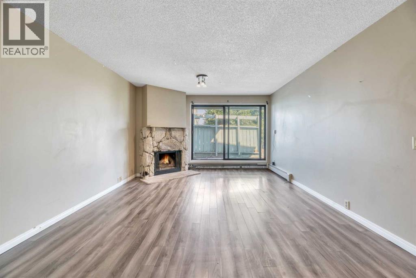
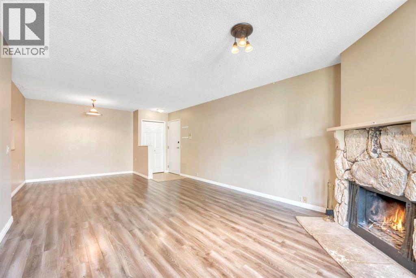
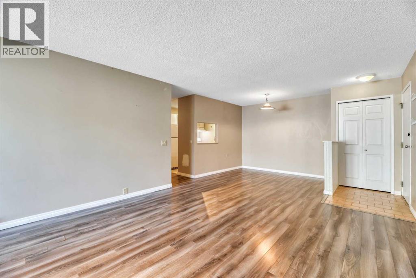
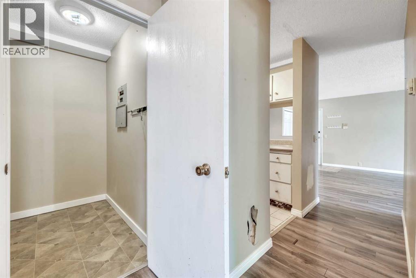
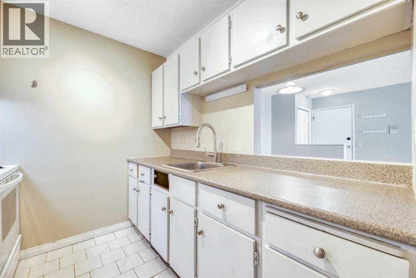
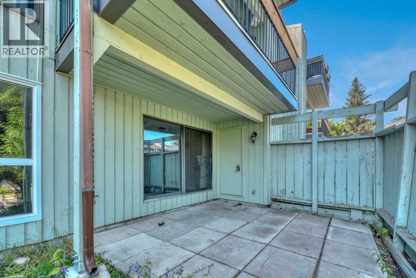
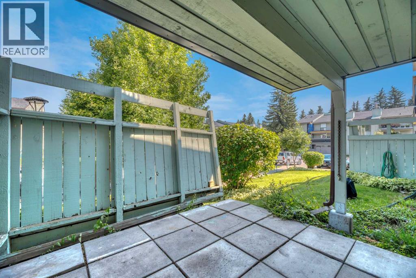
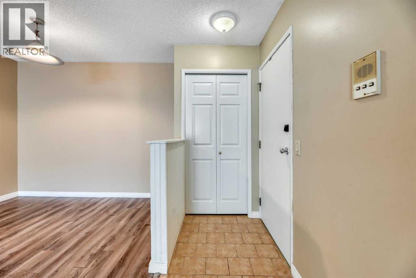
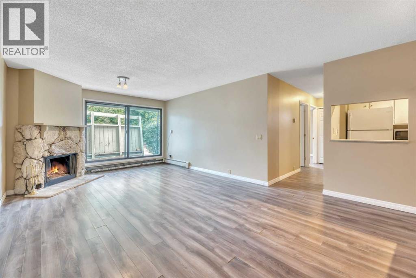
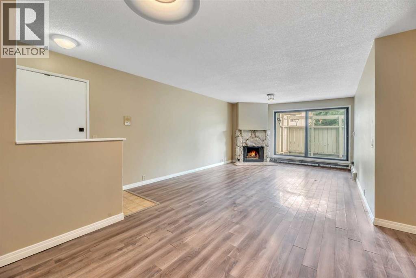
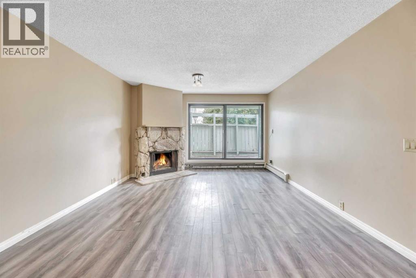
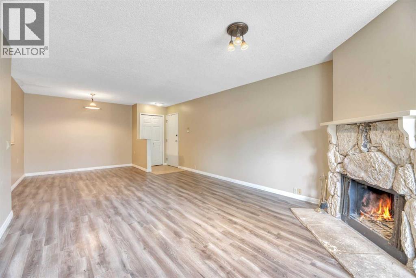
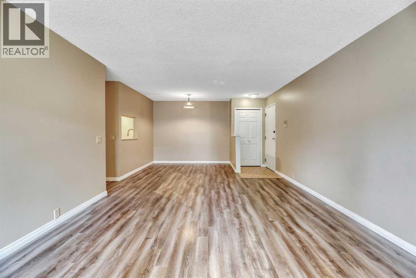
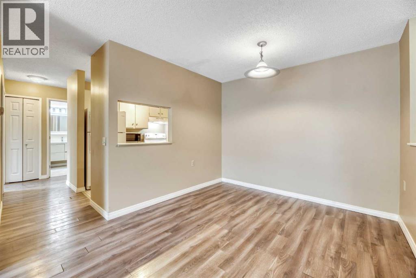
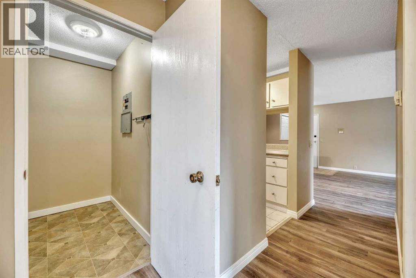
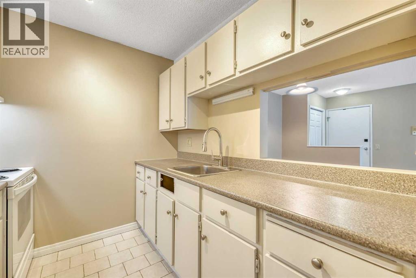
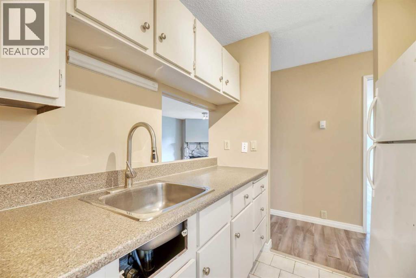
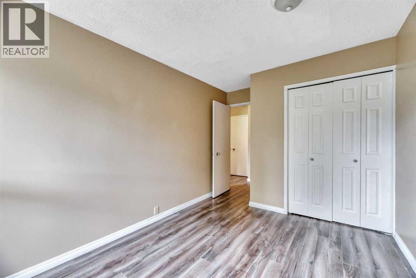
Freshly painted and move-in ready - this affordable 2-bedroom ground-level condo sits in the heart of Braeside, directly across from Southland Leisure Centre, shopping, transit and schools. The bright, open layout offers a spacious living room with a stone-faced fireplace feature (wood-burning use not permitted by the condo board; an electric insert is an option), a private fenced walkout patio with storage, additional in-suite storage, and an assigned parking stall. The well-managed Brookpark Gardens complex covers heat, water, sewer, insurance, professional management and reserve contributions in the monthly fee. Vacant with immediate possession - move in or start earning rent right away. Pets welcome with board approval. Quick access to Glenmore Trail, Stoney Trail and the mountains. (id:58070)
| Bathroom Total | 1 | Bedrooms Above Ground | 2 |
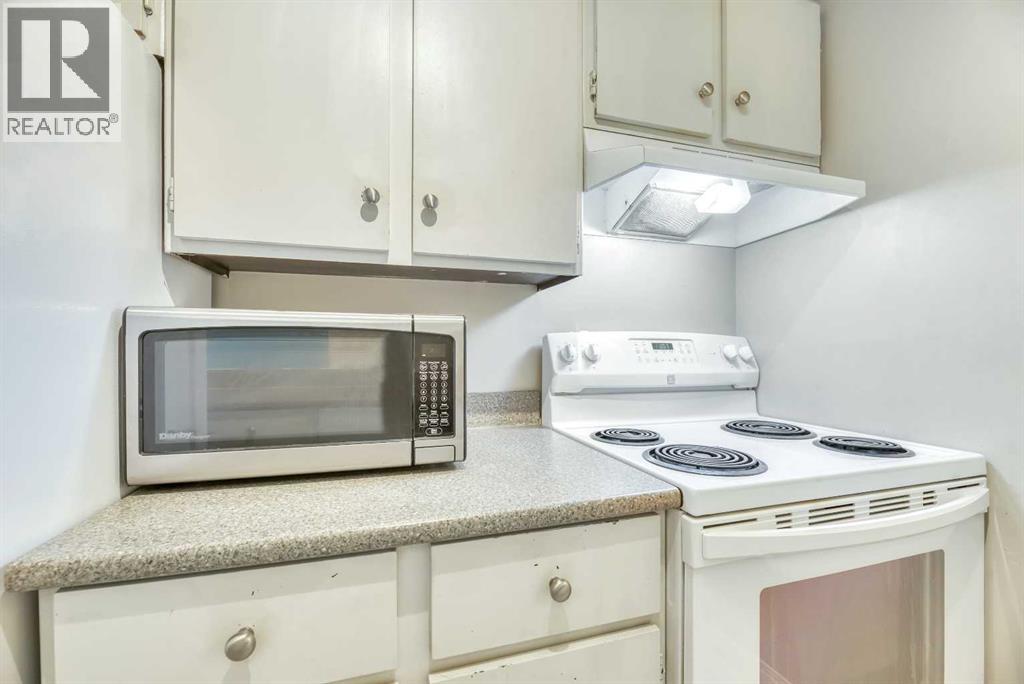
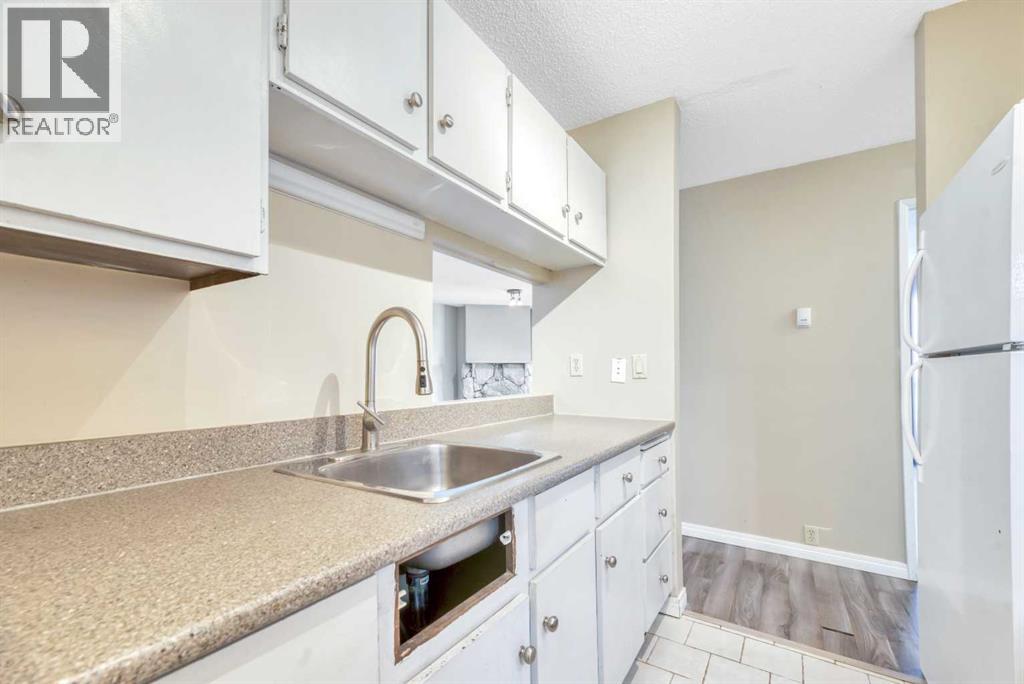
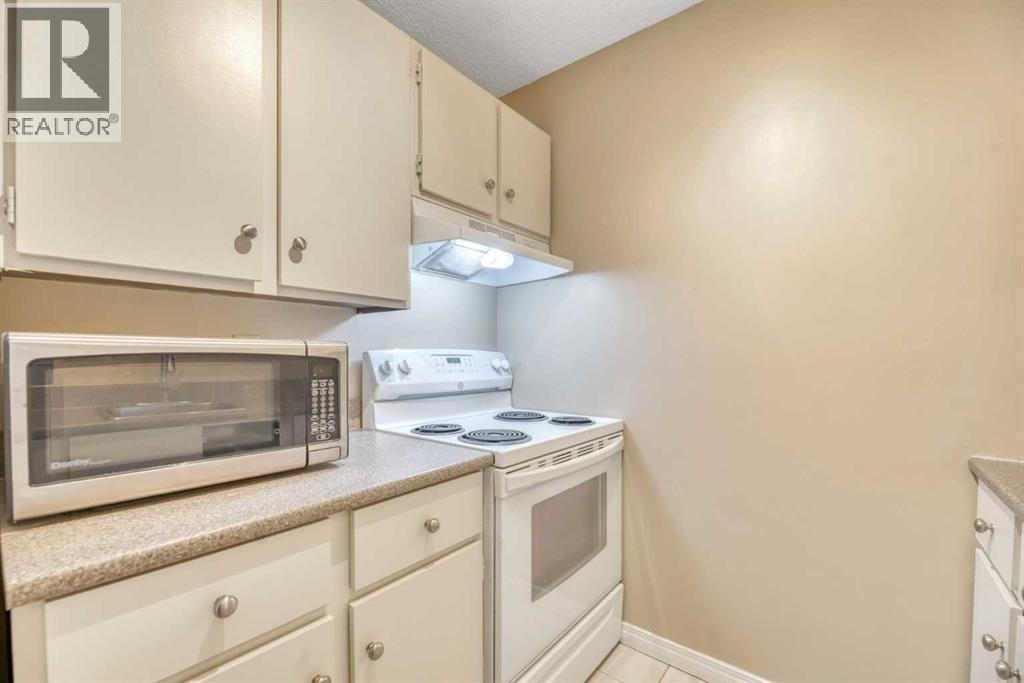
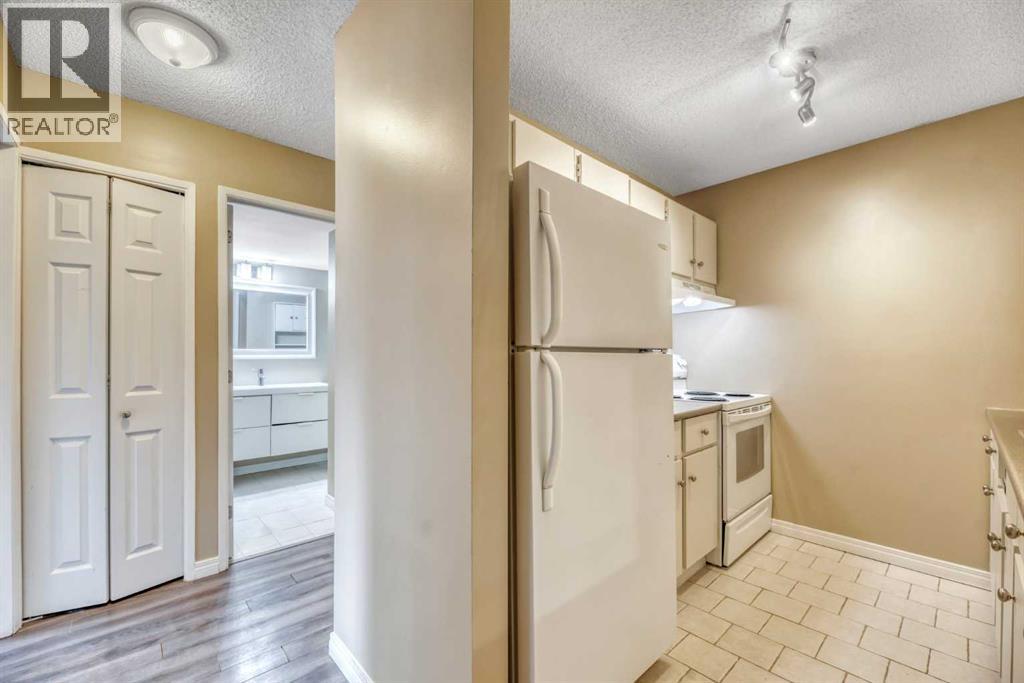
| Bedrooms Total | 2 | Appliances | Refrigerator, Stove |
| Basement Type | None | Constructed Date | 1977 |
| Construction Material | Wood Frame | Construction Style Attachment | Attached |
| Cooling Type | None | Exterior Finish | Wood Siding |
| Fireplace Present | Yes | Fireplace Total | 1 |
| Flooring Type | Carpeted, Linoleum | Foundation Type | Poured Concrete |
| Heating Fuel | Natural Gas | Heating Type | Baseboard Heaters, Hot Water |
| Stories Total | 3 | Size Interior | 828 Sqft |
| Total Finished Area | 828.45 Sqft | Type | Apartment |
| Acreage | No | Land Amenities | Park, Playground, Recreation Nearby, Schools, Shopping |
| Size Total Text | Unknown | Zoning Description | M-c1 D100 |
| Level | Type | Dimensions |
|---|---|---|
| Main Level | Living Room | 18.08 Ft x 12.75 Ft |
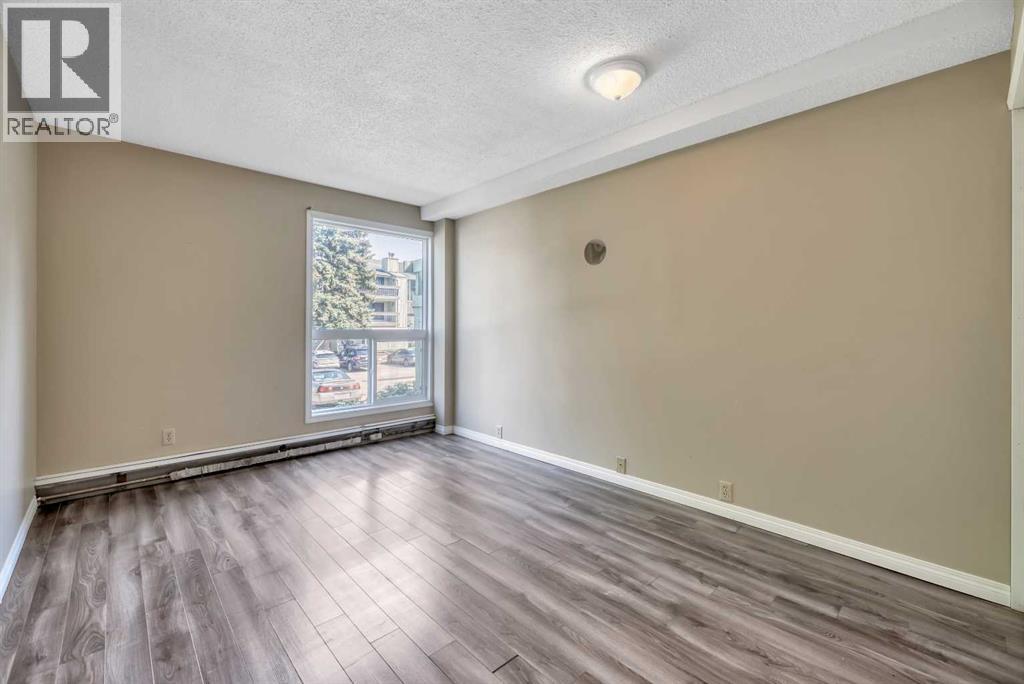
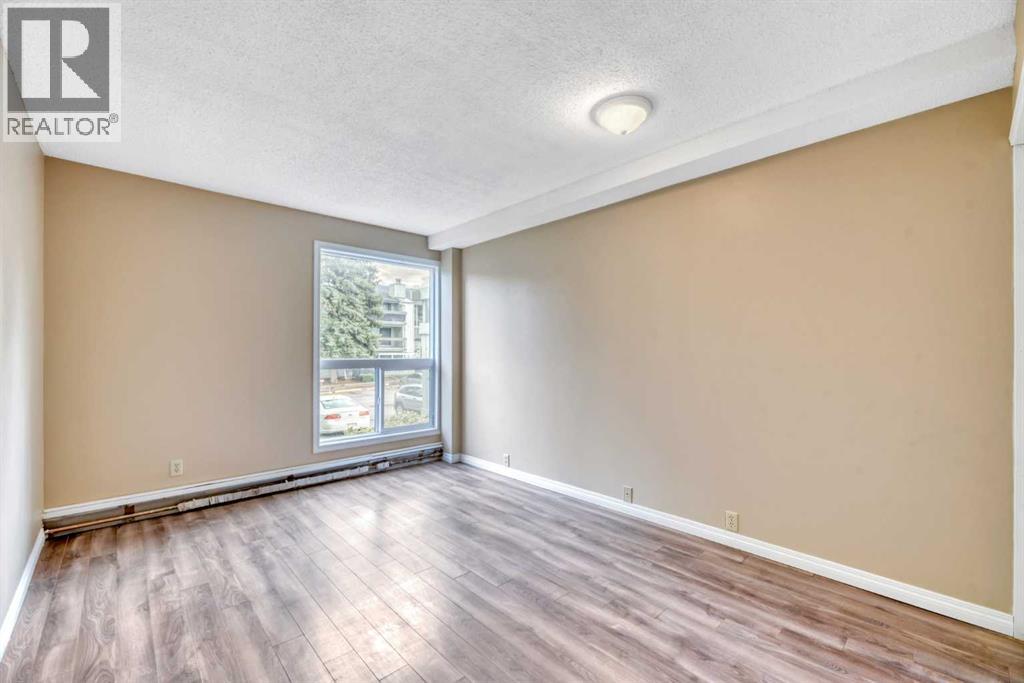
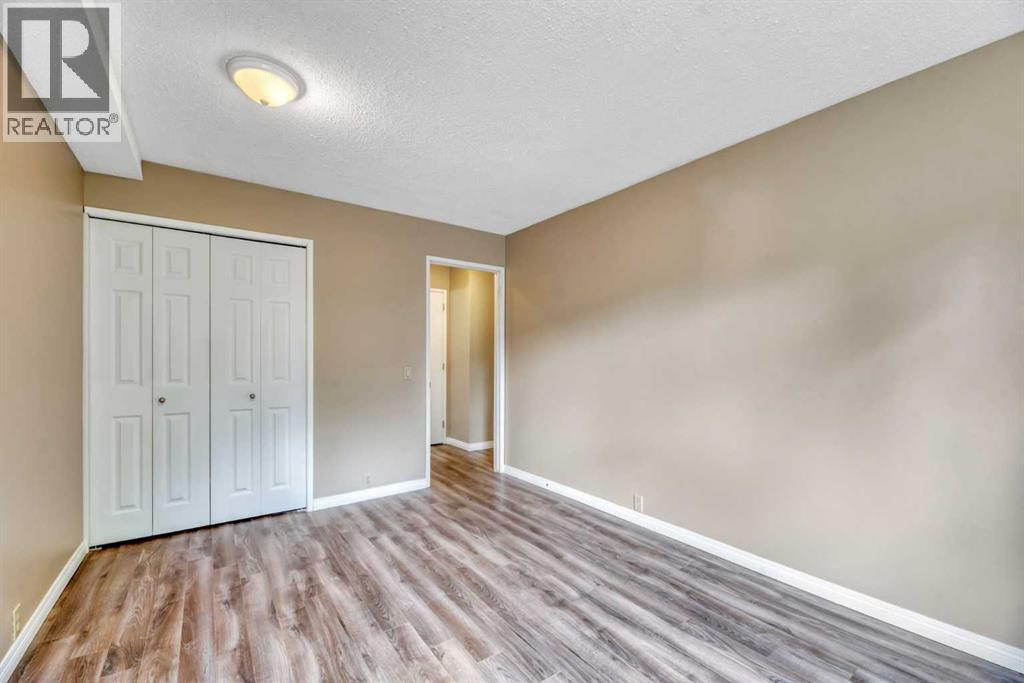
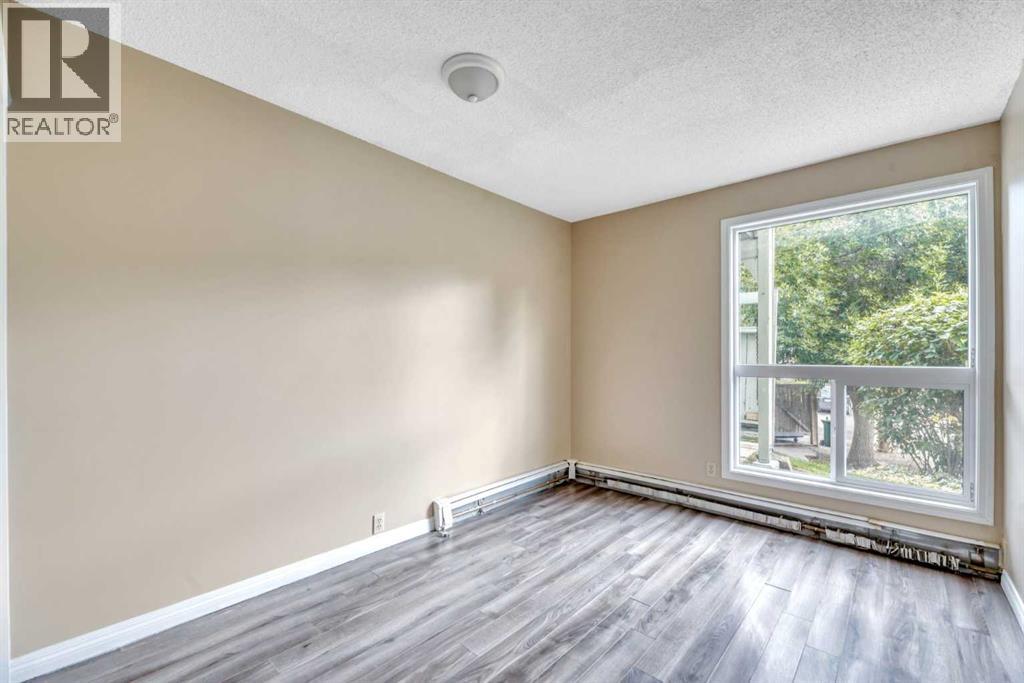
| Main Level | Primary Bedroom | 13.58 Ft x 10.00 Ft |
| Main Level | Bedroom | 13.58 Ft x 9.00 Ft |
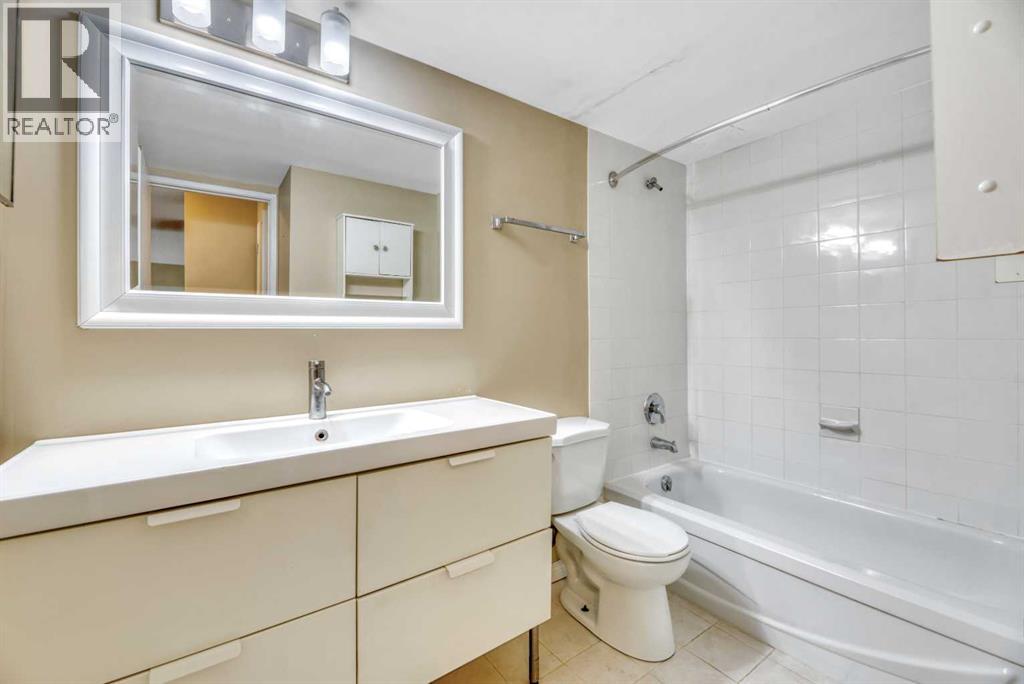
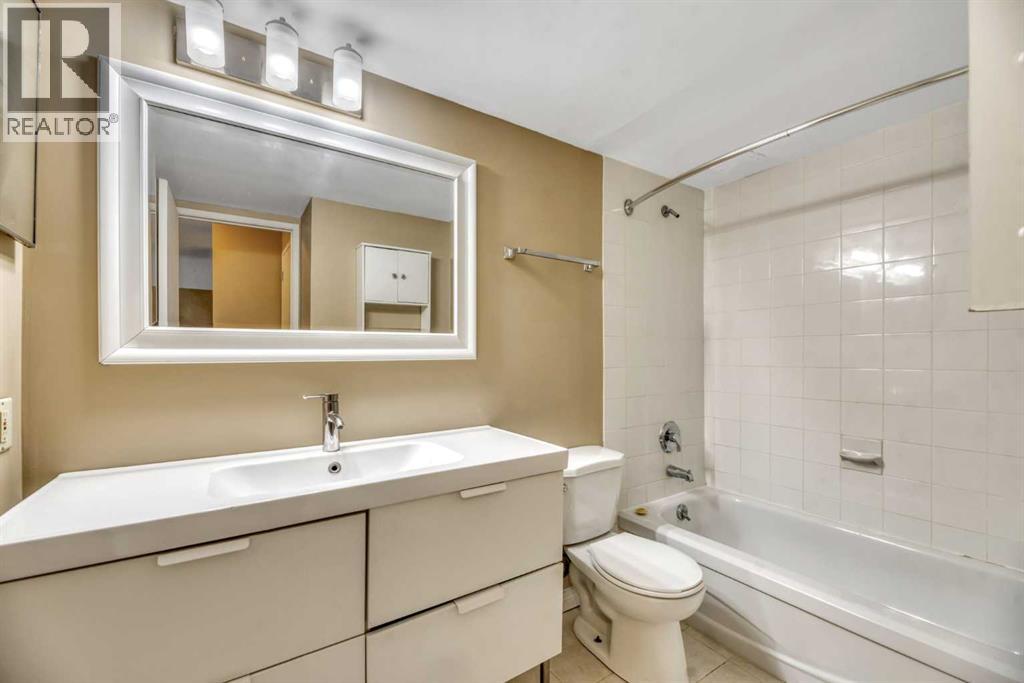
| Main Level | 4pc Bathroom | 9.08 Ft x 6.75 Ft |
| Main Level | Kitchen | 8.08 Ft x 7.50 Ft |
| Main Level | Storage | 6.08 Ft x 5.33 Ft |
| Main Level | Storage | 5.08 Ft x 2.92 Ft |



