 Calgary


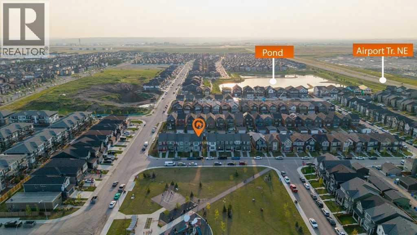
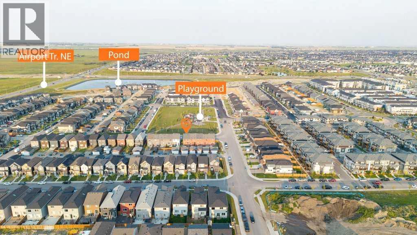
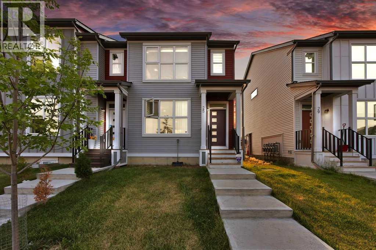
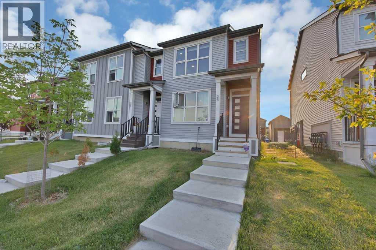
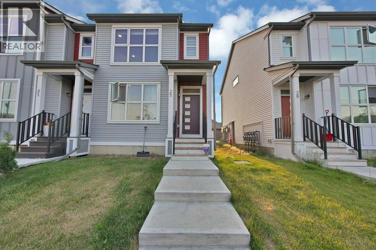
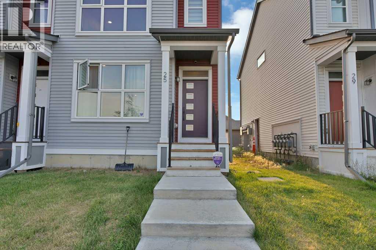
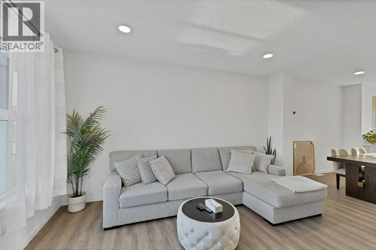
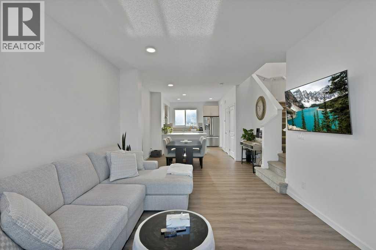
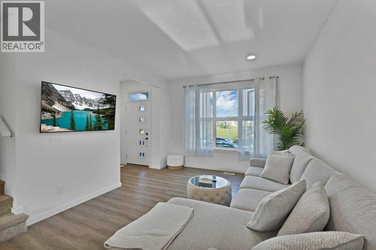
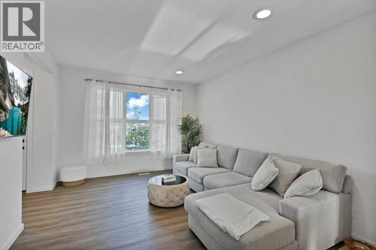
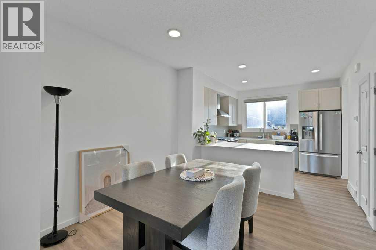
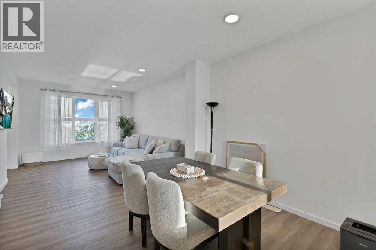
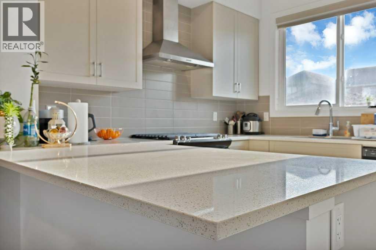
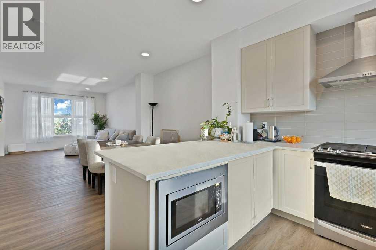
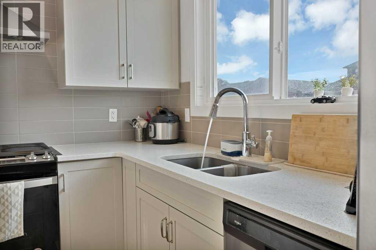
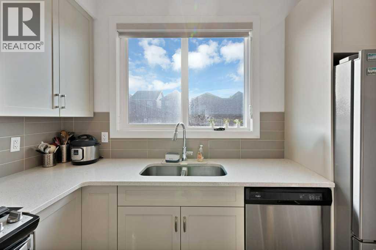
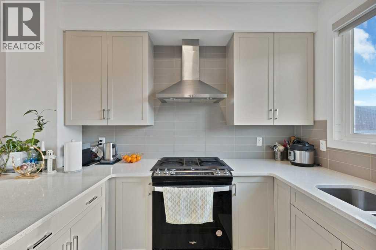
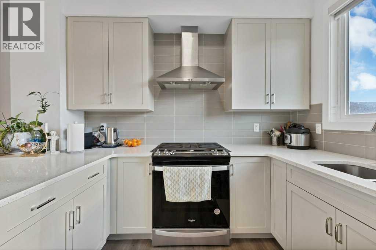
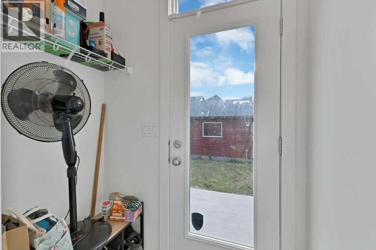
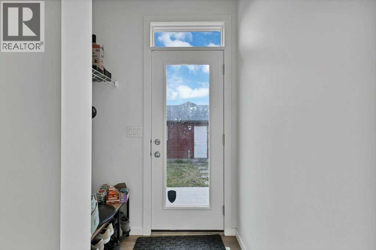
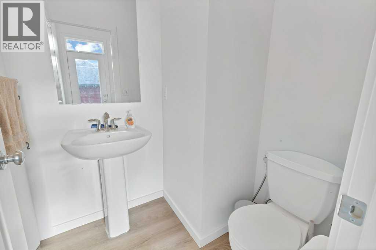
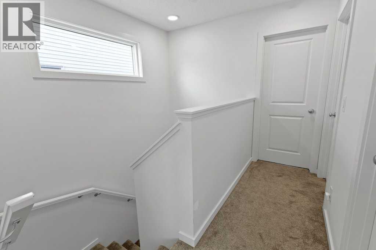
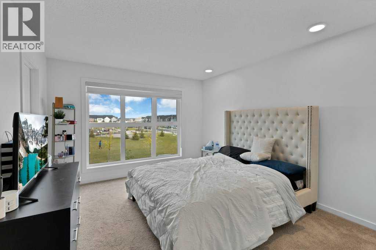
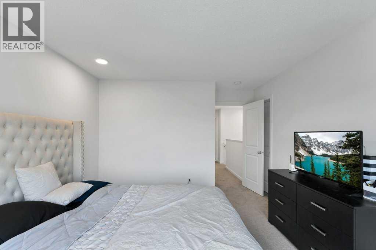
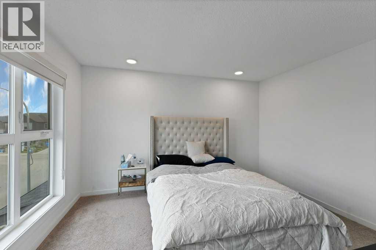
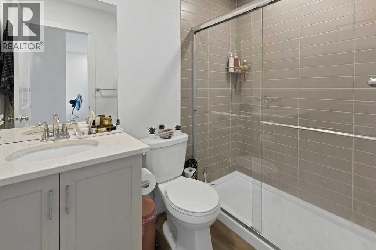
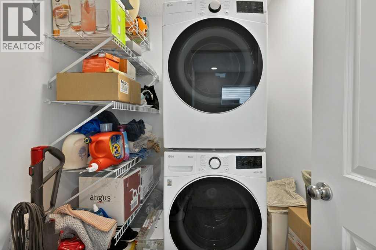
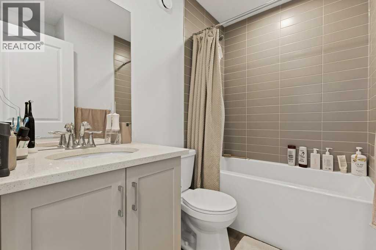
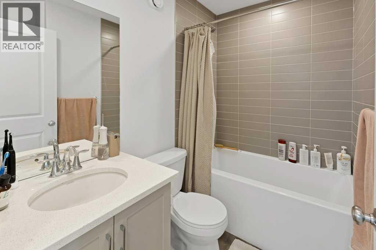
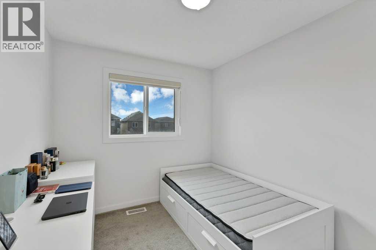
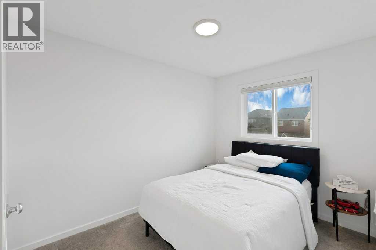
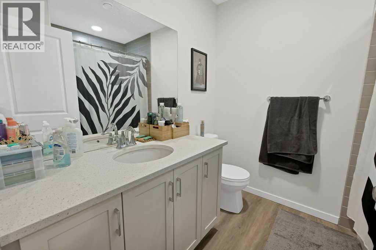
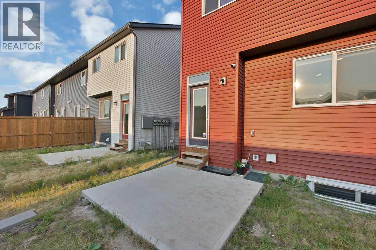
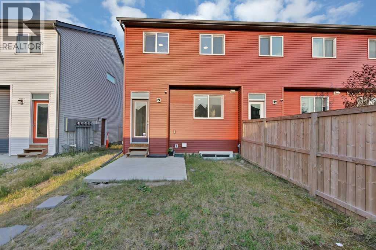
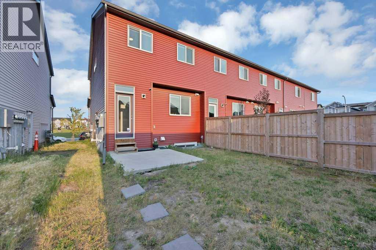
Welcome to this beautifully designed 2-storey townhouse in the sought-after community of Savanna in NE Calgary! Offering approximately 1,367 sq. ft. of above-grade living space, this home features a functional and spacious layout perfect for first-time buyers, growing families, or investors. The main floor welcomes you with a bright living room, a generous dining area, and a well-appointed kitchen with plenty of space for everyday living and entertaining. A convenient 2-piece bathroom, mudroom, foyer, and access to the patio complete the main level. Upstairs, you will find three comfortable bedrooms, including a spacious primary bedroom featuring a walk-in closet and a private 4-piece ensuite. Two additional bedrooms, another full 4-piece bathroom, upper-floor laundry, and an open-to-below hallway add to the functionality of this well-planned home. Ideally located close to shopping, schools, parks, transit, and all major amenities, this townhouse offers exceptional value and convenience in one of Calgary's most vibrant communities. Don't miss this fantastic opportunity—book your private showing today! (id:58070)
| Bathroom Total | 4 | Bedrooms Above Ground | 3 |
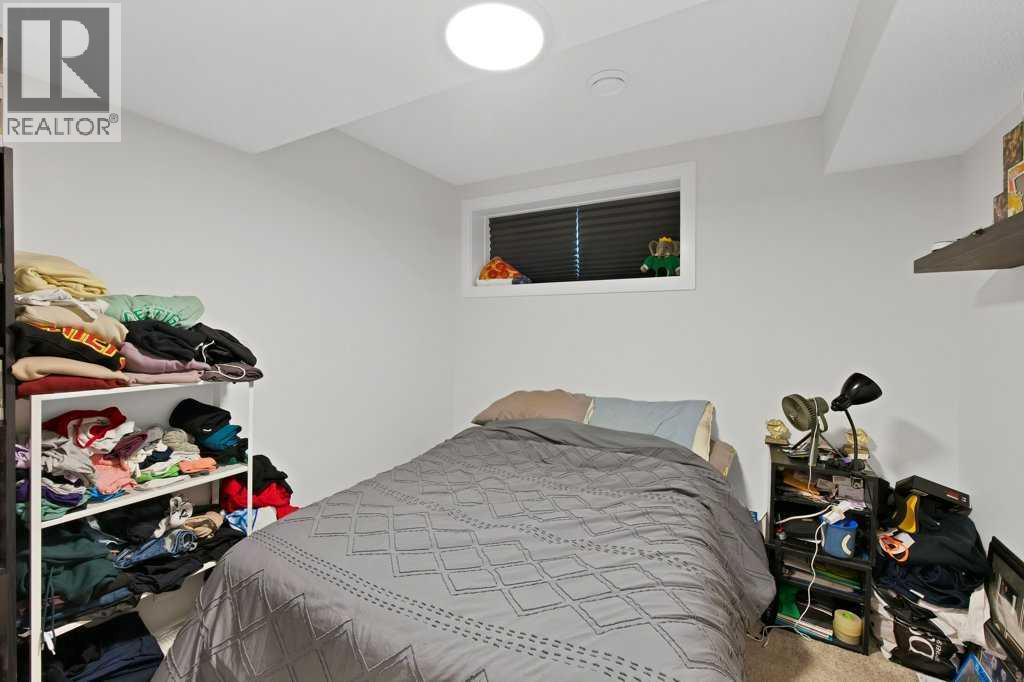
| Bedrooms Below Ground | 1 | Bedrooms Total | 4 |
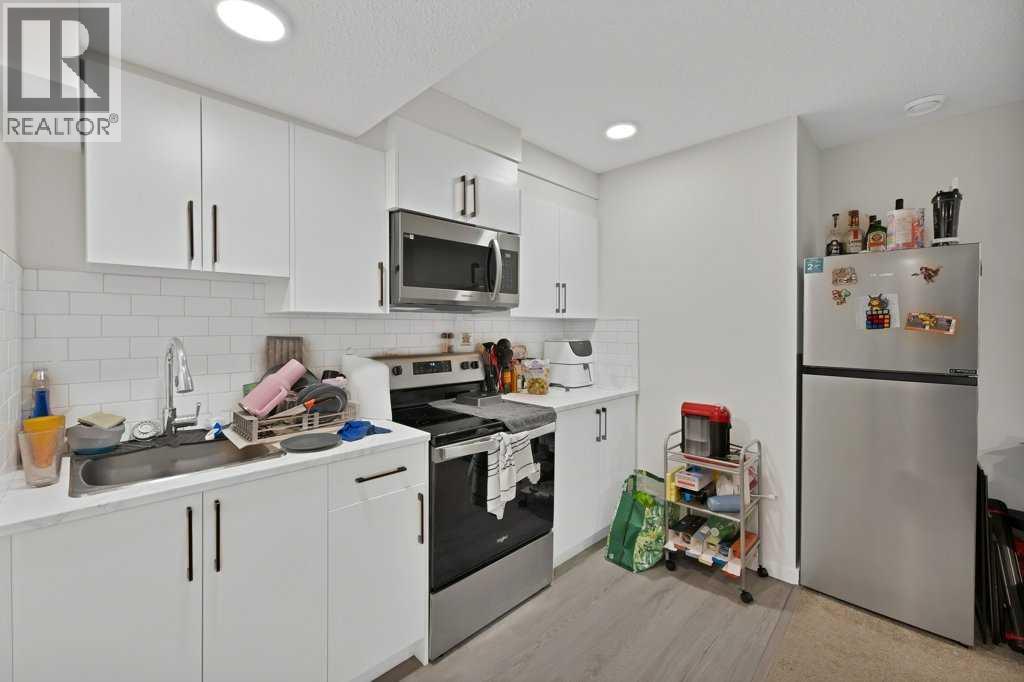
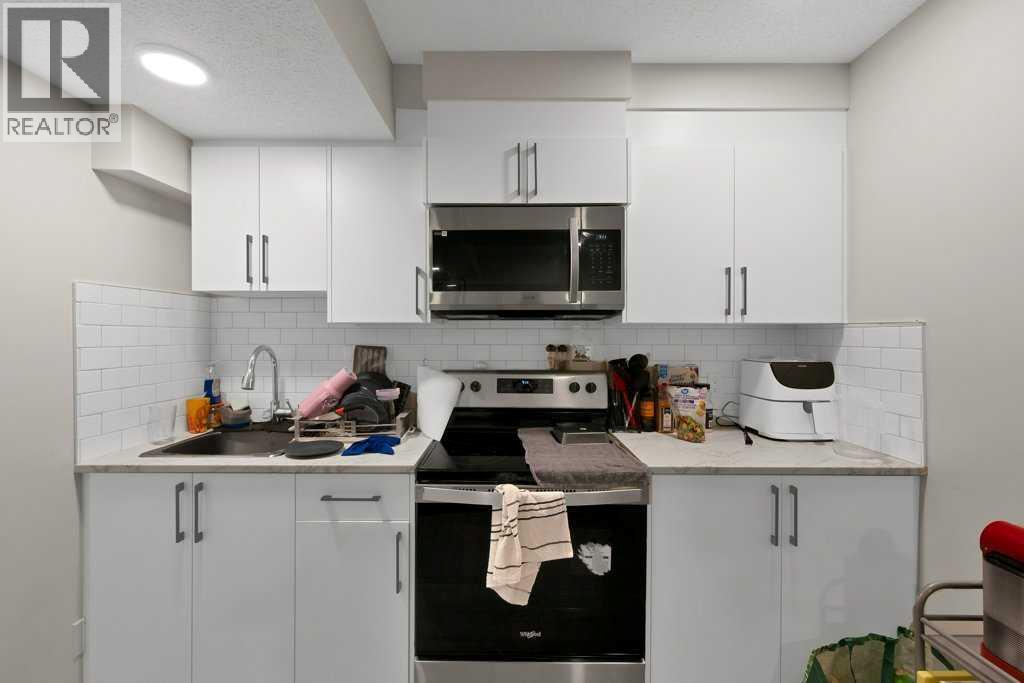
| Appliances | Washer, Refrigerator, Dishwasher, Stove, Dryer, Hood Fan | Basement Development | Finished |
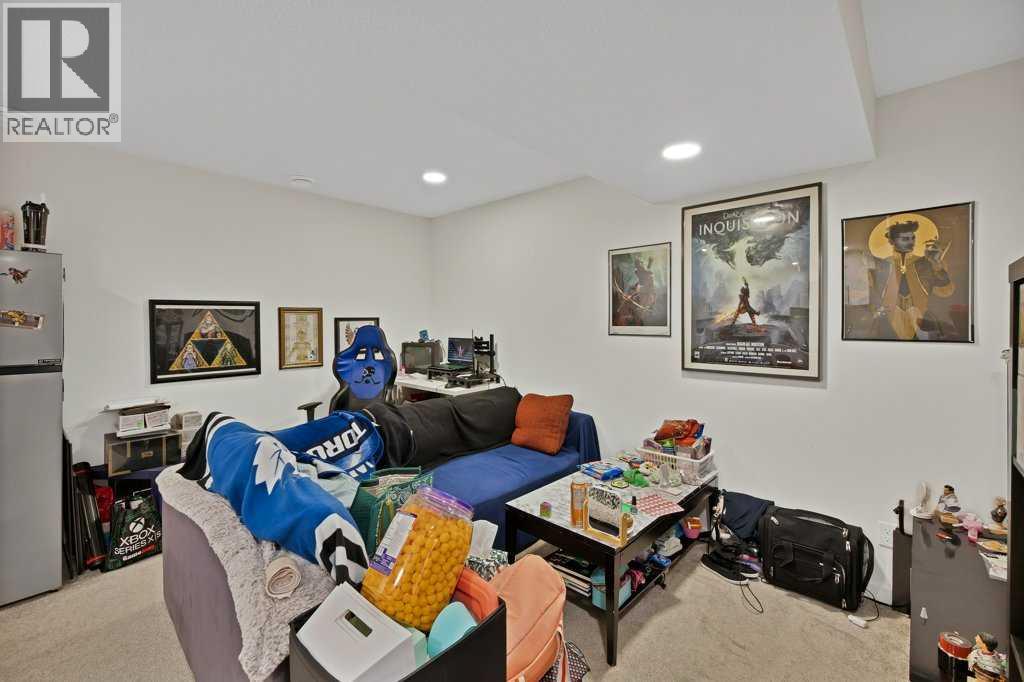
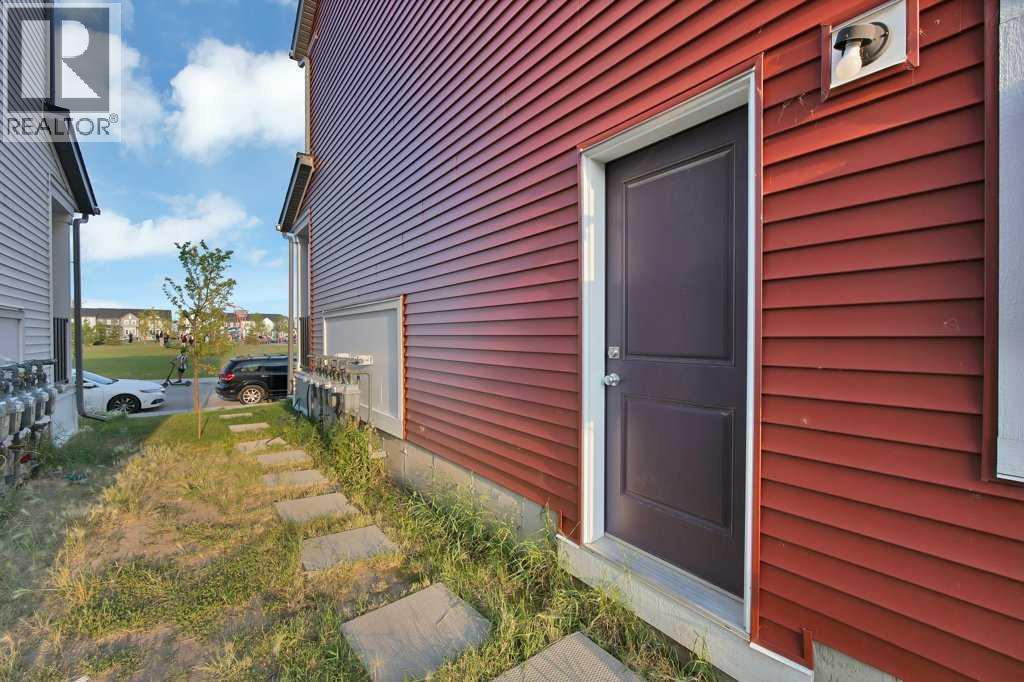
| Basement Features | Walk-up, Suite | Basement Type | Full (finished) |
| Constructed Date | 2022 | Construction Material | Wood Frame |
| Construction Style Attachment | Attached | Cooling Type | None |
| Exterior Finish | Vinyl Siding | Flooring Type | Carpeted, Vinyl Plank |
| Foundation Type | Poured Concrete | Half Bath Total | 1 |
| Heating Type | Forced Air | Stories Total | 2 |
| Size Interior | 1367 Sqft | Total Finished Area | 1367 Sqft |
| Type | Row / Townhouse |
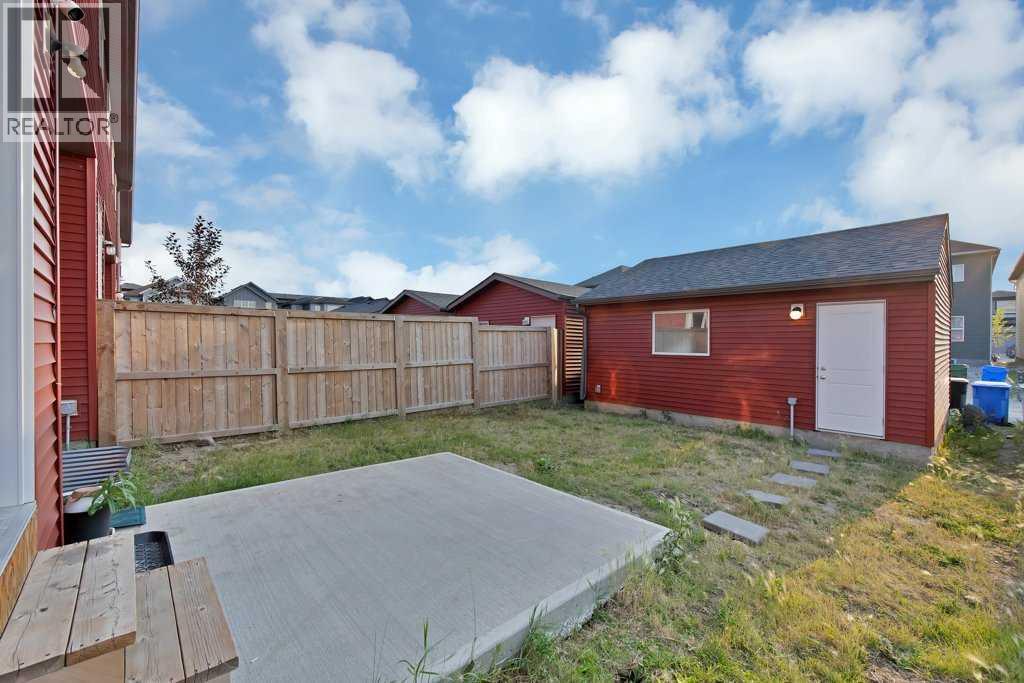
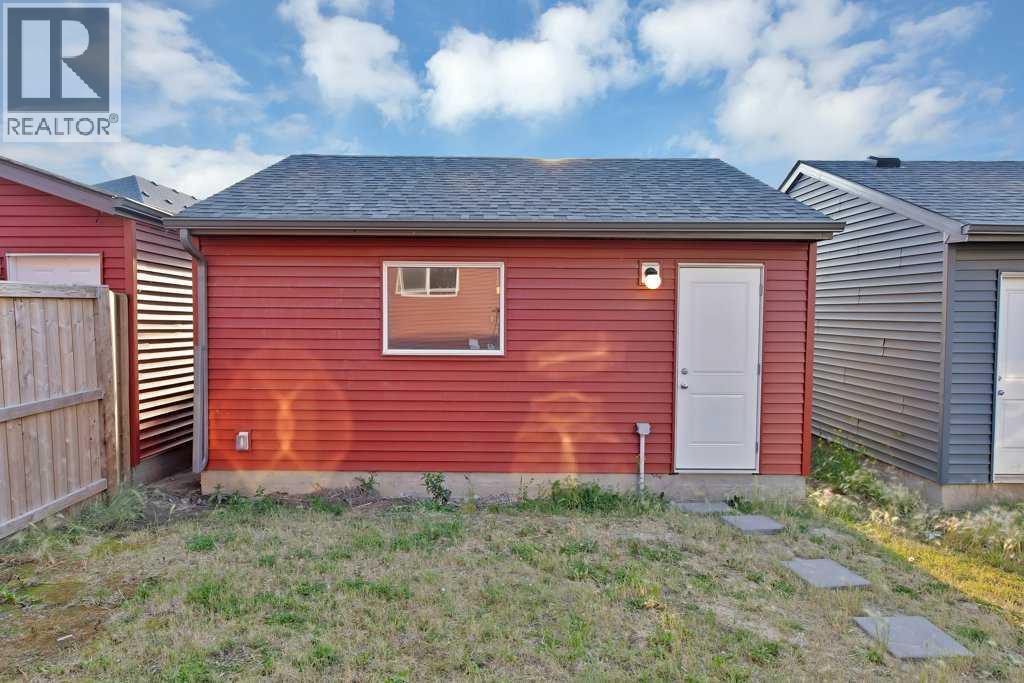
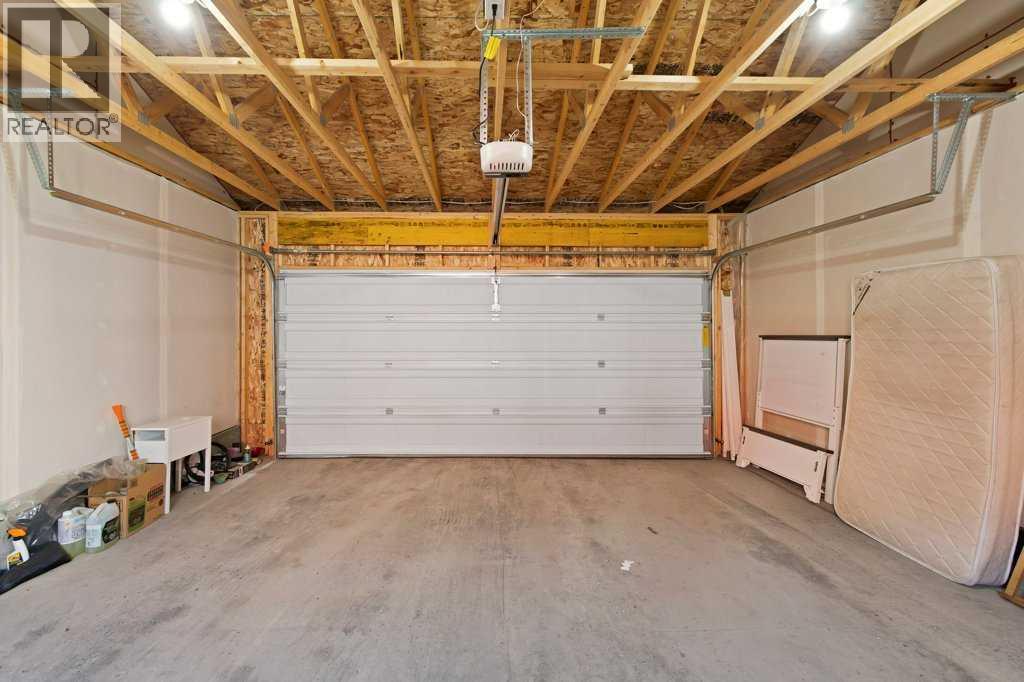
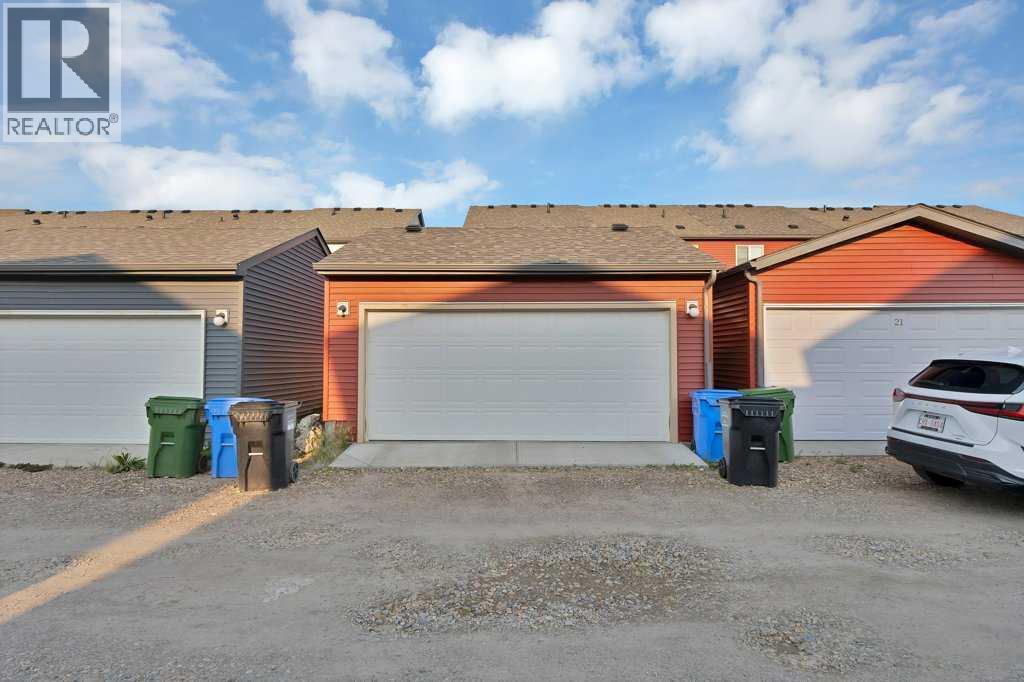
| Detached Garage | 2 |
| Acreage | No | Fence Type | Not Fenced |
| Land Amenities | Park, Playground, Shopping | Size Depth | 33.52 M |
| Size Frontage | 7.12 M | Size Irregular | 238.00 |
| Size Total | 238 M2|0-4,050 Sqft | Size Total Text | 238 M2|0-4,050 Sqft |
| Zoning Description | R-gm |
| Level | Type | Dimensions |
|---|---|---|
| Basement | Bedroom | 9.25 Ft x 10.00 Ft |
| Basement | 4pc Bathroom | 6.83 Ft x 8.00 Ft |
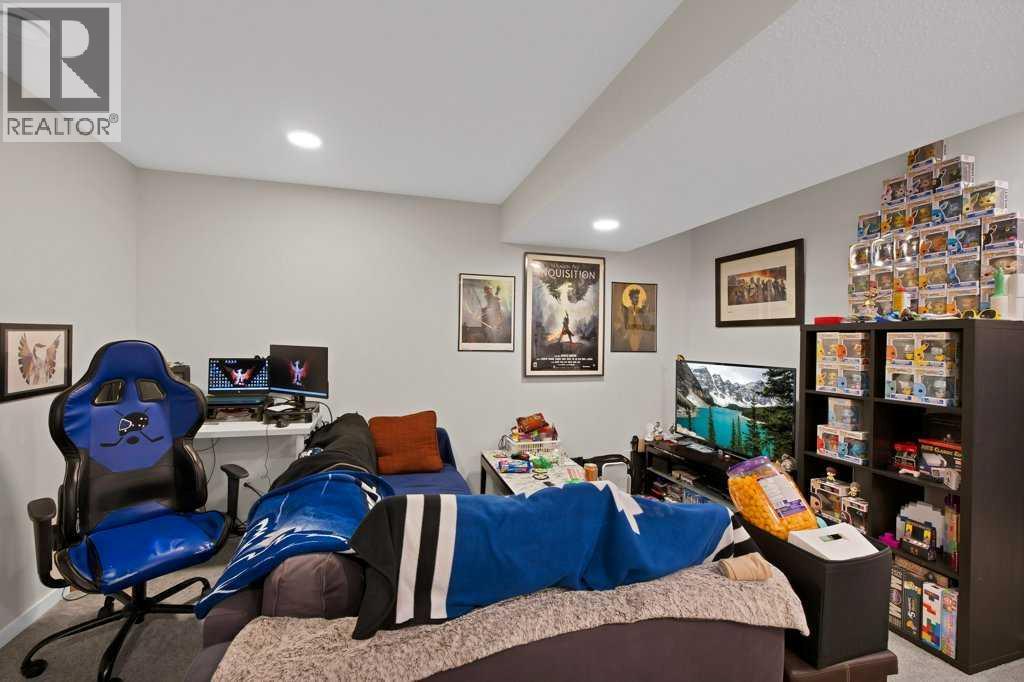
| Basement | Recreational, Games Room | 16.25 Ft x 15.25 Ft |
| Main Level | Kitchen | 11.08 Ft x 11.17 Ft |
| Main Level | Dining Room | 12.92 Ft x 9.08 Ft |
| Main Level | Living Room | 11.92 Ft x 16.17 Ft |
| Main Level | 2pc Bathroom | 5.50 Ft x 4.83 Ft |
| Upper Level | Primary Bedroom | 11.58 Ft x 15.00 Ft |
| Upper Level | Bedroom | 8.25 Ft x 10.50 Ft |
| Upper Level | Bedroom | 8.58 Ft x 10.92 Ft |
| Upper Level | 4pc Bathroom | 4.92 Ft x 7.83 Ft |
| Upper Level | 4pc Bathroom | 7.58 Ft x 7.33 Ft |
| Upper Level | Laundry Room | 7.58 Ft x 5.50 Ft |



