 Calgary


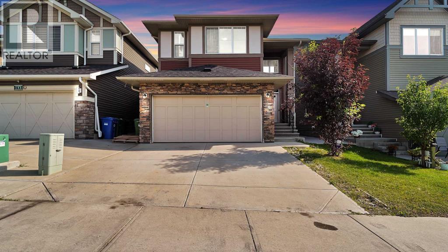
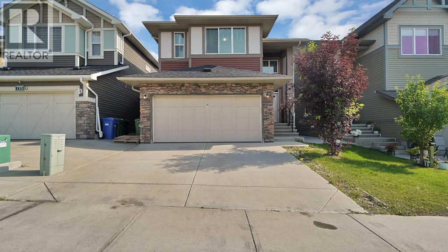
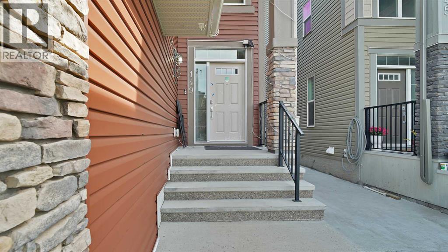
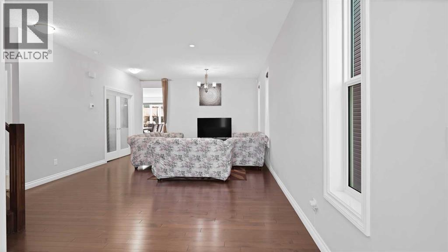
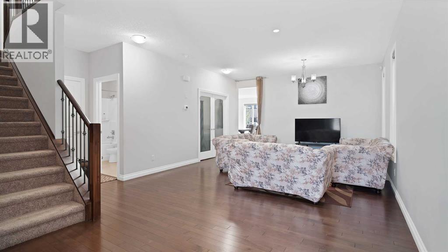
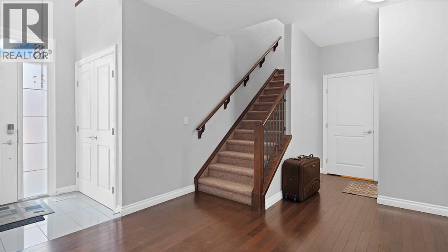
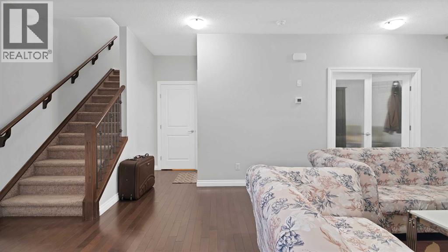
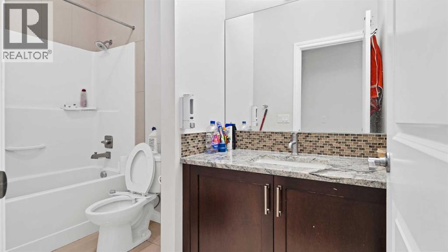
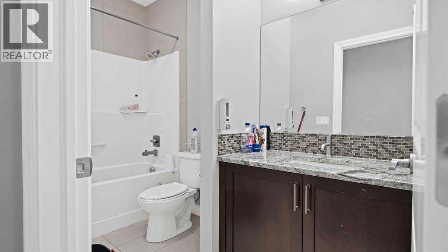
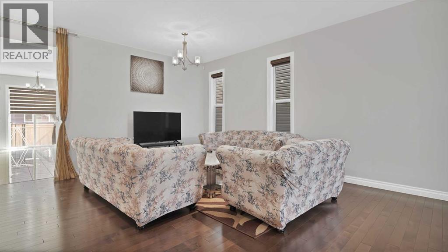
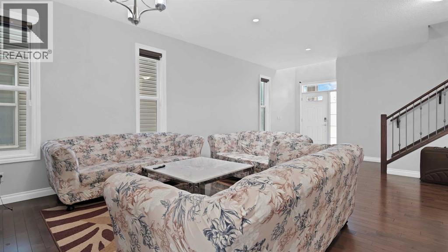
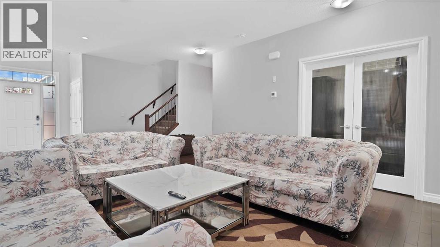
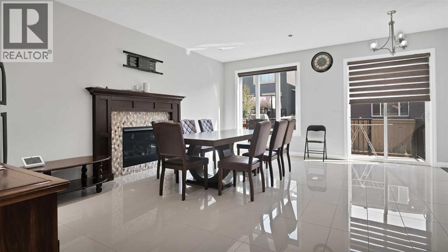
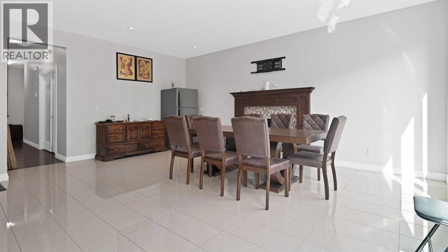
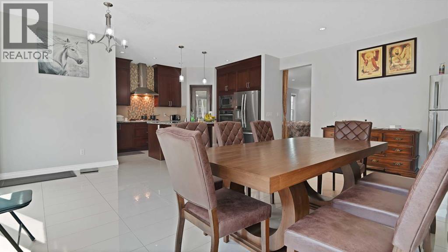
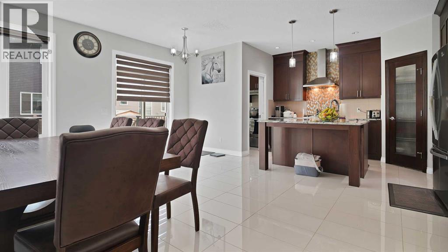
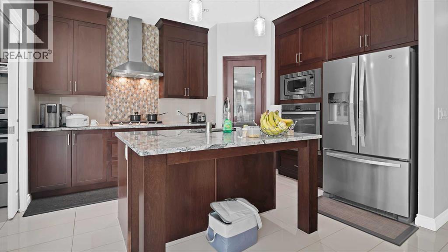
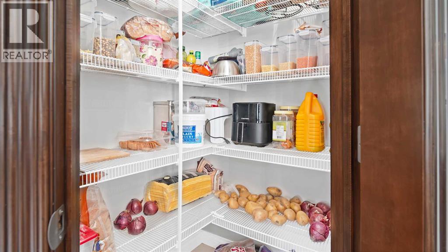
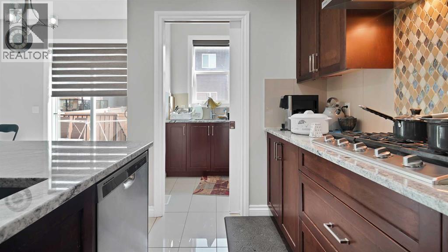
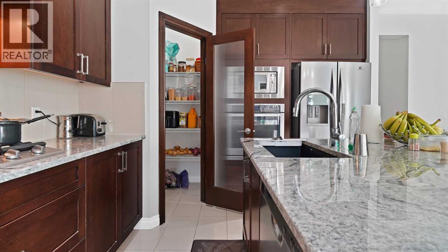
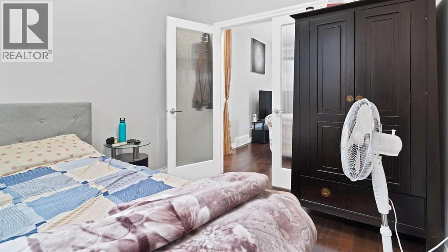
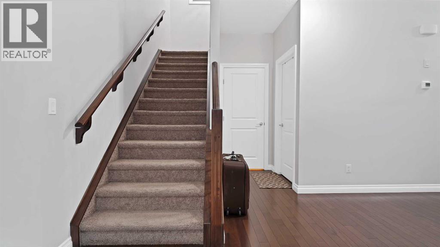
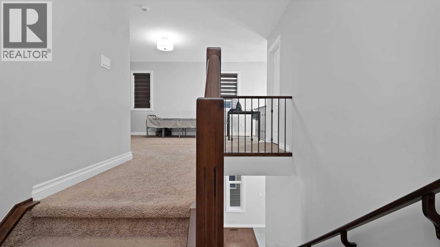
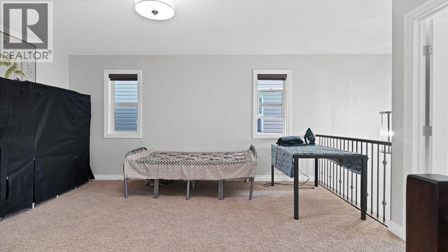
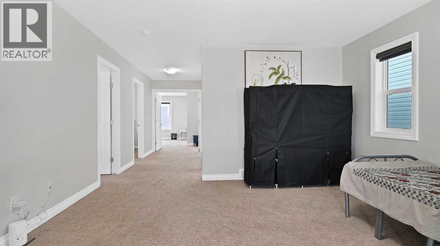
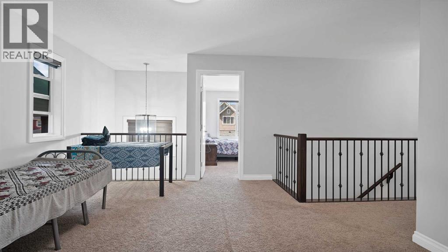
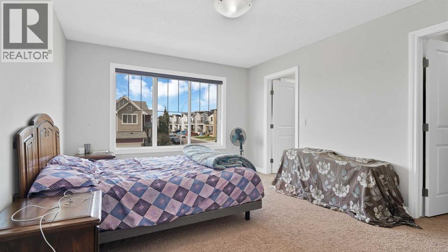
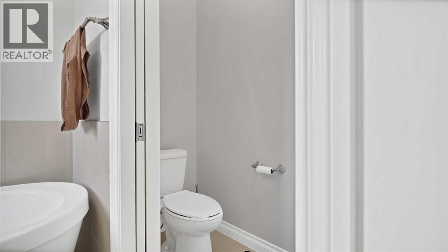
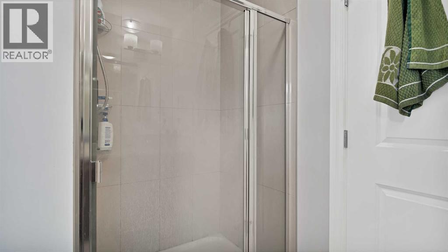
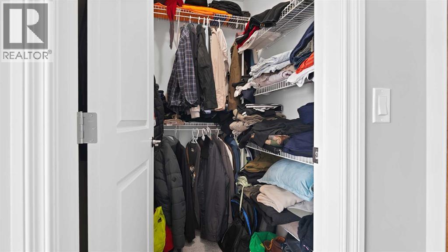
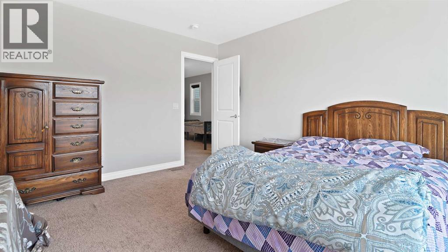
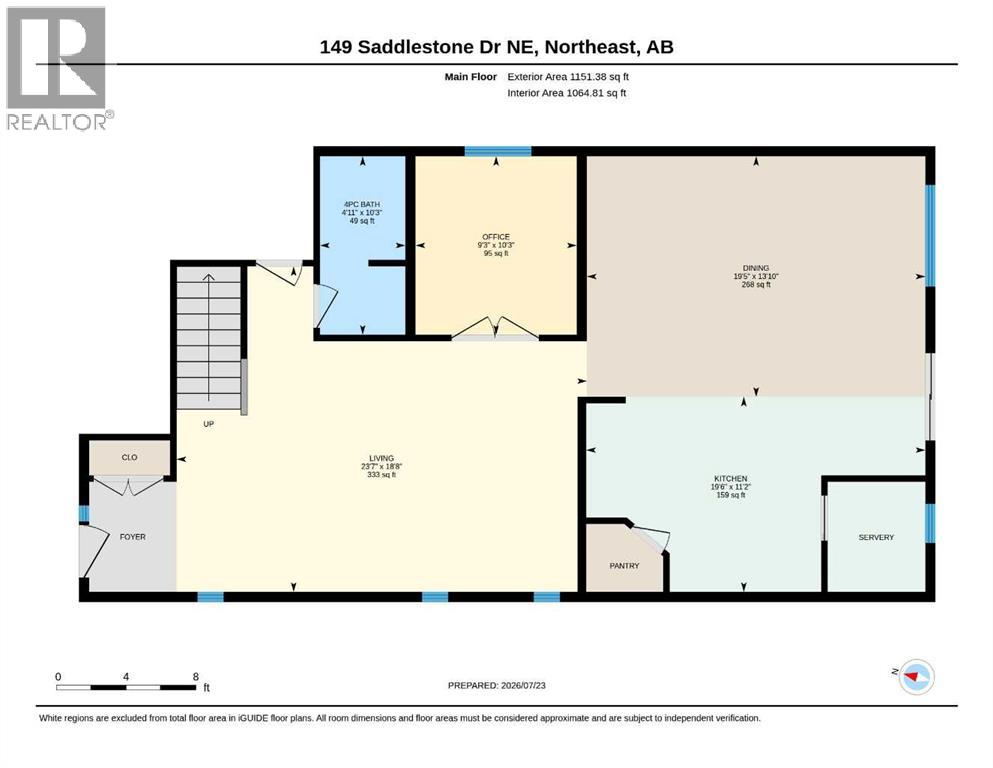
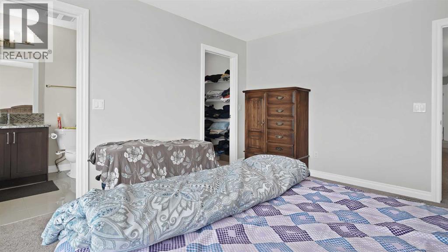
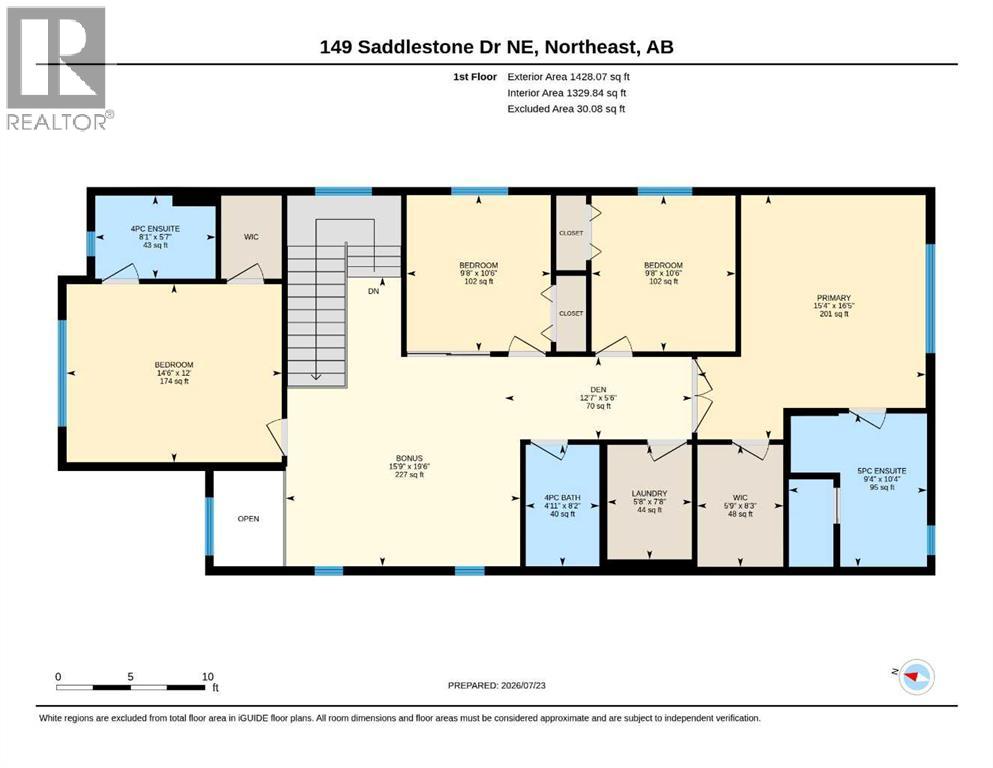
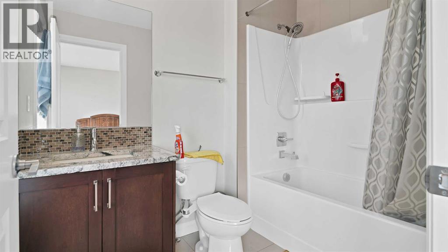
Welcome to this beautiful 2018-built home in Saddlestone, offering an impressive and thoughtfully designed floor plan with approximately 2,579 sq. ft. of above-grade interior space. The main floor features a spacious living room, large dining area, well-appointed kitchen with pantry and convenient servery, a dedicated office, and a 4-piece bathroom. Upstairs, enjoy a generous primary bedroom with a 5-piece ensuite and walk-in closet, three additional bedrooms, a second 4-piece ensuite, another 4-piece bathroom, a spacious bonus room, den, and upper-floor laundry. The home offers excellent space for a growing family and comfortable everyday living. A double attached garage provides additional convenience and storage. Ideally located in the desirable Saddlestone community with easy access to schools, parks, shopping, transit, and major routes. A fantastic opportunity to own a newer family home with an exceptional layout and plenty of room to grow. (id:58070)
| Bathroom Total | 4 | Bedrooms Above Ground | 4 |
| Bedrooms Total | 4 | Appliances | Washer, Refrigerator, Oven - Electric, Dishwasher, Stove, Dryer, Microwave, Hood Fan, See Remarks, Window Coverings, Garage Door Opener, Washer & Dryer |
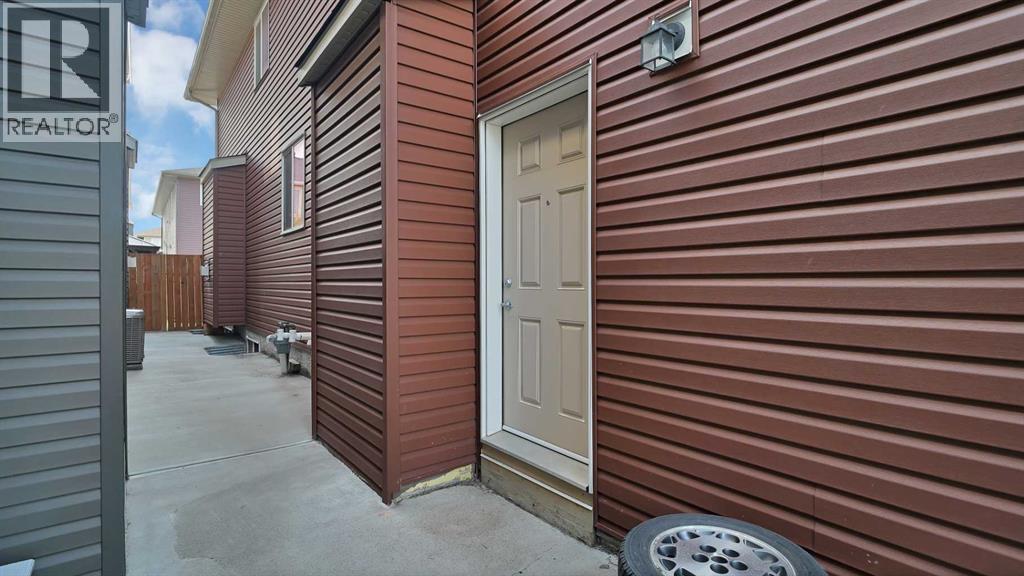
| Basement Development | Finished | Basement Features | Separate Entrance, Suite |
| Basement Type | Full (finished) | Constructed Date | 2018 |
| Construction Material | Poured Concrete | Construction Style Attachment | Detached |
| Cooling Type | Central Air Conditioning | Exterior Finish | Concrete, See Remarks, Stone, Vinyl Siding |
| Fireplace Present | Yes | Fireplace Total | 1 |
| Flooring Type | Ceramic Tile, Laminate | Foundation Type | Poured Concrete |
| Heating Fuel | Natural Gas | Heating Type | Forced Air |
| Stories Total | 2 | Size Interior | 2579 Sqft |
| Total Finished Area | 2579.45 Sqft | Type | House |
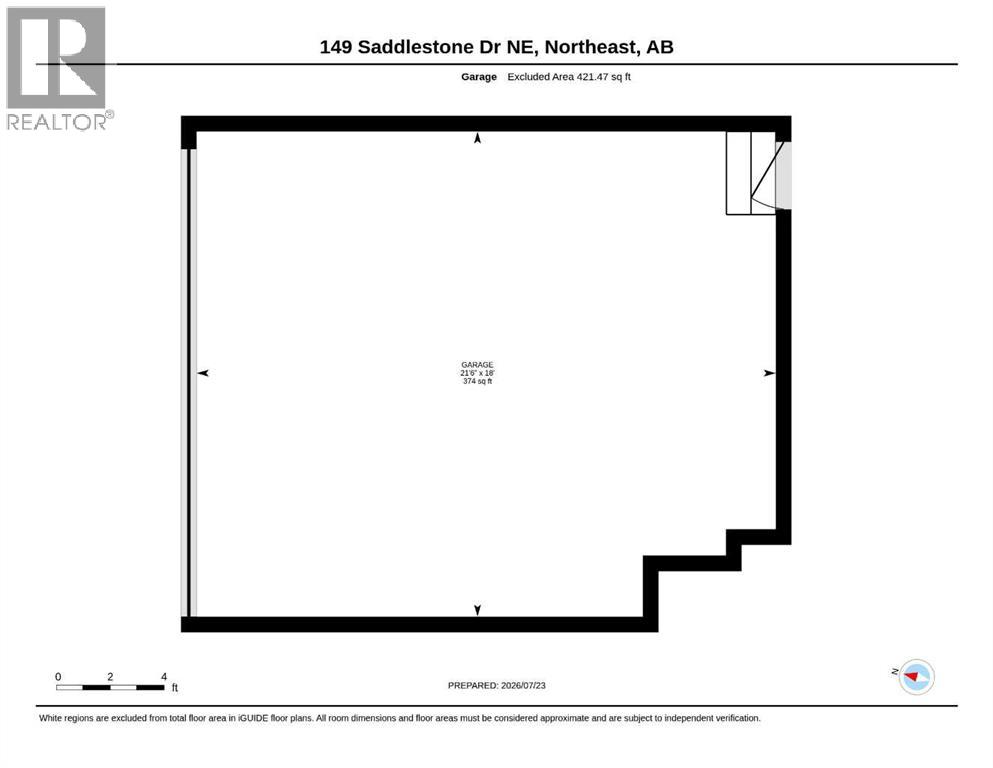
| Attached Garage | 2 |
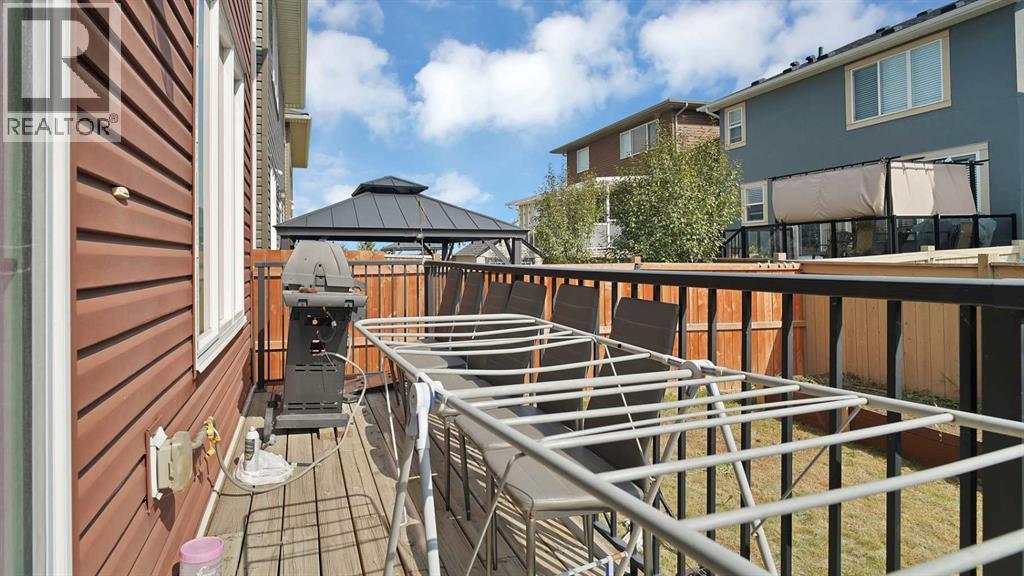
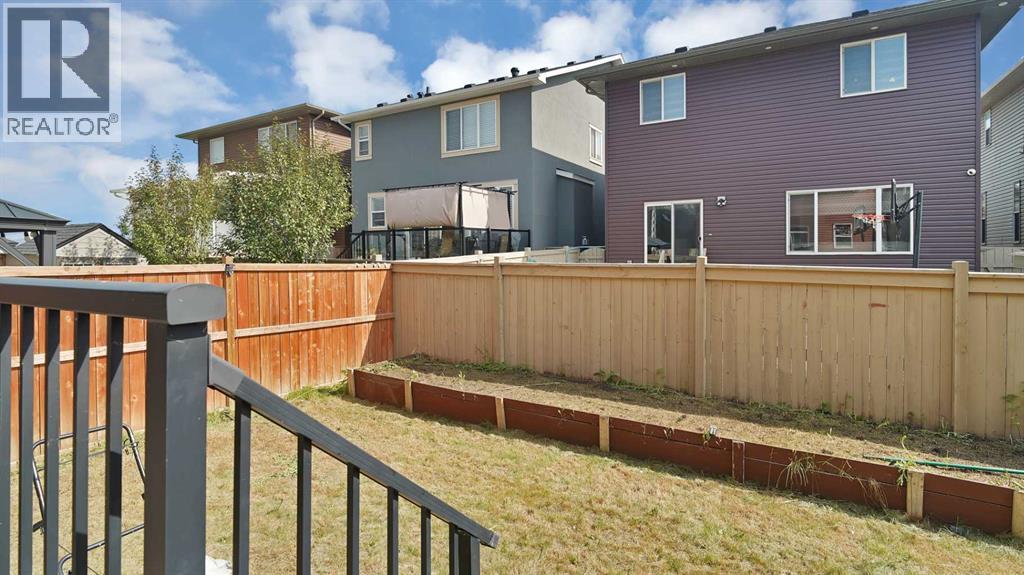
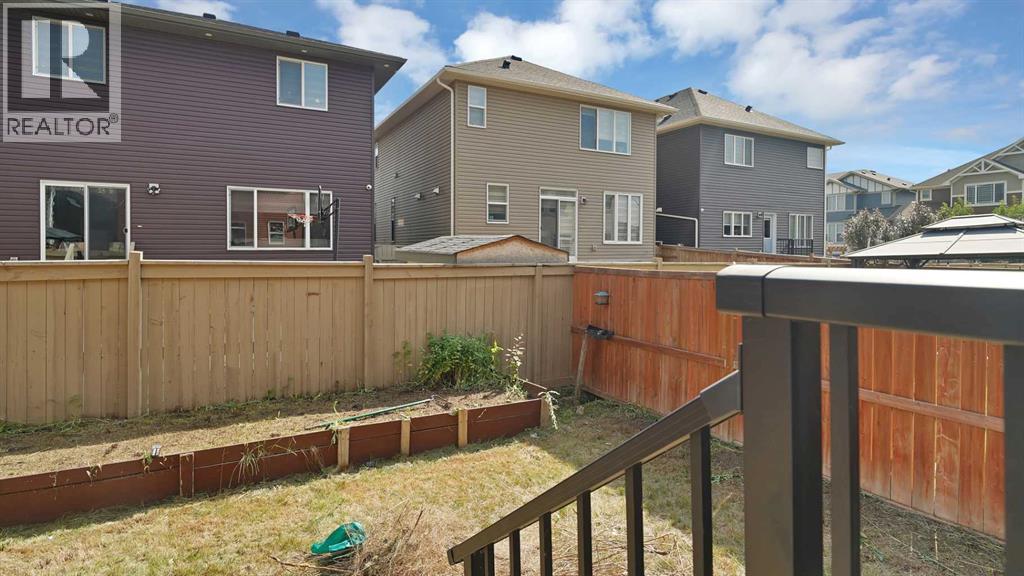
| Acreage | No | Fence Type | Fence |
| Land Amenities | Playground, Schools, Shopping | Size Irregular | 3706.00 |
| Size Total | 3706 Sqft|0-4,050 Sqft | Size Total Text | 3706 Sqft|0-4,050 Sqft |
| Zoning Description | R-g |
| Level | Type | Dimensions |
|---|---|---|
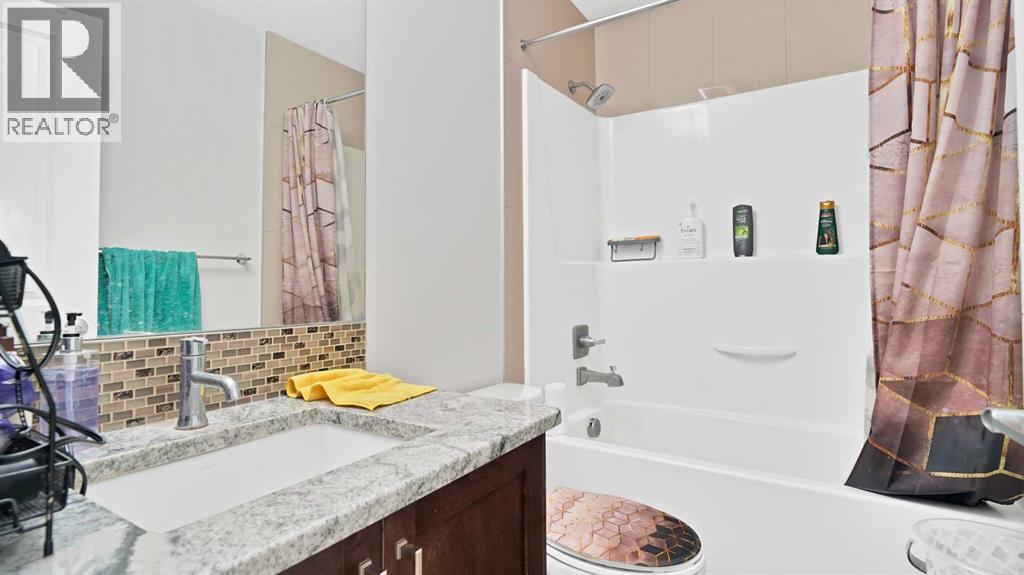
| Second Level | 4pc Bathroom | 8.17 Ft x 4.92 Ft |
| Second Level | 4pc Bathroom | 5.58 Ft x 8.08 Ft |
| Second Level | 5pc Bathroom | 10.33 Ft x 9.33 Ft |
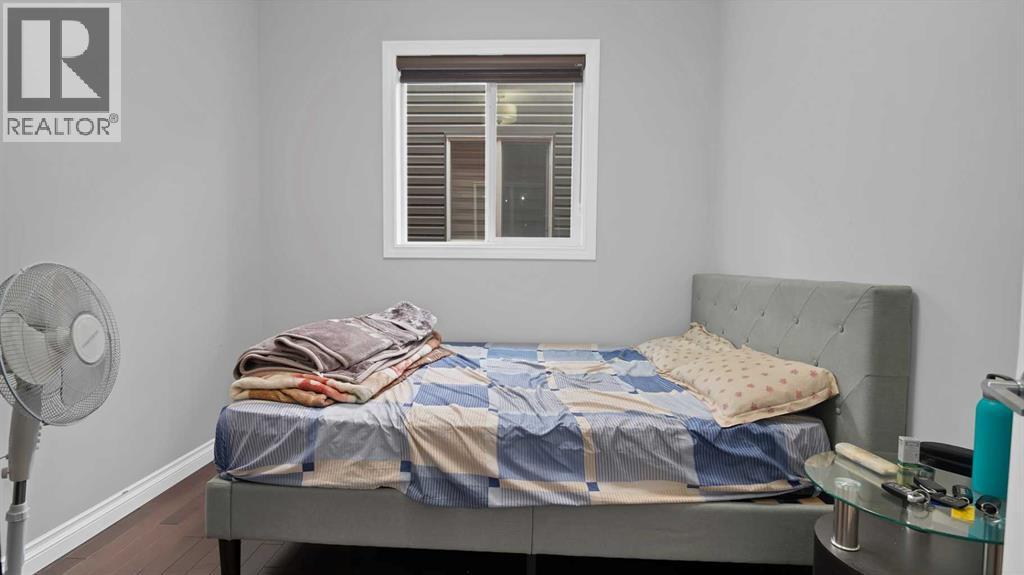
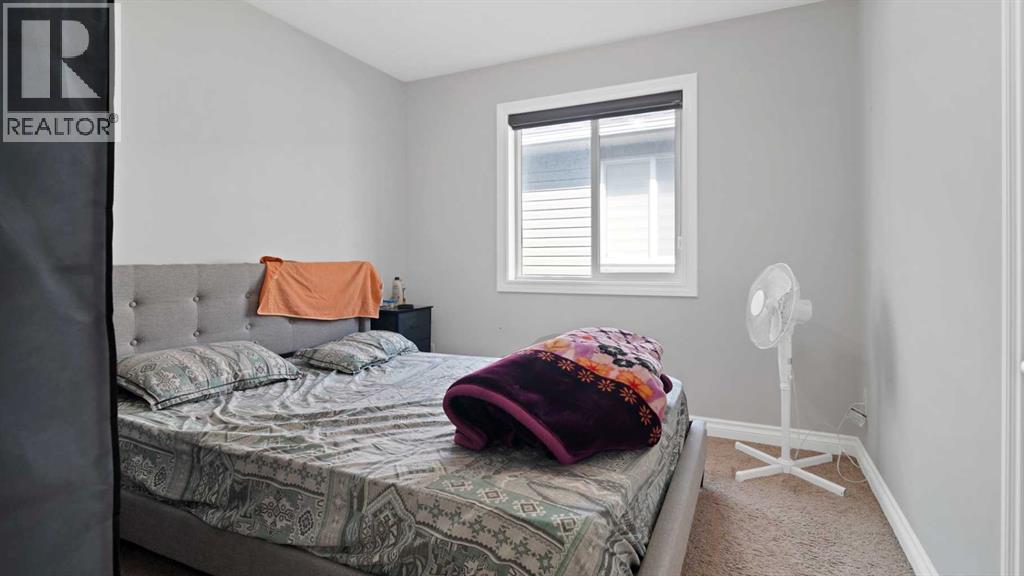
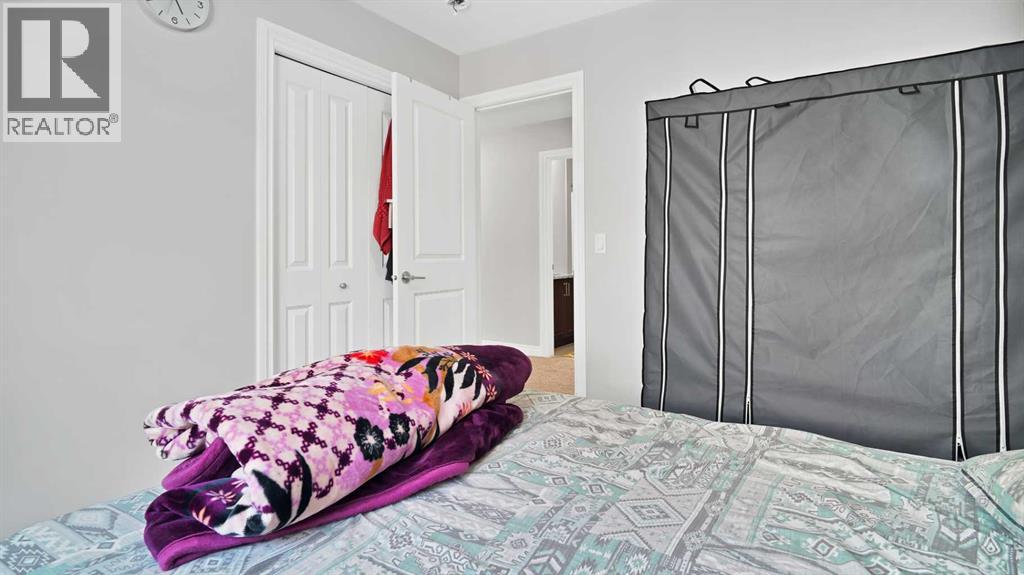
| Second Level | Bedroom | 10.50 Ft x 9.67 Ft |
| Second Level | Bedroom | 12.00 Ft x 14.50 Ft |
| Second Level | Bedroom | 10.50 Ft x 9.67 Ft |
| Second Level | Bonus Room | 19.50 Ft x 15.75 Ft |
| Second Level | Laundry Room | 7.67 Ft x 5.67 Ft |
| Second Level | Primary Bedroom | 16.42 Ft x 15.33 Ft |
| Second Level | Other | 8.25 Ft x 5.75 Ft |
| Main Level | 4pc Bathroom | 10.25 Ft x 4.92 Ft |
| Main Level | Dining Room | 13.83 Ft x 19.42 Ft |
| Main Level | Kitchen | 11.17 Ft x 19.50 Ft |
| Main Level | Living Room | 18.67 Ft x 23.58 Ft |
| Main Level | Office | 10.25 Ft x 9.25 Ft |
| Main Level | Den | 5.50 Ft x 12.58 Ft |



