Description
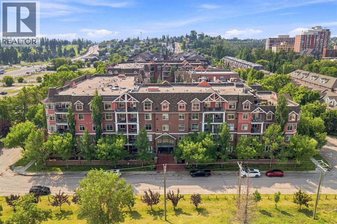
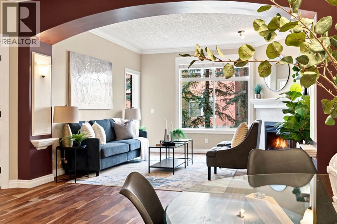
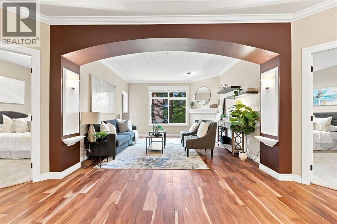
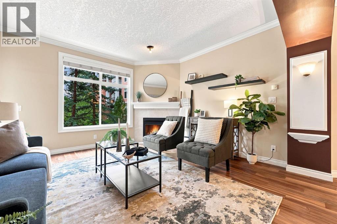
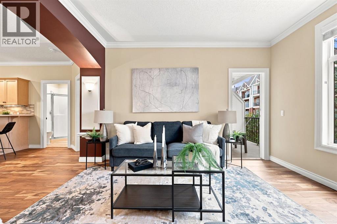
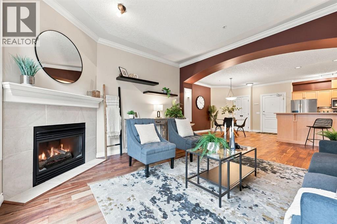
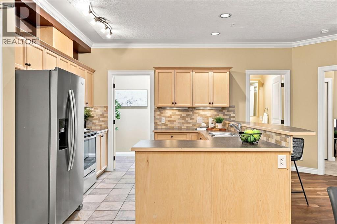
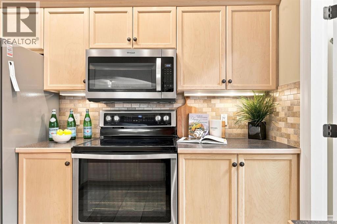
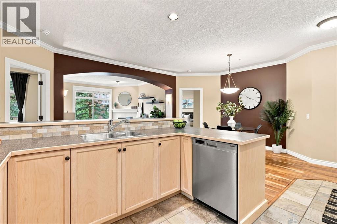
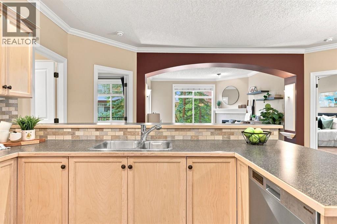
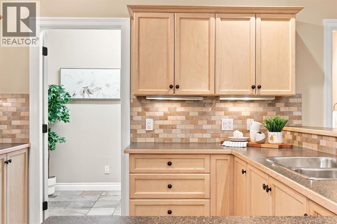
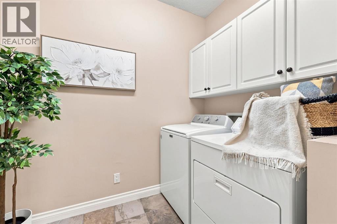
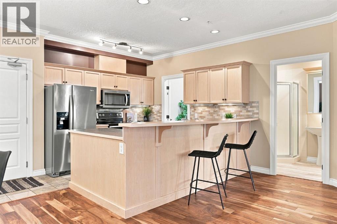
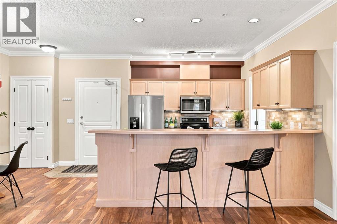
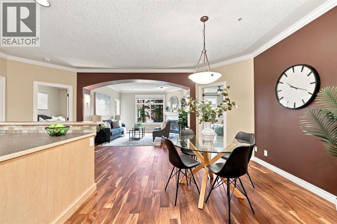
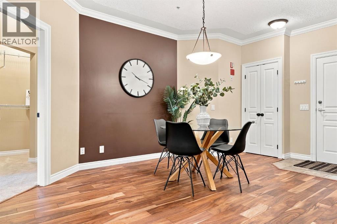
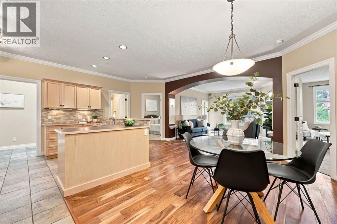
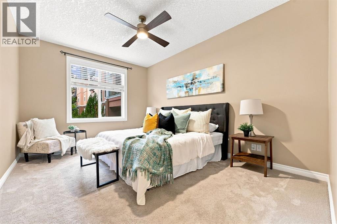
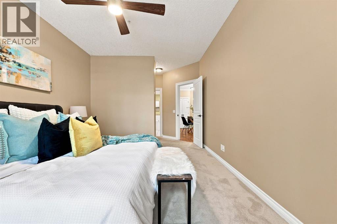
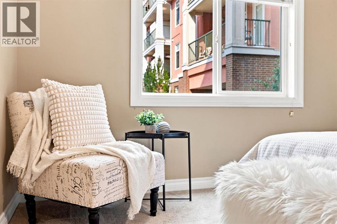
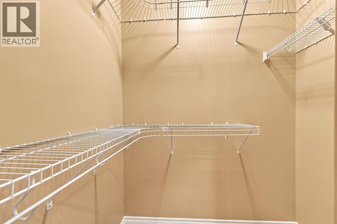
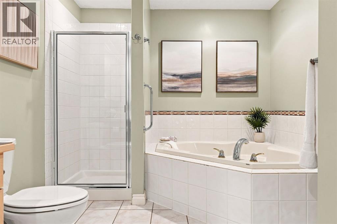
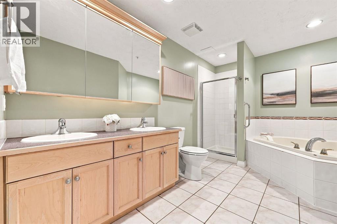
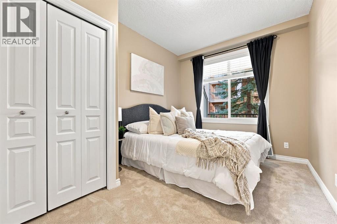
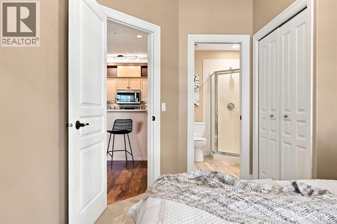
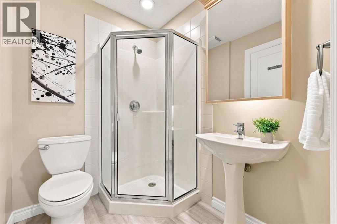
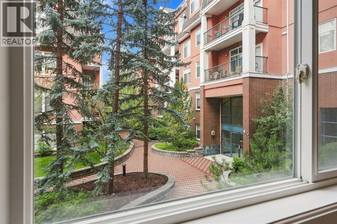
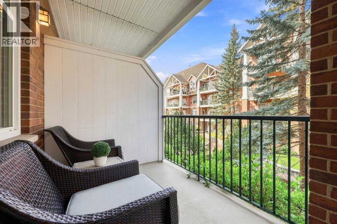
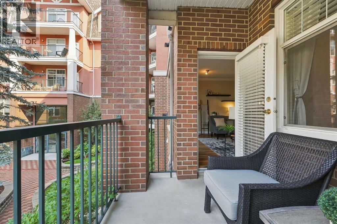
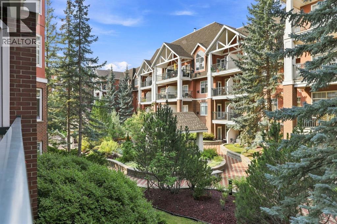
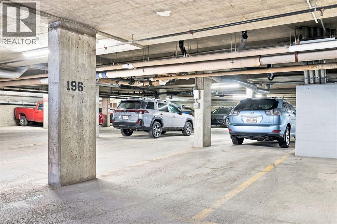
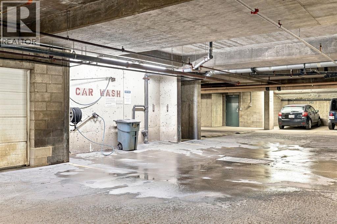
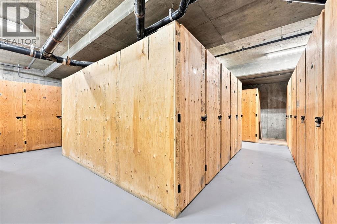

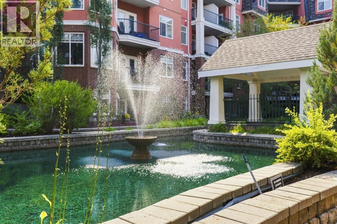
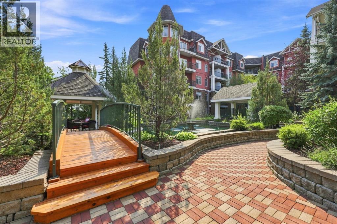
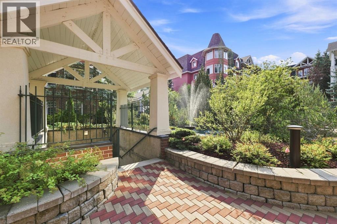
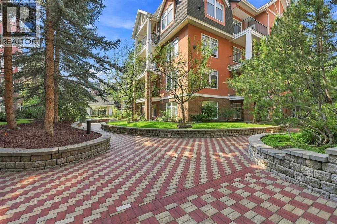
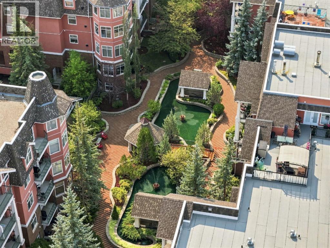
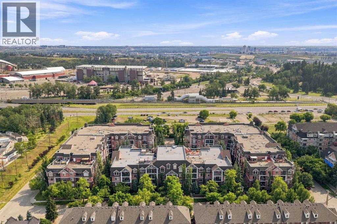
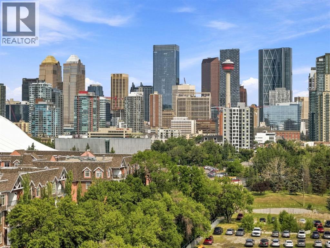
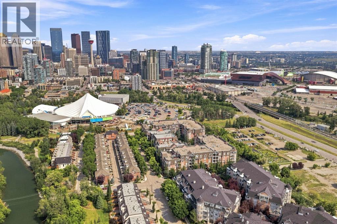
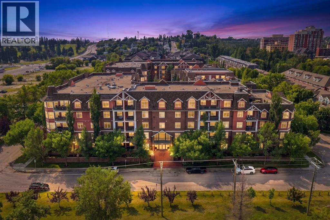
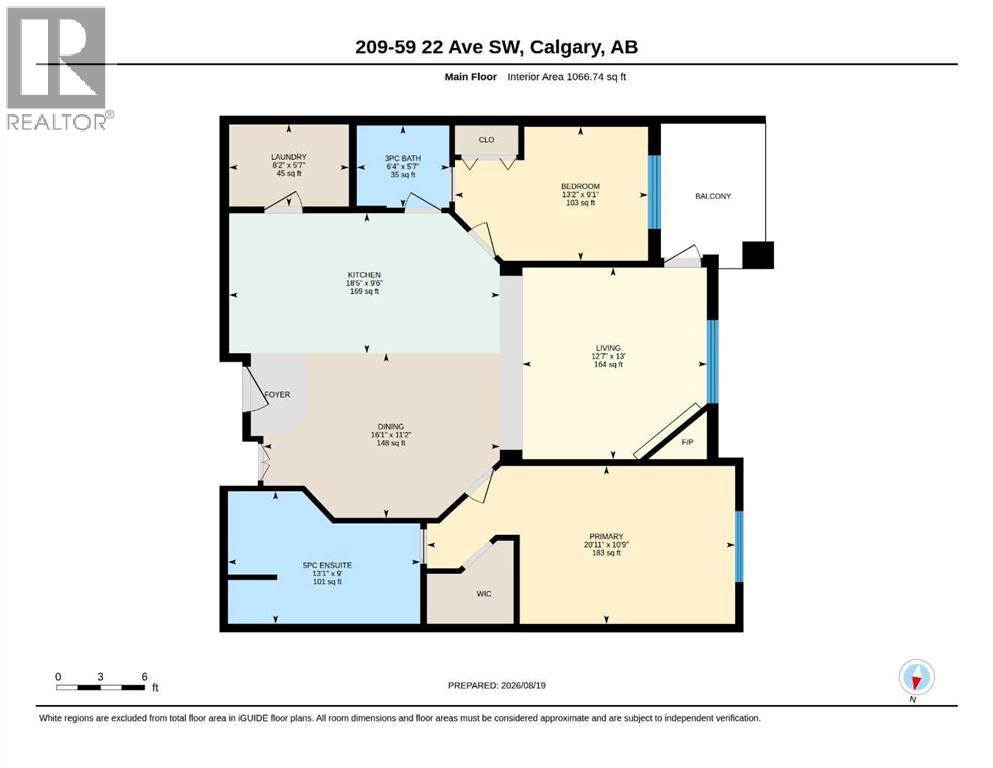
One of the first things you'll notice isn't the open floor plan or the hardwood floors, it's the view. Every window, including the balcony, looks out over a beautifully landscaped courtyard with mature greenery and a peaceful fountain. It's surprisingly quiet, incredibly private, and easy to forget you're just minutes from downtown.Inside, this well designed 2 bedroom, 2 bathroom home offers a layout that simply works. The bedrooms are positioned on opposite sides of the living space, giving everyone a little more privacy. Both have their own ensuite access, with the second bedroom featuring a Jack-and-Jill bathroom that's also convenient for guests.The open kitchen, dining, and living area is finished with acacia hardwood flooring, while both bedrooms feature incredibly soft Mohawk SmartStrand Silk carpet that feels amazing underfoot. The kitchen offers plenty of prep space, and the laundry is tucked just off the kitchen with additional storage to help keep everything organized.The building offers amenities you'll actually enjoy, including a resident library and meeting room, a comfortable lounge with a kitchenette, pool table, and massage chair, plus a convenient car wash in the underground parkade. This home also comes with a titled underground parking stall, a private storage locker, and is perfectly situated between the building's two elevators for easy access.When you do head out, you're within walking distance of the Erlton CTrain Station, the Stampede Grounds for concerts and year round events, the Elbow River pathway system, and some of Calgary's favourite restaurants, cafés, and shops along 4th Street and 17th Avenue. Whether you're commuting, meeting friends for dinner, or heading out for an evening walk by the river, it's all close enough to leave the car at home. (id:58070)
 Calgary





