Description
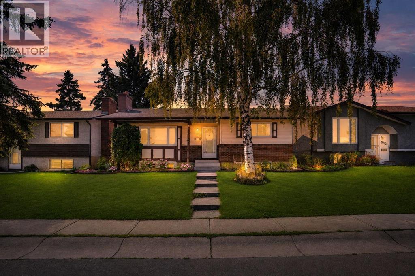
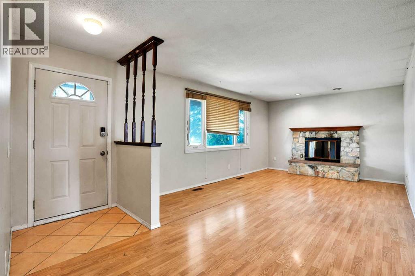
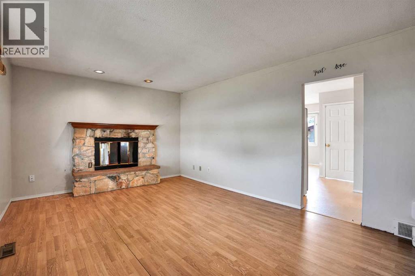
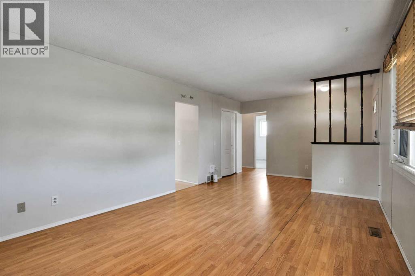
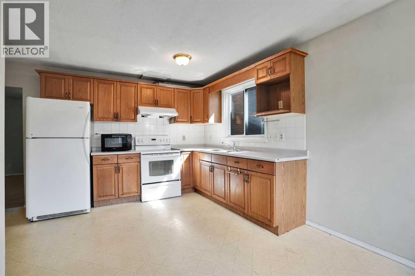
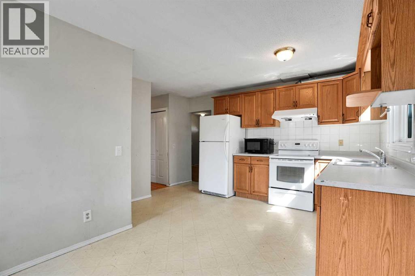
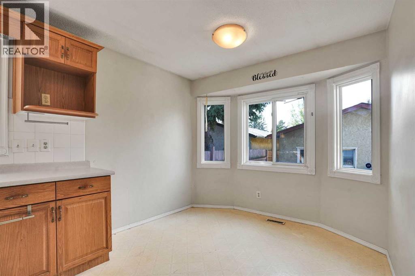
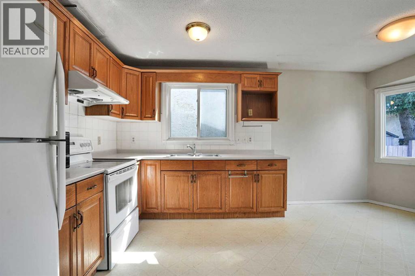
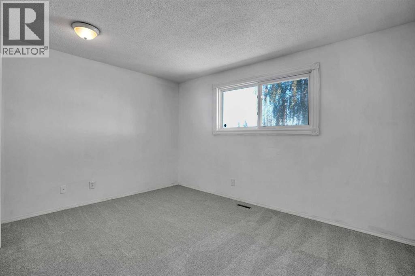
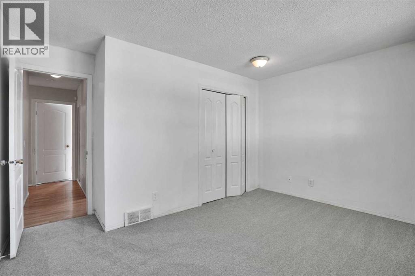
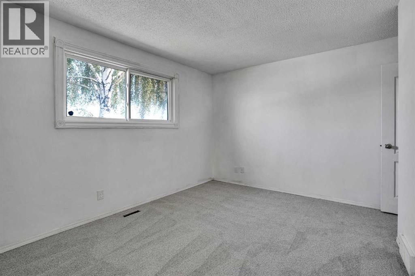
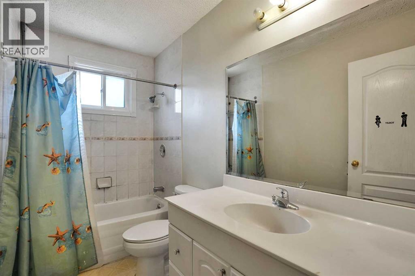
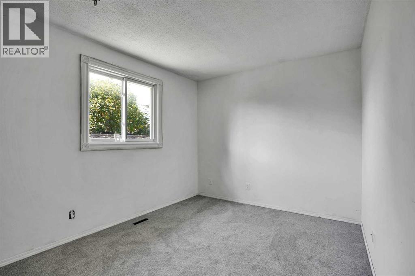
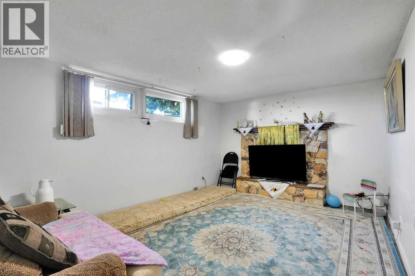
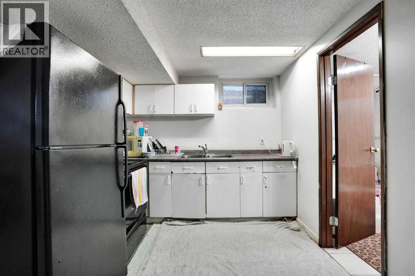
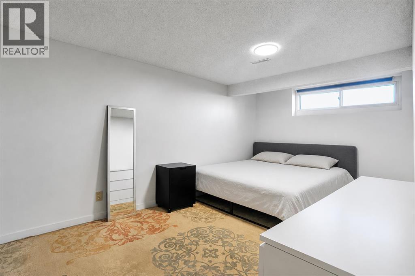
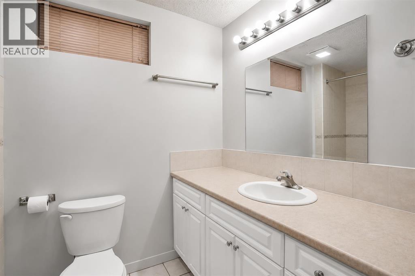
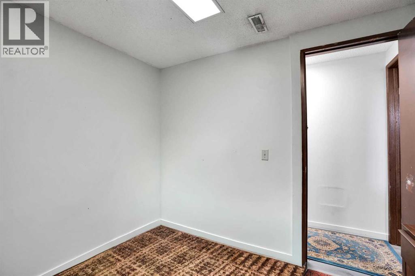
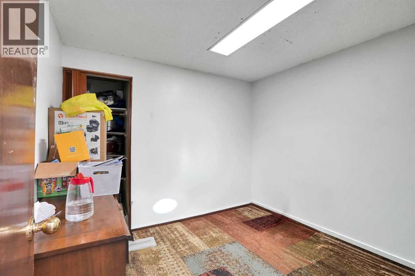
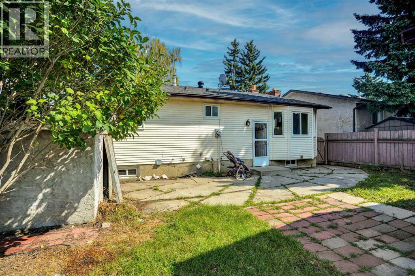
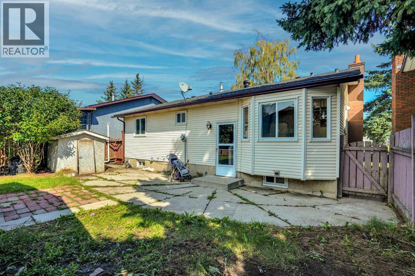
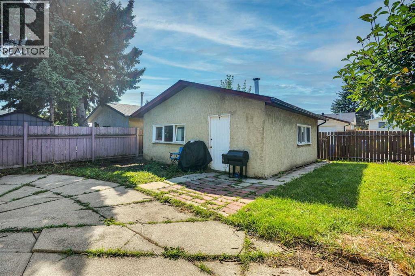
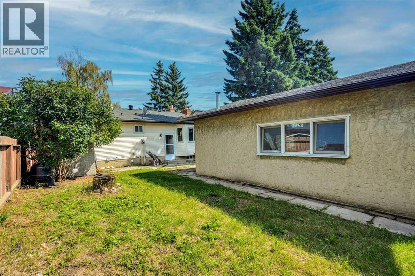
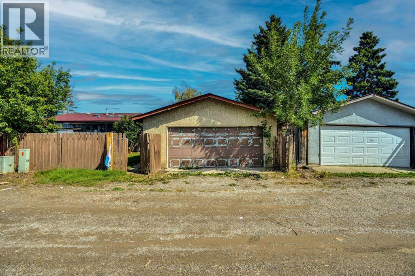
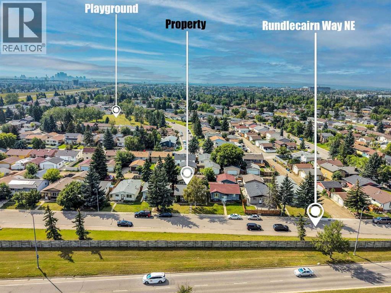
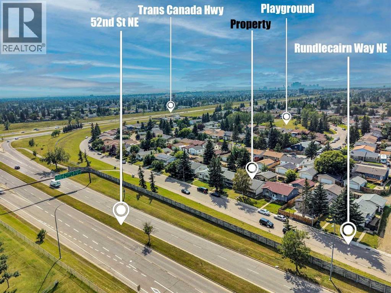
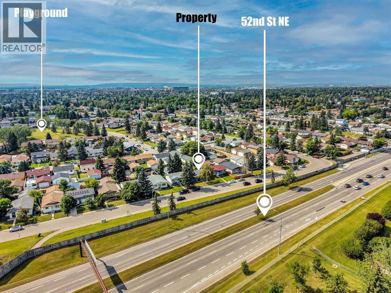
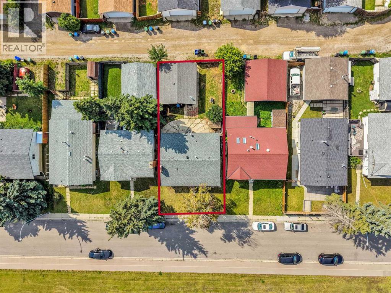
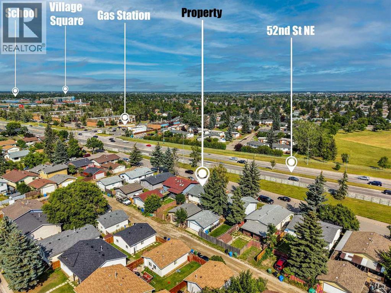
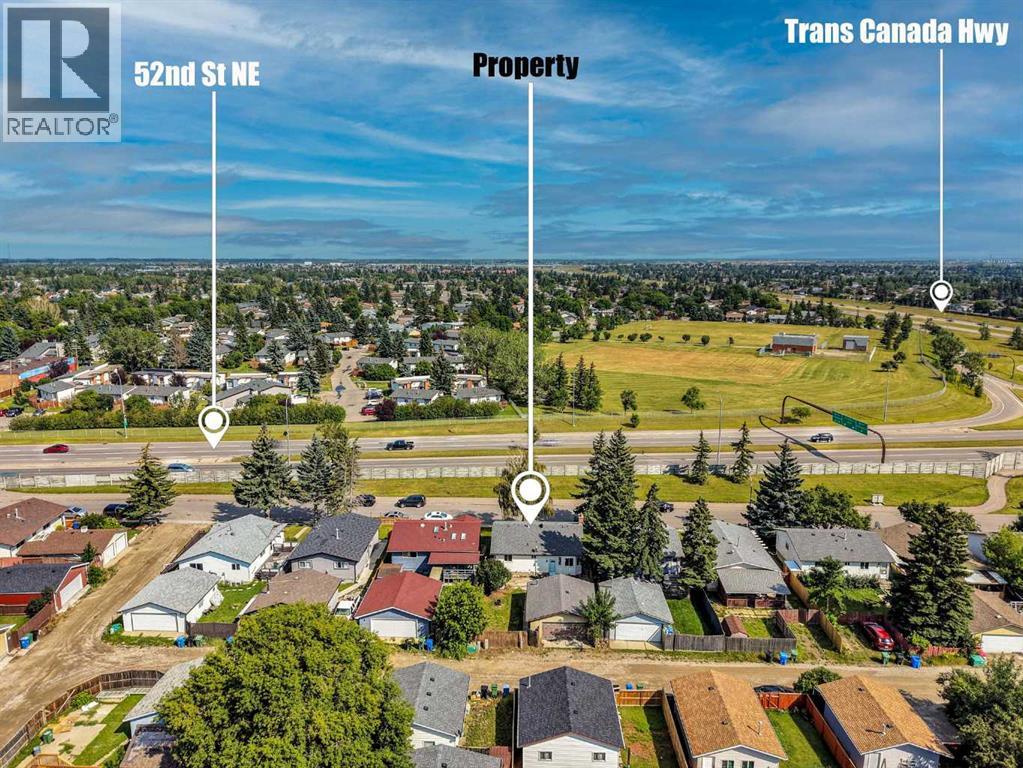
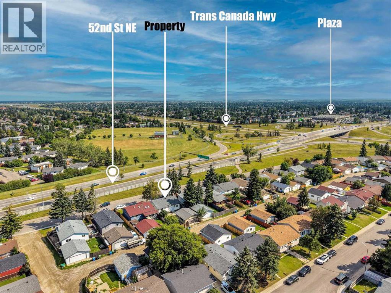
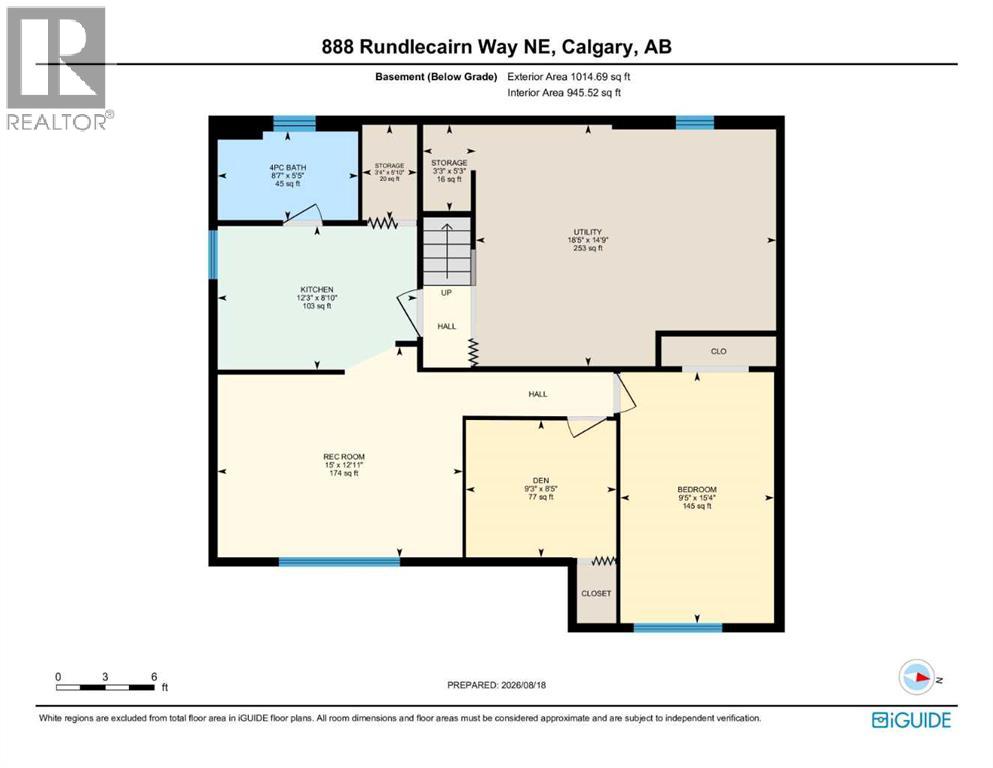
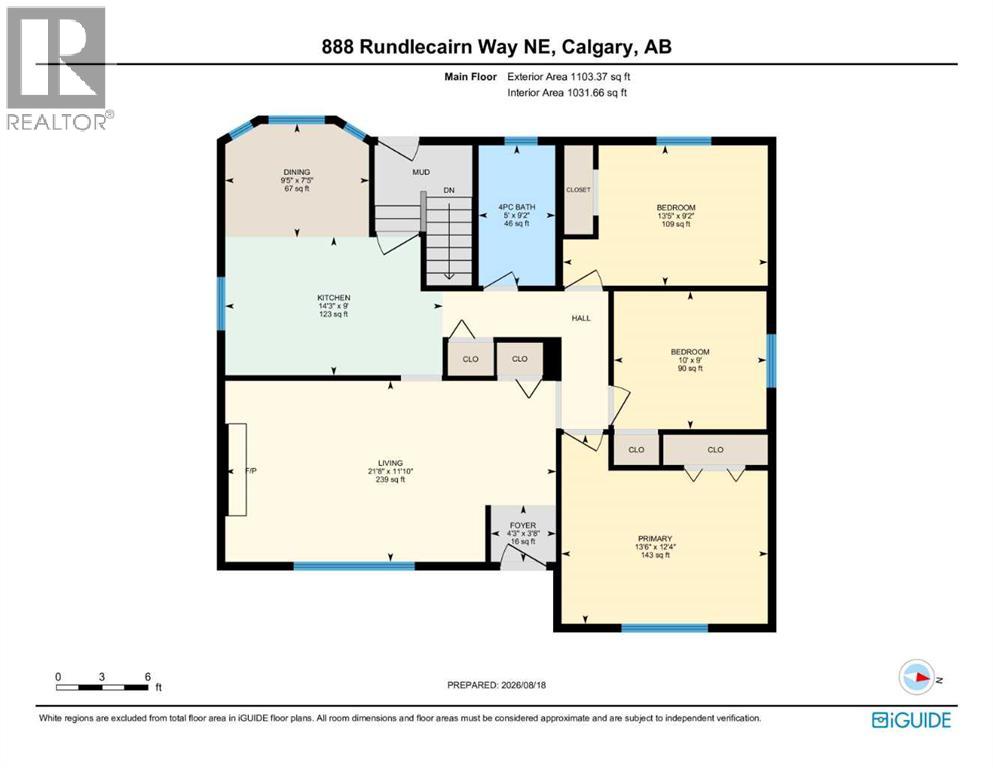
HANDYMAN SPECIAL WITH ILLEGAL SUITE | 4 BEDROOMS + DEN IN TOTAL | 2 FULL KITCHENS | 2 FIREPLACES | SEPARATE ENTRANCE | OVERSIZED DOUBLE DETACHED GARAGE | WEST BACKYARD | Set across from a walking path in established Rundle, this 4-bedroom home combines a practical main-floor layout with the added flexibility of a tenant-occupied illegal basement suite. Exceptional location close to transit & shopping! This home has tons of potential for a flip, rental, or someone looking for a home with an illegal suite. Gather in the inviting living room where a stone-encased fireplace setS the stage for comfortable evenings at home. Everyday meals come together easily in the spacious kitchen, where abundant cabinetry keeps essentials organized, a window over the sink draws in natural light and an adjacent dining area leaves plenty of room to sit down together. Three main-level bedrooms accommodate family, guests or home-office needs, while a 4-piece bathroom completes this floor. Downstairs, a separate entrance leads to the tenant-occupied illegal suite, adding versatility for buyers seeking an additional living arrangement. Settle into the lower living room beside a second stone fireplace, while a full kitchen handles everyday cooking independently from upstairs. One bedroom and a separate den expand the usable space for sleeping, working or hobbies, complemented by another 4-piece bathroom. Outside, the west-facing backyard makes the most of afternoon and evening sunshine with grassy space for kids and pets, a patio ready for summer barbecues and a fire pit area made for roasting marshmallows under the stars. Tucked at the rear, the oversized double detached garage brings valuable parking, storage and workspace away from the main yard. Daily routines stay convenient with schools, parks, pathways and neighbourhood amenities within easy reach, while Village Square Leisure Centre is just a 15-minute walk away. Fronting onto a walking path further connects the home to the surroundin g community and gives you another easy way to get outside. (id:58070)
 Calgary





