

 Calgary


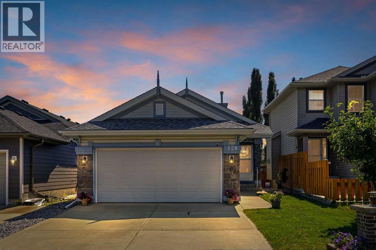
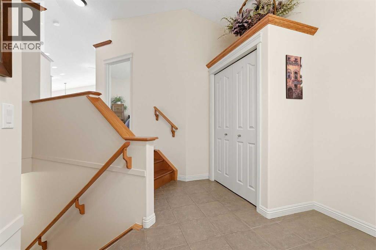
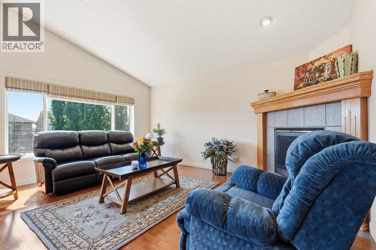
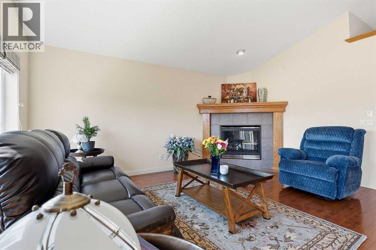
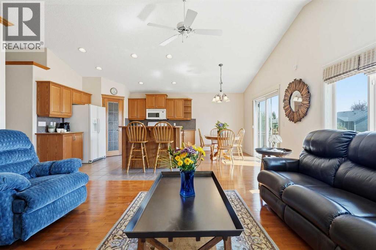
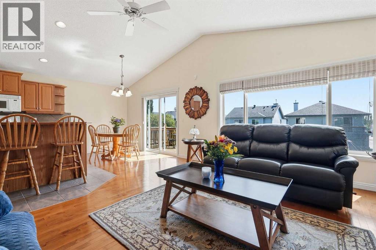
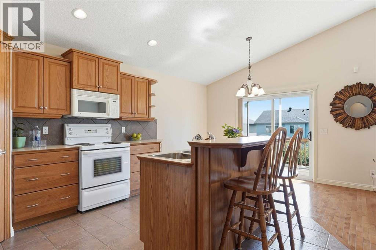
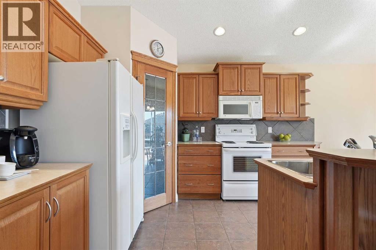
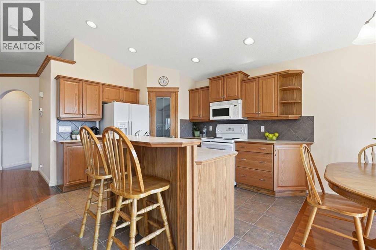
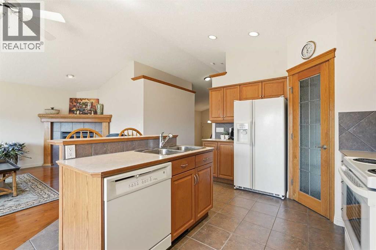
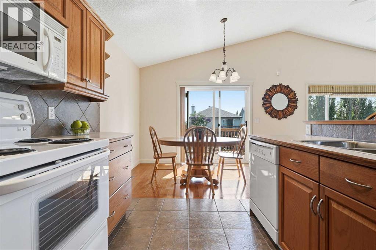
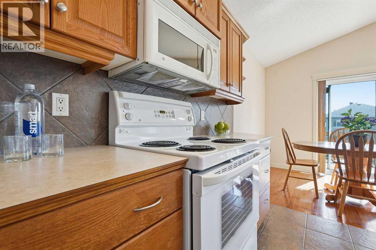
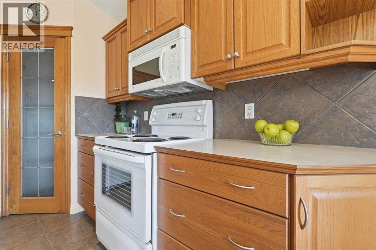
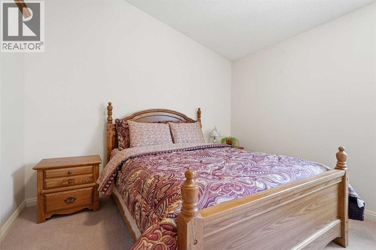
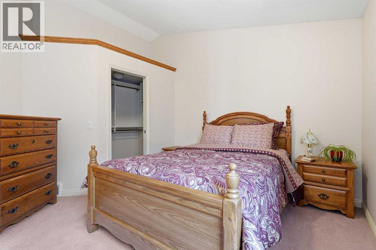
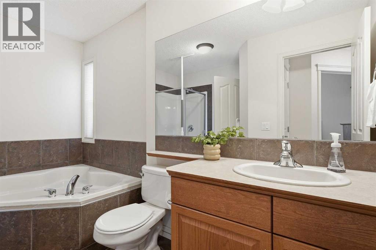
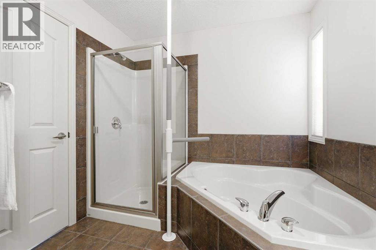
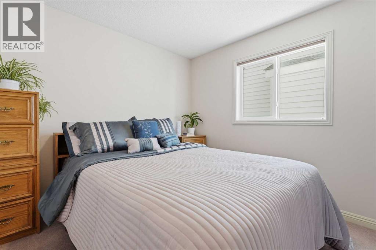
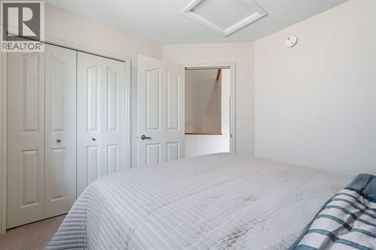
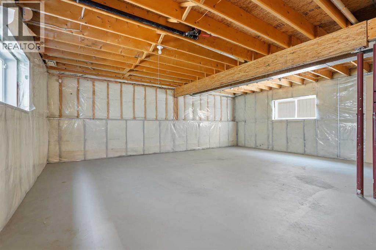
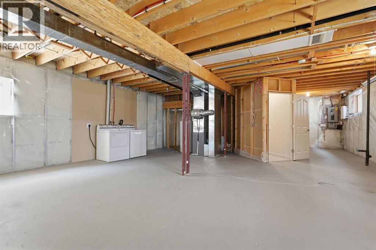
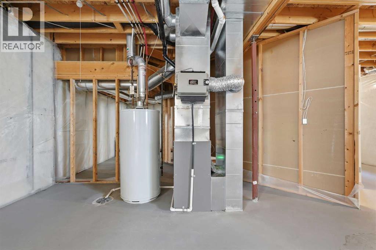
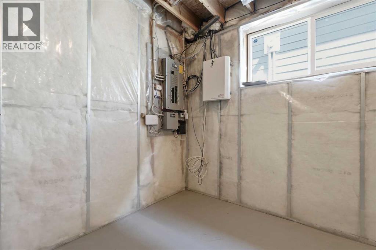
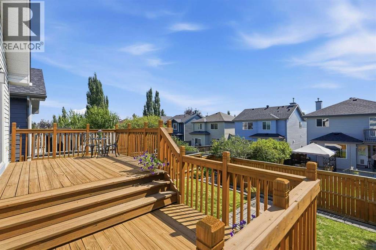
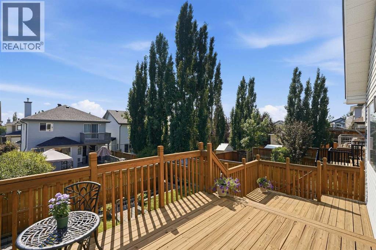
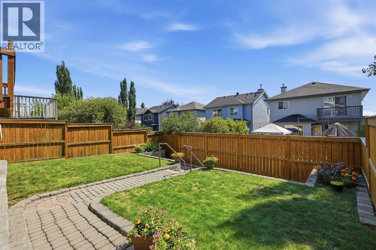
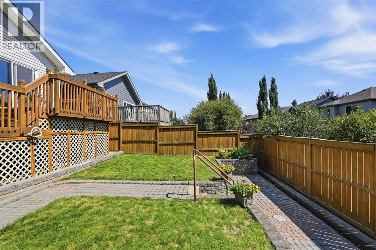
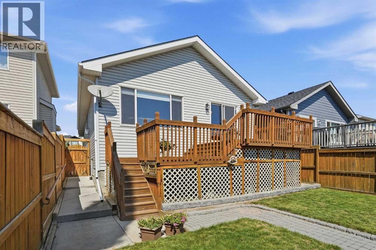
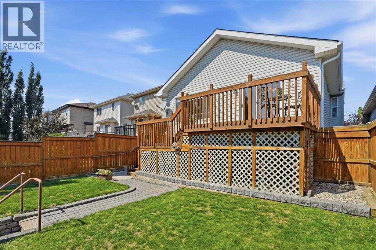
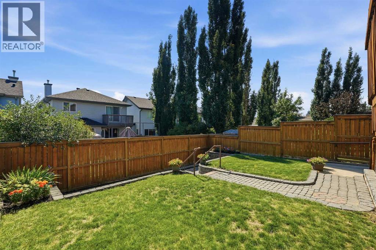
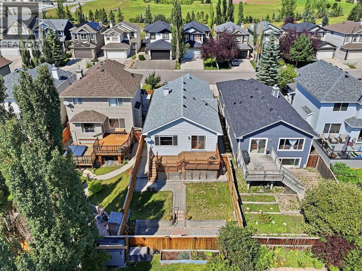
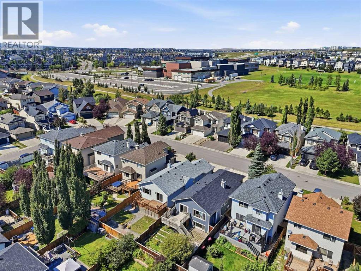
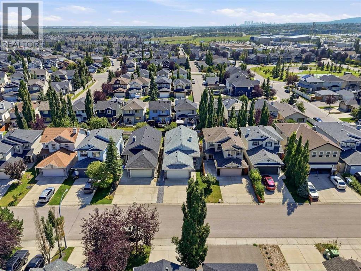
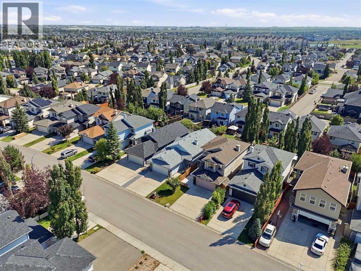
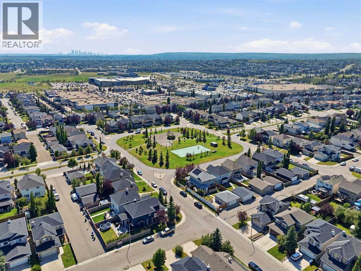
Open House: Saturday, August 22 from 11:00am-3:00pm. First time on the market! Lovingly maintained by its original owner, this beautifully kept bi-level home in Coventry Hills offers comfort, function, and excellent future potential. This is a no-smoking, no-pet home, reflecting the pride of ownership found throughout. Tidy curb appeal, mature landscaping, a double attached garage, and a welcoming front entry create an inviting first impression, with the added convenience of no front sidewalk to shovel. Upstairs, the main living spaces feel bright and open, with vaulted ceilings, hardwood flooring, Hunter Douglas window coverings, and a gas fireplace that anchors the living room with warmth and character. The dining area connects easily to the kitchen, creating a practical layout for everyday meals, casual entertaining, and relaxed evenings at home. The kitchen is finished with generous cabinetry, ceramic tile flooring, neutral countertops, a ceramic tile backsplash, a spacious pantry, and pristine white appliances, including refrigerator with ice maker. Patio doors lead directly to the recently stained deck, extending the living space outdoors and offering a lovely setting for summer dinners, morning coffee, or quiet time in the sun. The primary bedroom is comfortably positioned on the main level with a walk-in closet and convenient Jack and Jill access to the four-piece bathroom, complete with a soaker tub and separate shower. A second bedroom offers flexibility for guests, children, or a dedicated home office. The lower level is undeveloped and offers an impressive open footprint, with laundry, utility space, storage, rough-in-plumbing, and room to create additional living space tailored to your needs. Outside, the fenced backyard has been carefully maintained, with tiered landscaping, stone pathways, garden beds, and a generous deck overlooking the yard. Important updates include shingles replaced in 2026, siding replaced on the west and northwest side in 2026 w ith a transferable 10-year warranty, furnace replaced in 2019, smoke detectors replaced in 2024, a Telus smart home alarm system, and garage door replaced in 2026. Close to parks, schools, pathways, shopping, emergency services, Vivo Centre, Deerfoot Trail, Stoney Trail, and everyday conveniences, this is a well-cared-for home with immediate comfort, meaningful updates, and exceptional potential for the years ahead. (id:58070)

11:00 am
3:00 pm
| Bathroom Total | 1 | Bedrooms Above Ground | 2 |
| Bedrooms Total | 2 | Appliances | Washer, Refrigerator, Stove, Dryer, Freezer, Microwave Range Hood Combo, Window Coverings, Garage Door Opener |
| Architectural Style | Bi-level | Basement Development | Unfinished |
| Basement Type | Full (unfinished) | Constructed Date | 2004 |
| Construction Style Attachment | Detached | Cooling Type | None |
| Exterior Finish | Vinyl Siding | Flooring Type | Carpeted, Ceramic Tile, Hardwood |
| Foundation Type | Poured Concrete | Heating Fuel | Natural Gas |
| Heating Type | Forced Air | Size Interior | 1142 Sqft |
| Total Finished Area | 1142.21 Sqft | Type | House |
| Attached Garage | 2 |
| Acreage | No | Fence Type | Fence |
| Land Amenities | Airport, Golf Course, Park, Playground, Recreation Nearby, Schools, Shopping | Size Depth | 36.84 M |
| Size Frontage | 10.37 M | Size Irregular | 381.00 |
| Size Total | 381 M2|4,051 - 7,250 Sqft | Size Total Text | 381 M2|4,051 - 7,250 Sqft |
| Zoning Description | R-g |
| Level | Type | Dimensions |
|---|---|---|
| Main Level | Dining Room | 9.92 Ft x 7.00 Ft |
| Main Level | Kitchen | 9.92 Ft x 12.33 Ft |
| Main Level | Living Room | 15.00 Ft x 16.00 Ft |
| Main Level | Primary Bedroom | 13.25 Ft x 13.75 Ft |
| Main Level | Bedroom | 9.67 Ft x 11.08 Ft |
| Main Level | 4pc Bathroom | 11.50 Ft x 8.08 Ft |
| Main Level | Foyer | 8.83 Ft x 12.33 Ft |



