 Calgary


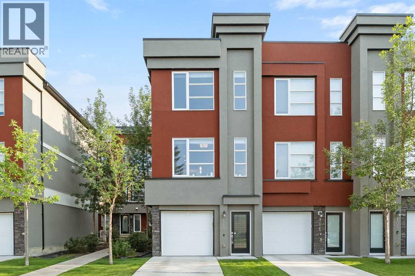
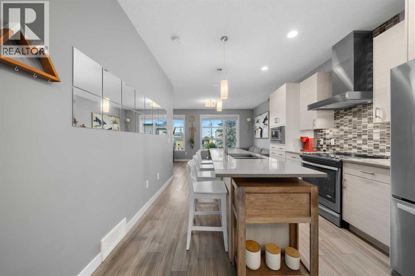
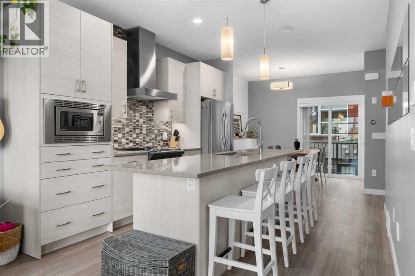
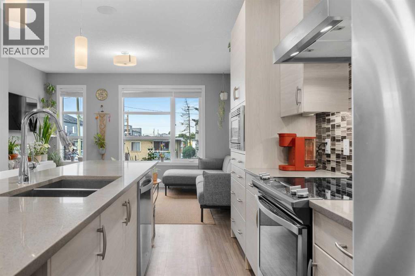
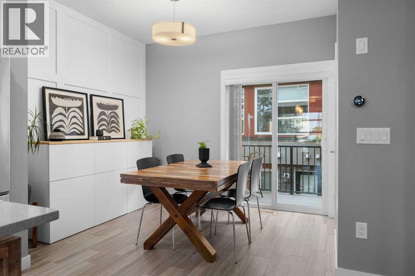
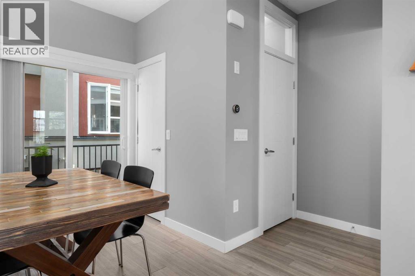
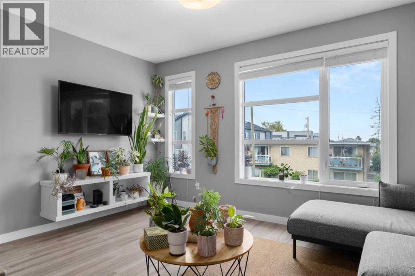
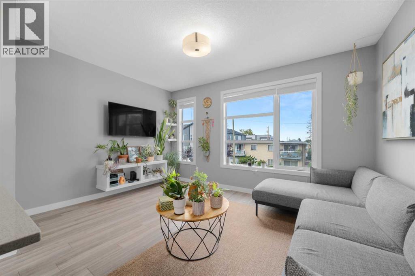
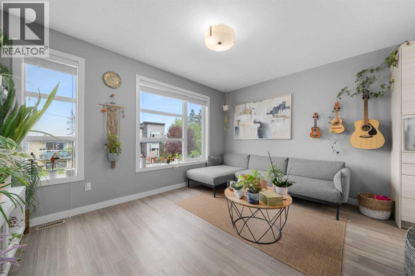
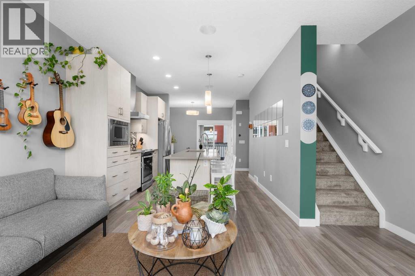
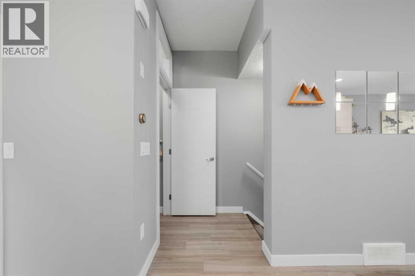
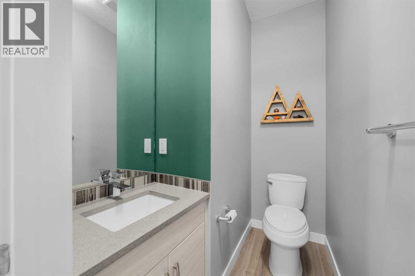
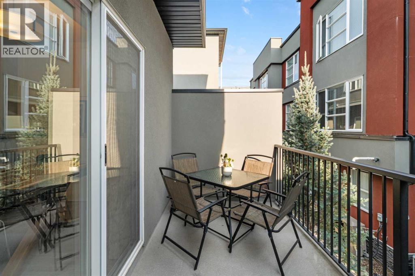
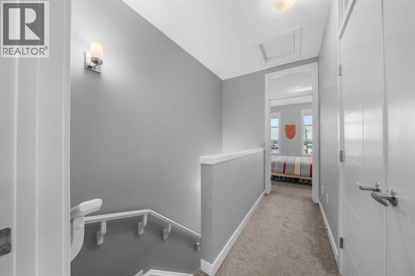
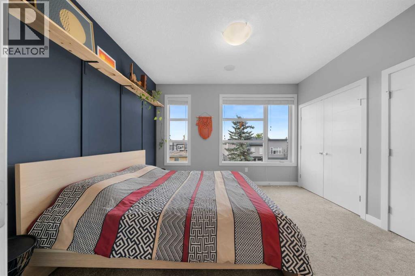
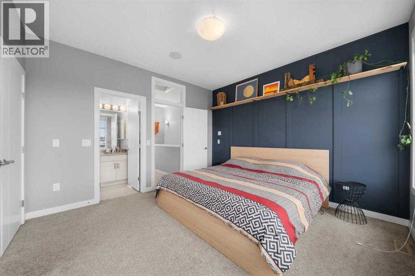
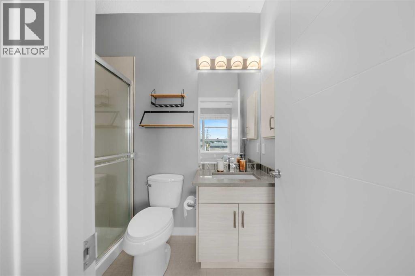
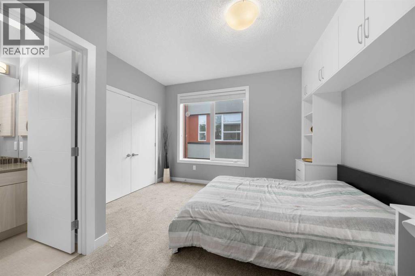
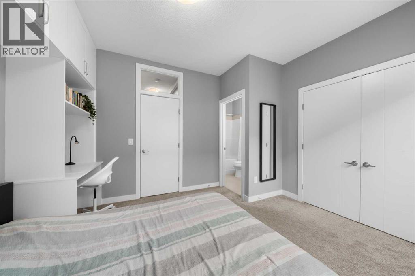
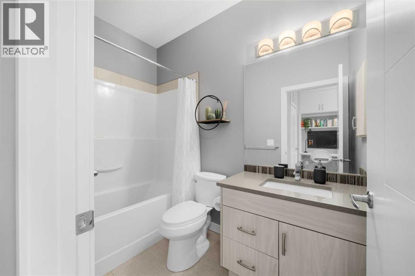
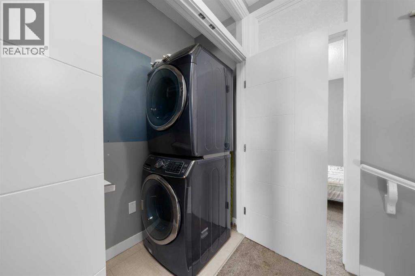
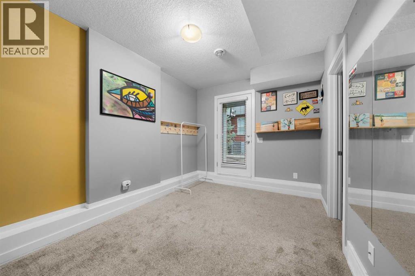
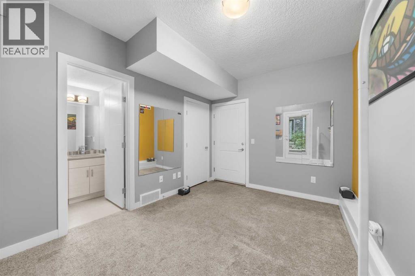
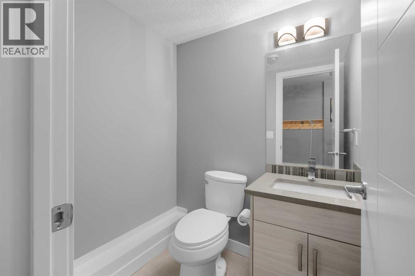
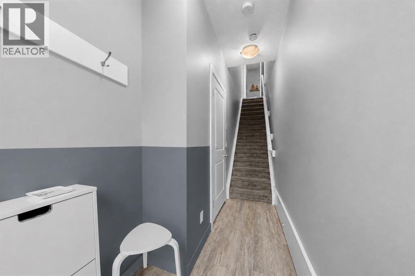
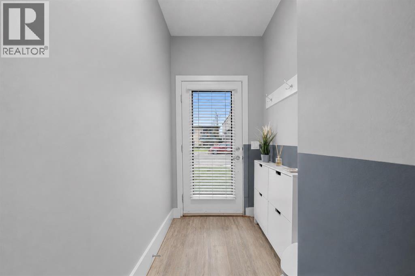
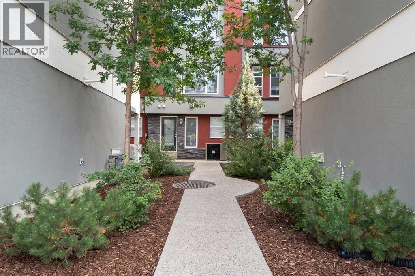
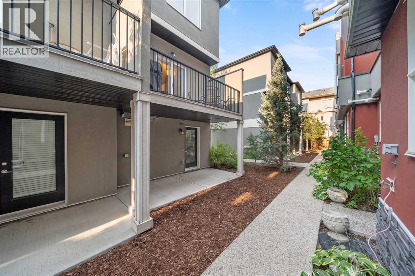
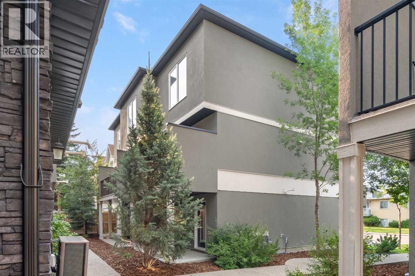
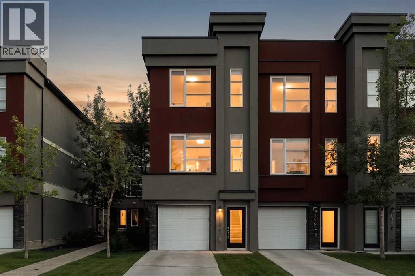
This inner-city townhouse offers a great layout with plenty of space throughout. The main level features a spacious living room, large kitchen, and dining area with access to the balcony overlooking the courtyard. The upper level offers two spacious bedrooms, each with its own ensuite bathroom, making this an ideal layout for roommates, guests, or families. A dedicated laundry room with full-size washer and dryer is also conveniently located on the upper level. The lower level includes a bonus room with a separate entrance from the courtyard and a 2-piece bathroom, providing flexibility for a home office, gym, or additional living space. Thoughtful design details throughout include beautiful feature walls, built-in shelving, and custom closet built-ins. The home is also wired for sound and includes an AV receiver. The attached garage provides private, secure parking along with additional storage. (id:58070)
| Bathroom Total | 4 | Bedrooms Above Ground | 2 |
| Bedrooms Total | 2 | Appliances | Refrigerator, Range - Electric, Dishwasher, Microwave, Hood Fan, Window Coverings, Garage Door Opener, Washer/dryer Stack-up |
| Basement Type | None | Constructed Date | 2014 |
| Construction Style Attachment | Attached | Cooling Type | None |
| Exterior Finish | Stucco | Flooring Type | Carpeted, Tile, Vinyl Plank |
| Foundation Type | Poured Concrete | Half Bath Total | 2 |
| Heating Fuel | Natural Gas | Heating Type | Forced Air |
| Stories Total | 3 | Size Interior | 1478 Sqft |
| Total Finished Area | 1478 Sqft | Type | Row / Townhouse |
| Attached Garage | 1 |
| Acreage | No | Fence Type | Not Fenced |
| Land Amenities | Playground, Schools, Shopping | Landscape Features | Underground Sprinkler |
| Size Total Text | Unknown | Zoning Description | M-c1 |
| Level | Type | Dimensions |
|---|---|---|
| Third Level | Primary Bedroom | 12.58 Ft x 12.33 Ft |
| Third Level | 3pc Bathroom | 8.08 Ft x 4.92 Ft |
| Third Level | Bedroom | 12.75 Ft x 11.33 Ft |
| Third Level | 4pc Bathroom | 4.92 Ft x 8.58 Ft |
| Lower Level | Den | 9.17 Ft x 12.33 Ft |
| Lower Level | 2pc Bathroom | 4.83 Ft x 5.67 Ft |
| Main Level | Living Room | 14.92 Ft x 10.92 Ft |
| Main Level | Kitchen | 11.25 Ft x 13.33 Ft |
| Main Level | Dining Room | 10.25 Ft x 8.75 Ft |
| Main Level | 2pc Bathroom | 4.33 Ft x 6.42 Ft |



