 Airdrie


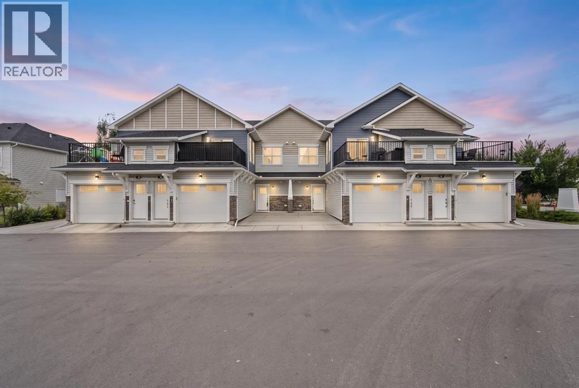
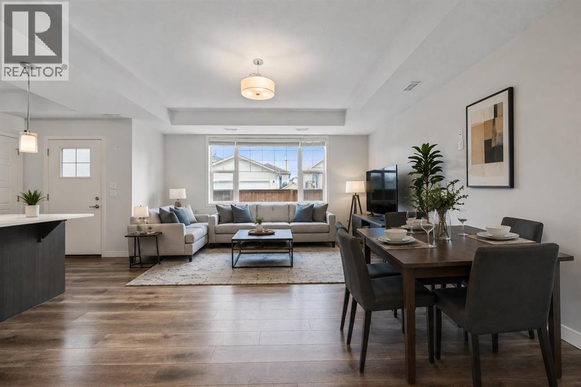
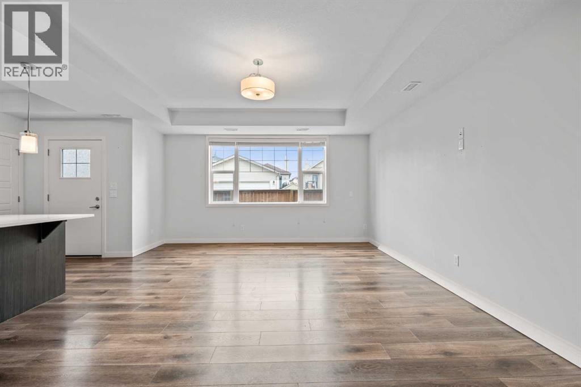
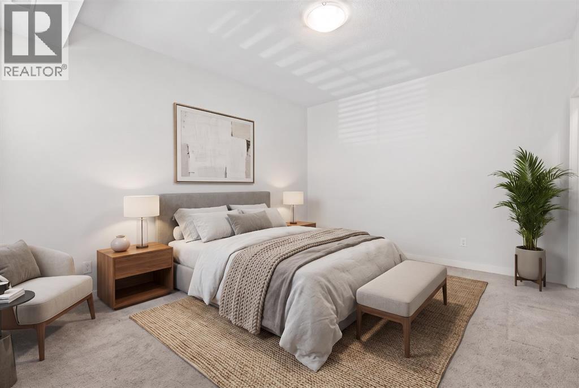
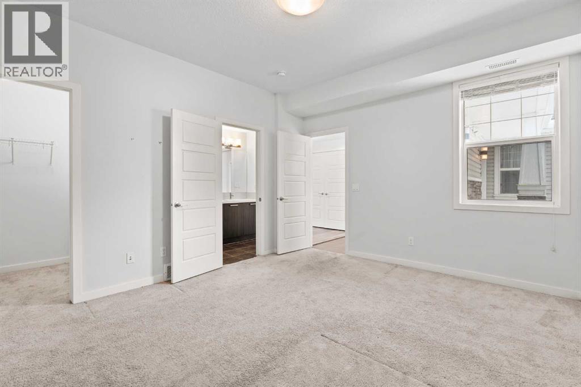
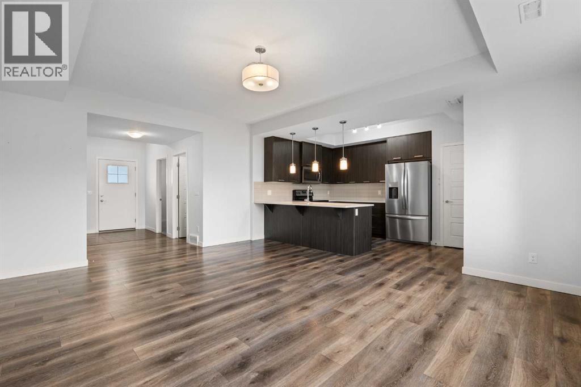
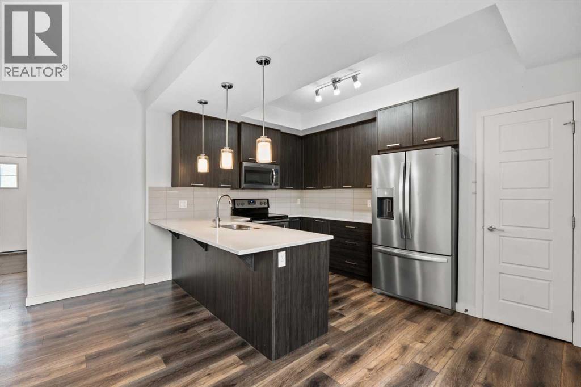
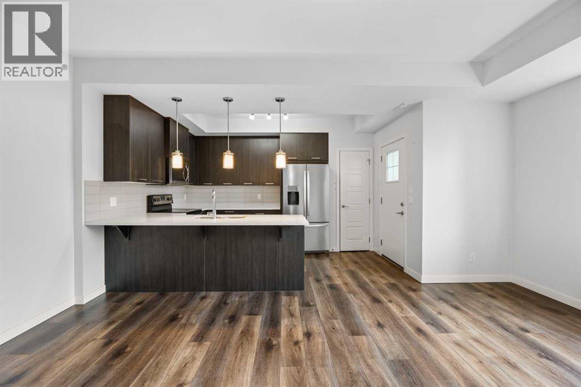
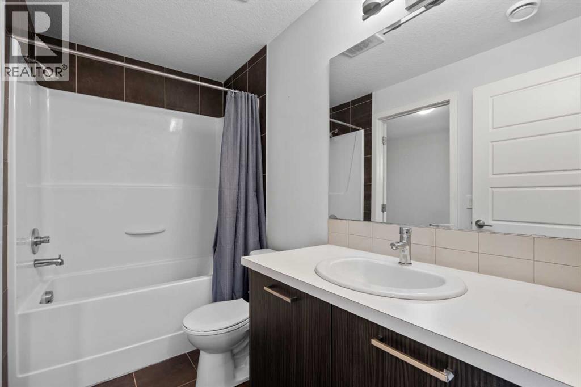
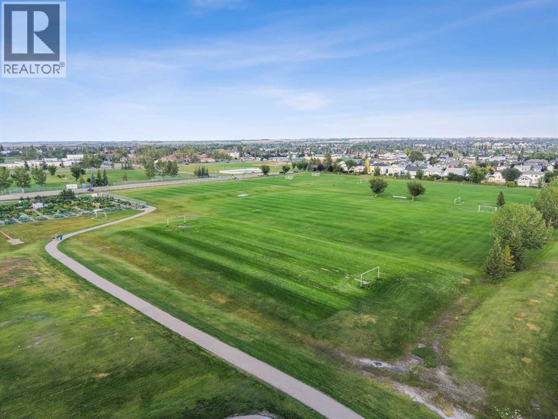
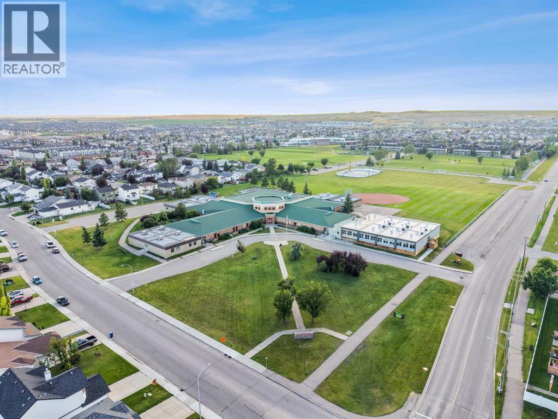
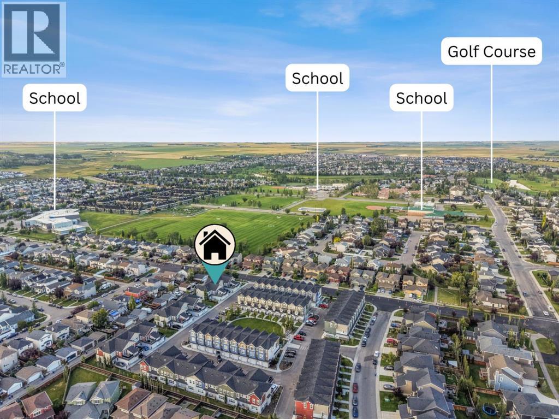
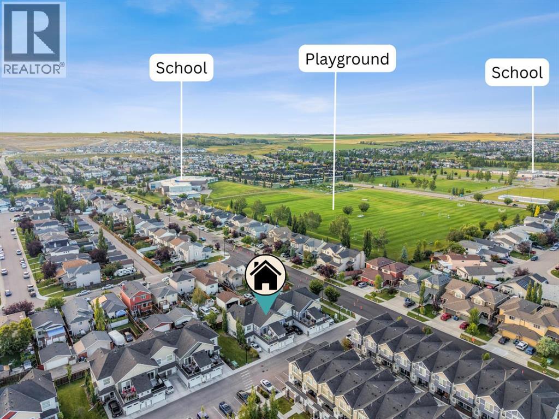
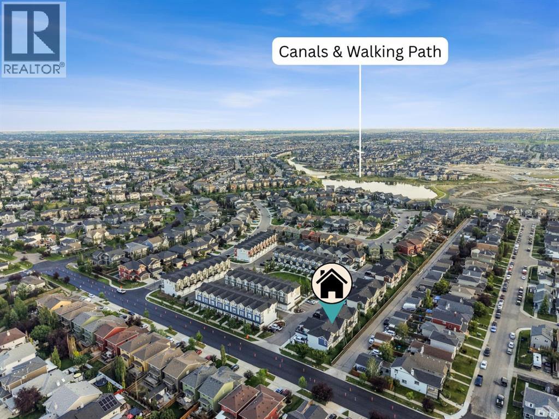
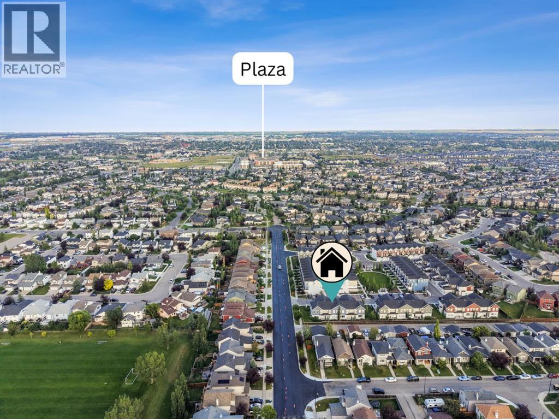
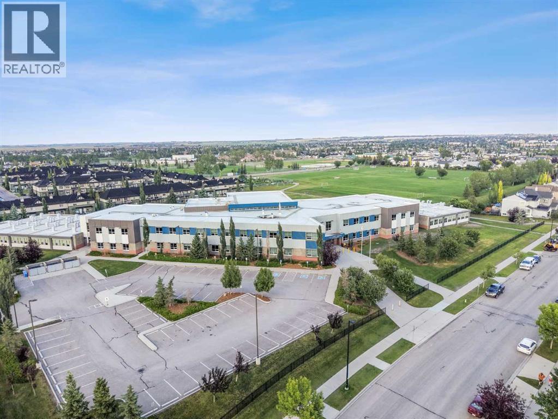
Welcome to 115 Sagewood Drive SW, an incredible opportunity in one of Airdrie’s most desirable communities that offers true low-maintenance living for less than the cost of renting! Perfectly designed with an open-concept main floor plan, this bright and inviting 1-bedroom, 1-bathroom townhouse features seamless flow between the kitchen, dining, and living areas—making it an ideal starter home for first-time buyers, a cozy pad for young couples, or a high-yield property for smart real estate investors. Highlighted by remarkably low condo fees and the added convenience of dedicated visitor parking, this turnkey residence offers unmatched peace of mind and financial freedom. Located just steps from top-rated local schools, scenic neighbourhood parks, vibrant downtown dining, and everyday shopping amenities, this prime location delivers the ultimate blend of suburban tranquillity and city convenience. (id:58070)
| Bathroom Total | 1 | Bedrooms Above Ground | 1 |
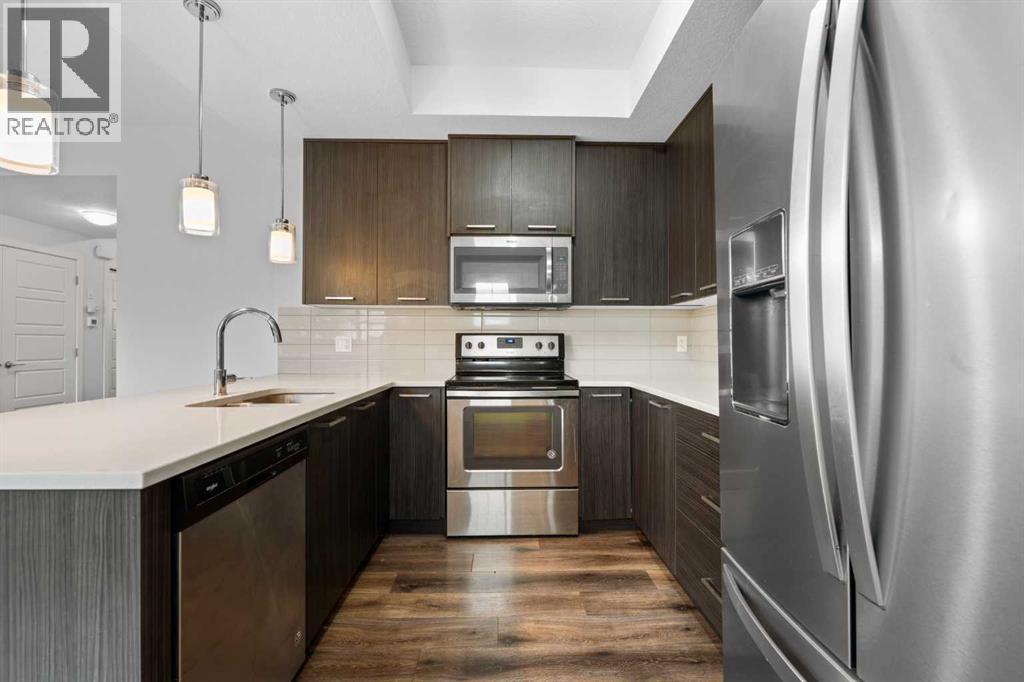
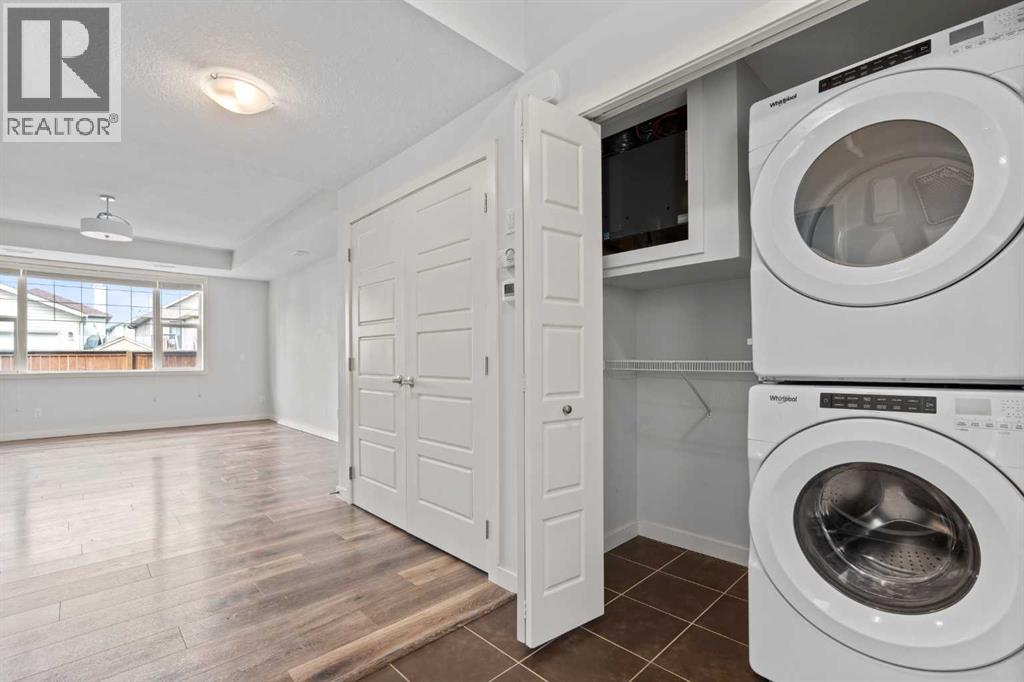
| Bedrooms Total | 1 | Appliances | Refrigerator, Dishwasher, Stove, Microwave Range Hood Combo, Washer & Dryer |
| Basement Type | None | Constructed Date | 2017 |
| Construction Style Attachment | Attached | Cooling Type | None |
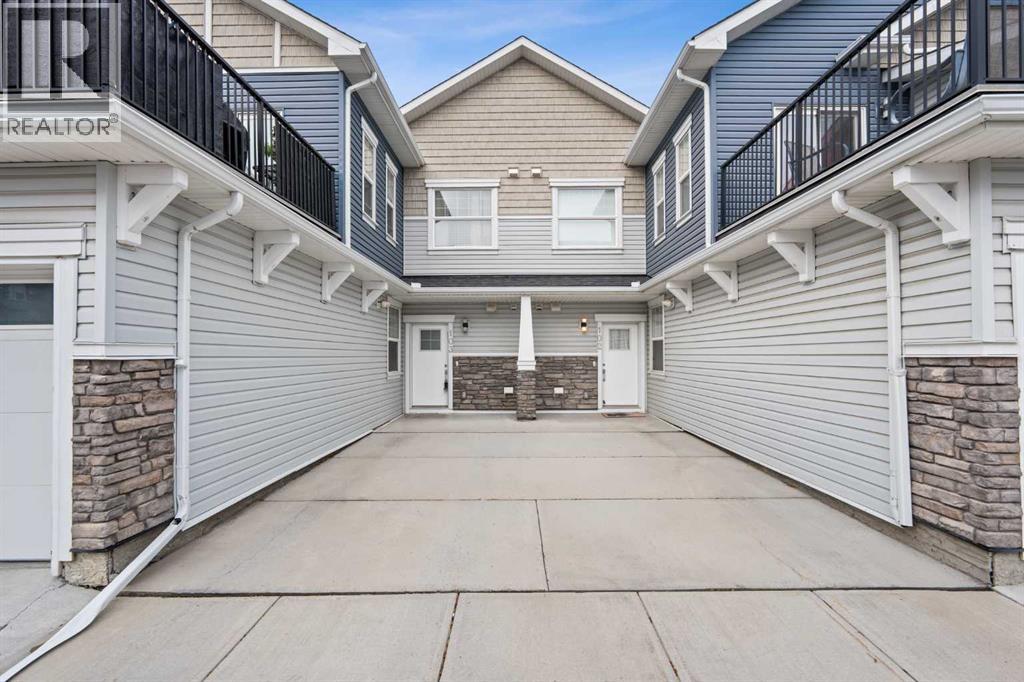
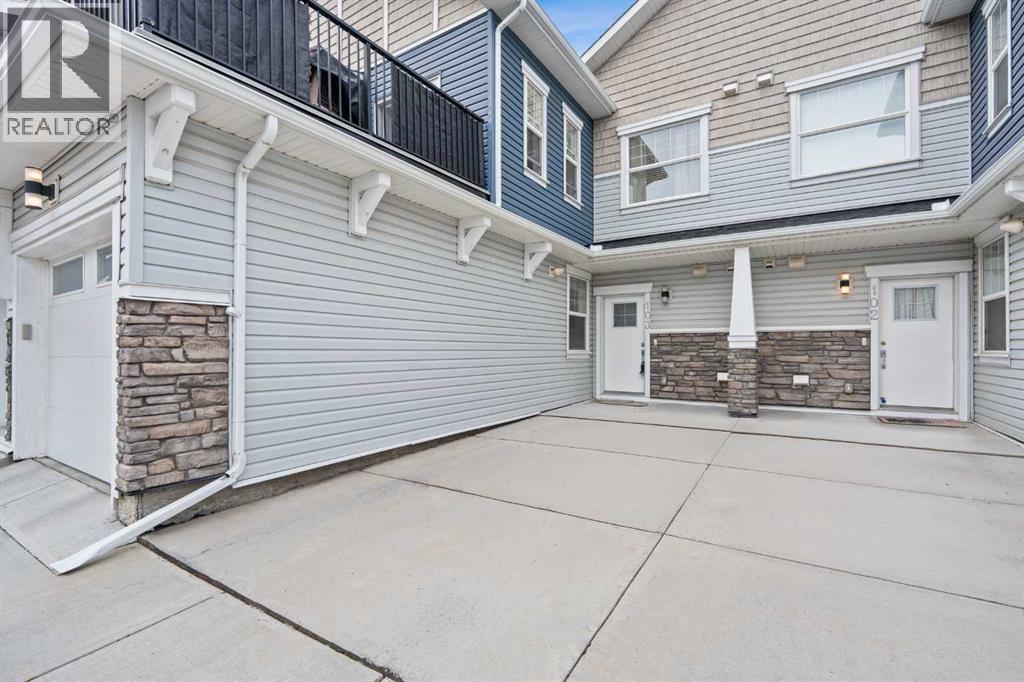
| Exterior Finish | Stone, Vinyl Siding | Flooring Type | Carpeted, Laminate, Tile |
| Foundation Type | Poured Concrete | Heating Type | Forced Air |
| Stories Total | 1 | Size Interior | 754 Sqft |
| Total Finished Area | 754 Sqft | Type | Row / Townhouse |
| Acreage | No | Fence Type | Partially Fenced |
| Land Amenities | Park, Playground, Schools, Shopping | Landscape Features | Landscaped |
| Size Irregular | 70.50 | Size Total | 70.5 M2|0-4,050 Sqft |
| Size Total Text | 70.5 M2|0-4,050 Sqft | Zoning Description | R3 |
| Level | Type | Dimensions |
|---|---|---|
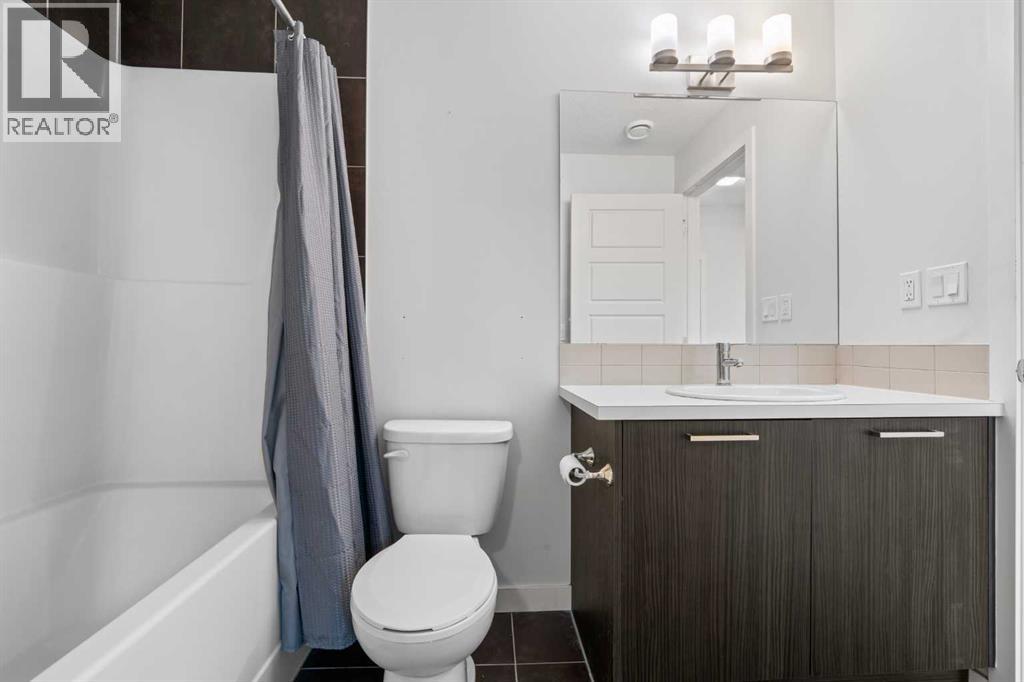
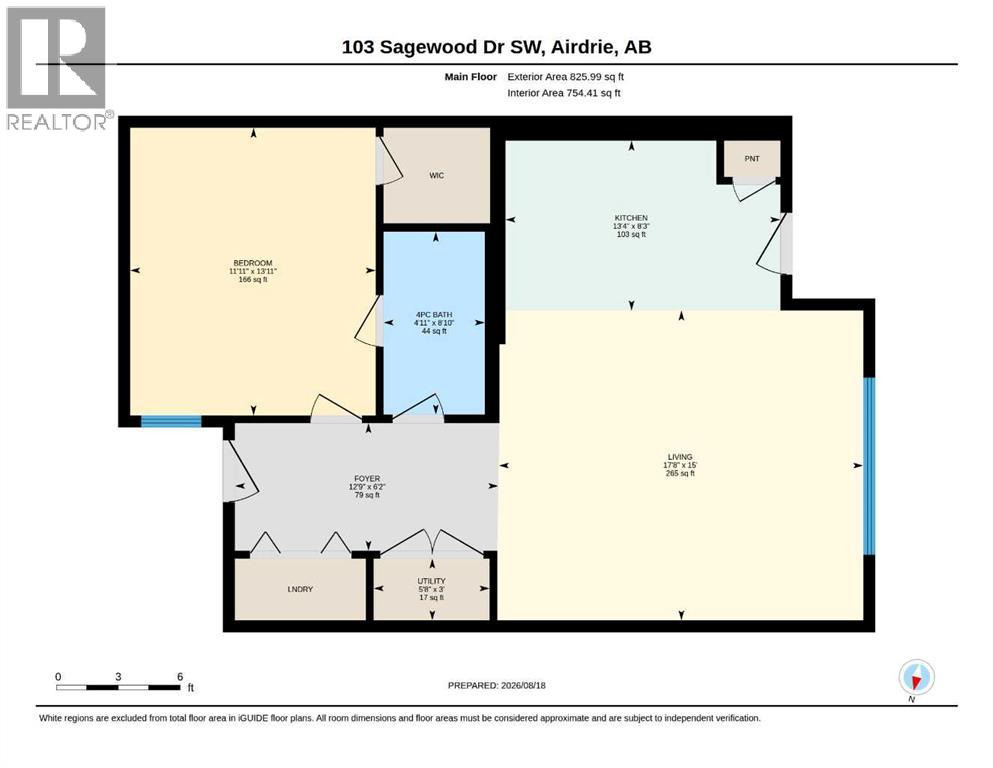
| Main Level | 4pc Bathroom | 8.83 Ft x 4.92 Ft |
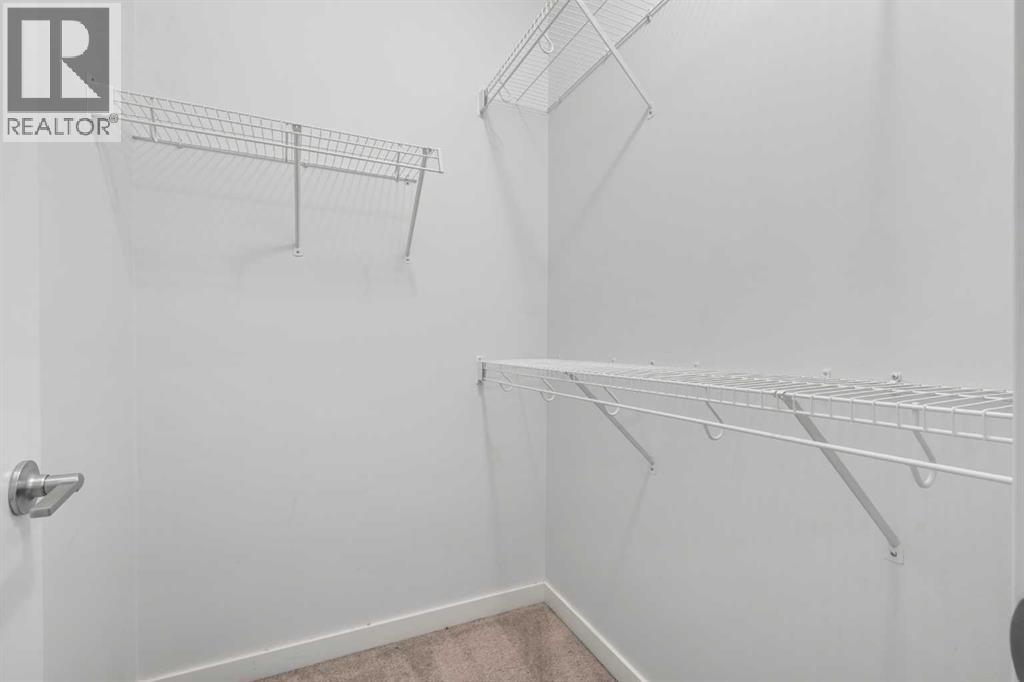
| Main Level | Primary Bedroom | 13.92 Ft x 11.92 Ft |
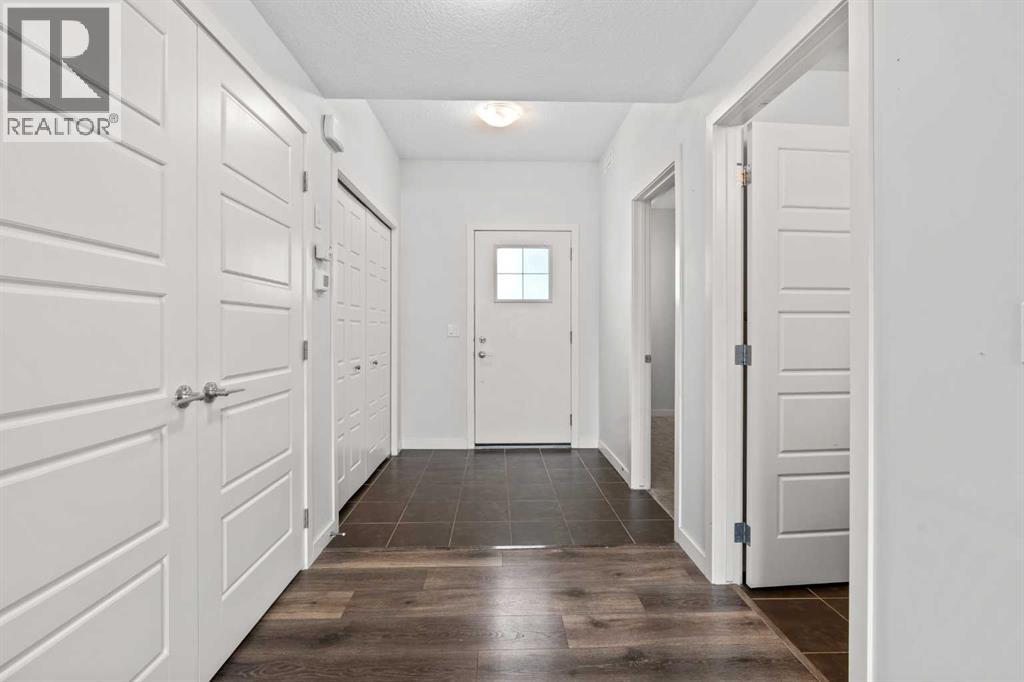
| Main Level | Foyer | 6.17 Ft x 12.75 Ft |
| Main Level | Kitchen | 8.25 Ft x 13.33 Ft |
| Main Level | Living Room | 15.00 Ft x 17.67 Ft |
| Main Level | Furnace | 3.00 Ft x 5.67 Ft |



