Request a Showing

    Description

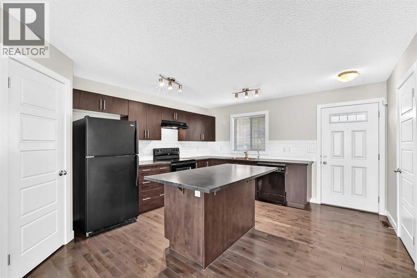
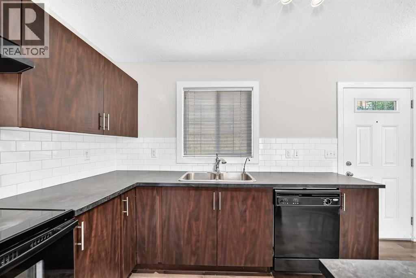
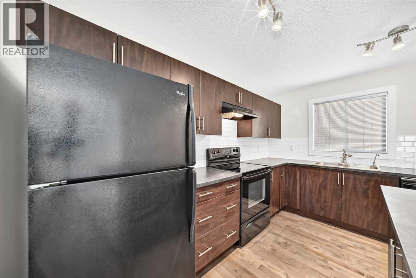
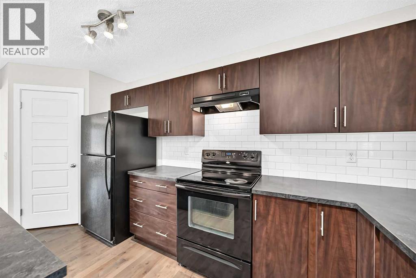
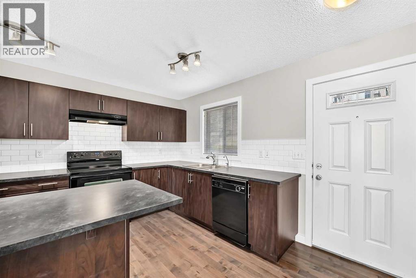
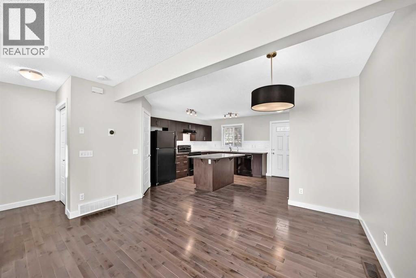
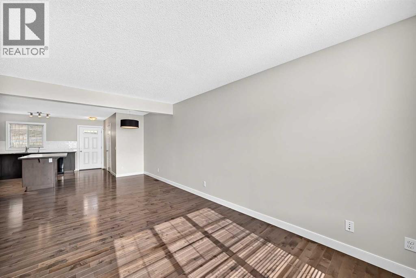
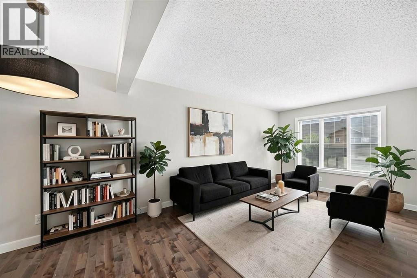
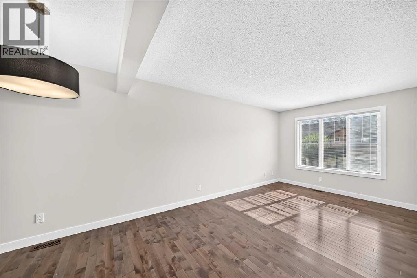
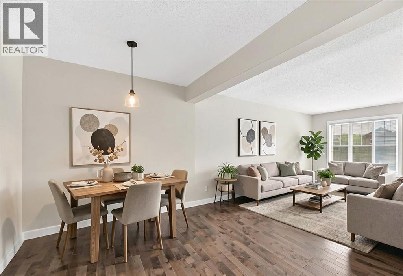
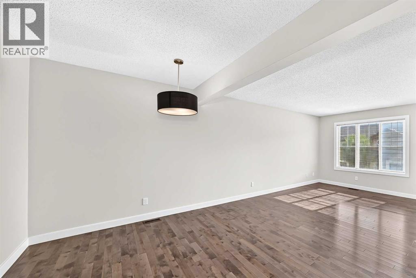
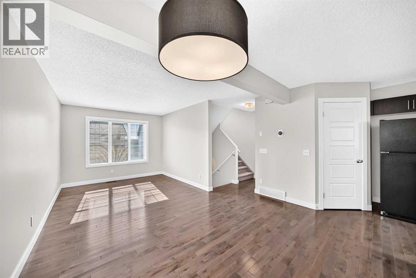
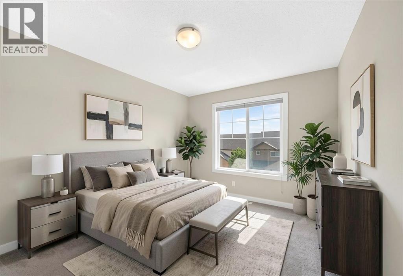
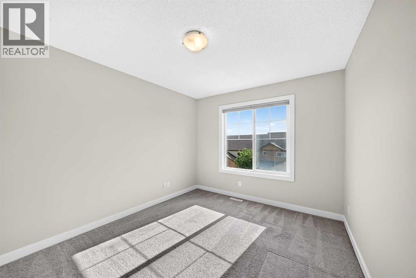
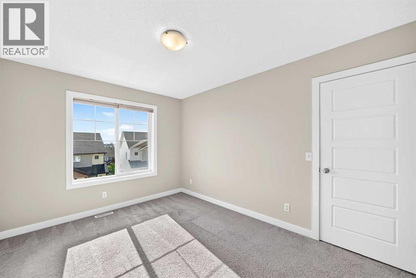
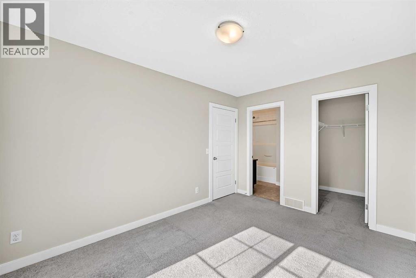
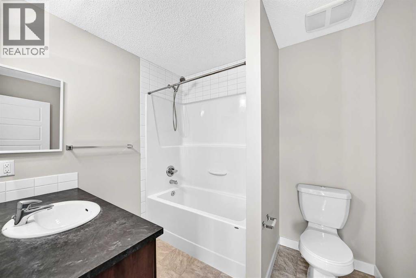
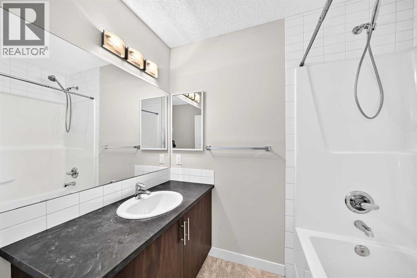
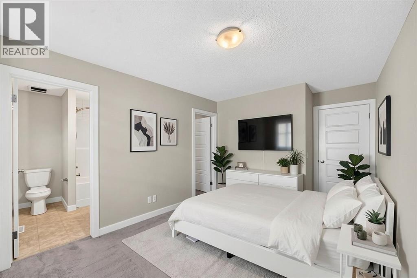
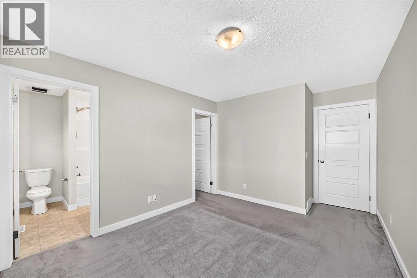
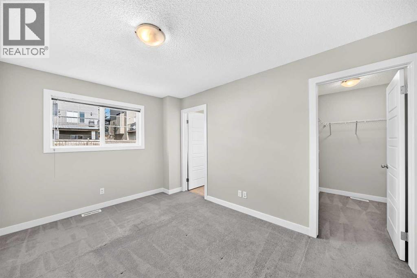
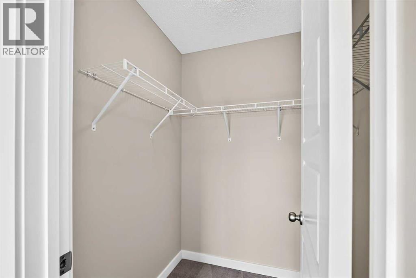
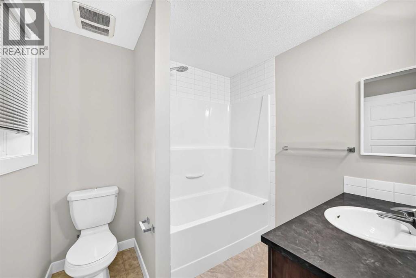
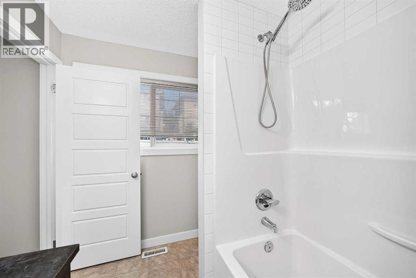
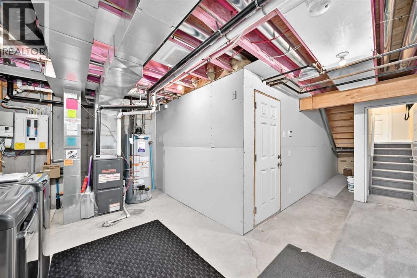
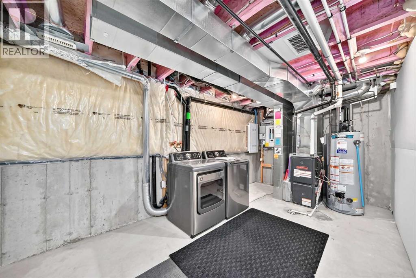
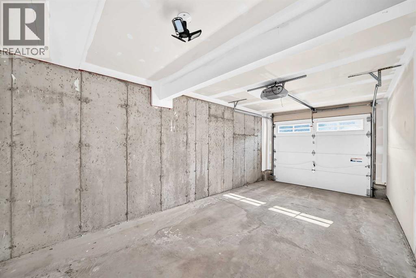
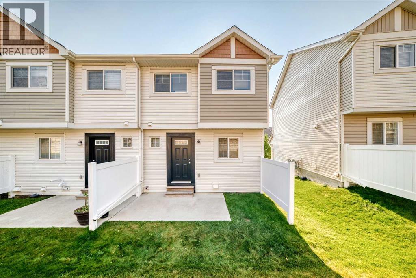
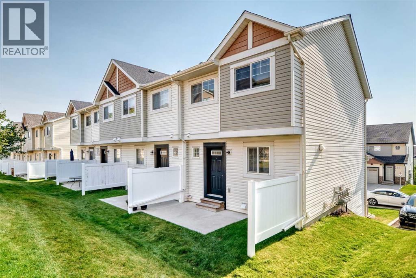
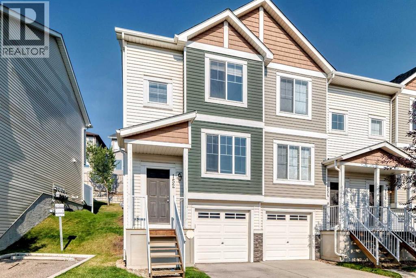
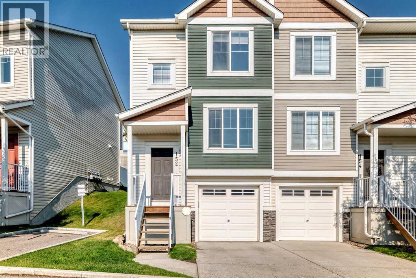
    If you're looking in Panorama Hills, you already know why this community is highly sought-after—now it’s just about choosing the right home. And this is the one.Welcome to your pristine, turn-key townhome! Exceptionally well-kept, freshly painted, and completely move-in ready—all the hard work has already been done for you, right down to a brand-new hot water tank (2026).As a desirable corner unit, this home enjoys easy access to the private yard, extra natural light, and convenient visitor parking just steps away. The bright, open-concept main floor features gleaming hardwood flooring, a well-appointed kitchen with a large island and ample cabinet space, and a back entry leading directly to your private patio—perfect for summer BBQs. The flexible main floor layout offers endless possibilities for modern living.Upstairs, you’ll find two full primary suites, each featuring its own private ensuite bathroom and a spacious walk-in closet—an ideal floor plan for kids, roommates, or overnight guests. Downstairs, the lower level offers a laundry room and a versatile basement space with tons of storage, leading directly into your attached single garage and a driveway for extra parking.Unbeatable Location & Convenience:Top Schools Nearby: Minutes to Panorama Hills School (K–6), Captain Nichola Goddard School (6–9), and Notre Dame High School (10–12).Amenities at Your Doorstep: Minutes drive to grocery stores, shopping, dining, walking paths, and the Vivo Recreation Centre.Easy Commute: Fast access to 14th Street, Stoney Trail, Deerfoot Trail, and Cross Iron Mills.Vacant, well-priced, and fully refreshed—don't miss your chance to make it yours. Schedule your showing today before it’s gone! (id:58070)
    Property Features

    • MLS® Number A2338088
    • Price $390,000
    • Bedrooms: 2
    • Bathrooms: 3
    • Square Footage: 1210 sqft
    • Property Type: Row / Townhouse
    • Community Name: Panorama Hills
    • Amenities Near By Park, Playground, Schools, Shopping
    • Community Features Pets Allowed With Restrictions
    • Features Pvc Window, No Animal Home, No Smoking Home, Parking
    • Parking Space Total 2
    • Plan 1014744

    Buildings

    Bathroom Total 3 Bedrooms Above Ground 2
    Bedrooms Total 2 Appliances Refrigerator, Range - Electric, Dishwasher, Hood Fan, Window Coverings, Garage Door Opener, Washer & Dryer
    Basement Development Unfinished Basement Features Separate Entrance
    Basement Type Partial (unfinished) Constructed Date 2012
    Construction Material Wood Frame Construction Style Attachment Attached
    Cooling Type None Exterior Finish Vinyl Siding
    Flooring Type Carpeted, Hardwood, Linoleum Foundation Type Poured Concrete
    Half Bath Total 1 Heating Type Forced Air
    Stories Total 2 Size Interior 1210 Sqft
    Total Finished Area 1210 Sqft Type Row / Townhouse

    Parking

    Attached Garage 1

    Land

    Acreage No Fence Type Partially Fenced
    Land Amenities Park, Playground, Schools, Shopping Size Depth 26.42 M
    Size Frontage 8.26 M Size Irregular 2012.00
    Size Total 2012 Sqft|0-4,050 Sqft Size Total Text 2012 Sqft|0-4,050 Sqft
    Zoning Description Dc

    Rooms

    Level Type Dimensions
    Second Level Primary Bedroom 13.50 Ft x 9.67 Ft
    Second Level Other 7.00 Ft x 5.50 Ft
    Second Level 4pc Bathroom 7.92 Ft x 7.00 Ft
    Second Level Bedroom 9.92 Ft x 12.67 Ft
    Second Level Other 5.50 Ft x 5.08 Ft
    Second Level 4pc Bathroom 7.08 Ft x 8.08 Ft
    Basement Laundry Room 9.08 Ft x 16.92 Ft
    Main Level Other 6.83 Ft x 3.58 Ft
    Main Level Living Room 9.92 Ft x 12.58 Ft
    Main Level Dining Room 7.25 Ft x 8.25 Ft
    Main Level Kitchen 12.08 Ft x 9.83 Ft
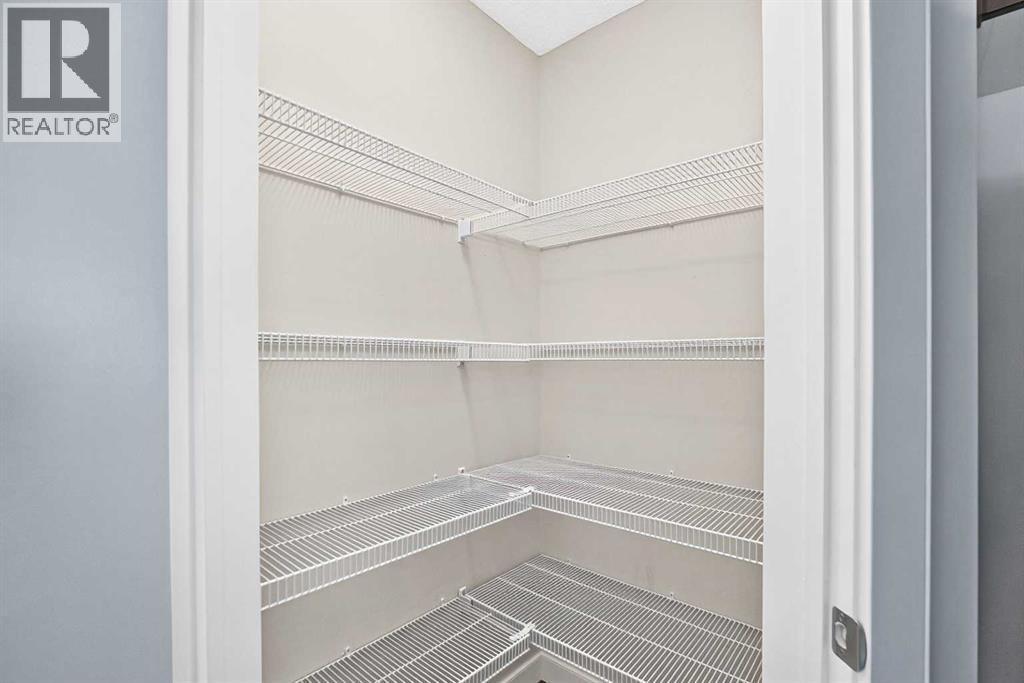
    Main Level Pantry 3.33 Ft x 4.00 Ft
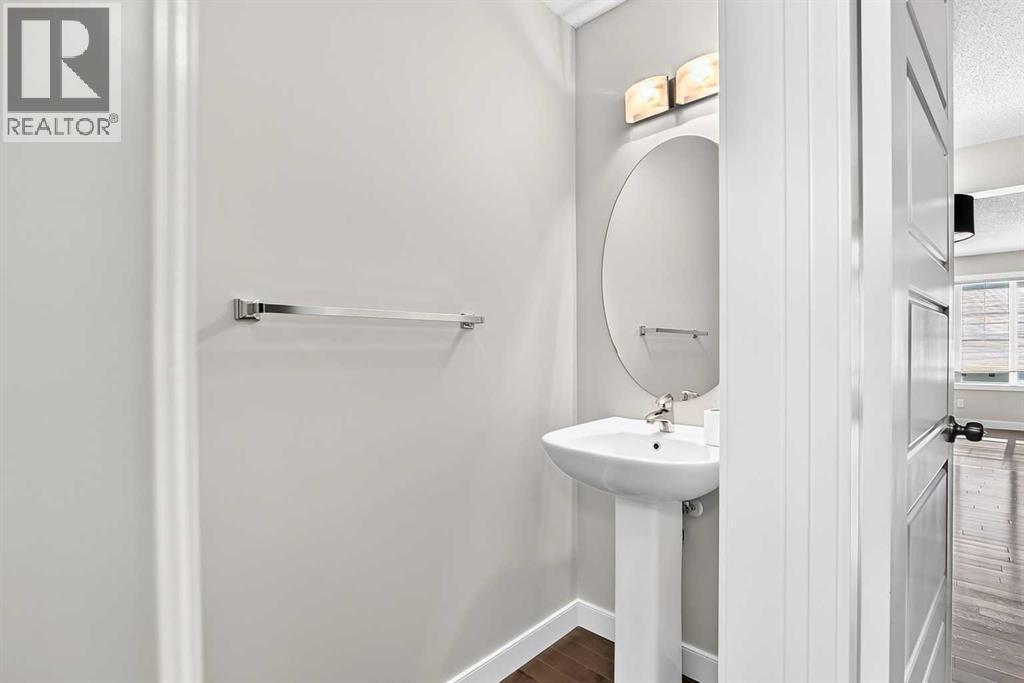
    Main Level 2pc Bathroom 2.92 Ft x 7.92 Ft
    Address
    Scroll to Top