 Calgary


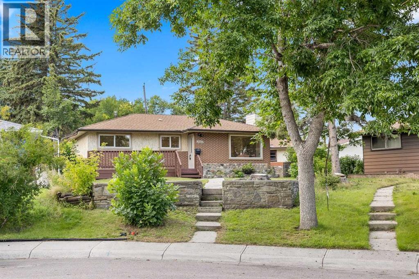
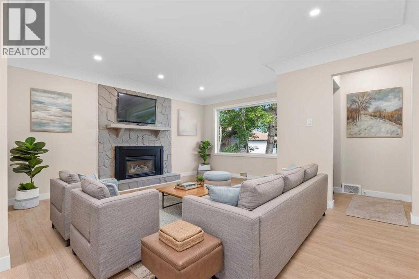
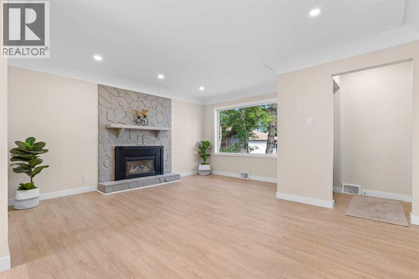
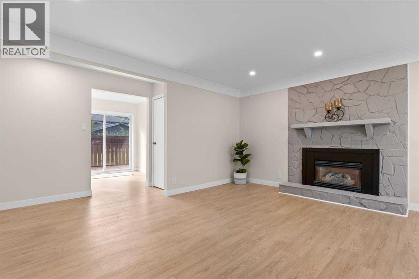
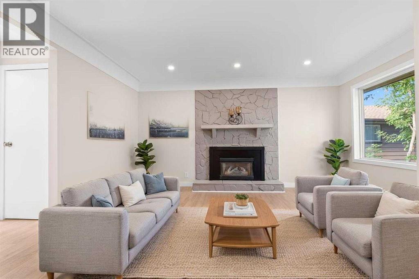
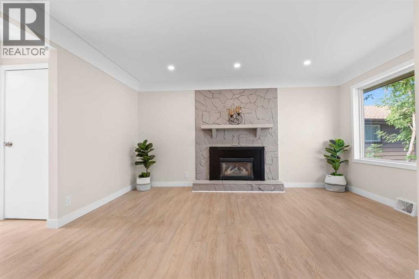
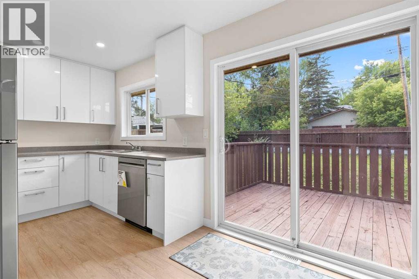
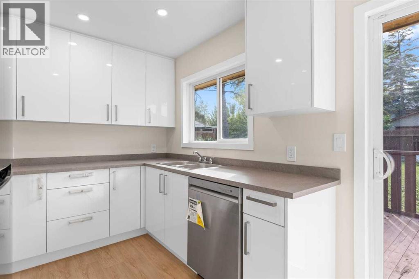
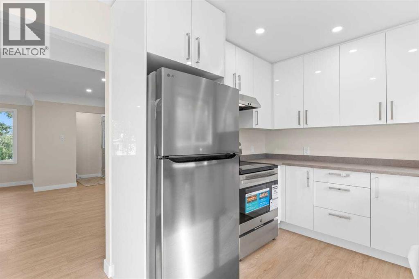
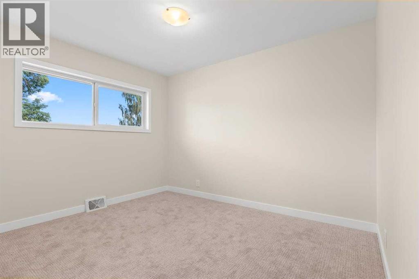
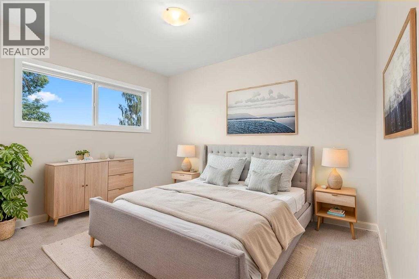
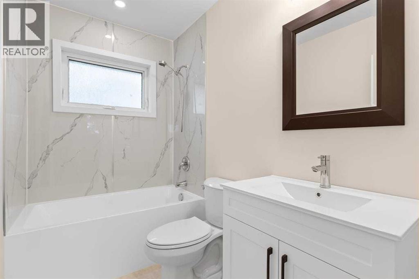
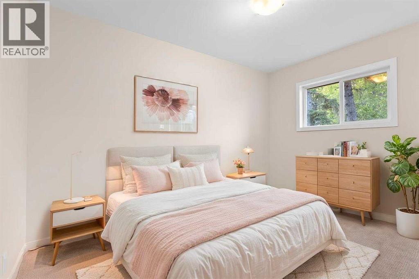
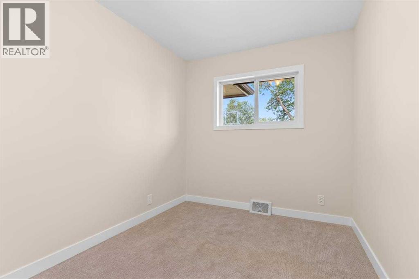
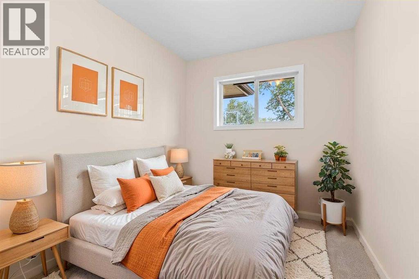
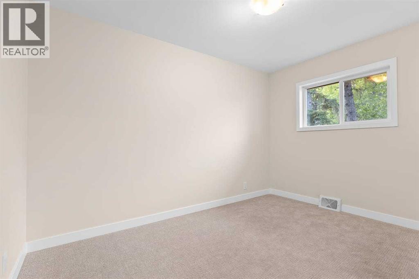
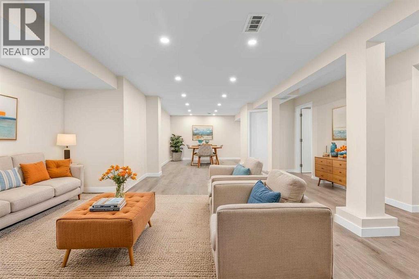
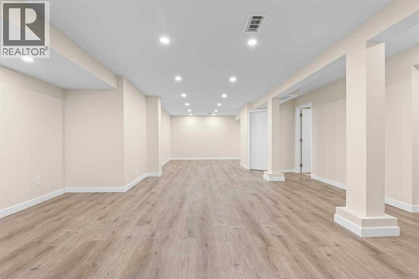
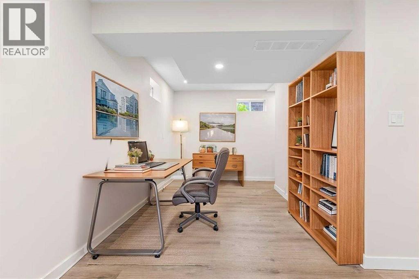
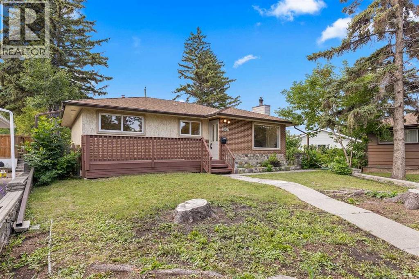
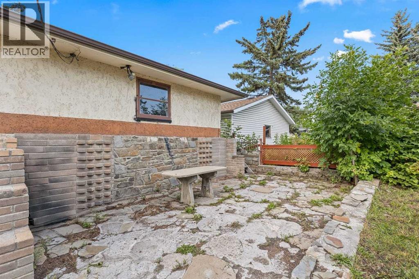
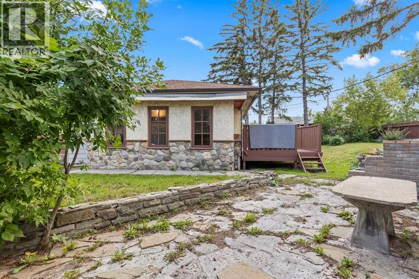
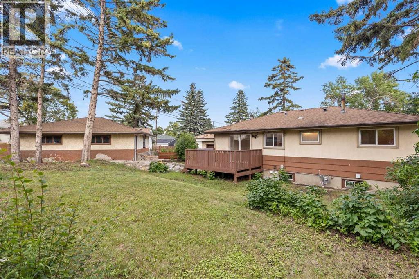
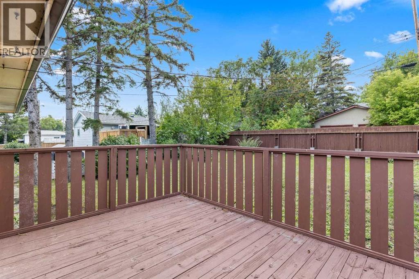
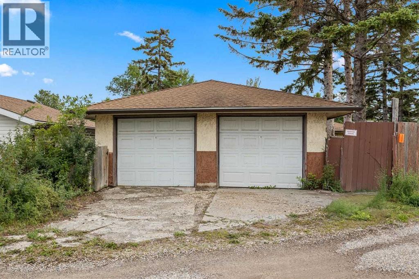
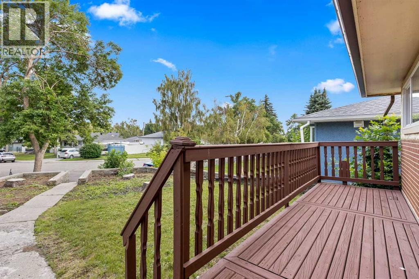
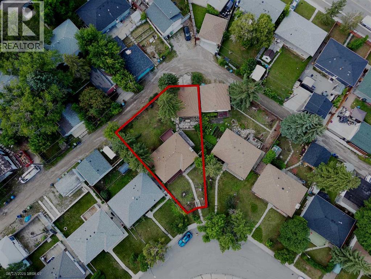
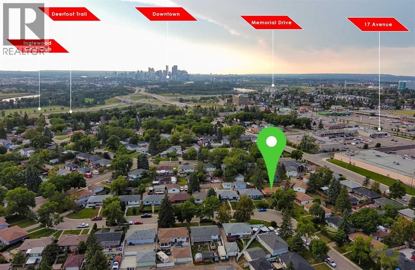
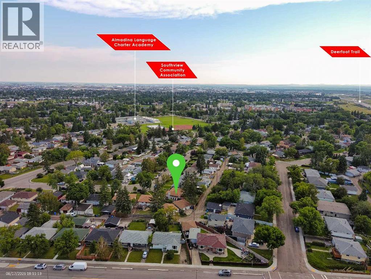
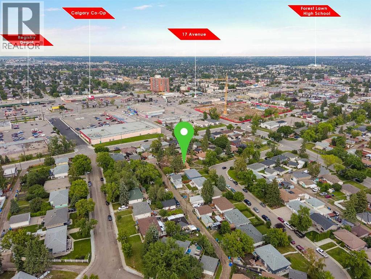
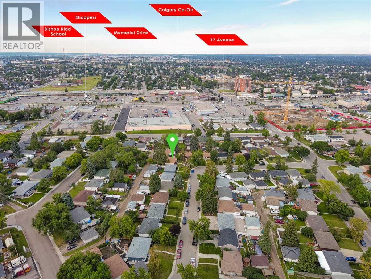
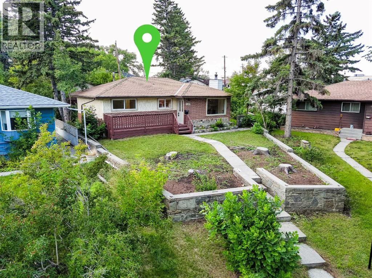
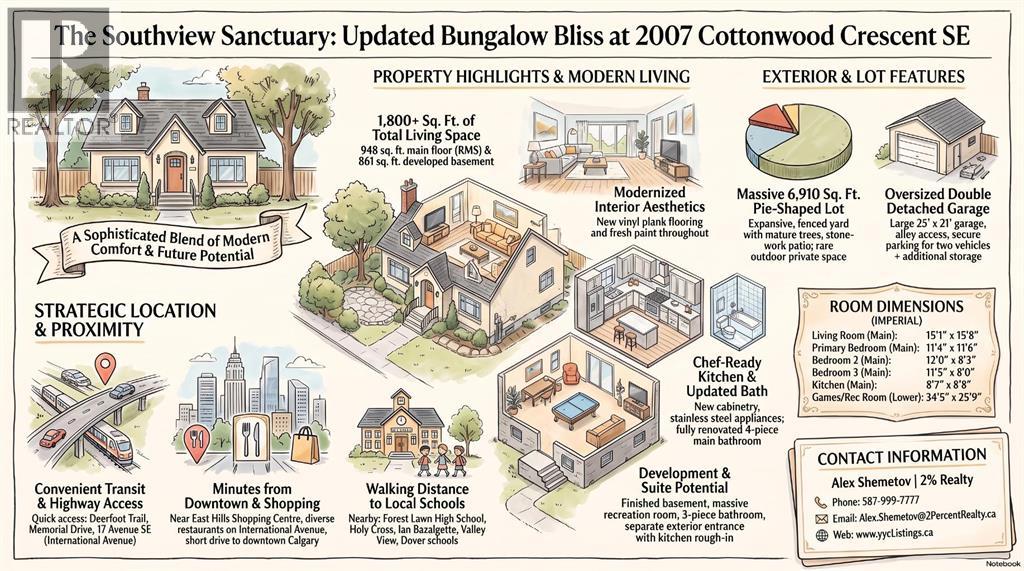
OPEN HOUSE on SUNDAY, August 23, 1.30-3.30PM *** Beautifully Updated Bungalow *** Massive 6,910 Sq Ft Pie Shaped Lot *** Over 1,800 Sq Ft Of Developed Living Space *** New Flooring And Fresh Paint Throughout *** New Kitchen With Stainless Steel Appliances *** Renovated Main Bathroom *** Bright Main Floor With Large Windows *** 3 Main Floor Bedrooms *** Developed Basement With Separate Exterior Entry *** Basement Kitchen Rough In *** Huge Basement Recreation Room *** Excellent Potential For Future Development Or Extended Family Living Subject To Approvals *** Oversized Double Detached Garage *** Additional Parking And Alley Access *** Quiet Residential Street *** Large Fenced Yard With Mature Trees *** Close To Parks, Playgrounds And Southview Community Amenities *** Walking Distance To Schools And Transit *** Easy Access To 17 Avenue SE And International Avenue *** Quick Access To Deerfoot Trail *** Convenient Access To Memorial Drive And Downtown Calgary *** Close To Shopping, Restaurants Along 17 Avenue SE *** Near East Hills Shopping Centre *** Close To Valleyview Regional Park And Bow River Pathways *** Forest Lawn High School Designated For Southview *** Holy Cross, Ian Bazalgette, Valley View, Dover Schools Nearby *** Move In Ready With Excellent Future Potential (id:58070)

1:30 pm
3:30 pm
| Bathroom Total | 2 | Bedrooms Above Ground | 3 |
| Bedrooms Total | 3 | Appliances | Washer, Refrigerator, Dishwasher, Stove, Dryer |
| Architectural Style | Bungalow | Basement Development | Finished |
| Basement Features | Separate Entrance, Walk-up | Basement Type | Full (finished) |
| Constructed Date | 1958 | Construction Style Attachment | Detached |
| Cooling Type | None | Exterior Finish | Brick, Stucco |
| Fireplace Present | Yes | Fireplace Total | 1 |
| Flooring Type | Carpeted, Vinyl Plank | Foundation Type | Poured Concrete |
| Heating Type | Forced Air | Stories Total | 1 |
| Size Interior | 948 Sqft | Total Finished Area | 948.1 Sqft |
| Type | House |
| Detached Garage | 2 |
| Acreage | No | Fence Type | Fence |
| Land Amenities | Park, Playground, Schools, Shopping | Size Frontage | 9.21 M |
| Size Irregular | 642.00 | Size Total | 642 M2|4,051 - 7,250 Sqft |
| Size Total Text | 642 M2|4,051 - 7,250 Sqft | Zoning Description | R-cg |
| Level | Type | Dimensions |
|---|---|---|
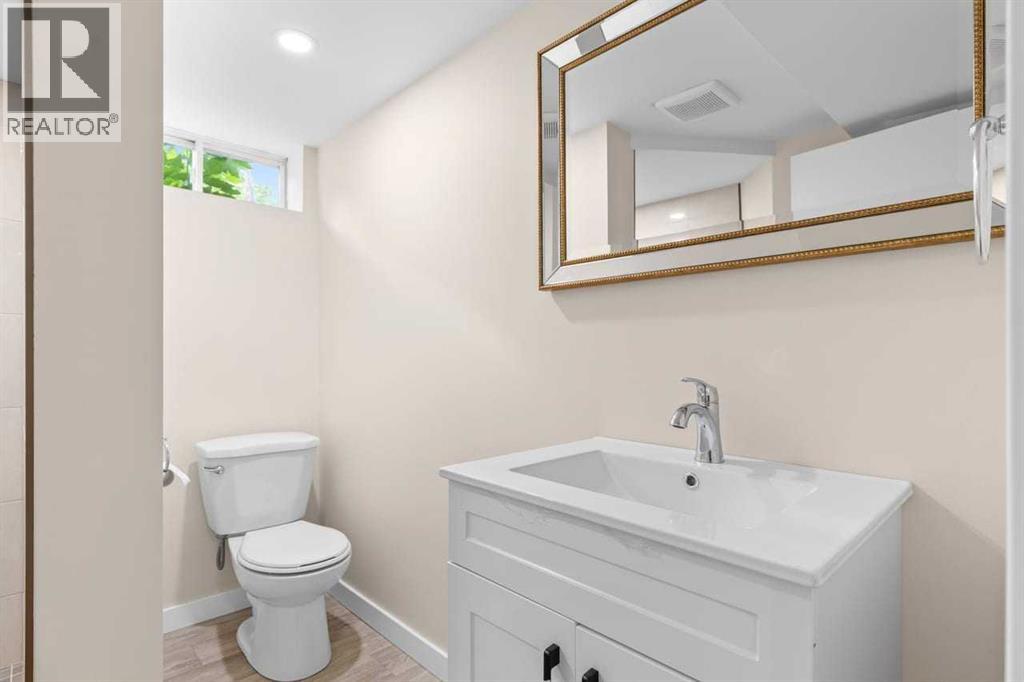
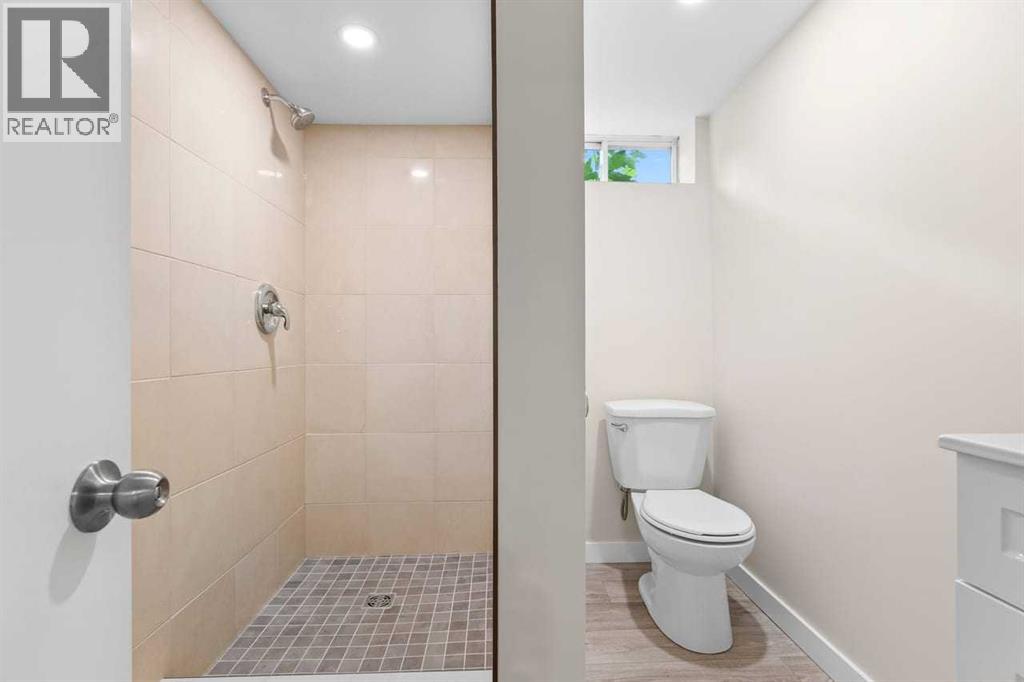
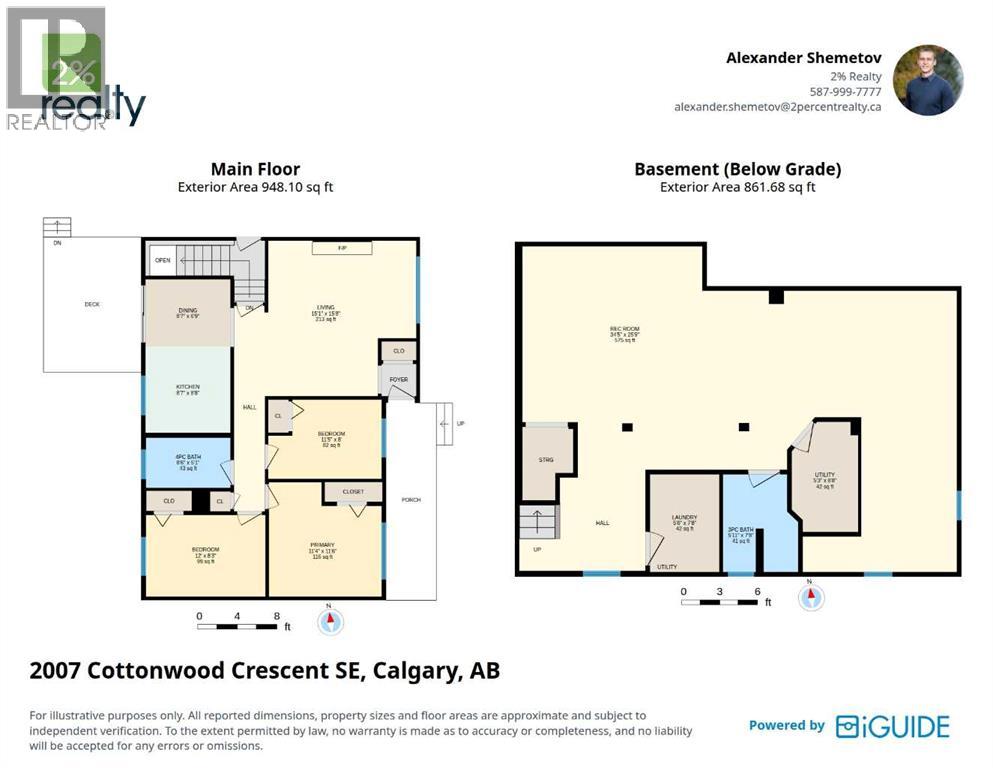
| Lower Level | 3pc Bathroom | 5.92 Ft x 7.67 Ft |
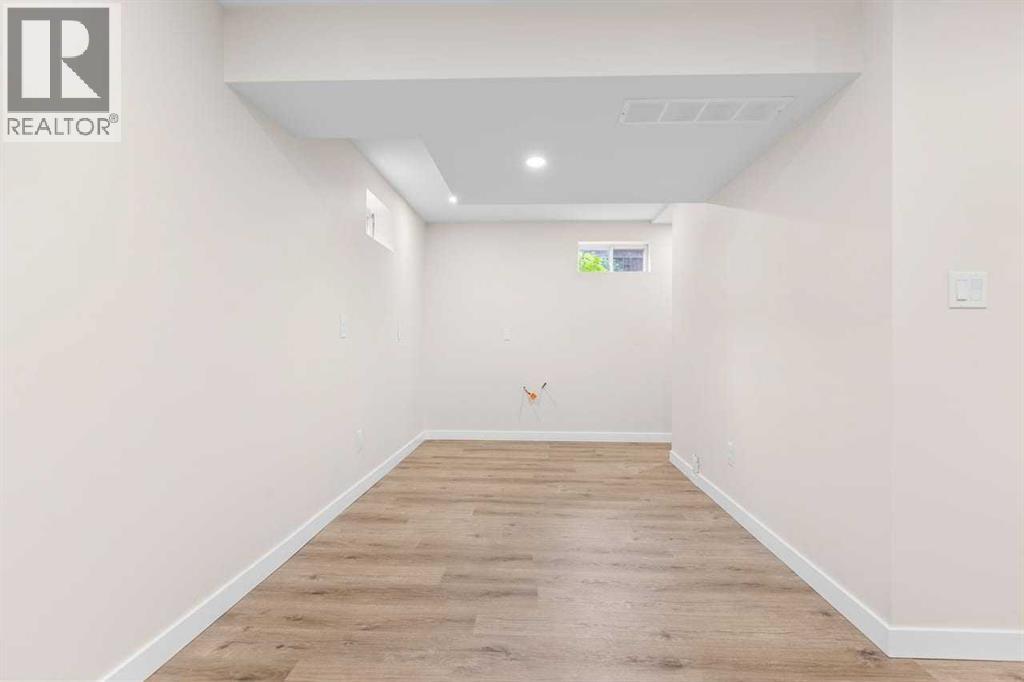
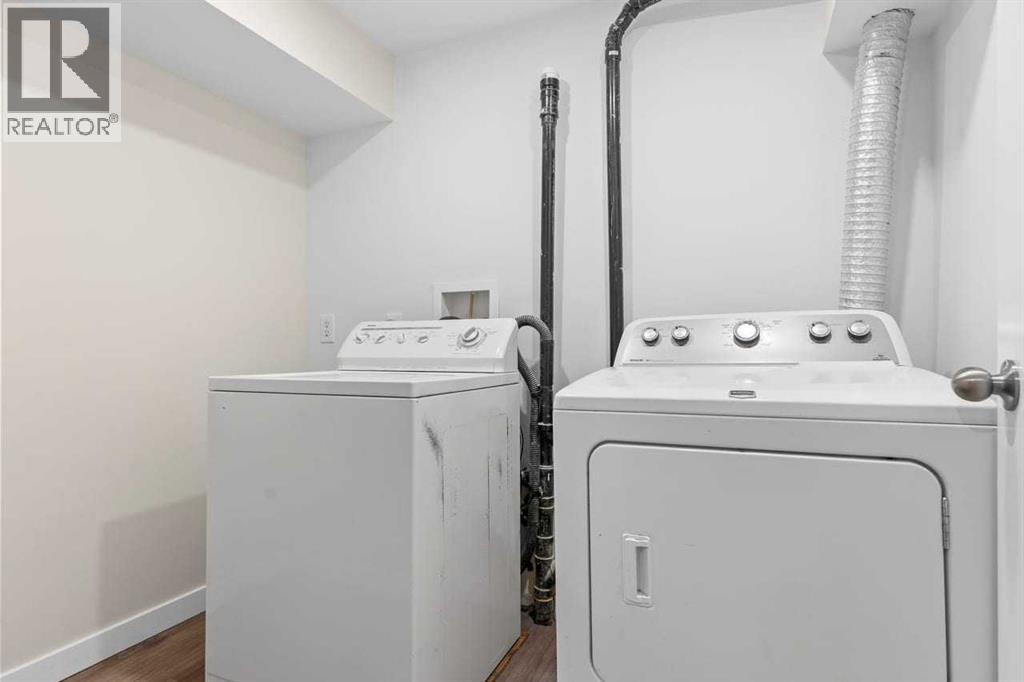
| Lower Level | Laundry Room | 5.50 Ft x 7.67 Ft |
| Lower Level | Recreational, Games Room | 34.42 Ft x 25.75 Ft |
| Lower Level | Furnace | 5.25 Ft x 8.67 Ft |
| Main Level | 4pc Bathroom | 8.50 Ft x 5.08 Ft |
| Main Level | Bedroom | 12.00 Ft x 8.25 Ft |
| Main Level | Bedroom | 11.42 Ft x 8.00 Ft |
| Main Level | Dining Room | 8.58 Ft x 6.75 Ft |
| Main Level | Kitchen | 8.58 Ft x 8.67 Ft |
| Main Level | Living Room | 15.08 Ft x 15.67 Ft |
| Main Level | Primary Bedroom | 11.33 Ft x 11.50 Ft |



