 Calgary


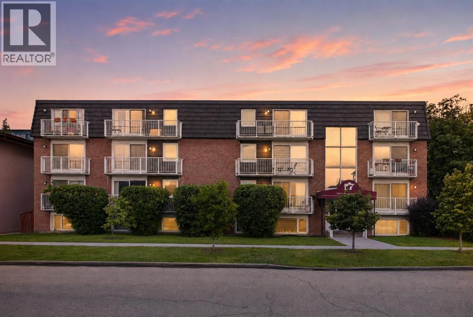
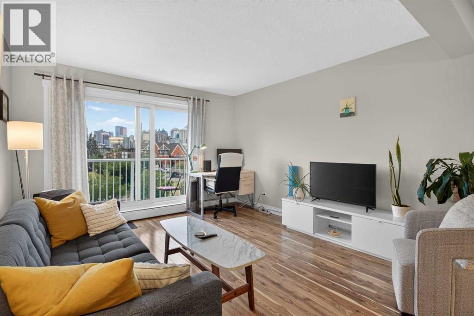
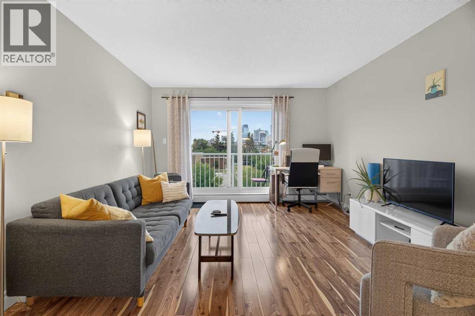
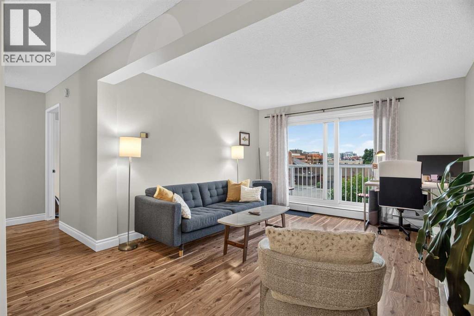
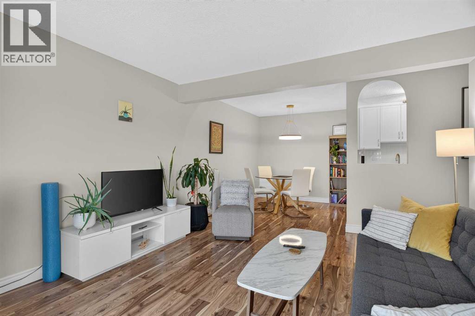
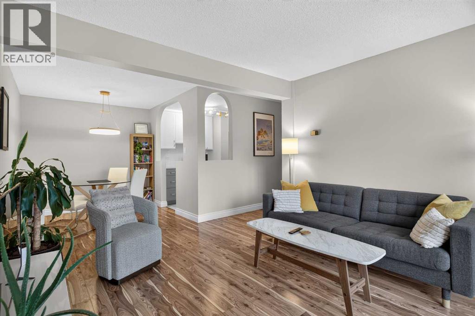
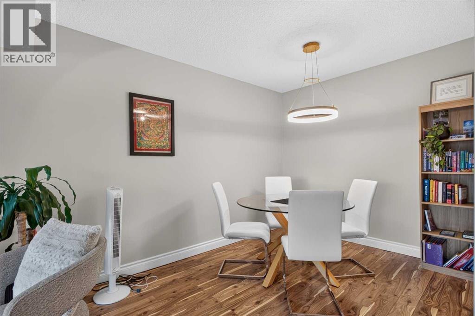
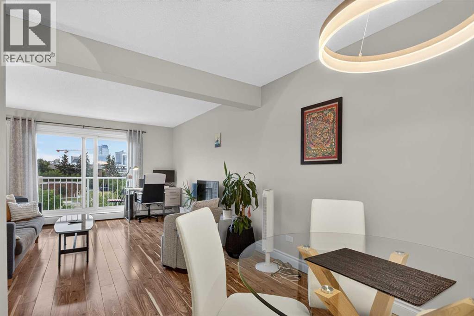
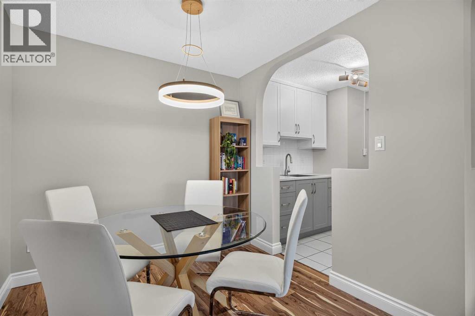
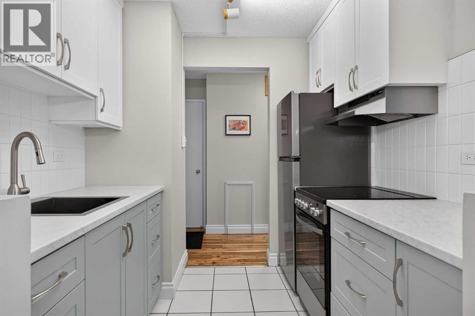
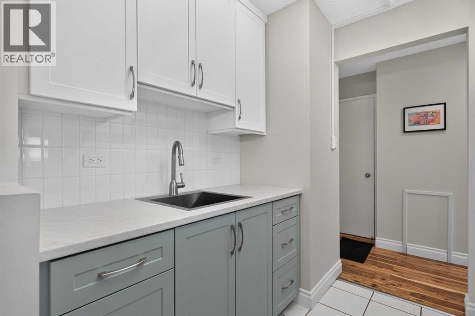
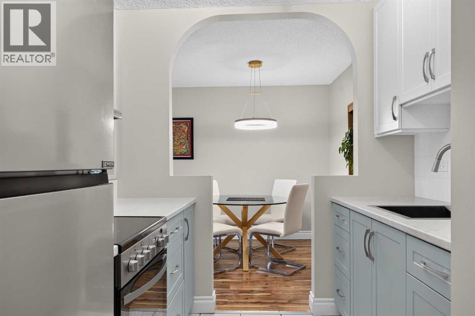
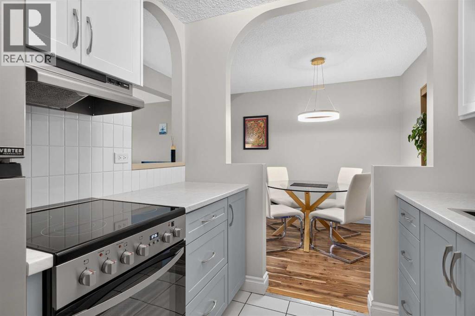
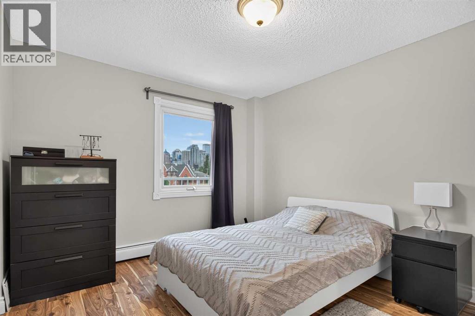
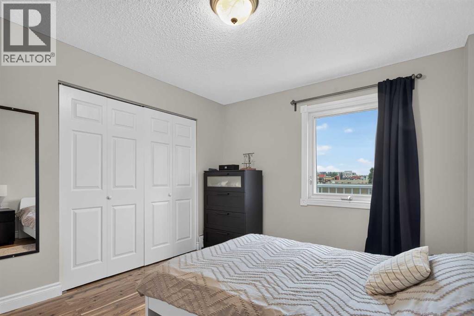
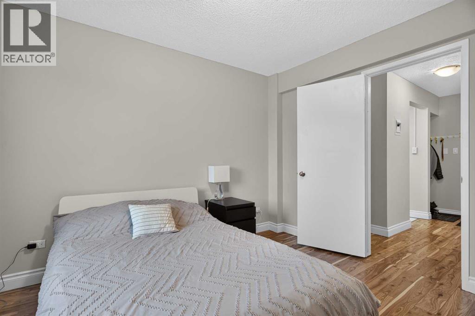
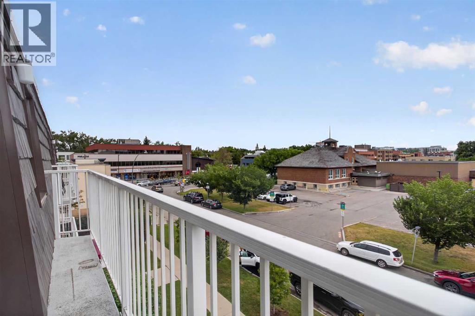
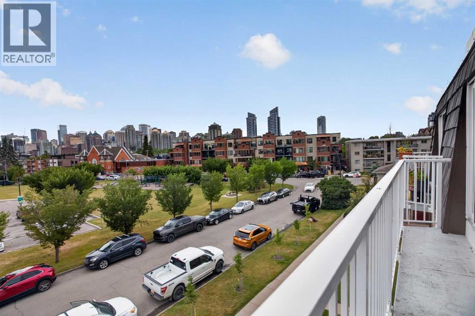
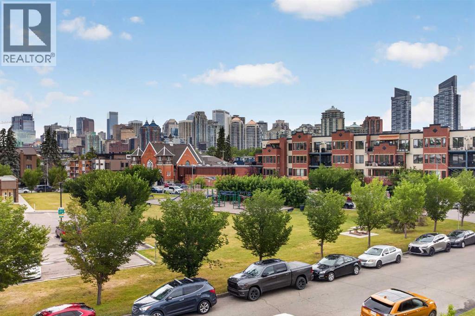
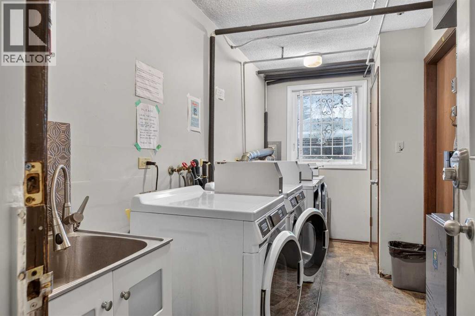
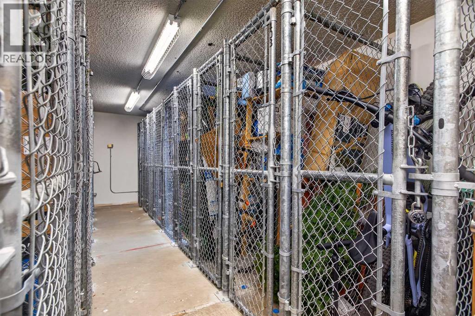
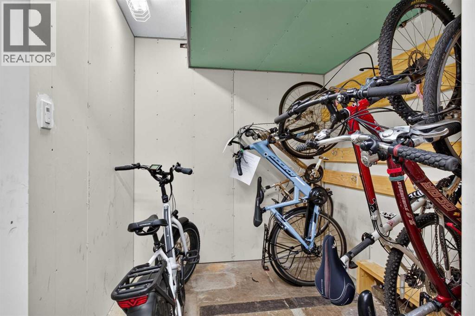
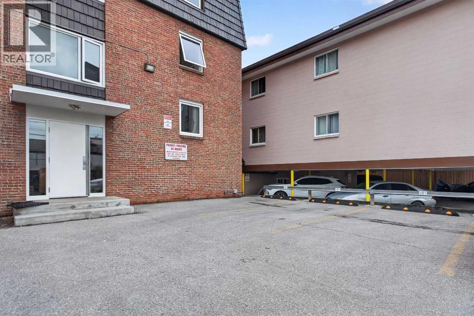
Welcome to an outstanding opportunity in the heart of Hillhurst, just steps from Kensington. This bright TOP-FLOOR 1-bedroom condo combines an unbeatable inner-city location with smart updates and excellent investment potential. The recently renovated kitchen brings a fresh, modern feel to the home and opens naturally to the dining and living areas, creating a comfortable space to relax, entertain, or work from home.East-facing windows fill the space with natural light, while the private balcony offers a great spot to enjoy your morning coffee and take in the urban surroundings. The apartment faces a park and historic builiding meaning little chance of obstructed view. The well-sized bedroom features generous closet space, and the unit also includes an assigned parking stall & seperate storage locker with a secure bike storage area.For investors, this short-term rental-friendly building adds another compelling dimension to an already attractive property. Constructed with concrete walls, this building is very quiet! Whether you are looking for an inner-city home or an income-producing investment, the flexibility here is hard to beat.Leave the car at home and enjoy one of Calgary’s most walkable neighbourhoods. Kensington’s restaurants, cafés, shops and services are close by, along with Riley Park, the Bow River pathways, SAIT, transit and quick access to downtown. (id:58070)

2:00 pm
4:00 pm
| Bathroom Total | 1 | Bedrooms Above Ground | 1 |
| Bedrooms Total | 1 | Appliances | Refrigerator, Stove, Hood Fan, Window Coverings |
| Constructed Date | 1967 | Construction Material | Poured Concrete |
| Construction Style Attachment | Attached | Cooling Type | None |
| Exterior Finish | Brick, Concrete | Flooring Type | Ceramic Tile, Laminate |
| Heating Type | Baseboard Heaters | Stories Total | 4 |
| Size Interior | 618 Sqft | Total Finished Area | 617.65 Sqft |
| Type | Apartment |
| Acreage | No | Land Amenities | Park, Playground, Schools, Shopping |
| Size Total Text | Unknown | Zoning Description | M-cg D72 |
| Level | Type | Dimensions |
|---|---|---|
| Main Level | Living Room | 15.42 Ft x 12.08 Ft |
| Main Level | Dining Room | 8.17 Ft x 8.25 Ft |
| Main Level | Kitchen | 7.83 Ft x 7.42 Ft |
| Main Level | Bedroom | 11.92 Ft x 10.50 Ft |
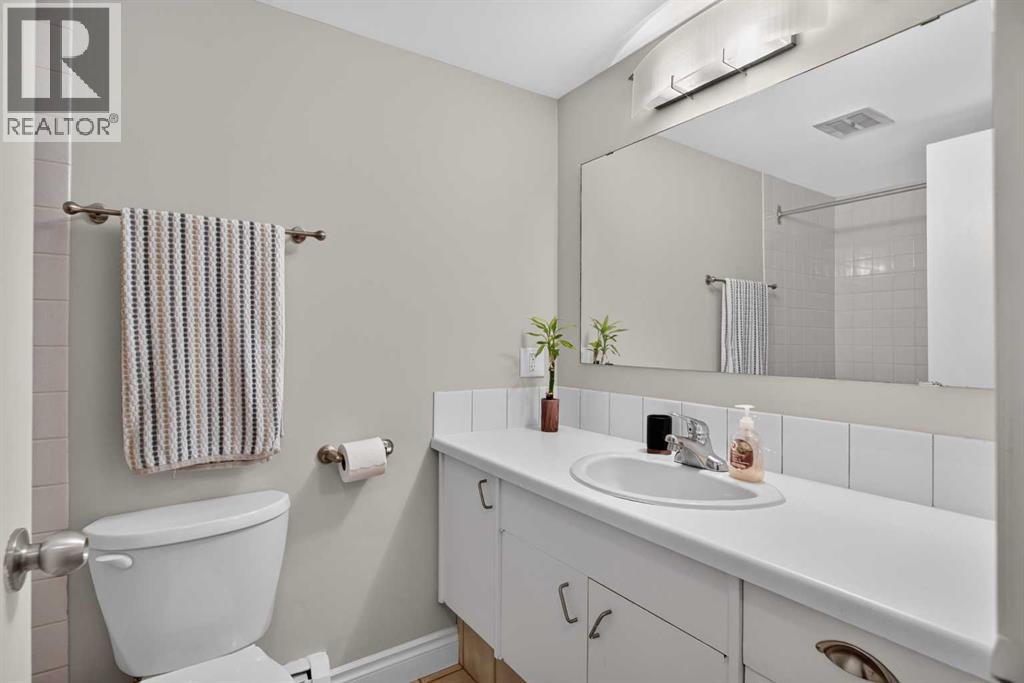
| Main Level | 4pc Bathroom | 7.92 Ft x 5.00 Ft |



