 Calgary


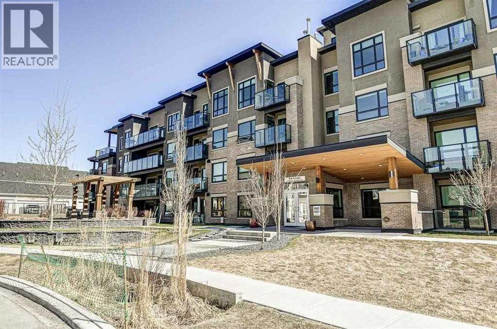
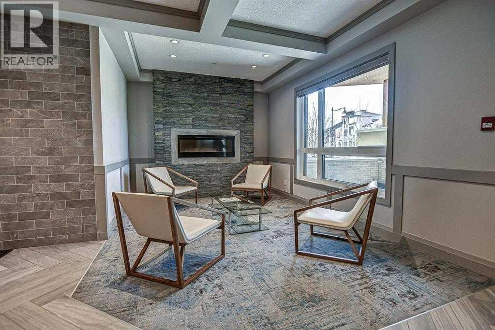
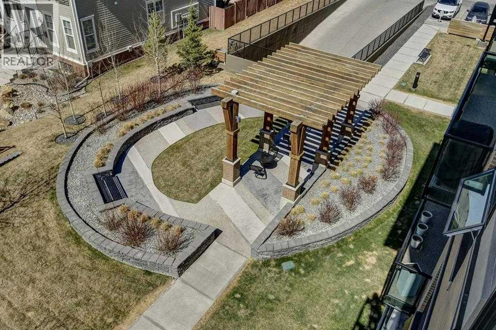
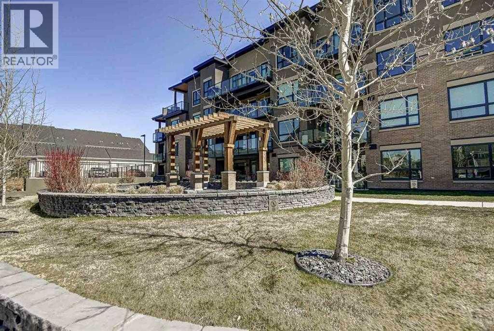
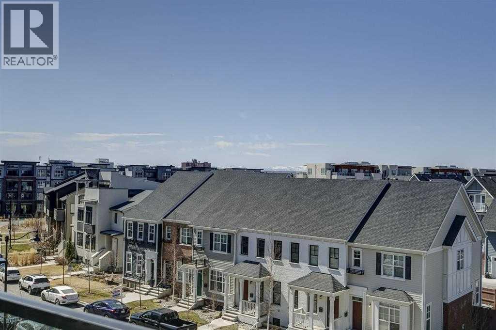
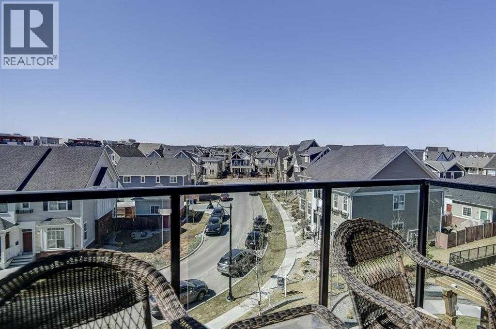
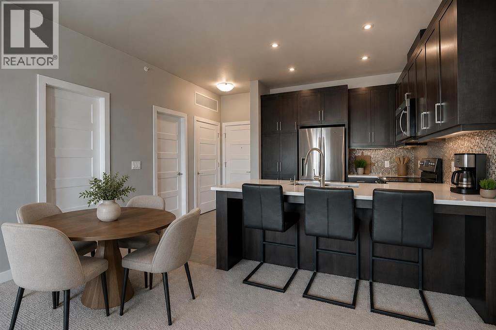
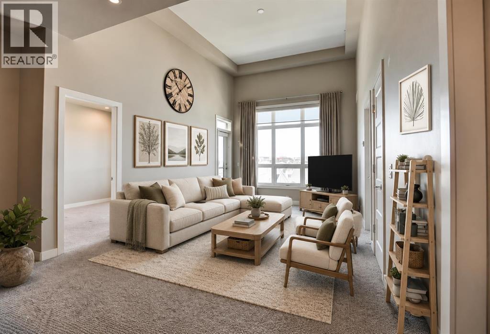
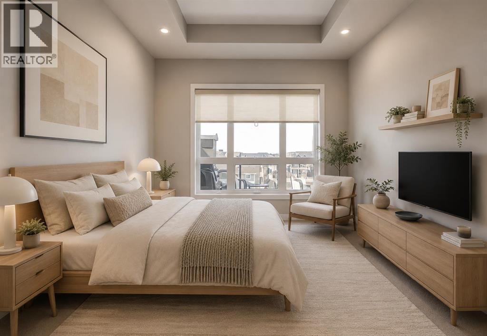
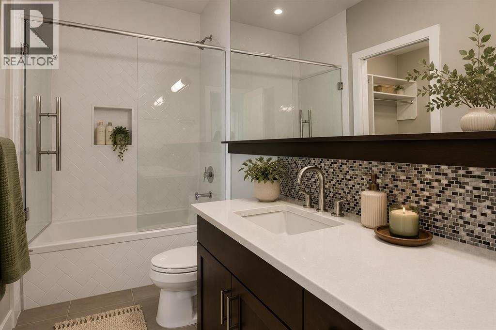
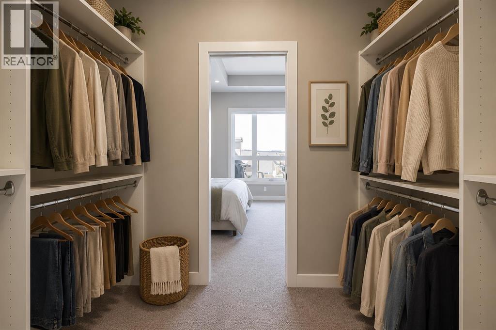
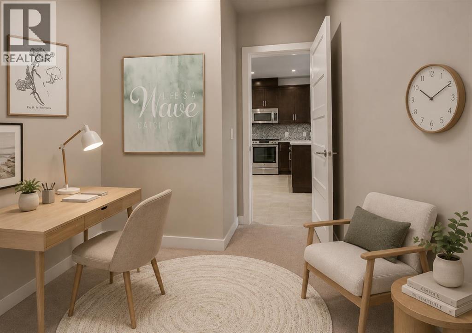
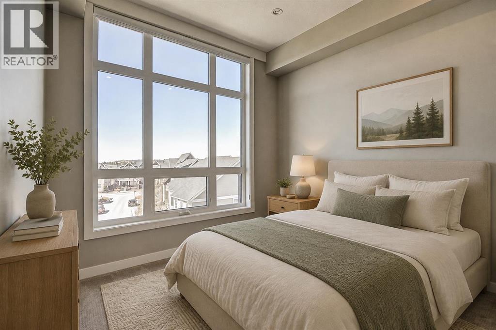
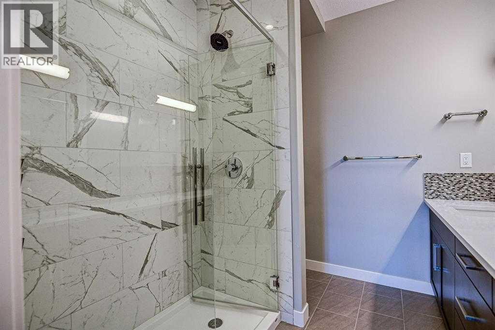
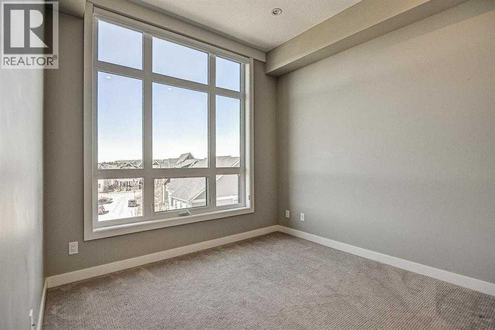
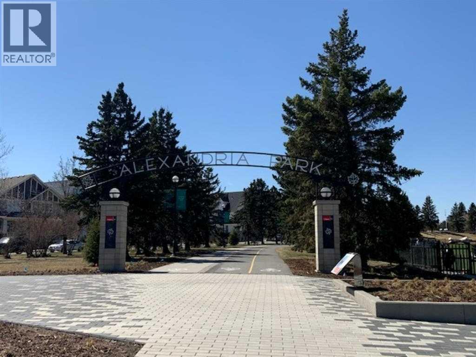
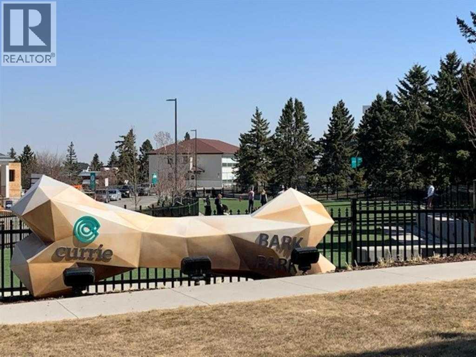
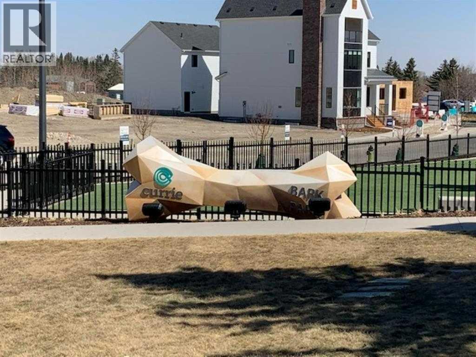
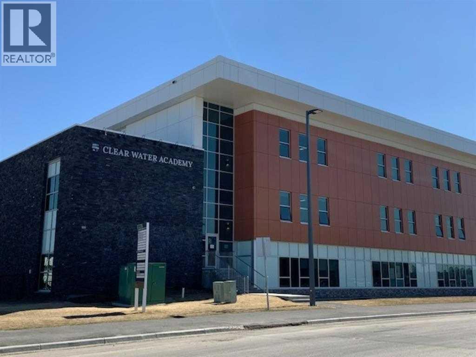
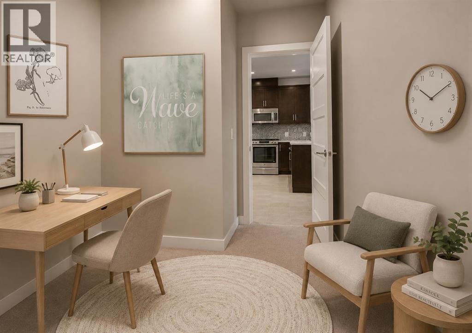
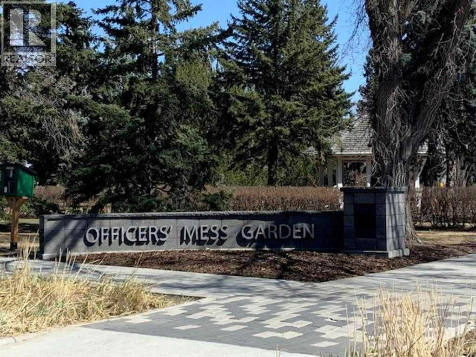
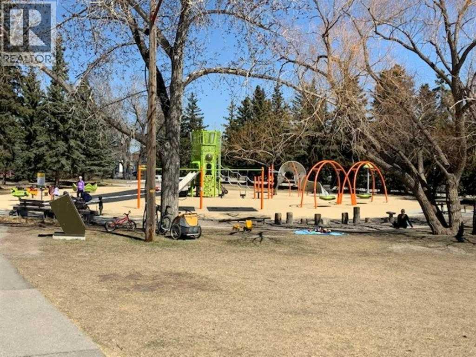
FABULOUS PENTHOUSE LIVING WITH WEST-FACING MOUNTAIN VIEWS! Welcome to this exceptional top-floor residence in the highly sought-after community of Currie Barracks. Featuring 2 bedrooms plus a den and 2 full bathrooms, this bright and spacious home offers a thoughtfully designed open-concept floor plan with the bedrooms positioned on opposite sides of the main living area for added privacy. The kitchen opens seamlessly to the dining and living areas, creating an inviting, resort-inspired space that is perfect for both everyday living and entertaining. Soaring 18' ceilings and expansive windows throughout the living area and bedrooms flood the home with natural light while showcasing the beautiful west-facing views and Rocky Mountains beyond. Step outside onto your private west-facing balcony to relax, entertain or simply take in the spectacular sunsets and mountain views. Located in the heart of Currie Barracks, you’ll enjoy an incredible lifestyle surrounded by parks, playgrounds, pathways and beautiful open spaces, along with convenient access to schools, shopping and dining. This pet-friendly, well-maintained building is ideally situated close to Mount Royal University and vibrant Marda Loop, with easy access to downtown and major routes throughout the city. Penthouse living, soaring ceilings, abundant natural light and mountain views — an exceptional opportunity in one of Calgary’s most desirable communities! (id:58070)
| Bathroom Total | 2 | Bedrooms Above Ground | 2 |
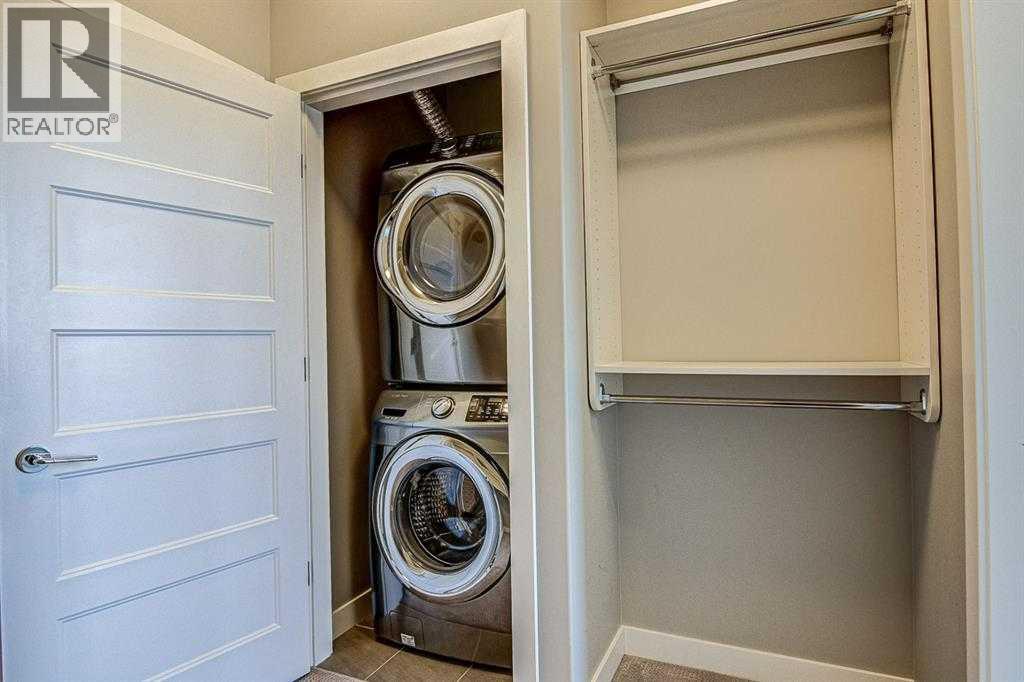
| Bedrooms Total | 2 | Appliances | Refrigerator, Range - Electric, Dishwasher, Microwave Range Hood Combo, Window Coverings, Garage Door Opener, Washer/dryer Stack-up |
| Constructed Date | 2016 | Construction Material | Poured Concrete |
| Construction Style Attachment | Attached | Cooling Type | Central Air Conditioning |
| Exterior Finish | Brick, Concrete, Stone, Stucco | Flooring Type | Ceramic Tile, Hardwood |
| Heating Type | In Floor Heating | Stories Total | 4 |
| Size Interior | 986 Sqft | Total Finished Area | 986 Sqft |
| Type | Apartment |
| Underground |
| Acreage | No | Land Amenities | Park, Playground, Schools, Shopping |
| Landscape Features | Landscaped | Size Total Text | Unknown |
| Zoning Description | Dc |
| Level | Type | Dimensions |
|---|---|---|
| Main Level | Living Room | 13.58 Ft x 12.50 Ft |
| Main Level | Kitchen | 10.08 Ft x 10.00 Ft |
| Main Level | Den | 7.83 Ft x 7.58 Ft |
| Main Level | Primary Bedroom | 12.07 Ft x 10.17 Ft |
| Main Level | 4pc Bathroom | 8.00 Ft x 7.83 Ft |
| Main Level | 4pc Bathroom | 10.00 Ft x 4.92 Ft |
| Main Level | Dining Room | 5.58 Ft x 4.50 Ft |
| Main Level | Bedroom | 10.08 Ft x 11.00 Ft |
| Main Level | Other | 8.00 Ft x 6.67 Ft |



