Description
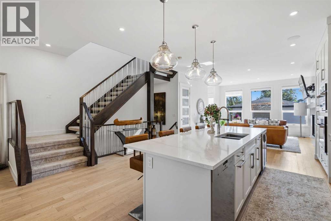
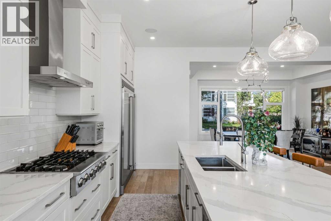
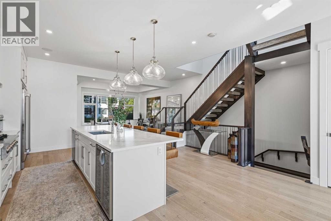
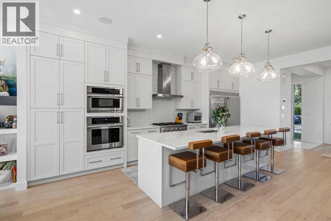
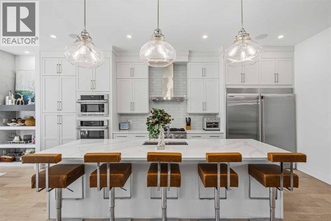
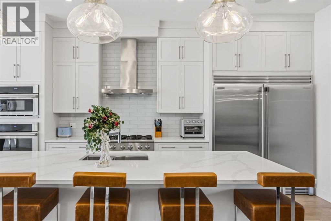
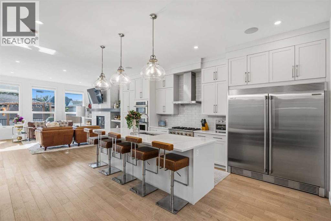
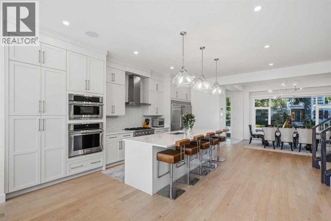
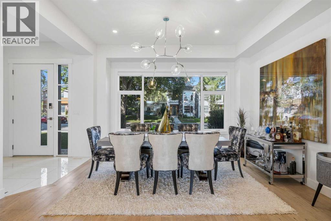
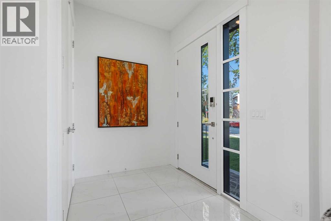
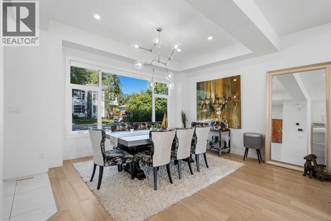
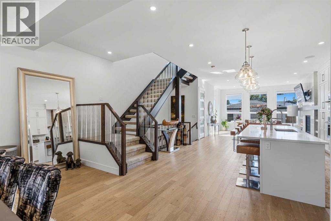
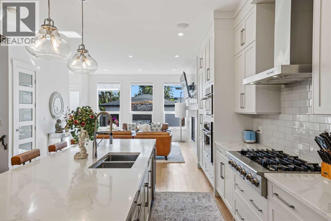
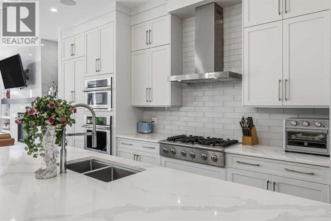
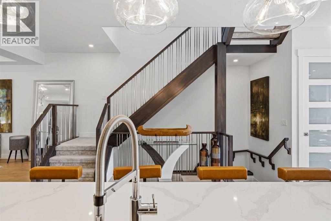
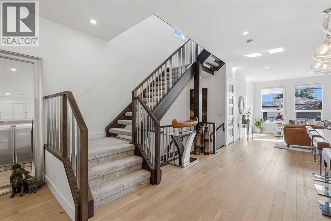
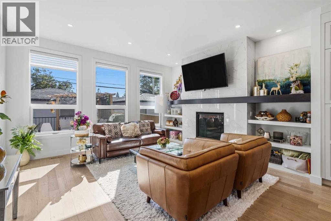
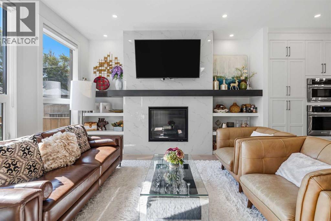
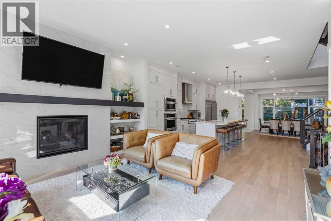
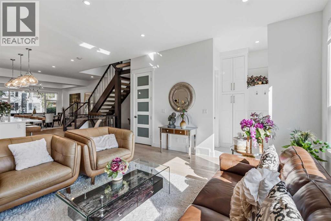
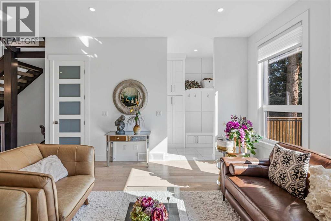
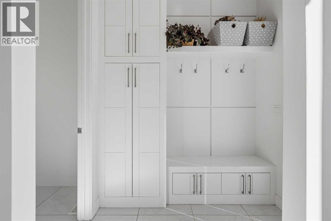
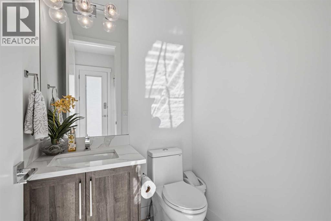
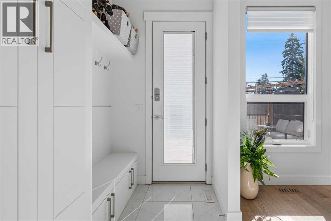
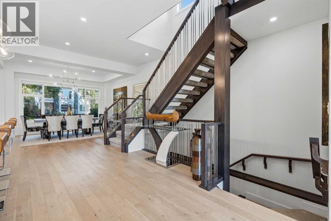
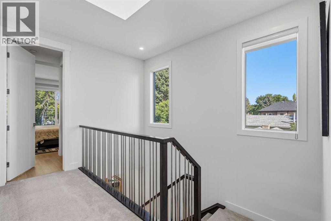
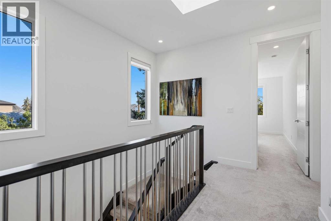
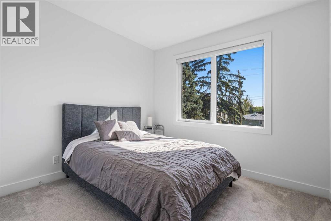
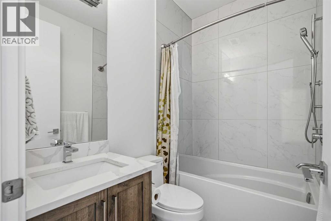
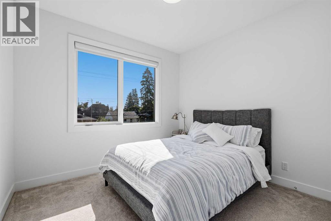
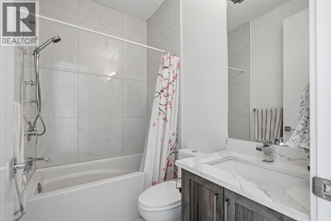
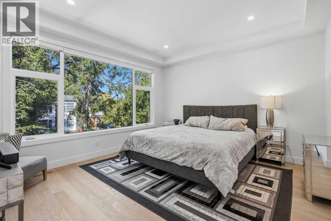
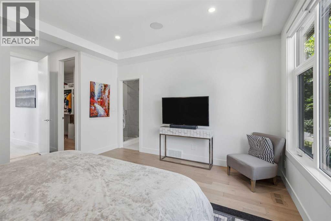
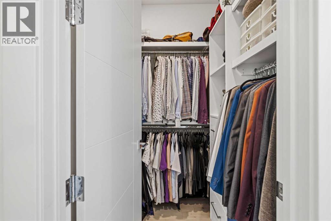
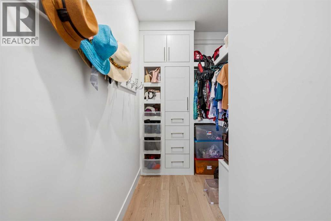
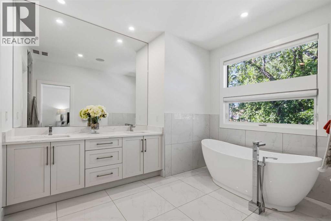
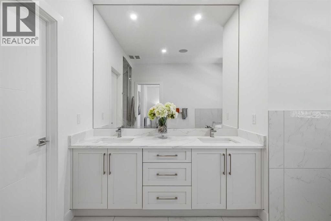
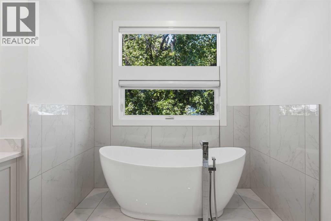
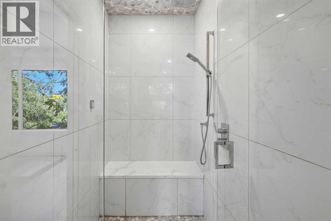
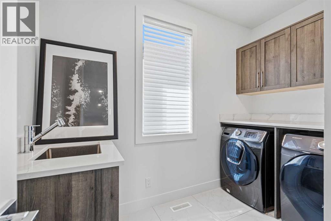
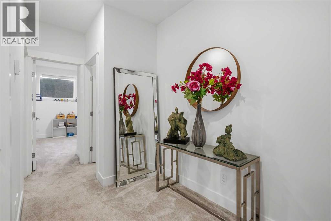
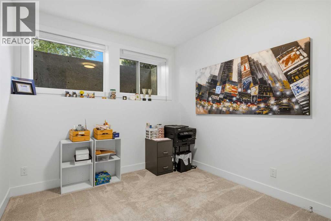
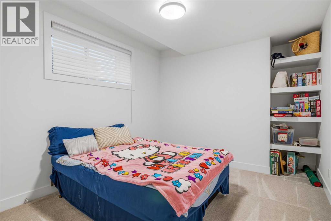
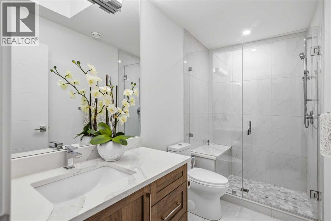
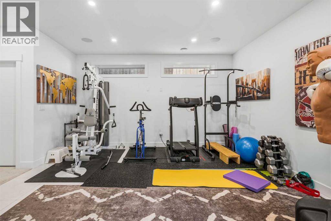
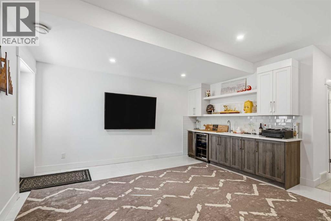
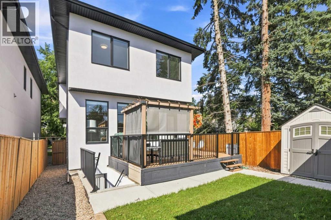
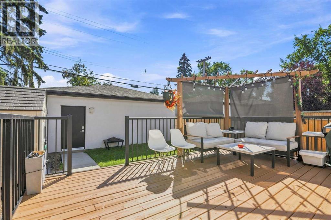
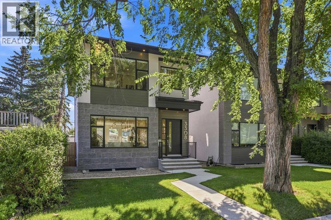
Welcome to this exceptional executive-style two-storey home in the highly sought-after community of Highland Park, offering an impressive 2,229 sq. ft. of above-grade living space plus a fully finished basement with a separate rear entrance. From the moment you step inside, the home's sense of space and sophistication is immediately apparent. Soaring 10-foot ceilings, expansive windows at both the front and rear, and an abundance of natural light create an inviting atmosphere while bringing the outdoors in. The main floor features a beautifully designed open-concept layout ideal for both everyday living and entertaining. A spacious front dining area flows seamlessly into the stunning white kitchen, highlighted by an exceptionally large centre island with breakfast bar and ample workspace. At the rear of the home, the impressive great room provides a comfortable gathering space centred around a beautiful fireplace and surrounded by large windows. A convenient two-piece powder room completes the main level. The architectural details continue upstairs with an open-tread staircase, oversized window and skylight that flood the staircase and upper level with natural light. The second floor offers three spacious bedrooms, each thoughtfully designed for comfort and privacy. The impressive primary retreat features dual walk-in closets and a luxurious spa-inspired five-piece ensuite complete with heated floors, a steam shower, dual sinks and a separate soaker tub. The two additional bedrooms each offer their own walk-in closet and private four-piece bathroom—an exceptional feature for family members or guests. The fully finished basement adds even more versatility, featuring 9-foot ceilings, two additional bedrooms, a full four-piece bathroom and a separate rear entrance. Whether used for extended family, guests, a home office or additional living space, the lower level provides tremendous flexibility. Outside the home, the location is equally impressive. Enjoy the convenienc e of being minutes from downtown and Confederation Park, while having an array of well-known restaurants and eateries within walking distance. Highland Park is a vibrant and desirable community offering an outstanding combination of urban convenience, neighbourhood charm and accessibility. Beautifully appointed, exceptionally spacious and ideally located—this is a home that truly needs to be seen to be appreciated. Don't miss your opportunity to make this remarkable Highland Park residence your own. (id:58070)
 Calgary





