 Calgary


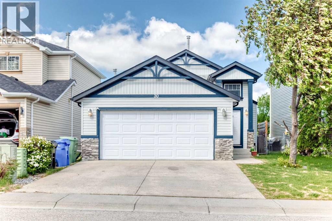
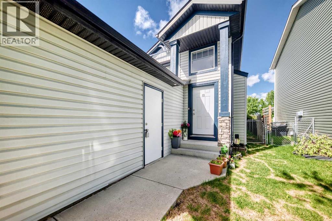
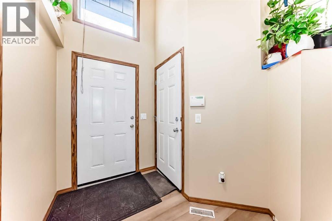
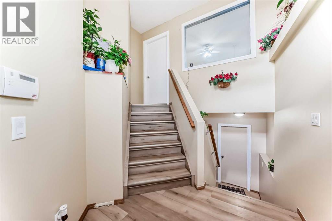
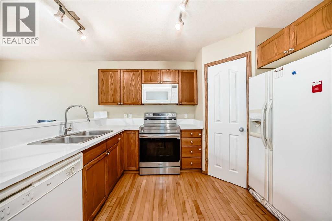
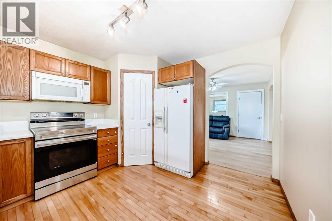
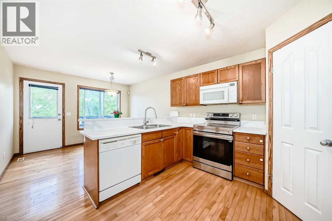
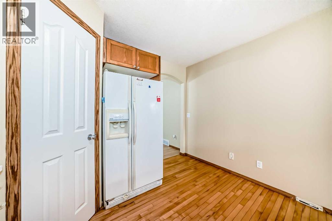
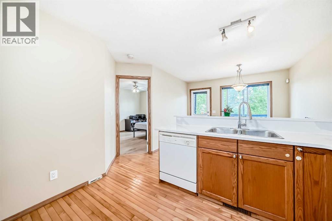
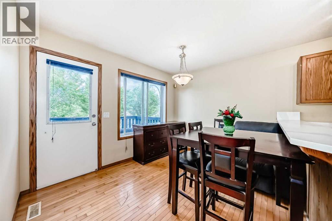
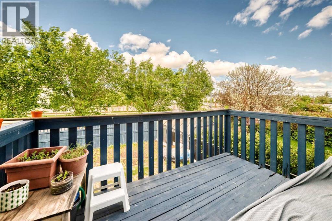
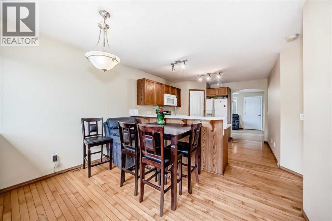
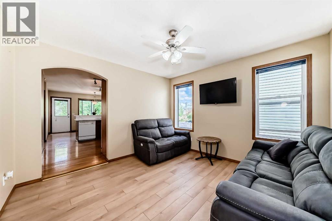
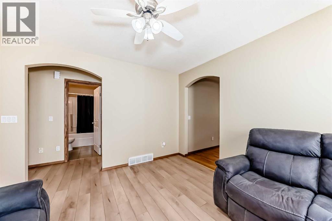
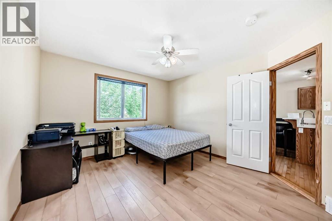
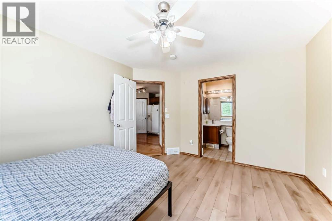
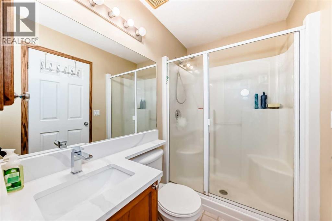
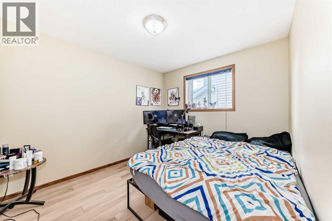
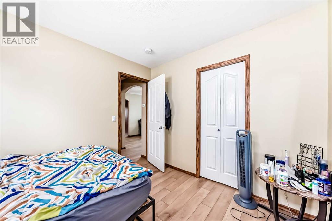
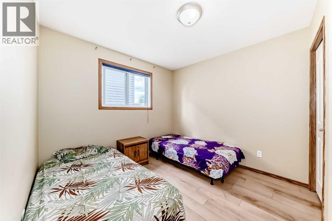
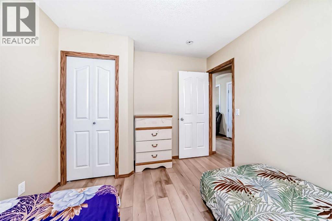
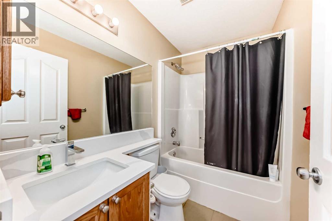
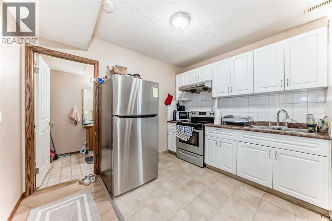
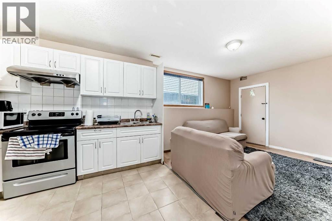
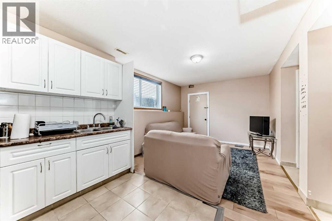
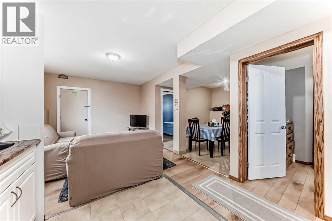
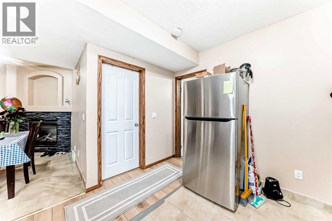
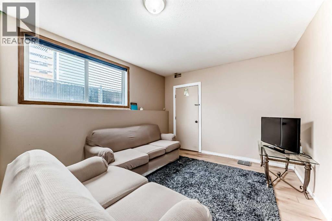
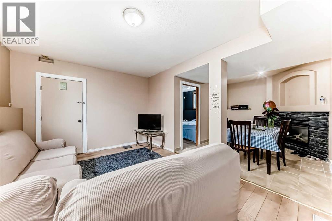
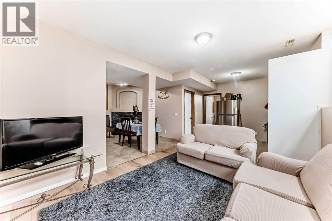
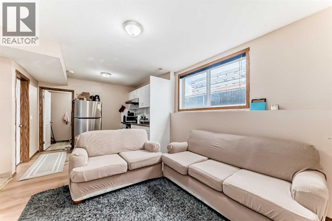
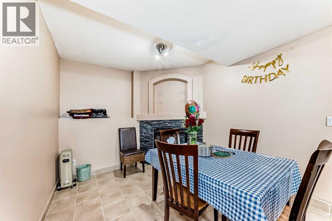
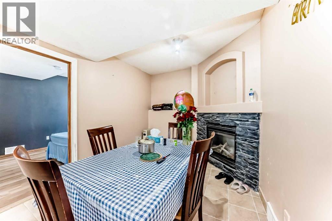
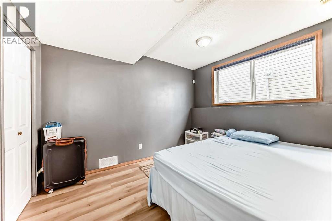
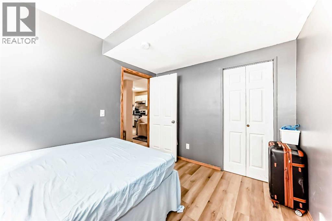
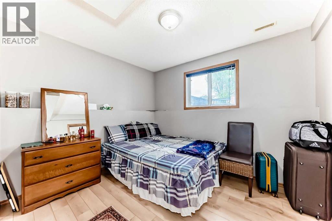
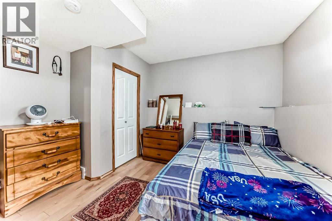
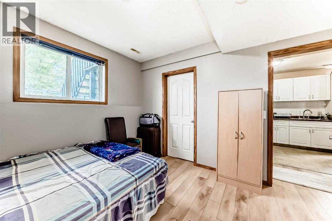
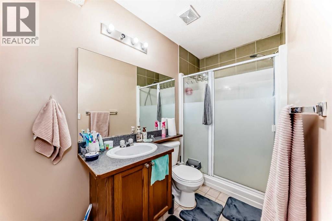
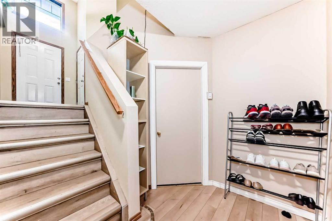
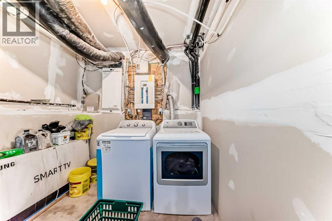
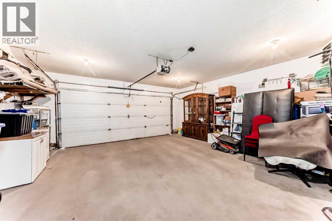
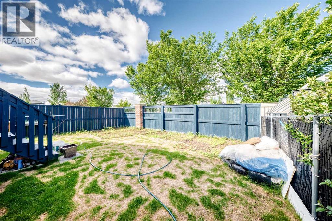
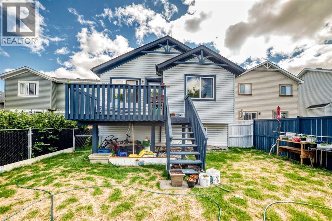
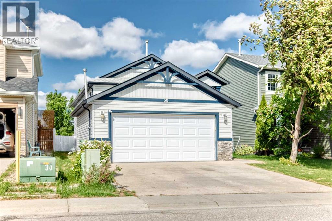
Situated on a quiet street in Coventry Hills, this turnkey bi-level home offers an exceptional balance of spacious family living and strong revenue potential.The bright main level features hardwood flooring, an open-concept living and kitchen area, and three generous bedrooms, including a primary bedroom with a private ensuite bath. Downstairs, the newly developed fully legal two-bedroom basement legal suite includes a large family room, fireplace, full bath, and separate laundry—making it an ideal high-end mortgage helper or multi-generational layout.Additional features include a double attached garage, central vacuum, home theatre rough-ins, and a private backyard deck with a built-in gas line. Perfectly positioned just steps from parks, schools, transit, and the Vivo Recreation Centre, this property delivers complete functionality and long-term value. (id:58070)
| Bathroom Total | 3 | Bedrooms Above Ground | 3 |
| Bedrooms Below Ground | 2 | Bedrooms Total | 5 |
| Appliances | Dishwasher, Stove, Washer & Dryer | Architectural Style | Bi-level |
| Basement Development | Finished | Basement Features | Suite |
| Basement Type | Full (finished) | Constructed Date | 2003 |
| Construction Material | Wood Frame | Construction Style Attachment | Detached |
| Cooling Type | None | Exterior Finish | Vinyl Siding |
| Fireplace Present | Yes | Fireplace Total | 1 |
| Flooring Type | Carpeted, Hardwood, Linoleum | Foundation Type | Poured Concrete |
| Heating Fuel | Natural Gas | Heating Type | Forced Air |
| Size Interior | 1098 Sqft | Total Finished Area | 1098.2 Sqft |
| Type | House |
| Attached Garage | 2 |
| Parking Pad |
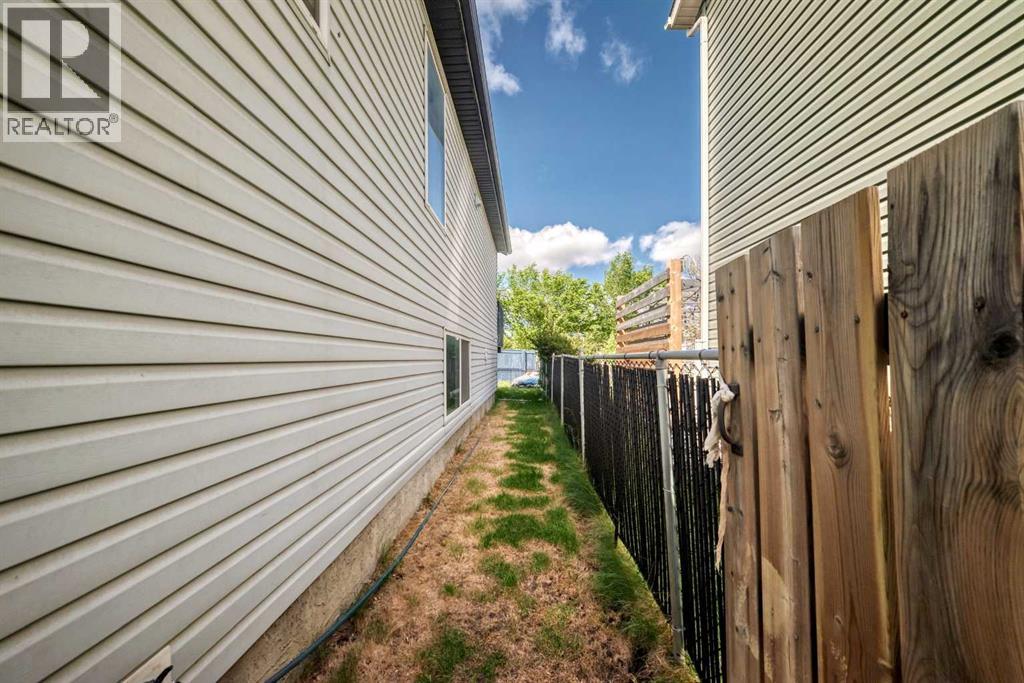
| Acreage | No | Fence Type | Fence |
| Land Amenities | Park, Playground, Schools, Shopping | Landscape Features | Landscaped |
| Size Frontage | 11.2 M | Size Irregular | 374.00 |
| Size Total | 374 M2|0-4,050 Sqft | Size Total Text | 374 M2|0-4,050 Sqft |
| Zoning Description | R-g |
| Level | Type | Dimensions |
|---|---|---|
| Basement | Bedroom | 10.67 Ft x 11.67 Ft |
| Basement | 3pc Bathroom | 10.67 Ft x 4.92 Ft |
| Basement | Kitchen | 8.92 Ft x 10.58 Ft |
| Basement | Living Room | 11.92 Ft x 10.58 Ft |
| Basement | Dining Room | 11.25 Ft x 9.33 Ft |
| Basement | Bedroom | 10.92 Ft x 9.08 Ft |
| Basement | Furnace | 16.25 Ft x 8.08 Ft |
| Basement | Other | 8.33 Ft x 7.08 Ft |
| Main Level | Other | 9.08 Ft x 5.08 Ft |
| Main Level | Bedroom | 10.92 Ft x 9.50 Ft |
| Main Level | 4pc Bathroom | 7.58 Ft x 4.92 Ft |
| Main Level | Bedroom | 10.92 Ft x 9.50 Ft |
| Main Level | Kitchen | 11.67 Ft x 11.50 Ft |
| Main Level | Dining Room | 11.00 Ft x 8.58 Ft |
| Main Level | Primary Bedroom | 13.25 Ft x 11.58 Ft |
| Main Level | 3pc Bathroom | 7.50 Ft x 4.92 Ft |
| Main Level | Other | 4.92 Ft x 3.83 Ft |
| Main Level | Other | 11.33 Ft x 7.83 Ft |
| Main Level | Pantry | 3.67 Ft x 3.67 Ft |
| Main Level | Living Room | 11.67 Ft x 11.50 Ft |



