 Canmore


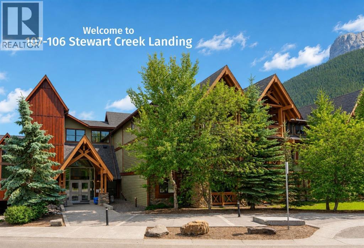
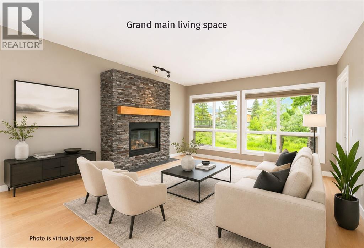
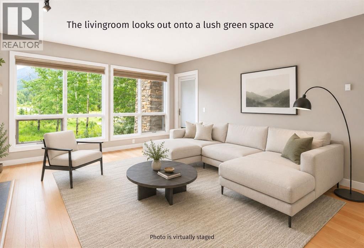
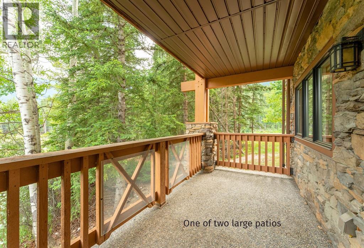
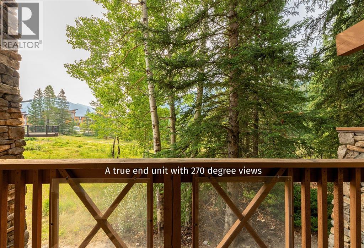
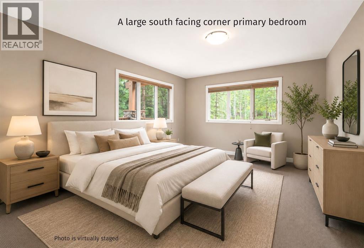
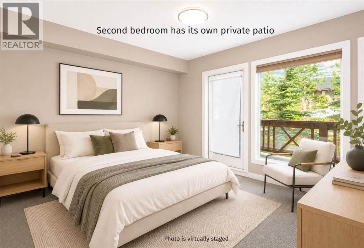
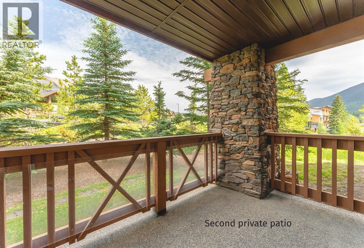
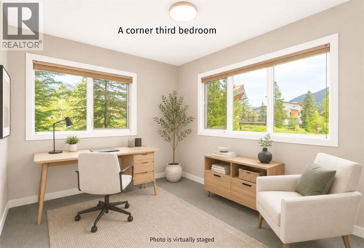
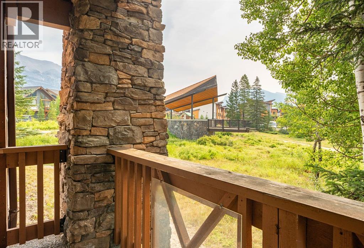
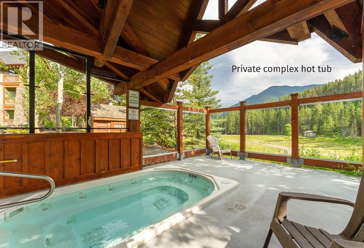
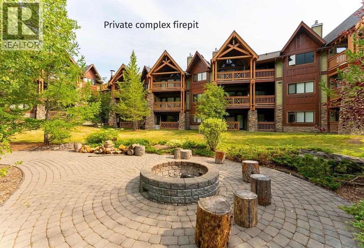
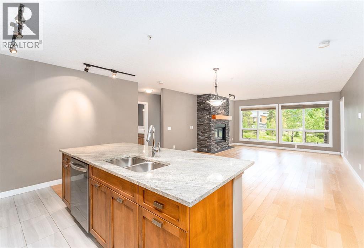
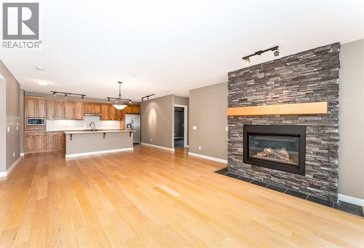
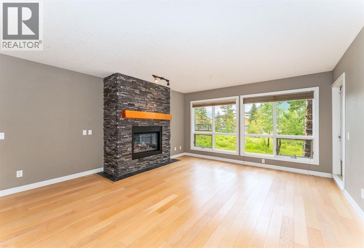
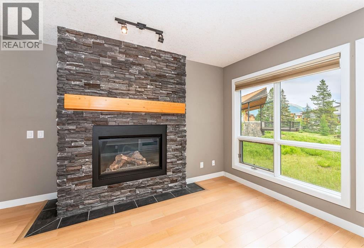
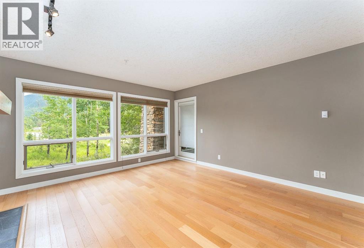
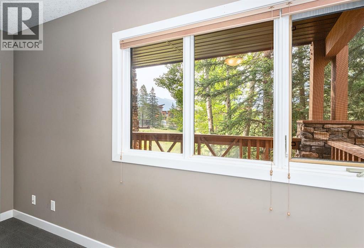
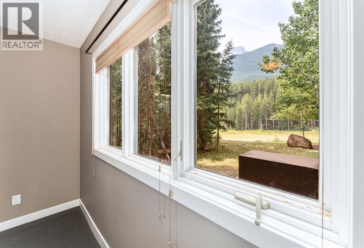
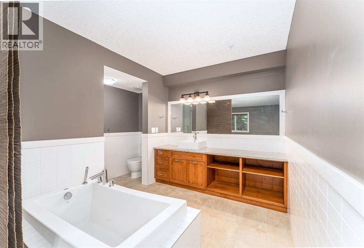
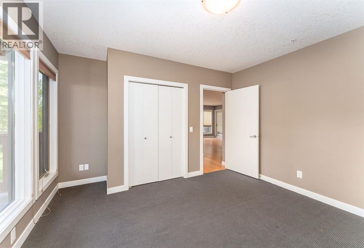
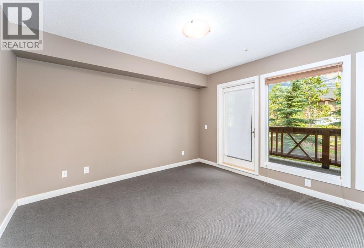
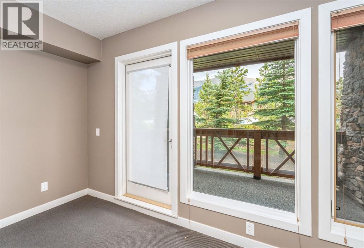
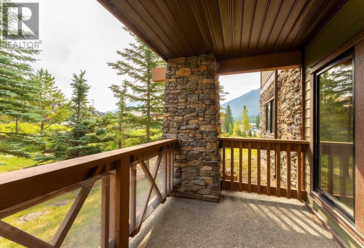
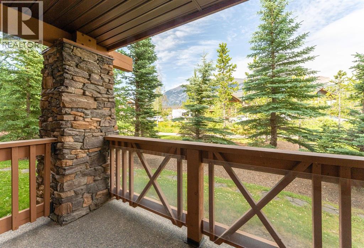
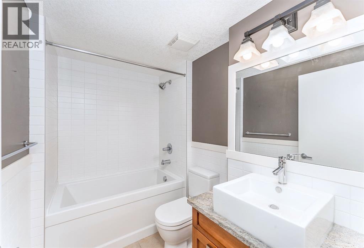
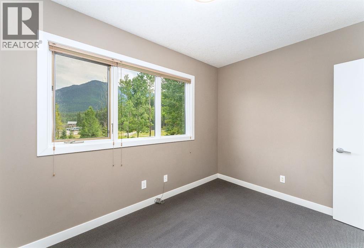
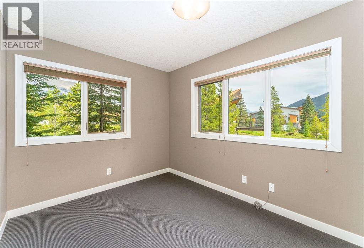
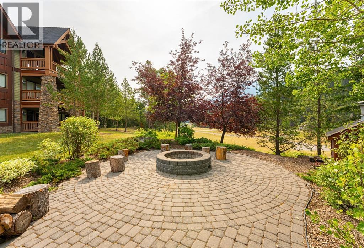
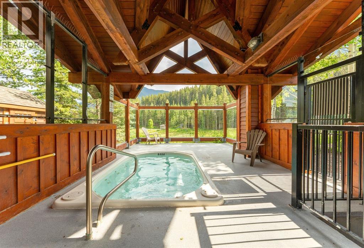
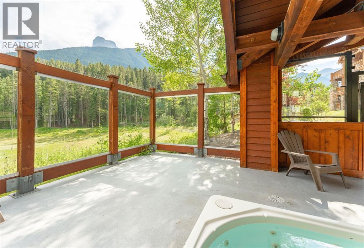
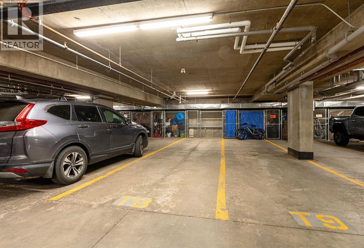
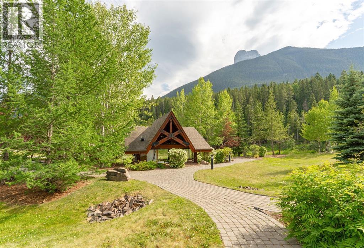
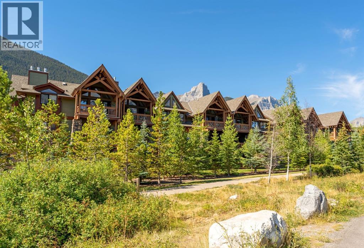
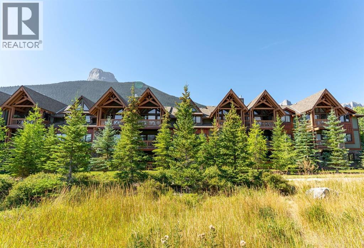
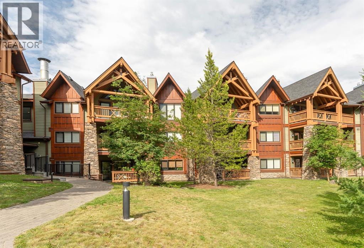
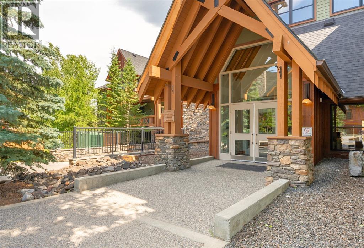
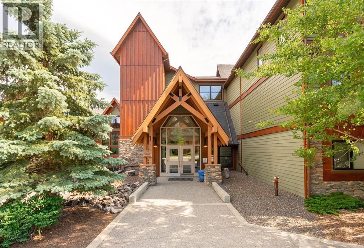
Wake up to golden mountain sunrises and end your day beneath glowing alpine skies in this exceptional, ground-floor, true end unit in the quiet Three Sisters Mountain Village. This bright and inviting 3-bedroom, 2-bathroom condo offers privacy, breathtaking mountain views, and an effortless connection to the surrounding natural green spaces. Two expansive corner decks extend your living space outdoors—an east-facing retreat for morning coffee as the sun crests the peaks, and a south-facing sanctuary for sunshine and panoramic views throughout the day. Enjoy the convenience of two secure heated underground parking spots with a private storage cage for all your outdoor gear. After a day in the Rockies, unwind in the complex’s beautiful outdoor hot tub. Ideally located near trails, schools, the golf course, dog park, and Canmore's free transit system. Also the all new Gateway Shopping Centre with an IGA, Dollarama, Pet Value, and soon there will be a Beamers Coffee, Firehouse Subs, and a Wendys/Tim Hortons. You will also enjoy the quick highway access. This is mountain living at its best! (id:58070)
| Bathroom Total | 2 | Bedrooms Above Ground | 3 |
| Bedrooms Total | 3 | Amenities | Recreation Centre, Whirlpool |
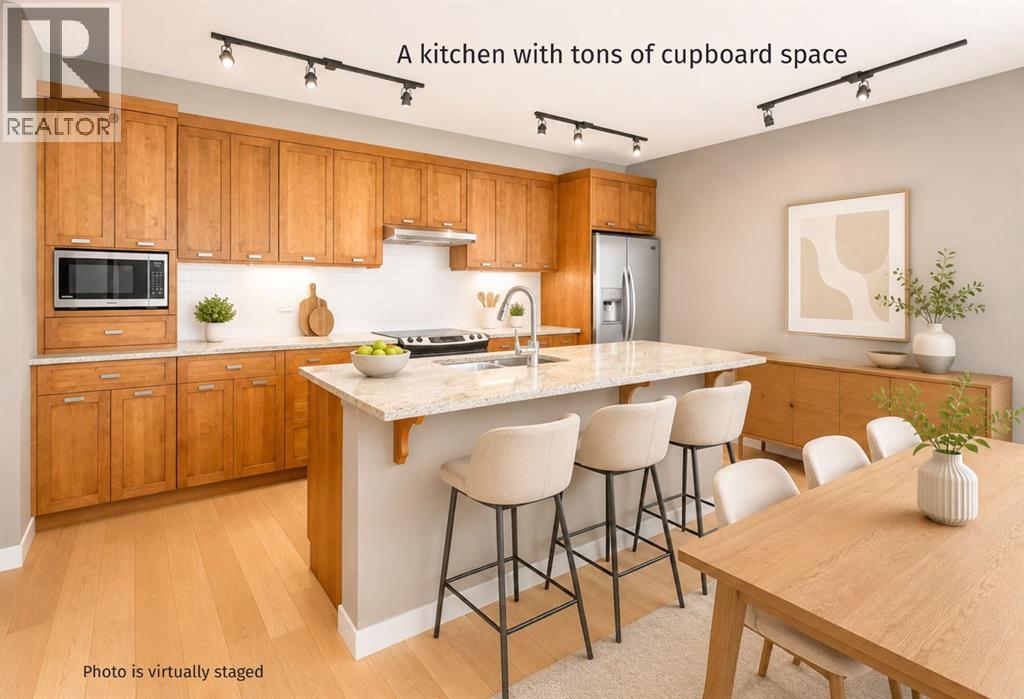
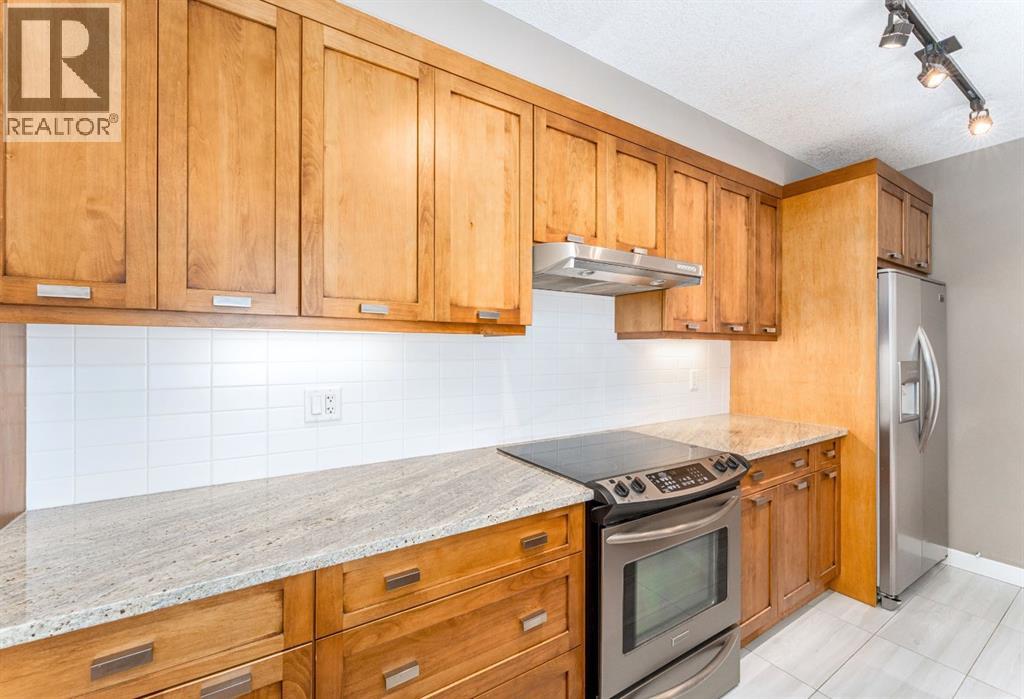
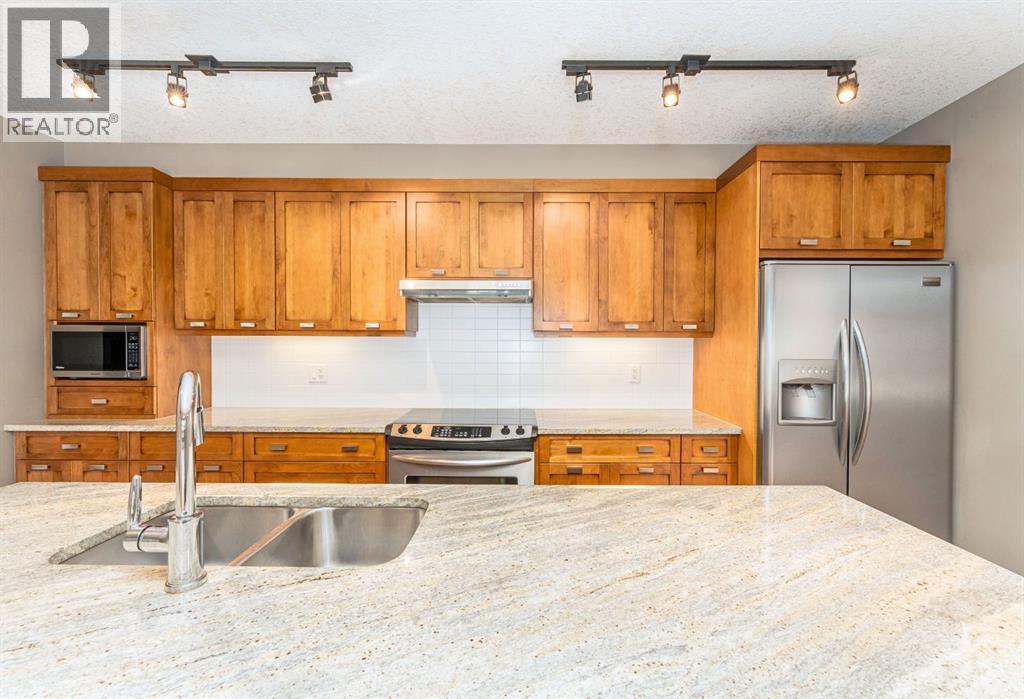
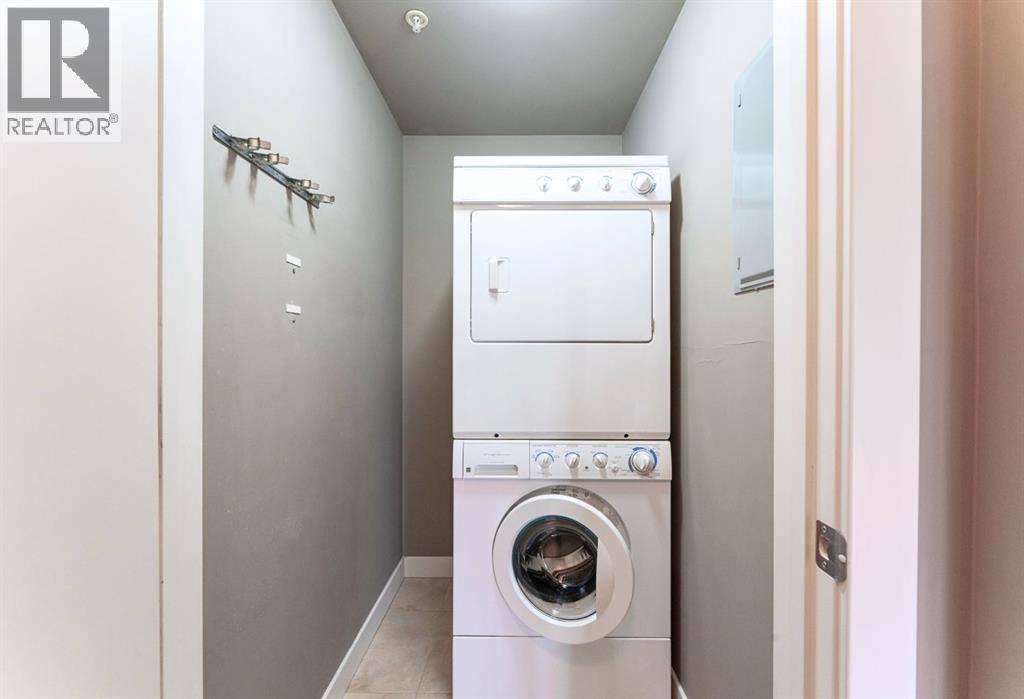
| Appliances | Refrigerator, Dishwasher, Stove, Oven, Microwave, Hood Fan, Washer & Dryer | Constructed Date | 2009 |
| Construction Material | Wood Frame | Construction Style Attachment | Attached |
| Cooling Type | None | Fireplace Present | Yes |
| Fireplace Total | 1 | Flooring Type | Carpeted, Tile, Wood |
| Foundation Type | Poured Concrete | Heating Fuel | Natural Gas |
| Heating Type | Radiant Heat | Stories Total | 3 |
| Size Interior | 1408 Sqft | Total Finished Area | 1408 Sqft |
| Type | Apartment |
| Tandem | |
| Underground |
| Acreage | No | Land Amenities | Golf Course, Park, Playground, Schools, Shopping |
| Size Total Text | Unknown | Zoning Description | R3-sc |
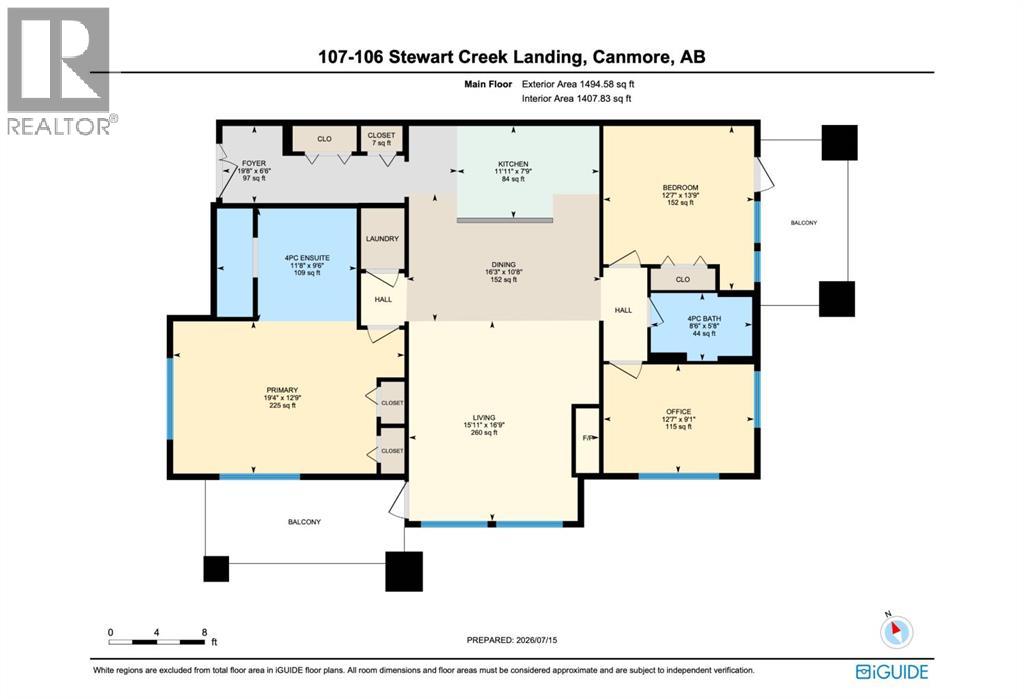
| Level | Type | Dimensions |
|---|---|---|
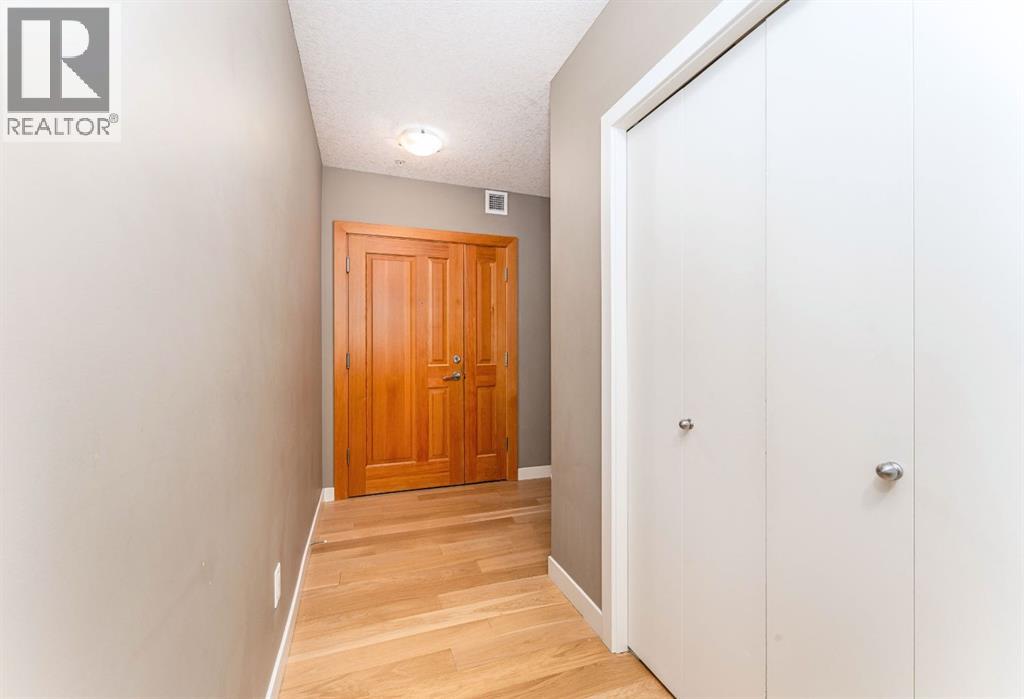
| Main Level | Other | 19.67 Ft x 6.50 Ft |
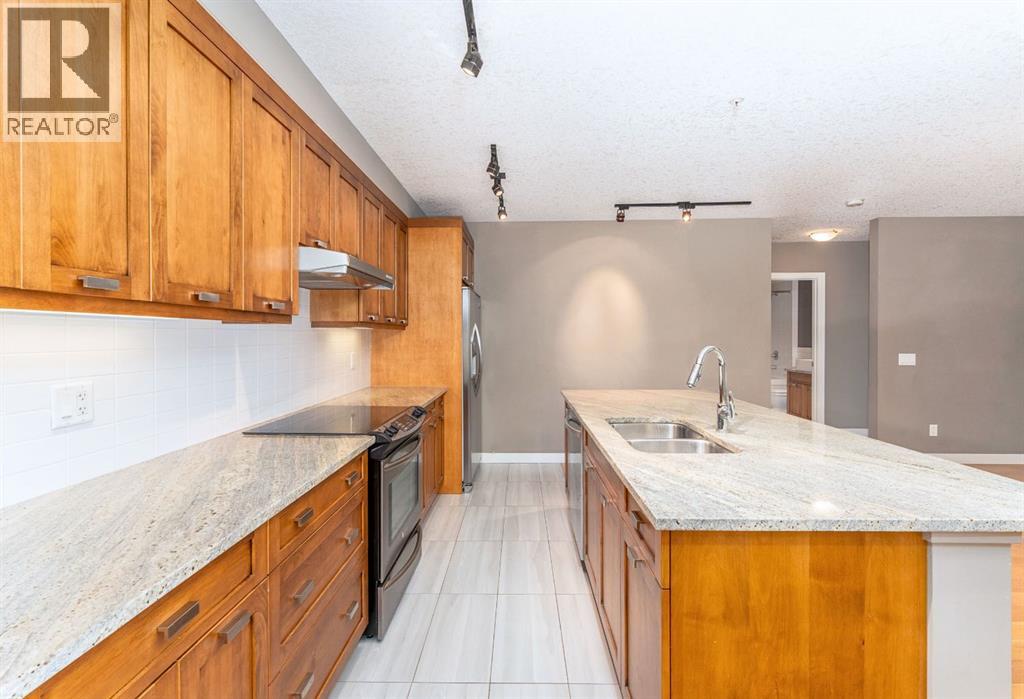
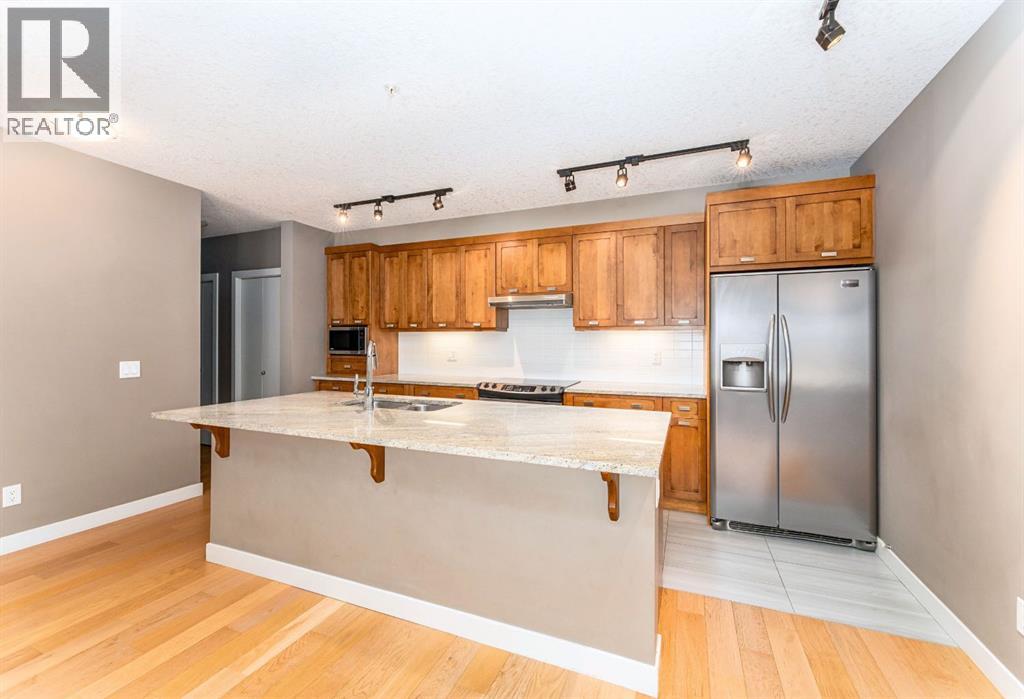
| Main Level | Kitchen | 11.92 Ft x 7.75 Ft |
| Main Level | Living Room | 15.92 Ft x 16.75 Ft |
| Main Level | Dining Room | 16.25 Ft x 10.67 Ft |
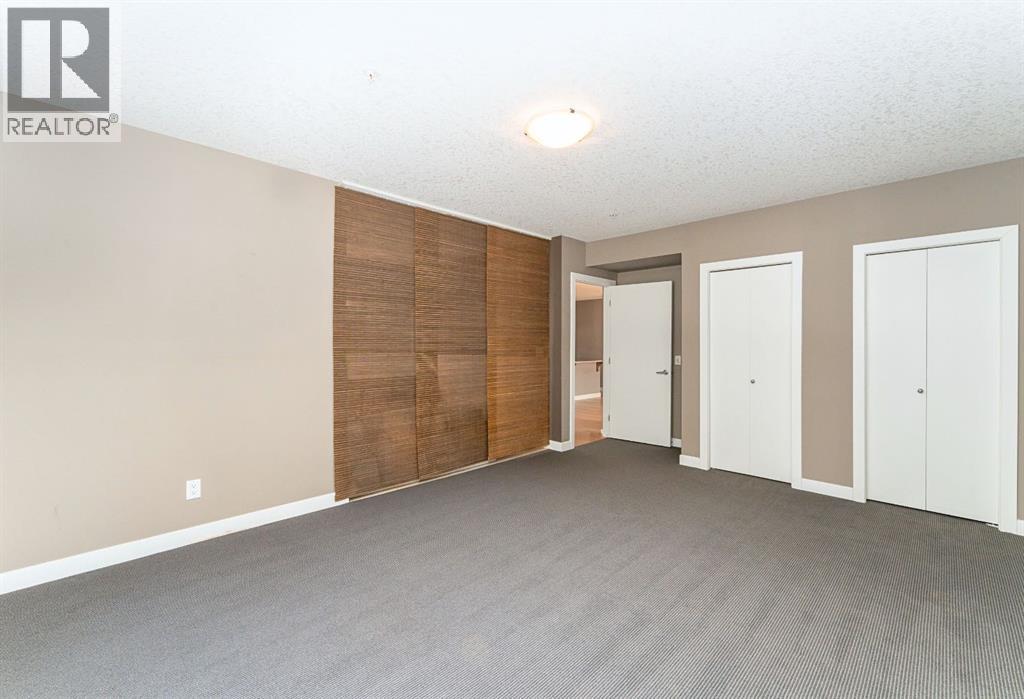
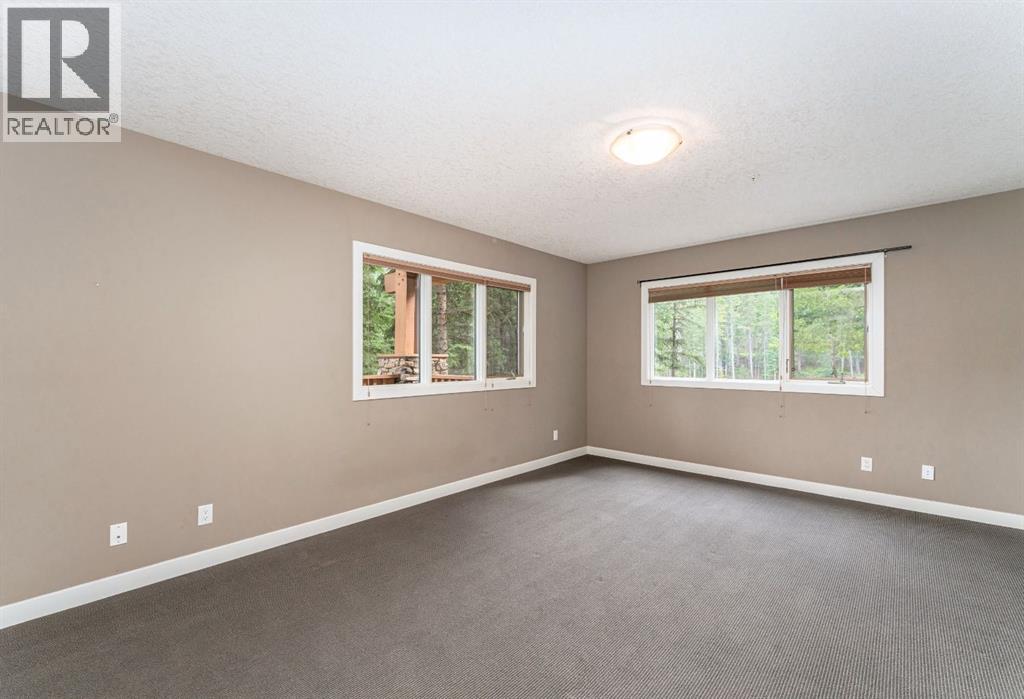
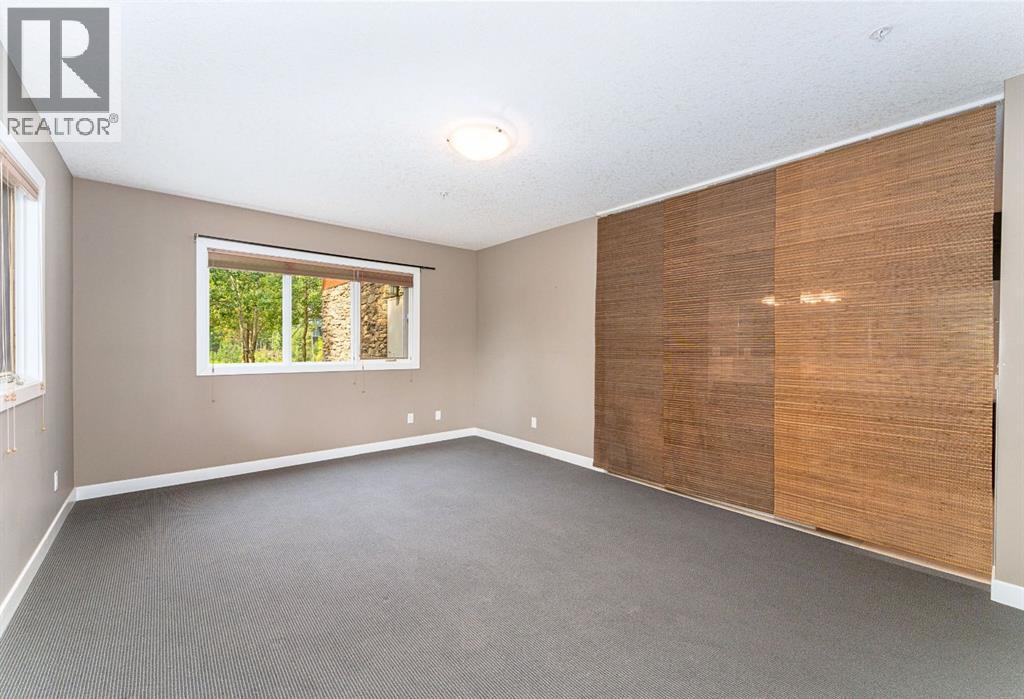
| Main Level | Bedroom | 13.75 Ft x 12.58 Ft |
| Main Level | Primary Bedroom | 12.75 Ft x 19.33 Ft |
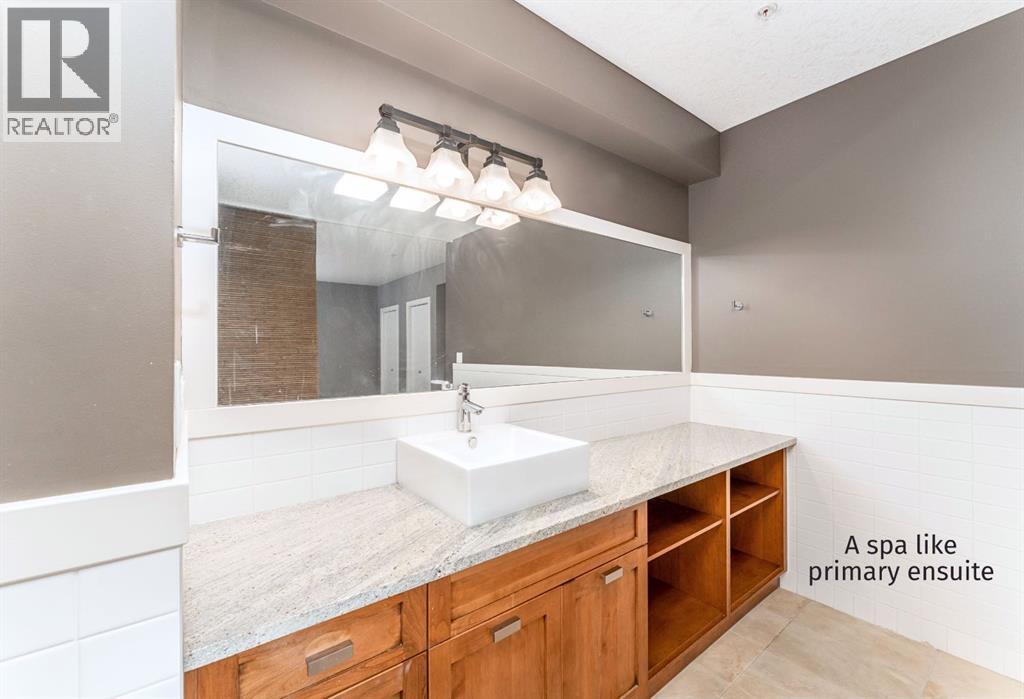
| Main Level | 4pc Bathroom | 9.50 Ft x 11.67 Ft |
| Main Level | 4pc Bathroom | 5.67 Ft x 8.50 Ft |
| Main Level | Bedroom | 9.08 Ft x 12.58 Ft |

